Leave a Message

Thank you for your message. I will be in touch with you shortly.

8737 PEBBLE CREEK LN
SEE ALL PHOTOS
8737 PEBBLE CREEK LN
Courtesy of COLDWELL BANKER REALTY, Darren Beddoe  Listing Contact: 941-907-1033 
Active Under Contract

8737 PEBBLE CREEK LN

8737 PEBBLE CREEK LN, SARASOTA, FL 34238

$539,000
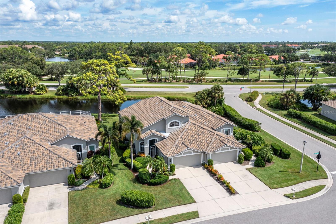
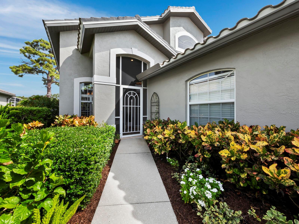
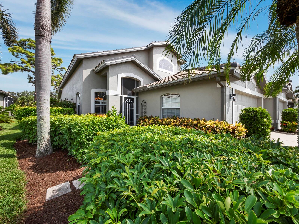
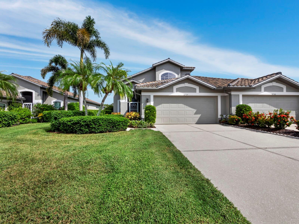
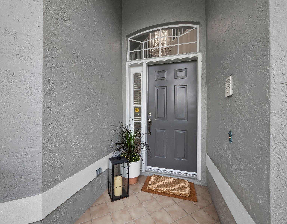
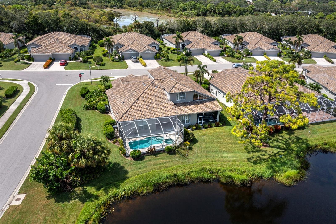
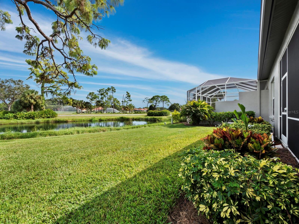
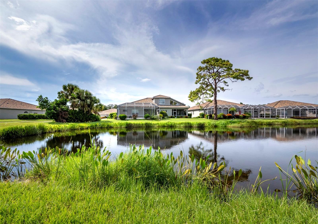
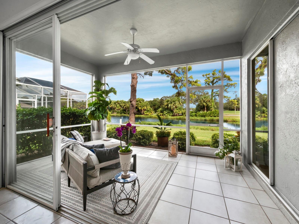
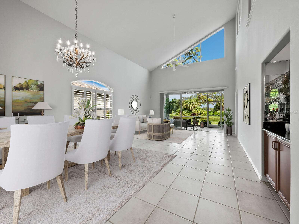
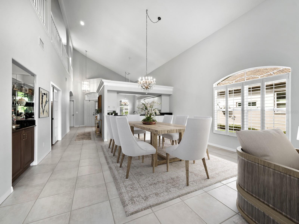
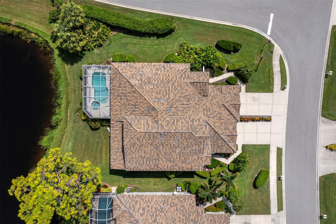
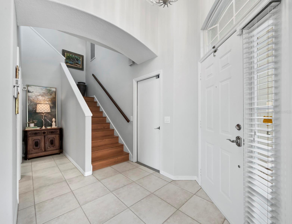
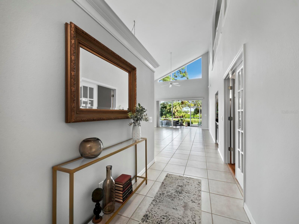
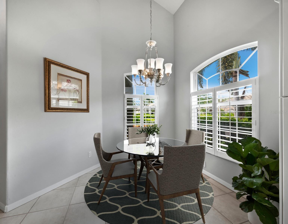
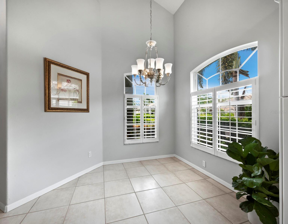
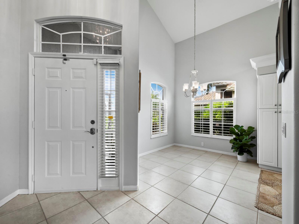
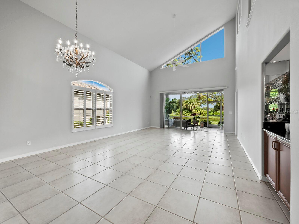
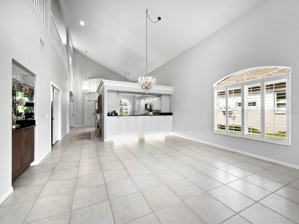
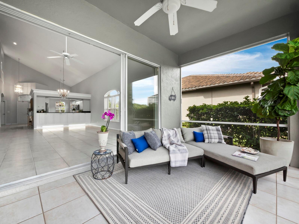
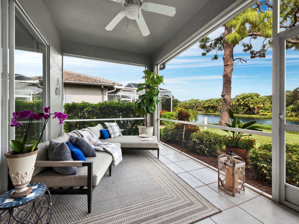
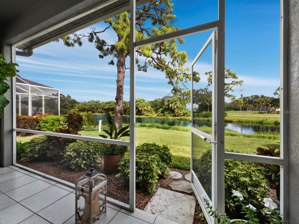
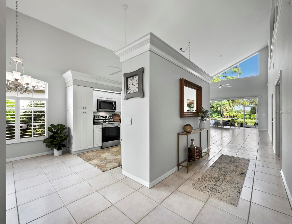
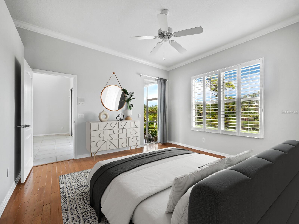
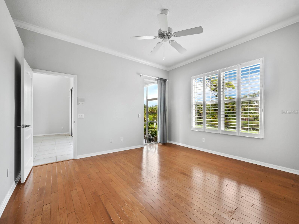
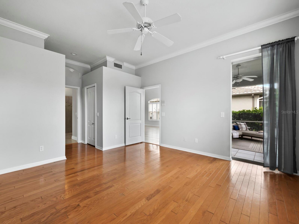
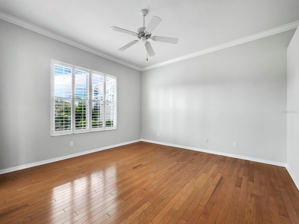
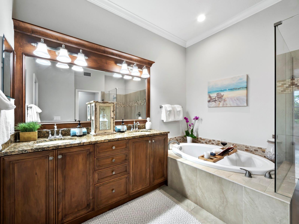
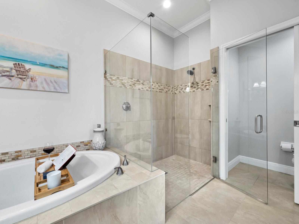
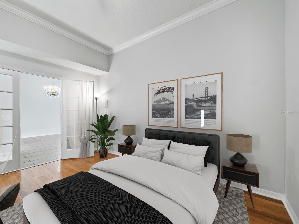
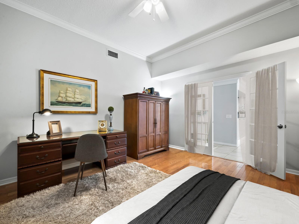
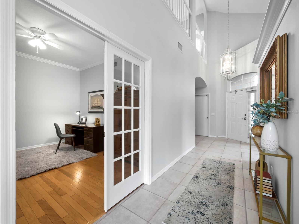
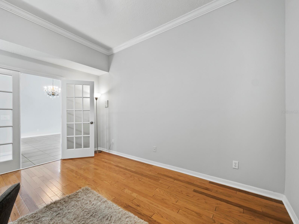
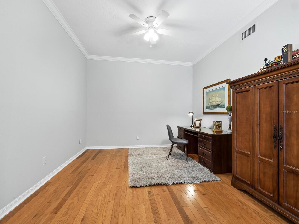
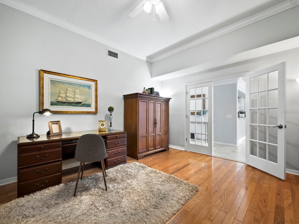
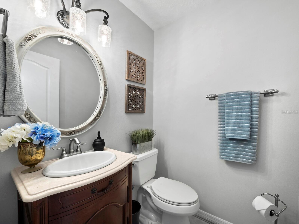
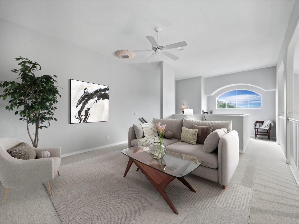
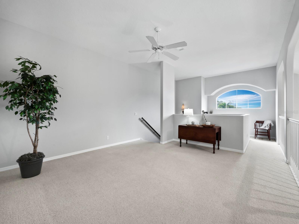
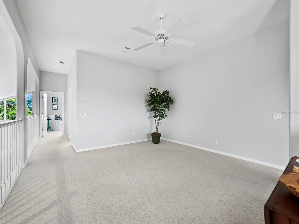
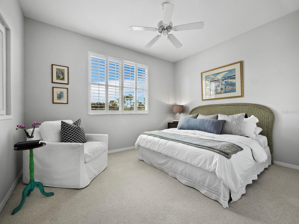
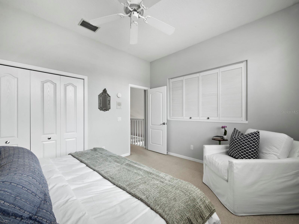
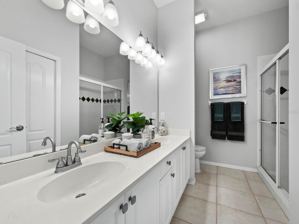
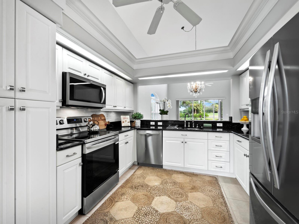
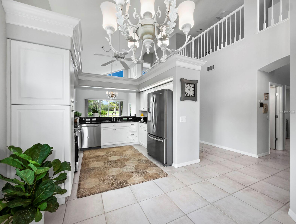
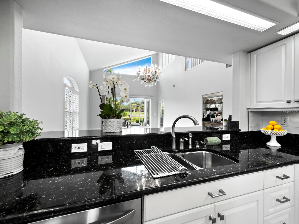
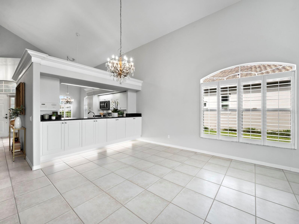
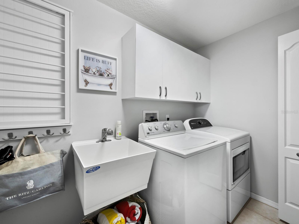
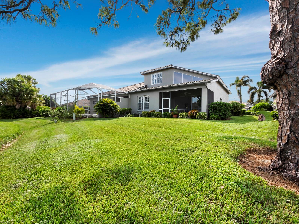
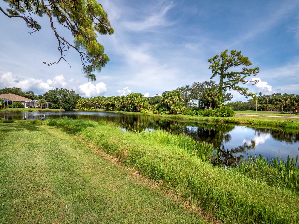
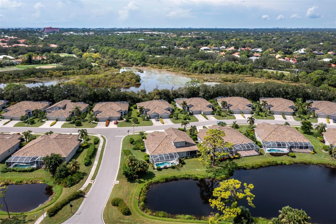
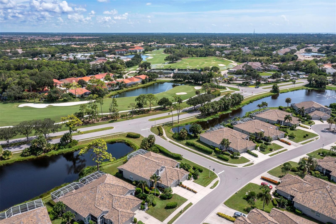
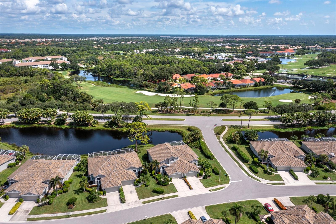
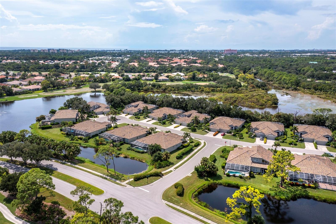
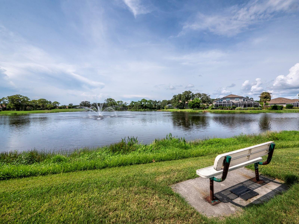
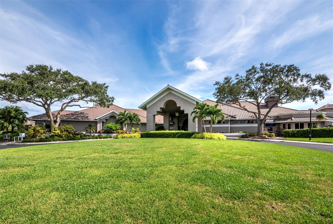
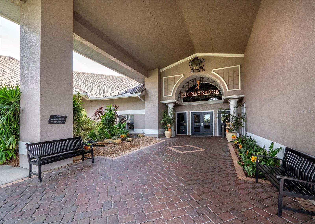
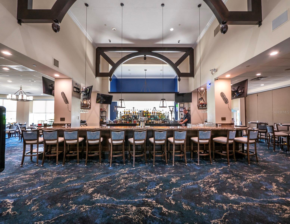
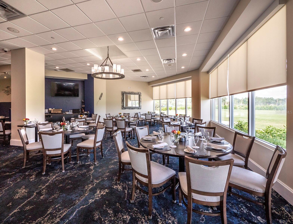
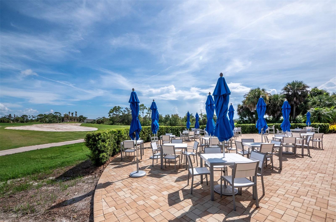
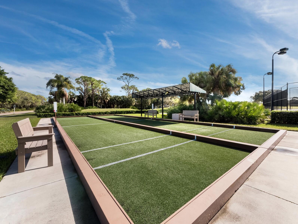
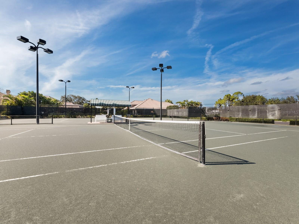
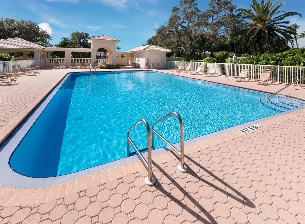
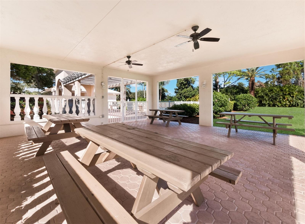
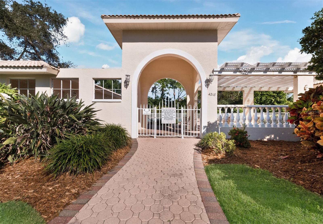
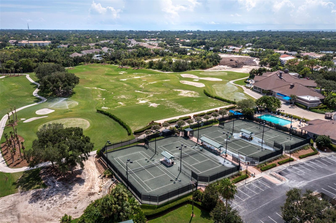
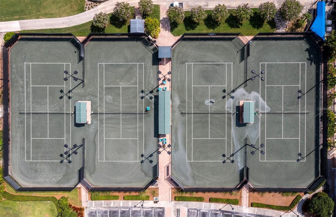
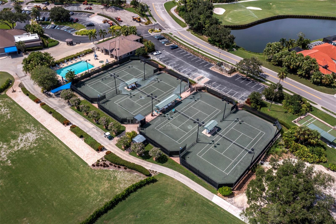
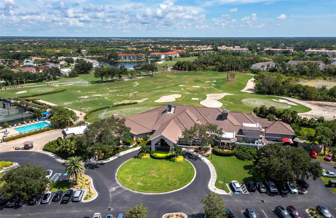
Under contract-accepting backup offers. Virtually Staged. NEW PRICE! Enjoy resort-style living in this beautifully maintained 3-bedroom, 2.5-bath Villa. Located in a gated community, this residence offers the perfect combination of comfort, elegance, and Florida charm. Home completely updated. The first-floor primary suite is a private retreat with pond views, two walk-in closets, and a luxuriously updated ensuite bath featuring dual vanities with granite countertops, an oversized walk-in glass shower, and a separate water closet. Throughout the home, plantation shutters, vaulted 20-foot ceilings, and abundant natural light creates an inviting, open atmosphere. This Mediterranean-style home has spectacular lake and golf course views. Located 1 block from the Country Club, where you will find a completely renovated 18-hole championship golf course, designed by Kipp Schultes, Har-Tru tennis courts, bocce ball, and pickleball courts. There is also a community heated pool with spa, fitness center, clubhouse with a superb restaurant, and convenient pro shop. Adjacent to the Legacy Trail, a 20-mile paved trail, all offered in a secure, and gated community. As soon as you step inside this beautifully updated home you'll be impressed with soaring ceilings, a light and bright atmosphere. New tile roof, and exterior paint in 2022. Generous room sizes with ample wall space for the art connoisseurs to display their collections. Some of the details throughout include oversized crown moldings, plantation shutters, and extensive storage spaces. Open-floor plan, ideal for entertaining; the kitchen layout allows for plenty of prepping space. Some kitchen features include new backsplash tiles, granite countertops, a new range, and a stainless steel appliance package. A dry bar off the dining room is a special niche area for a beverage center. Large sliding glass doors lead to a relaxing Florida lanai, where you can take in the views, bird watch, and unwind at the end of an event-filled day after enjoying the community's amenities. Large backyard, perfect for events or a play area. All three baths have been remodeled. The primary bedroom has a glass pocket door that accesses the Florida lanai. The second bedroom downstairs is perfect for a baby nursery, or home office. First floor laundry room is equipped with a new utility sink that is ideal for bathing small pets. On the second floor there is a large family room, as well as a third bedroom, a large guest room with exceptional lake and golf course views. There is also a guest bath with dual sinks. Conveniently located to shopping, and restaurants, including downtown Sarasota, Venice and the world-famous Siesta Key Beach. Be sure to check out the VIRTUAL TOURS and see why you'll fall in love with this exceptional Villa! Come for the views, and stay for the fun! So much to offer for an incredible lifestyle in Florida! Furniture available on a separate purchase.

3
beds

3
baths

2,265 Sq.Ft. LIVING AREA

5,716 Sq.Ft. lot

Features & Amenities

Interior

  • total bedrooms3
  • Total bathrooms3
  • full bathrooms2
  • half bathroom1
  • Laundry room Inside, Laundry Room
  • Flooring Carpet, Laminate, Tile, Wood
  • APPLIANCES Dishwasher, Disposal, Dryer, Electric Water Heater, Microwave, Range, Refrigerator, Washer
  • other interior Features Accessibility Features, Built-in Features, Cathedral Ceiling(s), Ceiling Fans(s), Coffered Ceiling(s), Crown Molding, Dry Bar, Eat-in Kitchen, High Ceilings, Living Room/Dining Room Combo, Open Floorplan, Primary Bedroom Main Floor, Solid Surface Counters, Solid Wood Cabinets, Split Bedroom, Stone Counters, Vaulted Ceiling(s), Walk-In Closet(s), Window Treatments

Area & Lot

  • Status Active Under Contract
  • Living Area2,265 Sq.Ft.
  • Total Area2,985 Sq.Ft.
  • Lot Area5,716 Sq.Ft.
  • MLS® IDA4700486
  • TypeResidential
  • YEAR BUILT1997
  • Architecture StylesMediterranean
  • View DescriptionGolf Course, Trees/Woods, Water
  • Elementary SchoolLaurel Nokomis Elementary
  • Middle SchoolLaurel Nokomis Middle
  • High SchoolVenice Senior High

Exterior

  • STORIES2
  • Garage Space2.0
  • water SourcePublic
  • utilitiesBB/HS Internet Available, Cable Available, Electricity Connected, Phone Available, Public, Sewer Connected, Sprinkler Meter, Water Connected
  • roofTile
  • lot featuresIn County, Landscaped, Near Golf Course
  • parkingDriveway, Garage Door Opener, Workshop in Garage
  • HEAT TYPECentral, Electric
  • AIR CONDITIONINGCentral Air
  • sewerPublic Sewer
  • SubstructureSlab
  • Disability FeaturesAccessible Bedroom, Accessible Closets, Accessible Common Area, Accessible Doors
  • HOA AmenitiesClubhouse, Fence Restrictions, Fitness Center, Gated, Golf Course, Maintenance, Pickleball Court(s), Pool, Recreation Facilities, Sauna, Tennis Court(s), Trail(s), Vehicle Restrictions
  • security FeaturesGated Community, Security System Owned, Smoke Detector(s)
  • other exterior FeaturesGarden, Private Mailbox, Private Yard, Rain Gutters, Sidewalk, Tennis Court(s)

Financial

  • Sales Price$539,000
  • Real Estate Tax $5,481/yr
  • HOA $857/mo
  • Zoning RSF2
View Virtual Tour
image

Schedule a Showing

We would love to show you our beautiful property. Please select your preferred date and time below. An agent will be in touch shortly to confirm your appointment.

Schedule a Showing

We would love to show you our beautiful property. Please select your preferred date and time below. An agent will be in touch shortly to confirm your appointment.

Thank you for your interest in 8737 PEBBLE CREEK LN, SARASOTA, FL 34238. We are reviewing your request and will be in touch shortly!

Mortgage Calculator

Estimate your monthly mortgage payment, including the principal and interest, property taxes, and HOA. Adjust the values to generate a more accurate rate.

All estimates are provided for informational purposes only. Actual amounts may vary.
$0,000 Your Payment 20 15 65
$0,000 Your Payment

A Team Invested in Your Outcome

Gayle and Cranston bring firsthand knowledge of Sarasota and Manatee communities, backed by decades of business and real estate experience.

Follow Us on Instagram