Leave a Message

Thank you for your message. I will be in touch with you shortly.

812 BLUE SHELL LOOP
812 BLUE SHELL LOOP
812 BLUE SHELL LOOP
812 BLUE SHELL LOOP
812 BLUE SHELL LOOP
812 BLUE SHELL LOOP
812 BLUE SHELL LOOP
812 BLUE SHELL LOOP
812 BLUE SHELL LOOP
812 BLUE SHELL LOOP
812 BLUE SHELL LOOP
812 BLUE SHELL LOOP
812 BLUE SHELL LOOP
812 BLUE SHELL LOOP
812 BLUE SHELL LOOP
812 BLUE SHELL LOOP
812 BLUE SHELL LOOP
812 BLUE SHELL LOOP
812 BLUE SHELL LOOP
812 BLUE SHELL LOOP
812 BLUE SHELL LOOP
812 BLUE SHELL LOOP
812 BLUE SHELL LOOP
812 BLUE SHELL LOOP
812 BLUE SHELL LOOP
812 BLUE SHELL LOOP
812 BLUE SHELL LOOP
812 BLUE SHELL LOOP
812 BLUE SHELL LOOP
812 BLUE SHELL LOOP
812 BLUE SHELL LOOP
812 BLUE SHELL LOOP
812 BLUE SHELL LOOP
812 BLUE SHELL LOOP
812 BLUE SHELL LOOP
812 BLUE SHELL LOOP
812 BLUE SHELL LOOP
812 BLUE SHELL LOOP
812 BLUE SHELL LOOP
812 BLUE SHELL LOOP
812 BLUE SHELL LOOP
812 BLUE SHELL LOOP
812 BLUE SHELL LOOP
812 BLUE SHELL LOOP
812 BLUE SHELL LOOP
812 BLUE SHELL LOOP
812 BLUE SHELL LOOP
812 BLUE SHELL LOOP
812 BLUE SHELL LOOP
812 BLUE SHELL LOOP
812 BLUE SHELL LOOP
812 BLUE SHELL LOOP
812 BLUE SHELL LOOP
812 BLUE SHELL LOOP
812 BLUE SHELL LOOP
812 BLUE SHELL LOOP
812 BLUE SHELL LOOP
812 BLUE SHELL LOOP
812 BLUE SHELL LOOP
812 BLUE SHELL LOOP
812 BLUE SHELL LOOP
812 BLUE SHELL LOOP
812 BLUE SHELL LOOP
812 BLUE SHELL LOOP
SEE ALL PHOTOS
812 BLUE SHELL LOOP
812 BLUE SHELL LOOP
812 BLUE SHELL LOOP
812 BLUE SHELL LOOP
812 BLUE SHELL LOOP
812 BLUE SHELL LOOP
812 BLUE SHELL LOOP
812 BLUE SHELL LOOP
812 BLUE SHELL LOOP
812 BLUE SHELL LOOP
812 BLUE SHELL LOOP
812 BLUE SHELL LOOP
812 BLUE SHELL LOOP
812 BLUE SHELL LOOP
812 BLUE SHELL LOOP
812 BLUE SHELL LOOP
812 BLUE SHELL LOOP
812 BLUE SHELL LOOP
812 BLUE SHELL LOOP
812 BLUE SHELL LOOP
812 BLUE SHELL LOOP
812 BLUE SHELL LOOP
812 BLUE SHELL LOOP
812 BLUE SHELL LOOP
812 BLUE SHELL LOOP
812 BLUE SHELL LOOP
812 BLUE SHELL LOOP
812 BLUE SHELL LOOP
812 BLUE SHELL LOOP
812 BLUE SHELL LOOP
812 BLUE SHELL LOOP
812 BLUE SHELL LOOP
812 BLUE SHELL LOOP
812 BLUE SHELL LOOP
812 BLUE SHELL LOOP
812 BLUE SHELL LOOP
812 BLUE SHELL LOOP
812 BLUE SHELL LOOP
812 BLUE SHELL LOOP
812 BLUE SHELL LOOP
812 BLUE SHELL LOOP
812 BLUE SHELL LOOP
812 BLUE SHELL LOOP
812 BLUE SHELL LOOP
812 BLUE SHELL LOOP
812 BLUE SHELL LOOP
812 BLUE SHELL LOOP
812 BLUE SHELL LOOP
812 BLUE SHELL LOOP
812 BLUE SHELL LOOP
812 BLUE SHELL LOOP
812 BLUE SHELL LOOP
812 BLUE SHELL LOOP
812 BLUE SHELL LOOP
812 BLUE SHELL LOOP
812 BLUE SHELL LOOP
812 BLUE SHELL LOOP
812 BLUE SHELL LOOP
812 BLUE SHELL LOOP
812 BLUE SHELL LOOP
812 BLUE SHELL LOOP
812 BLUE SHELL LOOP
812 BLUE SHELL LOOP
812 BLUE SHELL LOOP
Courtesy of COLDWELL BANKER REALTY, Sarah Lowry  Listing Contact: 941-907-1033 
For Sale

812 BLUE SHELL LOOP

812 BLUE SHELL LOOP, SARASOTA, FL 34240

$1,950,000
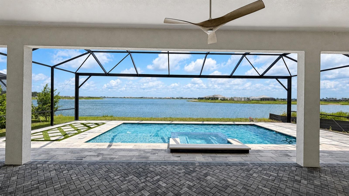
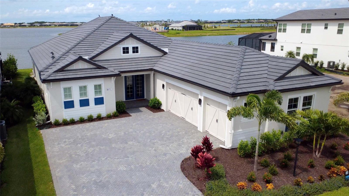
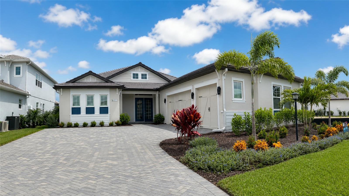
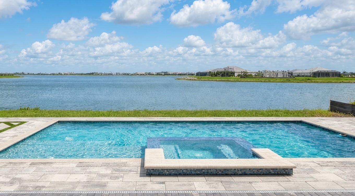
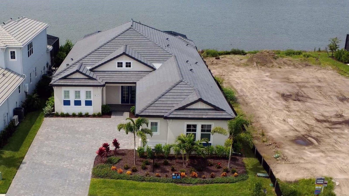
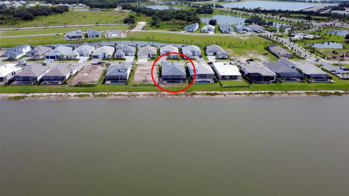
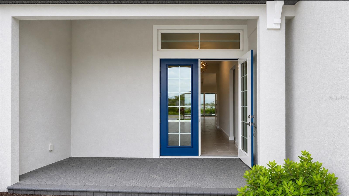
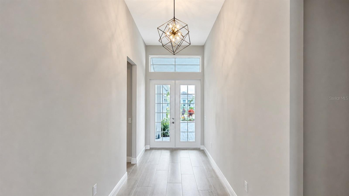
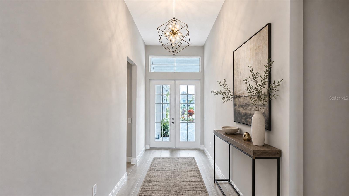
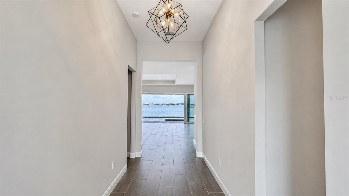
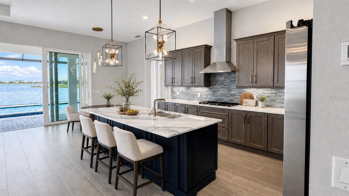
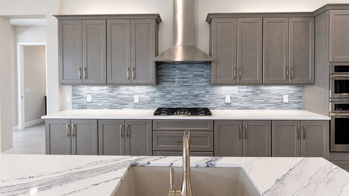
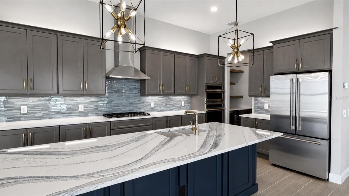
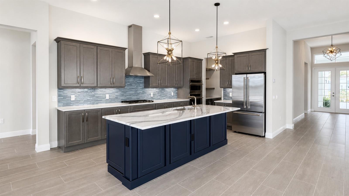
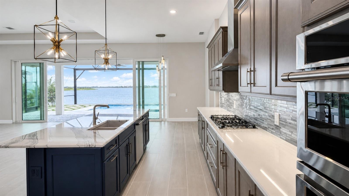
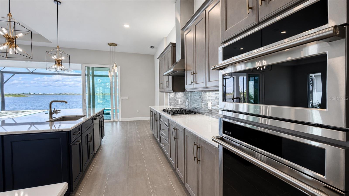
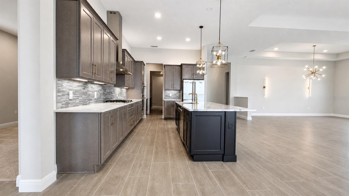
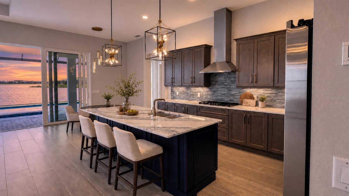
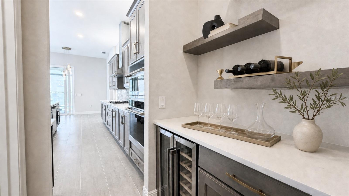
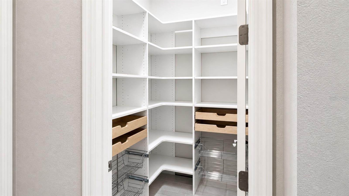
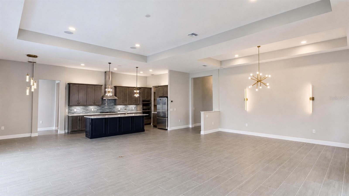
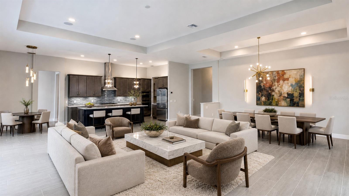
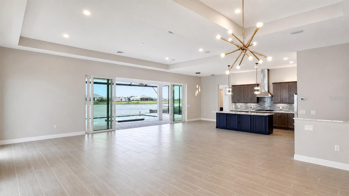
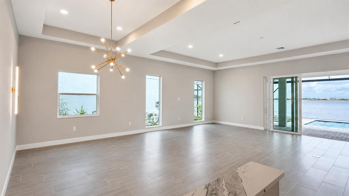
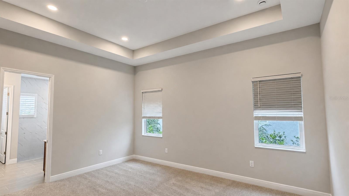
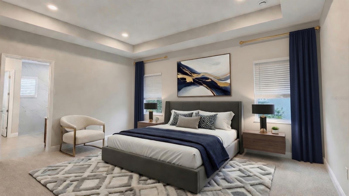
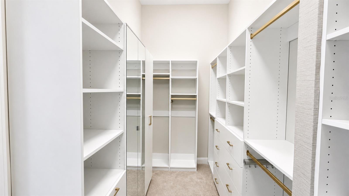
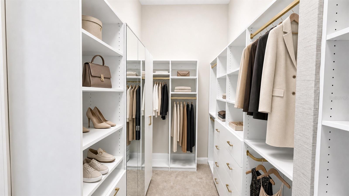
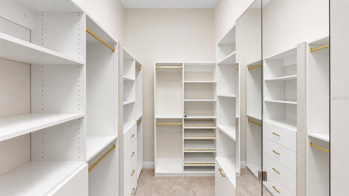
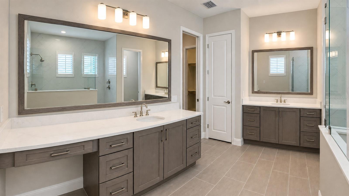
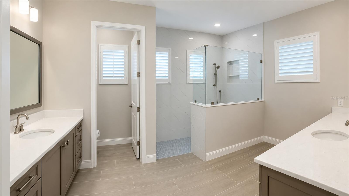
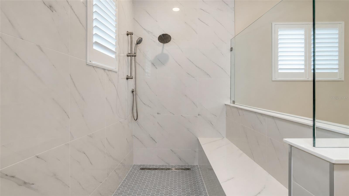
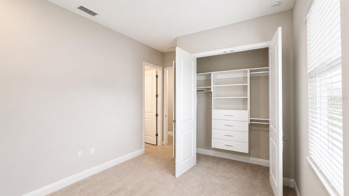
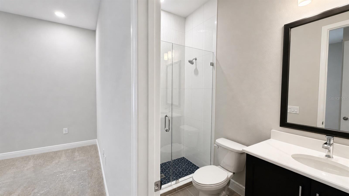
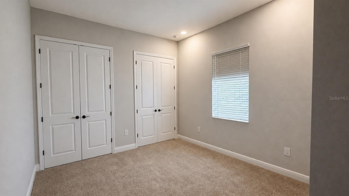
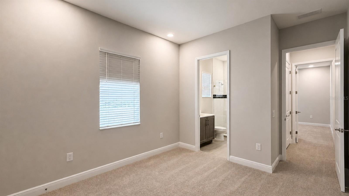
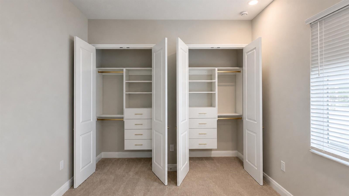
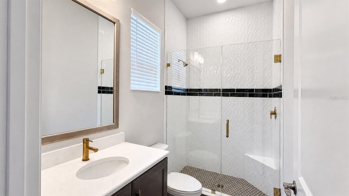
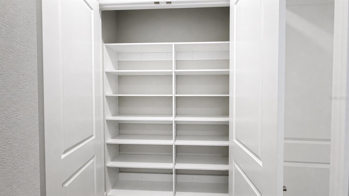
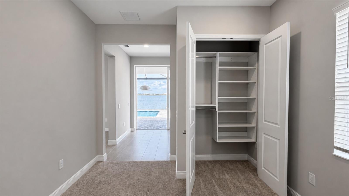
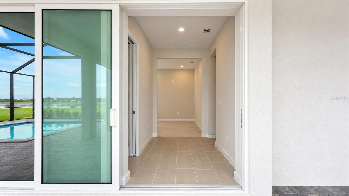
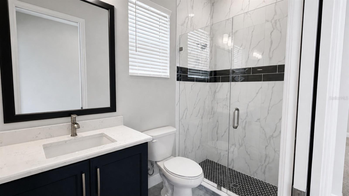
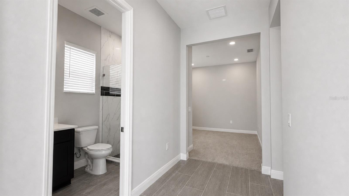
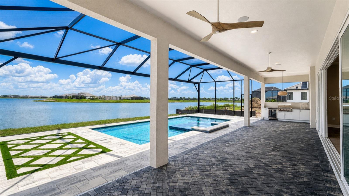
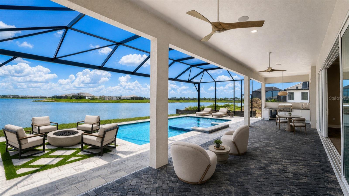
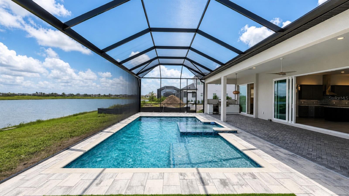
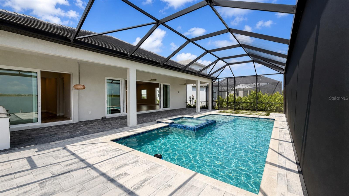
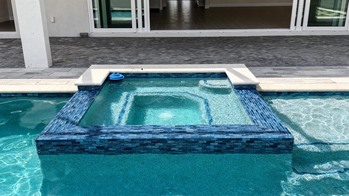
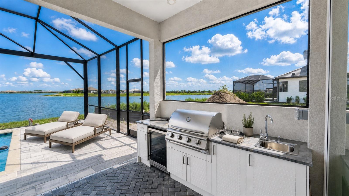
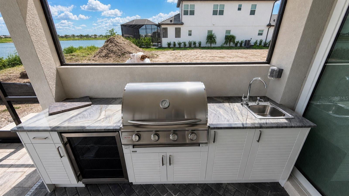
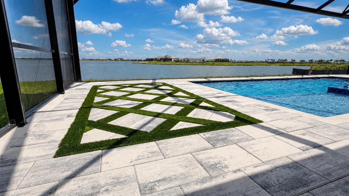
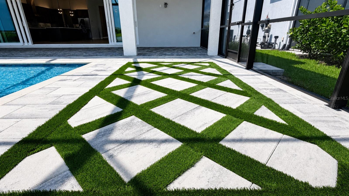
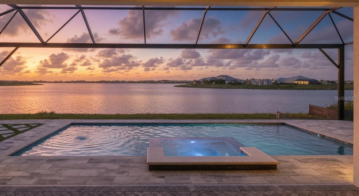
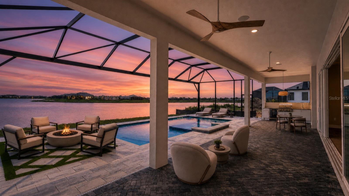
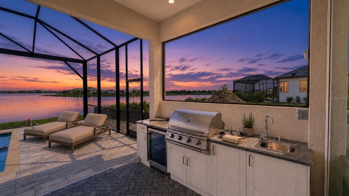
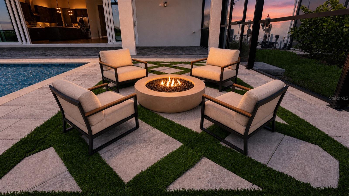
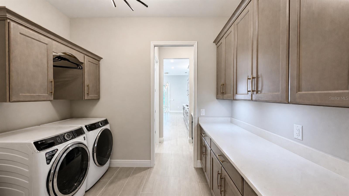
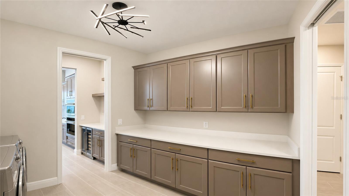
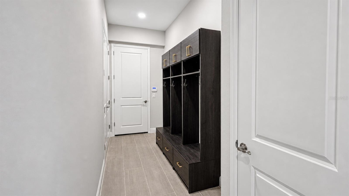
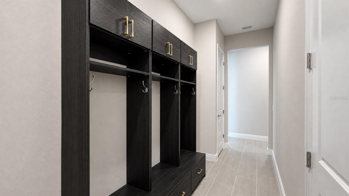
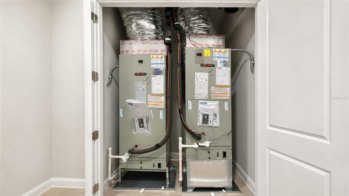
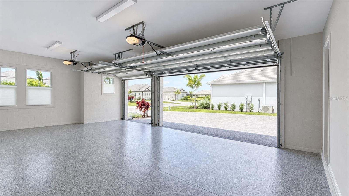
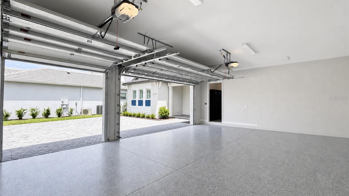
One or more phots digitally staged. SWEEPING WATER VIEWS - CUSTOM HOME - COMPLETE NOW! Experience an exceptional opportunity on one of Waterside's most desirable big-water settings. This custom, expanded Camber residence is perfectly positioned to capture spectacular long-water views across the approximately 200-acre lake. From the moment you enter, the water takes center stage. Soaring ceilings, floor-to-ceiling windows and an impressive 22-foot wall of sliding glass doors create a dramatic connection between the interior, pool and expansive lake beyond. Unlike a standard Camber, this thoughtfully customized home offers a private en-suite bath for every bedroom, plus a spacious flex room with a closet and custom built-ins adjacent to a full bath--ideal for an office, media room or additional guest accommodations. At the heart of the home is a beautifully appointed chef's kitchen with abundant cabinetry, a walk-in pantry with custom built-ins and a separate butler's pantry with wine refrigerator. The expanded great room and dining area were specifically designed to take advantage of the home's extraordinary water views and effortless indoor-outdoor entertaining. The owner's retreat features a custom-designed walk-in closet with mirrored doors and generous storage, complemented by a spa-inspired bath with dual vanities and an oversized walk-in shower. Step outside and discover the Florida lifestyle already completed for you: an expansive covered lanai, custom outdoor kitchen, elegant saltwater pool and spa with sun shelf, and panoramic lake views providing a spectacular backdrop from morning through evening. Additional upgrades include custom closets throughout, impact windows and doors, dual HVAC systems, a floor-to-ceiling glass pocket door from the flex room to the lanai, custom mudroom cabinetry and a finished three-car garage. Why wait to build? This never-occupied custom residence is complete and ready to enjoy now. Shellstone at Waterside offers two amenity centers with resort-style pool, spa and cabanas, fitness center, clubhouse, tennis, pickleball, basketball, playground and community activities, all conveniently located near the dining, shopping and entertainment of Waterside Place. UNOBSTRUCTED WATER VIEWS. CUSTOM HOME. COMPLETE NOW!

3
beds

4
baths

3,078 Sq.Ft. LIVING AREA

9,910 Sq.Ft. lot

Features & Amenities

Interior

  • total bedrooms3
  • Total bathrooms4
  • full bathrooms4
  • Laundry room Gas Dryer Hookup
  • Flooring Carpet, Tile
  • APPLIANCES Built-In Oven, Convection Oven, Cooktop, Dishwasher, Disposal, Dryer, Exhaust Fan, Gas Water Heater, Microwave, Refrigerator, Tankless Water Heater, Washer, Wine Refrigerator
  • other interior Features Ceiling Fans(s), Eat-in Kitchen, High Ceilings, In Wall Pest System, Living Room/Dining Room Combo, Open Floorplan, Primary Bedroom Main Floor, Solid Surface Counters, Split Bedroom, Tray Ceiling(s), Walk-In Closet(s)

Area & Lot

  • Status For Sale
  • Living Area3,078 Sq.Ft.
  • Total Area4,463 Sq.Ft.
  • Lot Area9,910 Sq.Ft.
  • MLS® IDA4701543
  • TypeResidential
  • YEAR BUILT2026
  • NeighborhoodWaterside Area
  • Water FrontageLake Front
  • View DescriptionWater
  • Elementary SchoolTatum Ridge Elementary
  • Middle SchoolMcIntosh Middle
  • High SchoolBooker High

Exterior

  • STORIES1
  • Garage Space3.0
  • water SourceCanal/Lake For Irrigation, Public
  • utilitiesBB/HS Internet Available, Cable Available, Electricity Connected, Natural Gas Connected, Phone Available, Public, Sewer Connected, Water Connected
  • PoolIn Ground, Pool Alarm
  • roofTile
  • lot featuresLandscaped, Sidewalk, Paved
  • HEAT TYPECentral, Heat Pump
  • AIR CONDITIONINGCentral Air
  • sewerPublic Sewer
  • SubstructureStem Wall
  • HOA AmenitiesBasketball Court, Clubhouse, Fitness Center, Park, Pickleball Court(s), Playground, Pool, Recreation Facilities, Spa/Hot Tub, Tennis Court(s), Trail(s)
  • security FeaturesSecurity System Owned
  • other exterior FeaturesOutdoor Kitchen, Rain Gutters, Sidewalk

Financial

  • Sales Price$1,950,000
  • Real Estate Tax $7,345/yr
  • HOA $396/mo
View Virtual Tour
image

Schedule a Showing

We would love to show you our beautiful property. Please select your preferred date and time below. An agent will be in touch shortly to confirm your appointment.

Schedule a Showing

We would love to show you our beautiful property. Please select your preferred date and time below. An agent will be in touch shortly to confirm your appointment.

Thank you for your interest in 812 BLUE SHELL LOOP, SARASOTA, FL 34240. We are reviewing your request and will be in touch shortly!

Mortgage Calculator

Estimate your monthly mortgage payment, including the principal and interest, property taxes, and HOA. Adjust the values to generate a more accurate rate.

All estimates are provided for informational purposes only. Actual amounts may vary.
$0,000 Your Payment 20 15 65
$0,000 Your Payment

Waterside Area

Explore

A Team Invested in Your Outcome

Gayle and Cranston bring firsthand knowledge of Sarasota and Manatee communities, backed by decades of business and real estate experience.

Follow Us on Instagram