Leave a Message

Thank you for your message. I will be in touch with you shortly.

711 PINTAIL CV
711 PINTAIL CV
711 PINTAIL CV
711 PINTAIL CV
711 PINTAIL CV
711 PINTAIL CV
711 PINTAIL CV
711 PINTAIL CV
711 PINTAIL CV
711 PINTAIL CV
711 PINTAIL CV
711 PINTAIL CV
711 PINTAIL CV
711 PINTAIL CV
711 PINTAIL CV
711 PINTAIL CV
711 PINTAIL CV
711 PINTAIL CV
711 PINTAIL CV
711 PINTAIL CV
711 PINTAIL CV
711 PINTAIL CV
711 PINTAIL CV
711 PINTAIL CV
711 PINTAIL CV
711 PINTAIL CV
711 PINTAIL CV
711 PINTAIL CV
711 PINTAIL CV
711 PINTAIL CV
711 PINTAIL CV
711 PINTAIL CV
711 PINTAIL CV
711 PINTAIL CV
711 PINTAIL CV
711 PINTAIL CV
711 PINTAIL CV
SEE ALL PHOTOS
711 PINTAIL CV
711 PINTAIL CV
711 PINTAIL CV
711 PINTAIL CV
711 PINTAIL CV
711 PINTAIL CV
711 PINTAIL CV
711 PINTAIL CV
711 PINTAIL CV
711 PINTAIL CV
711 PINTAIL CV
711 PINTAIL CV
711 PINTAIL CV
711 PINTAIL CV
711 PINTAIL CV
711 PINTAIL CV
711 PINTAIL CV
711 PINTAIL CV
711 PINTAIL CV
711 PINTAIL CV
711 PINTAIL CV
711 PINTAIL CV
711 PINTAIL CV
711 PINTAIL CV
711 PINTAIL CV
711 PINTAIL CV
711 PINTAIL CV
711 PINTAIL CV
711 PINTAIL CV
711 PINTAIL CV
711 PINTAIL CV
711 PINTAIL CV
711 PINTAIL CV
711 PINTAIL CV
711 PINTAIL CV
711 PINTAIL CV
711 PINTAIL CV
Courtesy of COLDWELL BANKER REALTY, Echo Belser PA  Listing Contact: 941-907-1033 
Active Under Contract

711 PINTAIL CV

711 PINTAIL CV, BRADENTON, FL 34212

$450,000
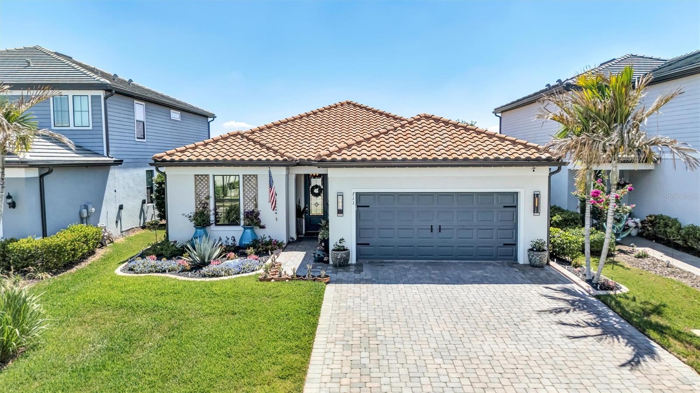
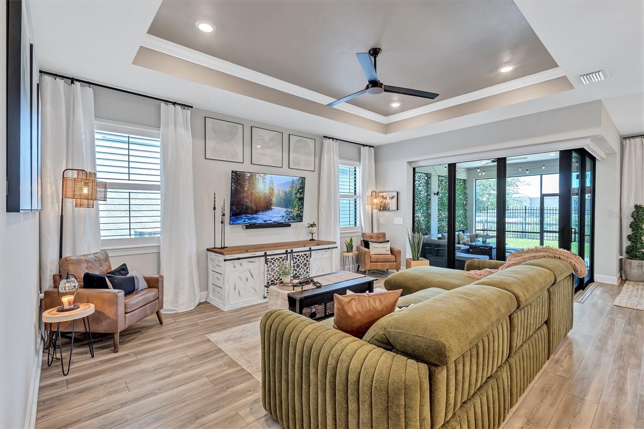
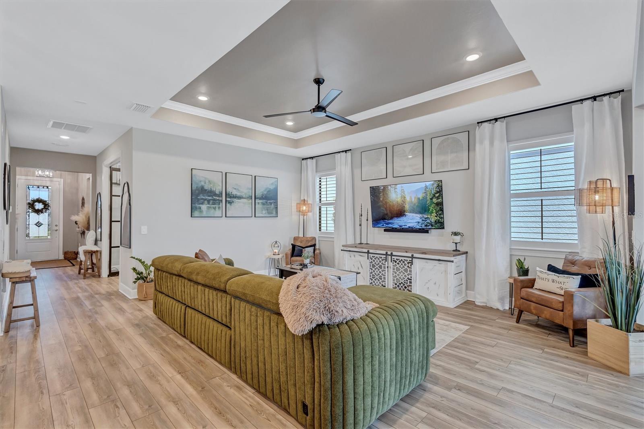
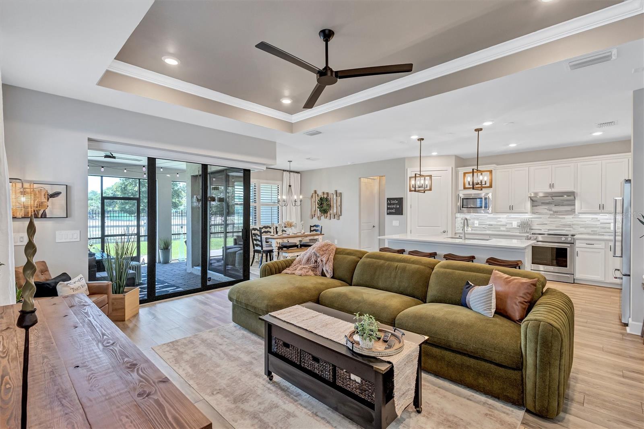
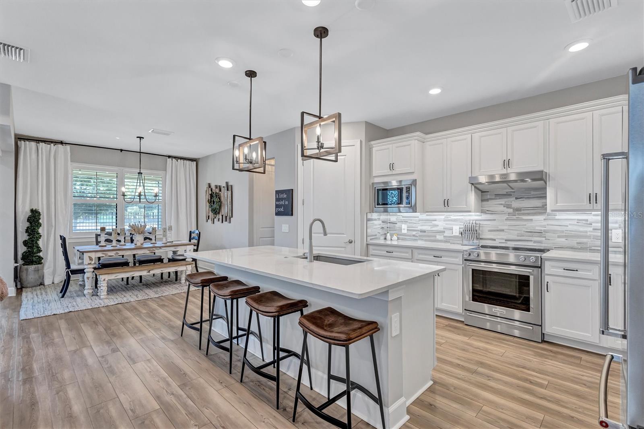
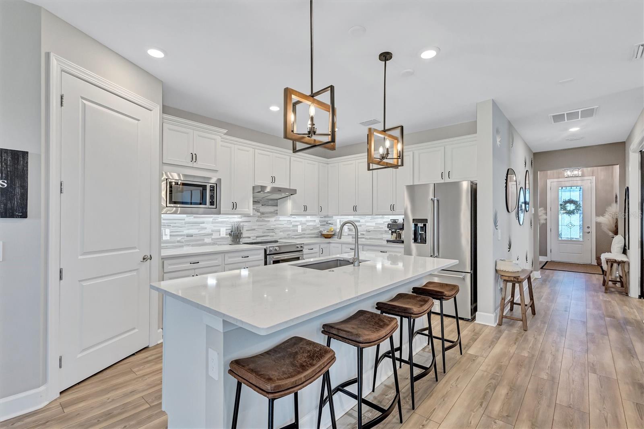
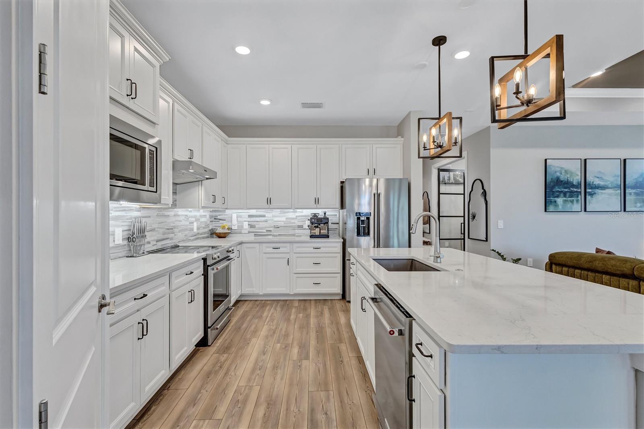
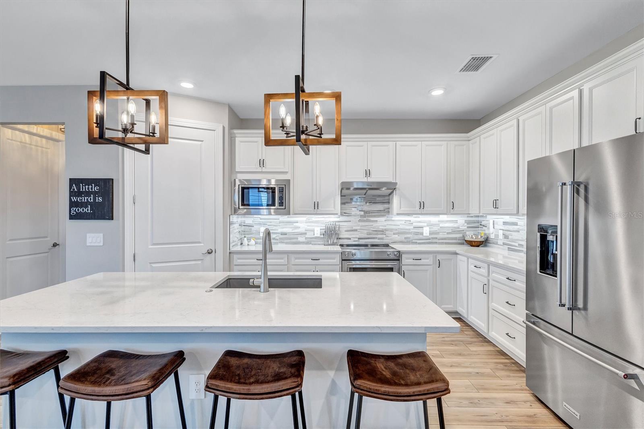
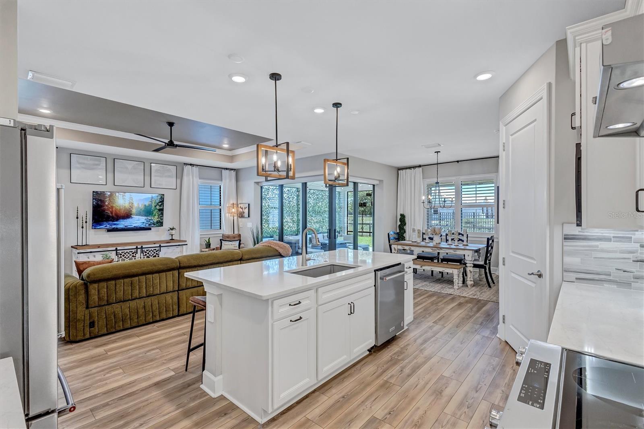
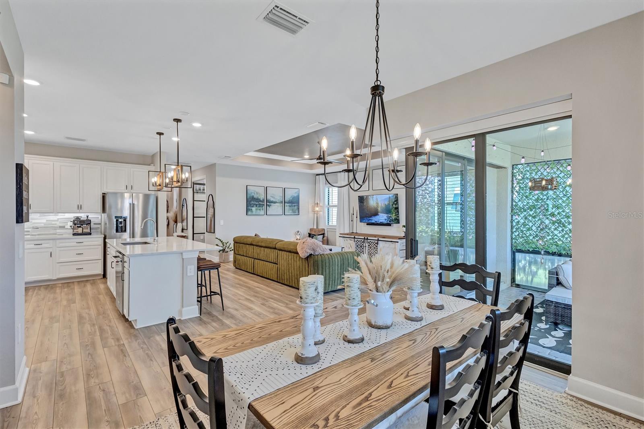
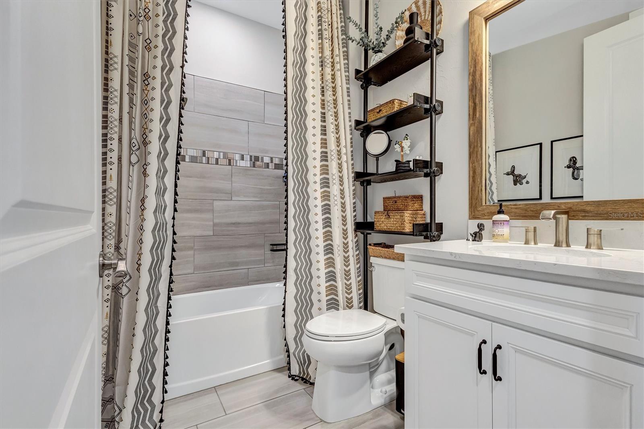
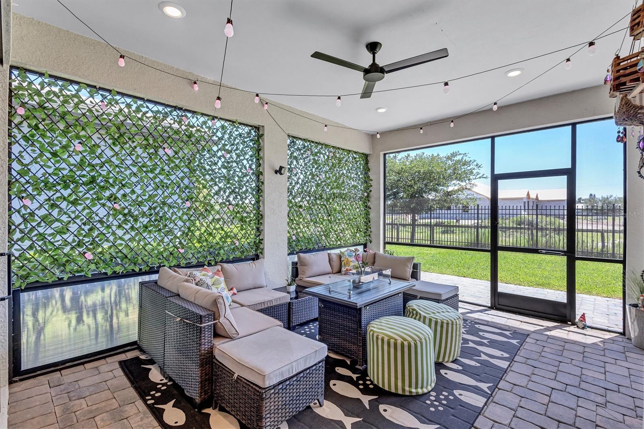
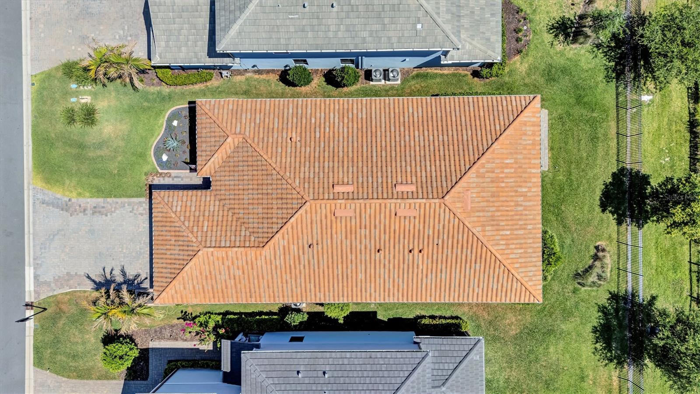
Under contract-accepting backup offers. *Seller is offering closing costs, rate buy down to Buyer(s). Welcome to Magnolia Ranch, where maintenance-free living meets model-home perfection. This impeccably maintained 3-bedroom, 2-bath residence is loaded with thoughtful upgrades, designer finishes, and smart-home features throughout. From the moment you arrive, the widened paver driveway, refreshed landscaping with custom concrete curbing, lava rock accents and updated exterior lighting create stunning curb appeal.

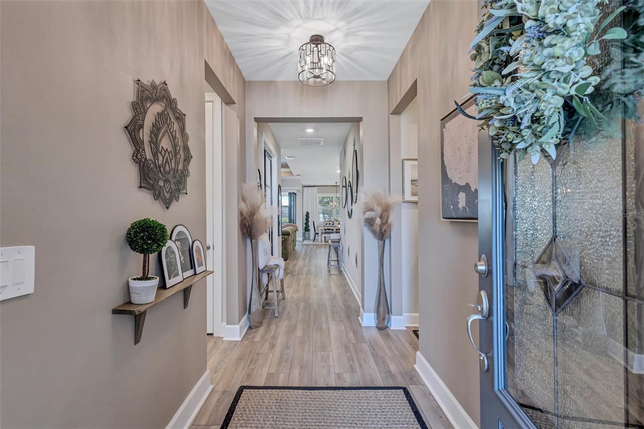
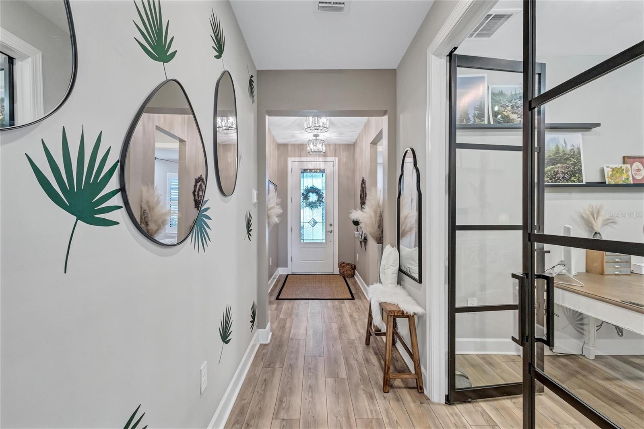
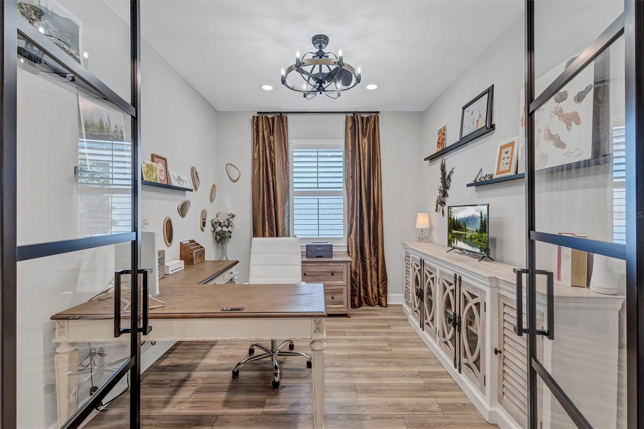
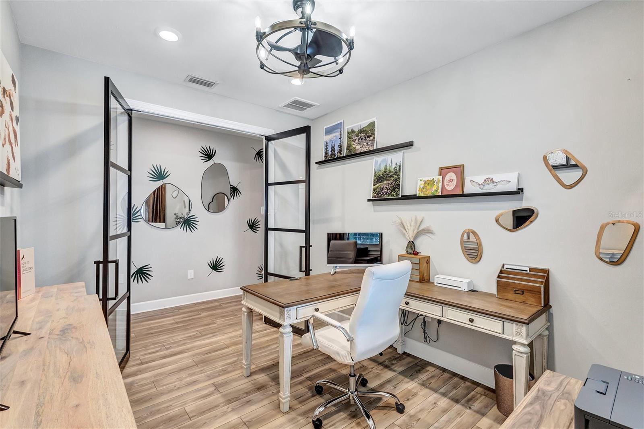
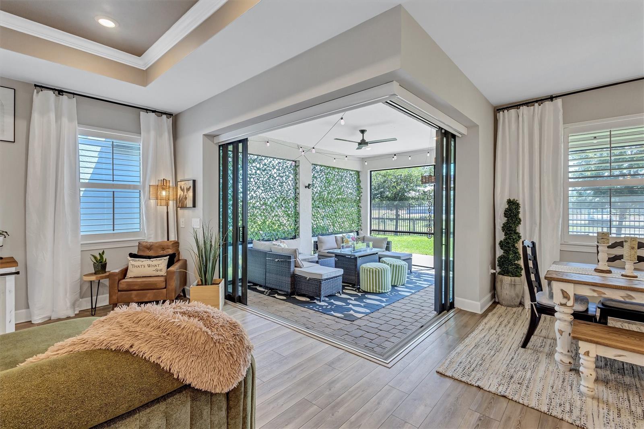
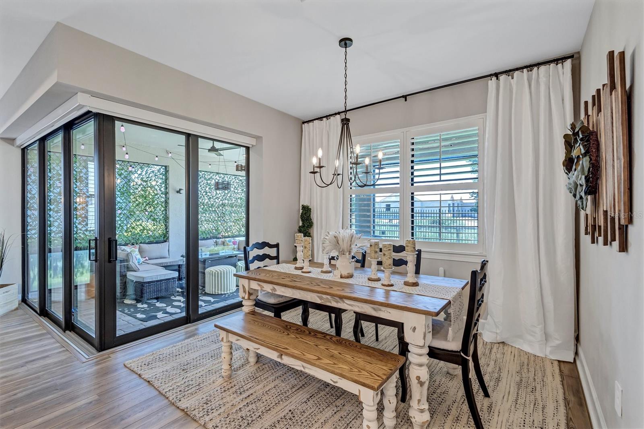
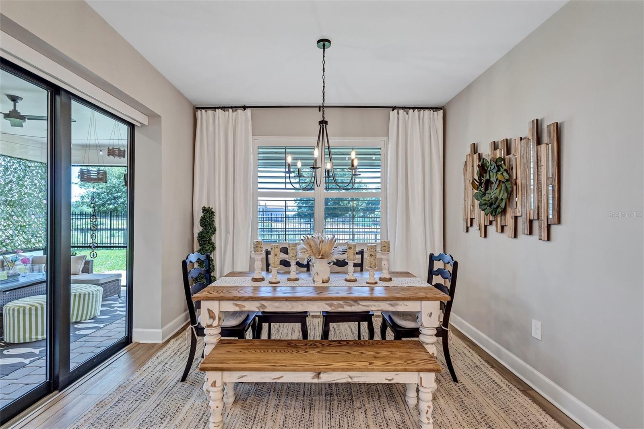
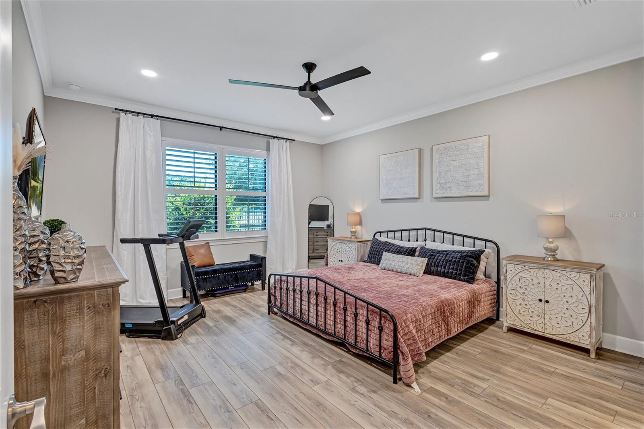
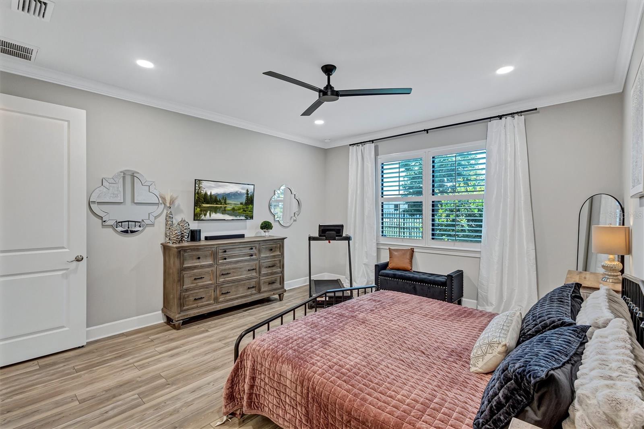
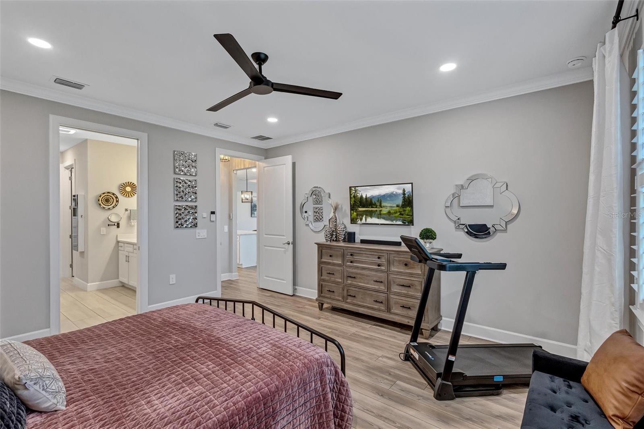
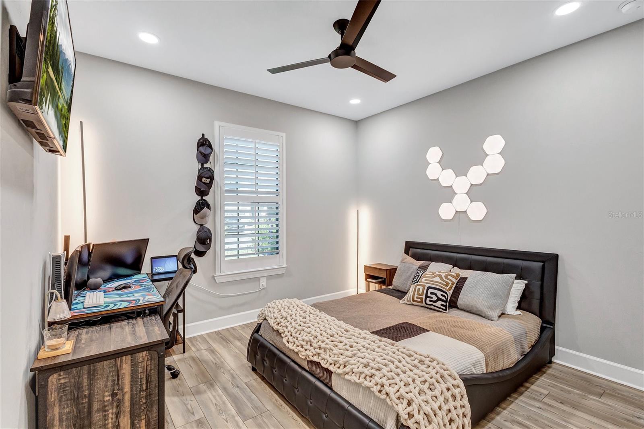
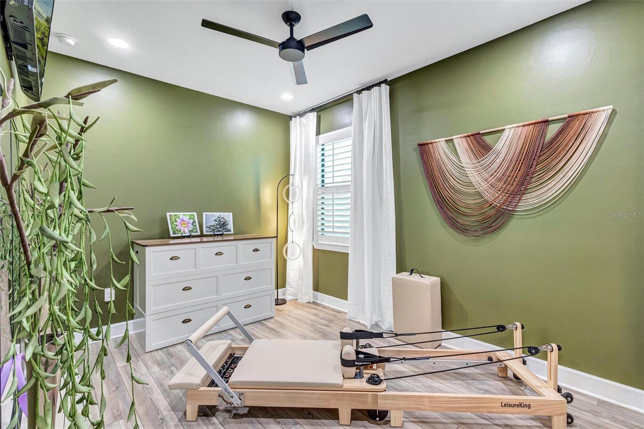
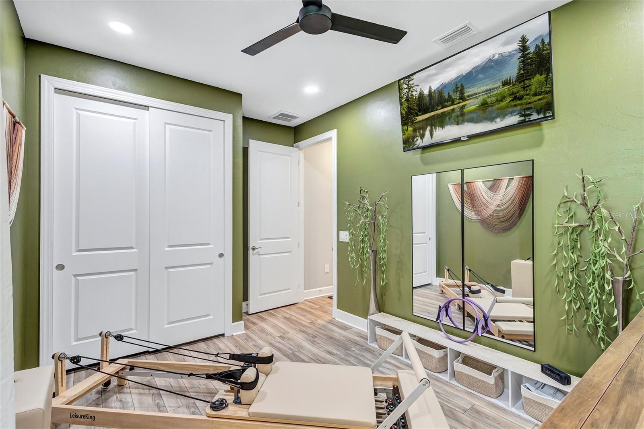
Inside, the home feels elevated and refined with matching Cortec luxury vinyl plank flooring extended throughout the bedrooms, custom framed mirrors, floor-to-ceiling draperies, plantation shutters on every window, and remote-controlled electric shades on both sliders. The office is beautifully finished with CUSTOM METAL and GLASS DEN DOORS, while upgraded lighting includes designer chandeliers, smart WiFi-controlled recessed lighting, and added pot lights in every room.

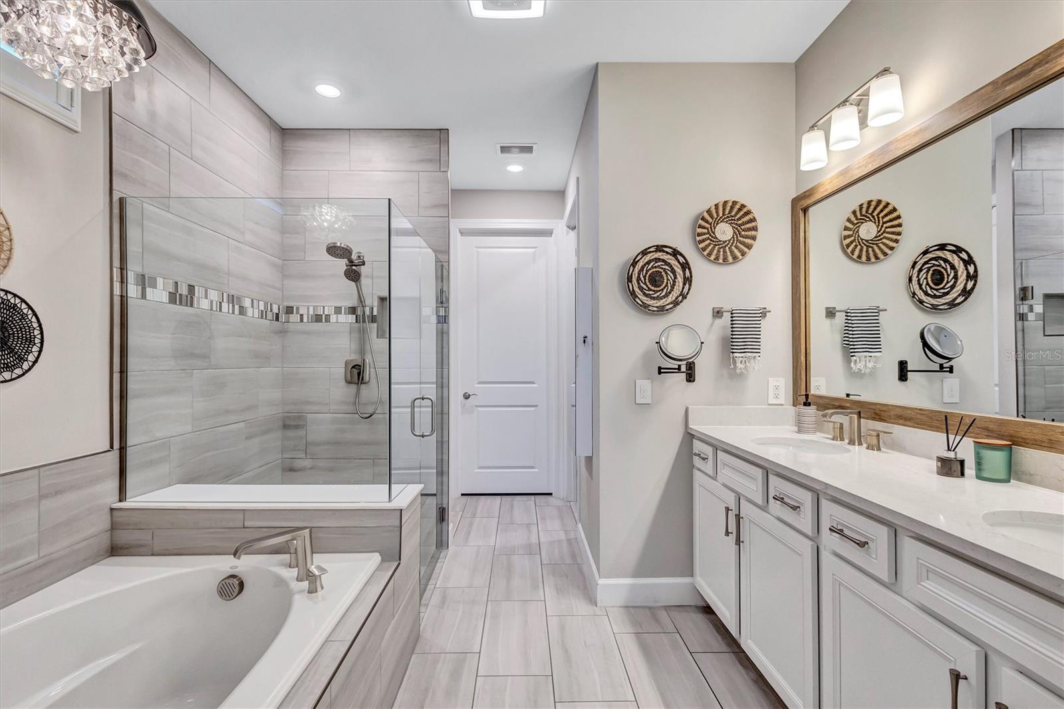
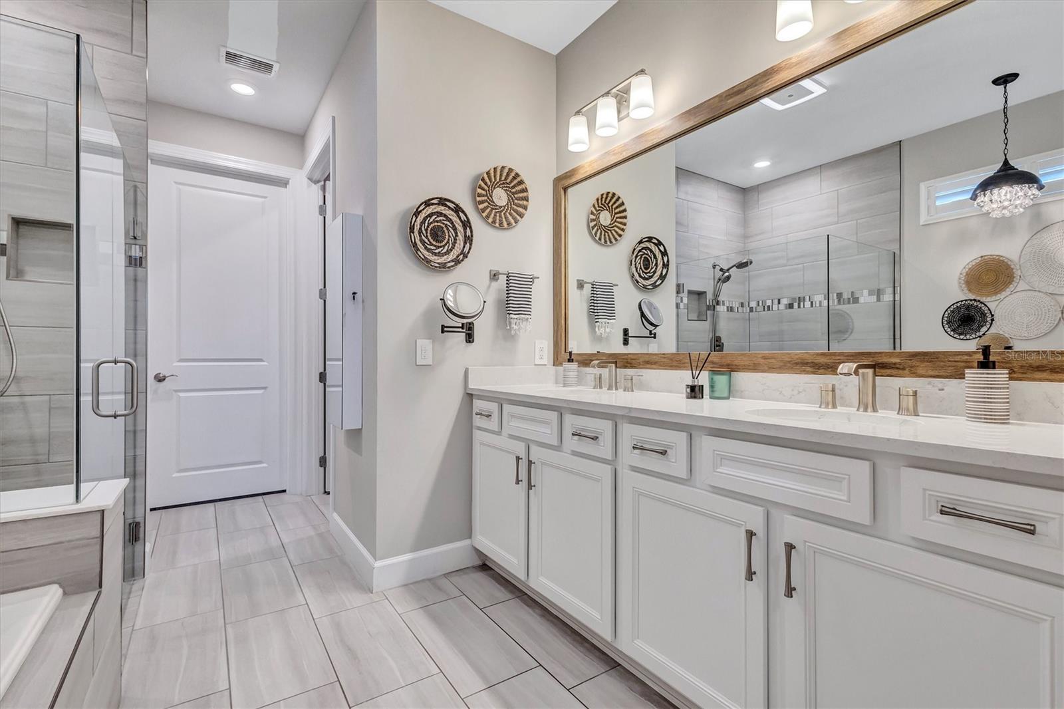
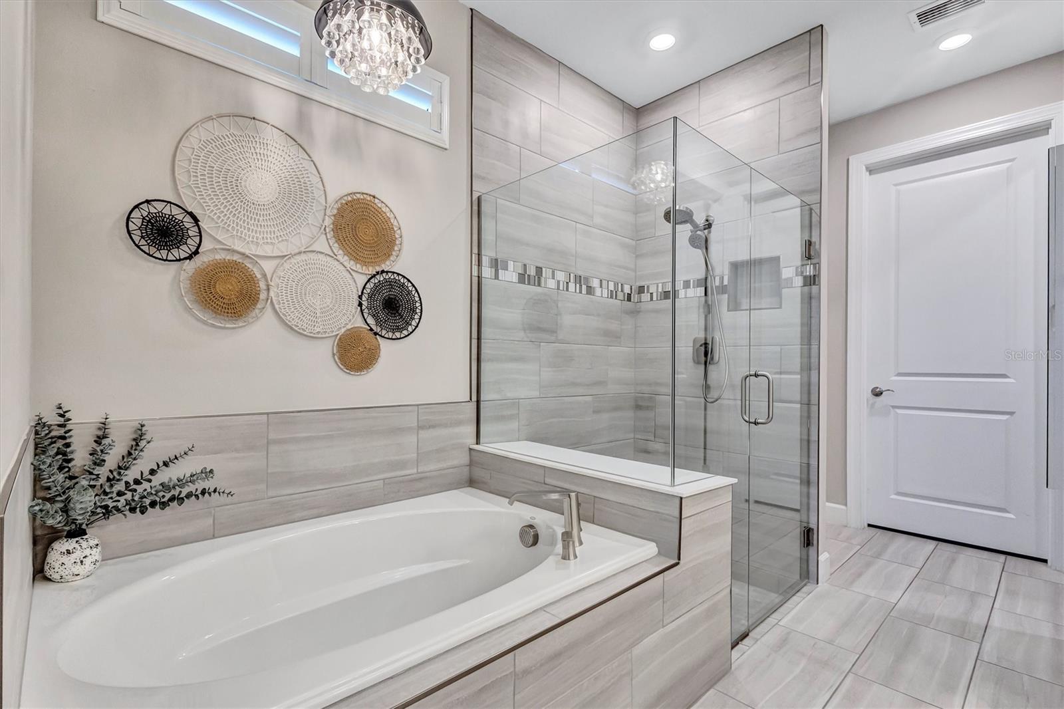
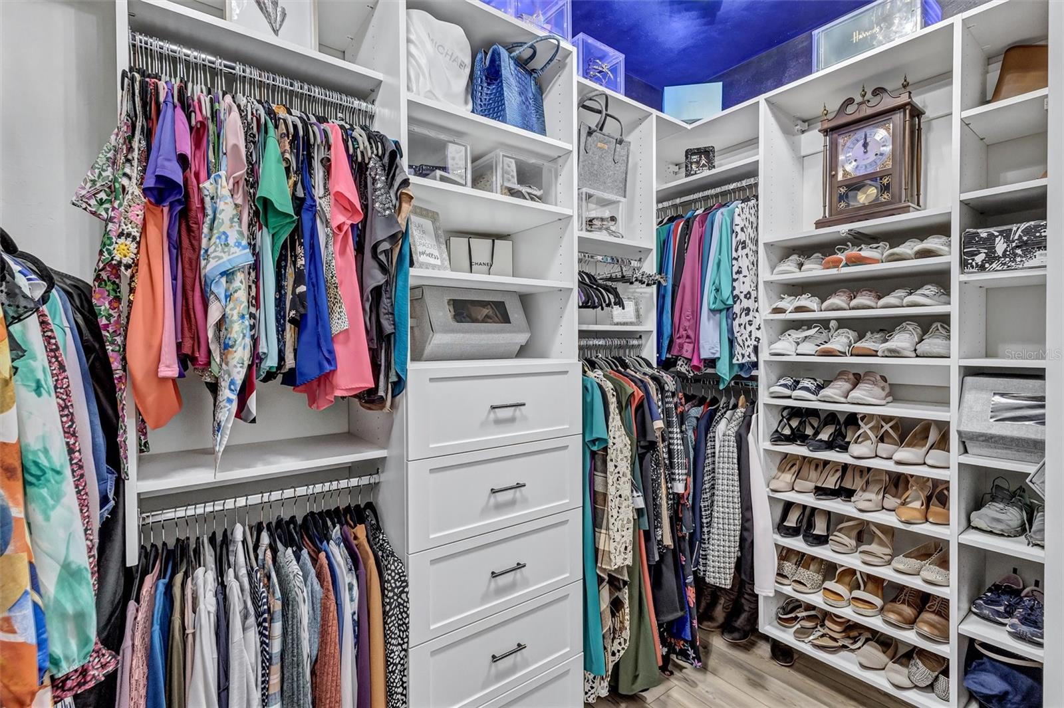
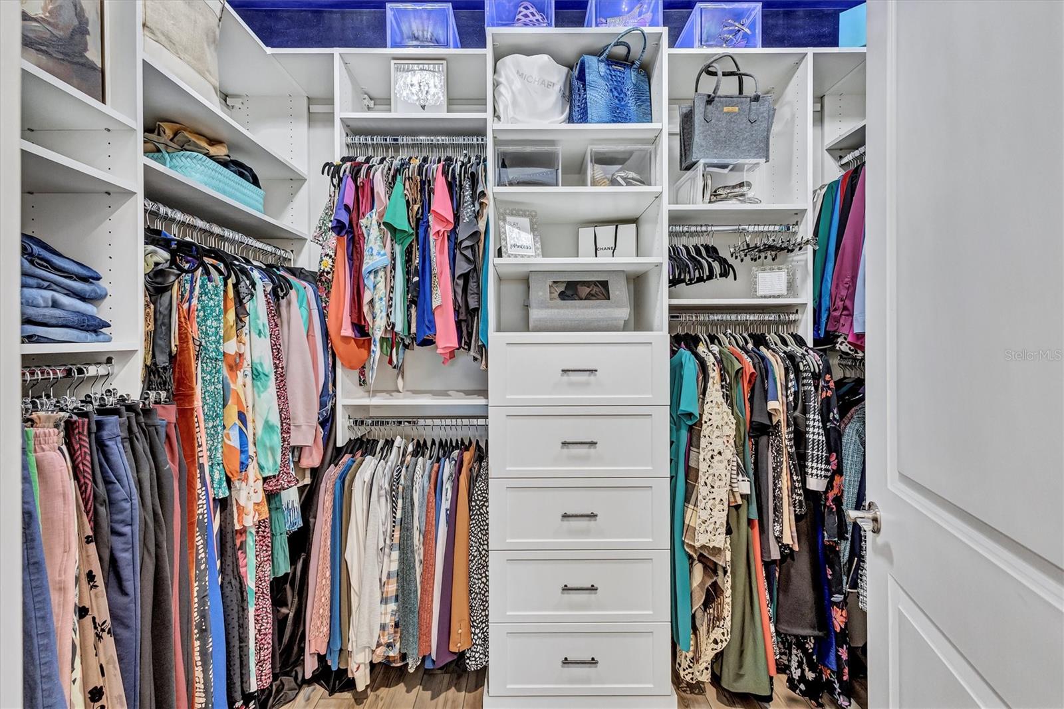
The beautifully customized primary suite features a stunning custom closet with WiFi uplighting and chandelier accents, while the primary bath includes a Bluetooth speaker/light/exhaust fan upgrade. Additional upgrades include a UV light installed by a licensed AC contractor, smart WiFi thermostat, ceramic heat tinting on the front door and front bedroom window, blown-in insulation over the garage, insulated garage door, custom garage shelving and workbench, and ongoing AC maintenance and whole-house pest control since purchase.

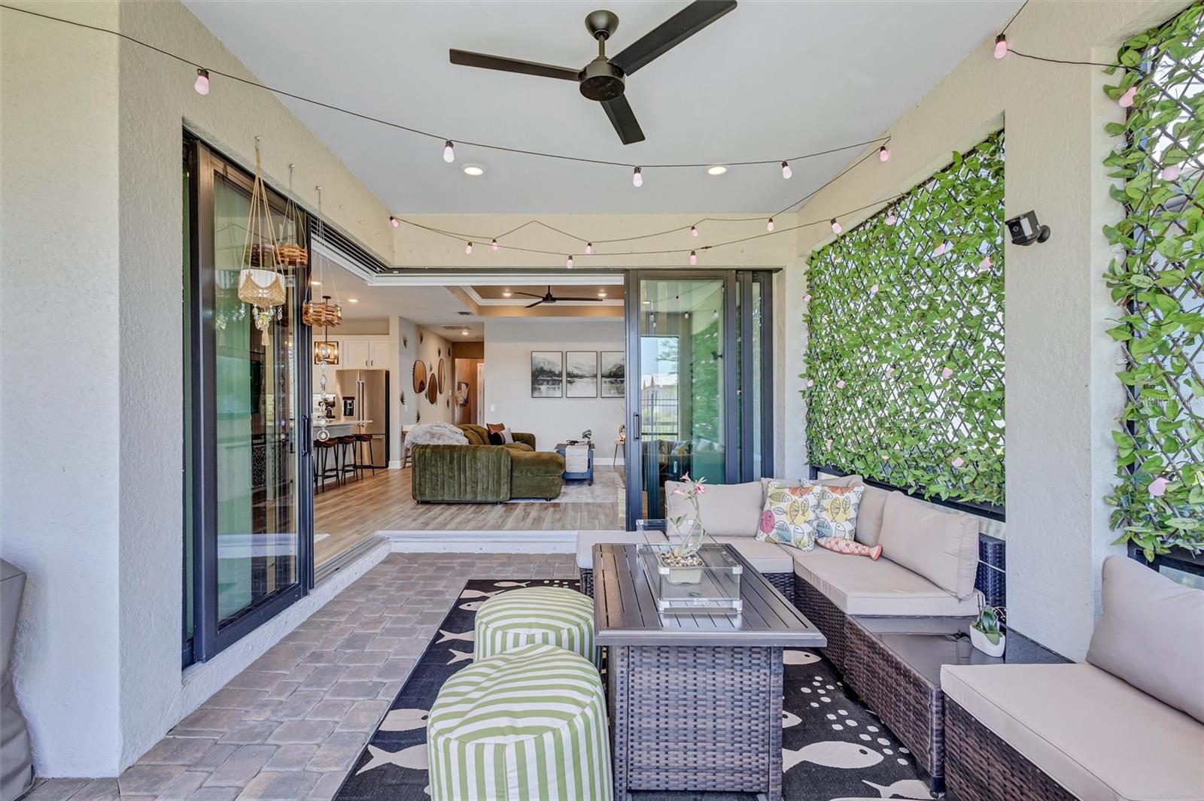
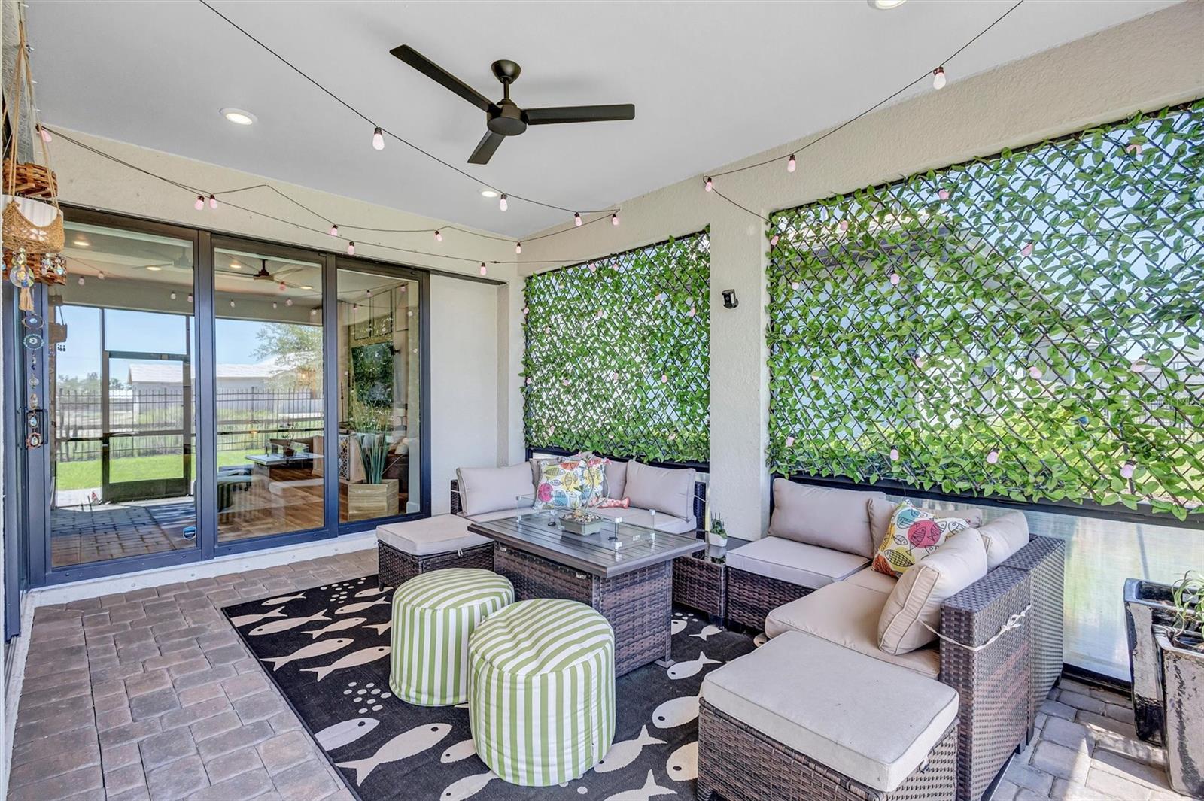
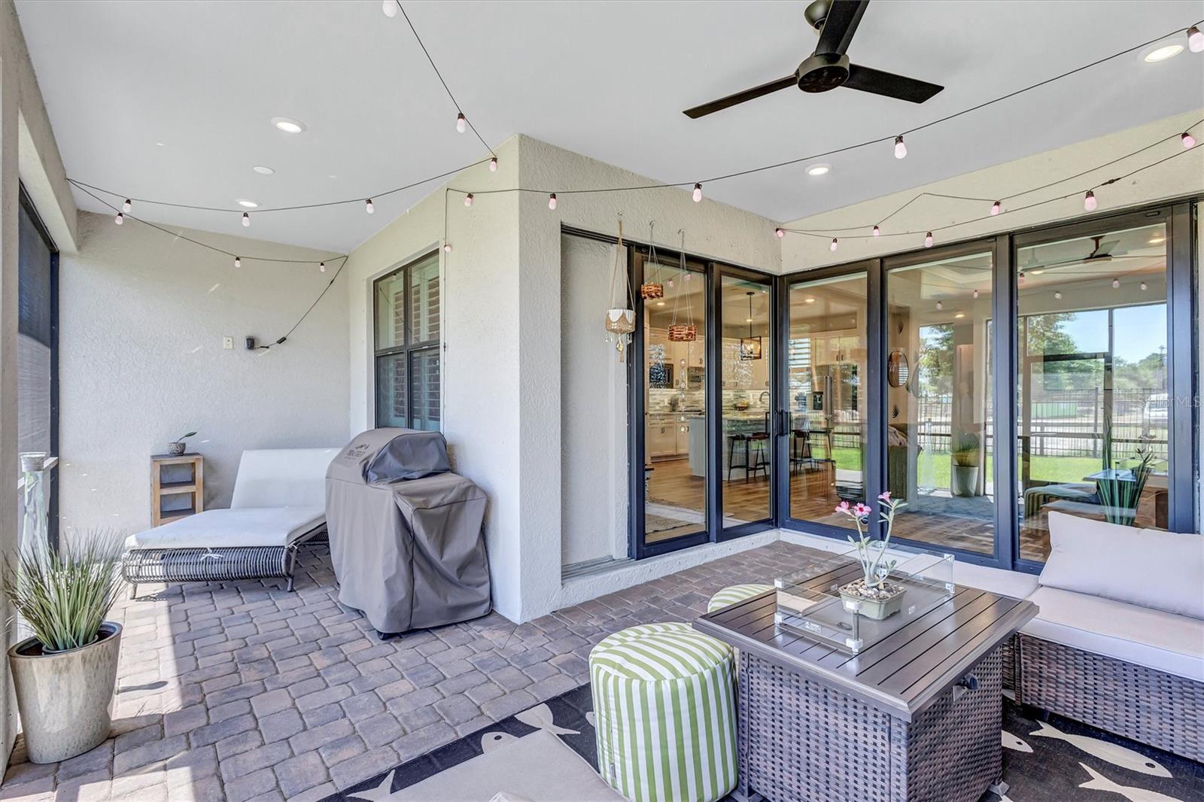
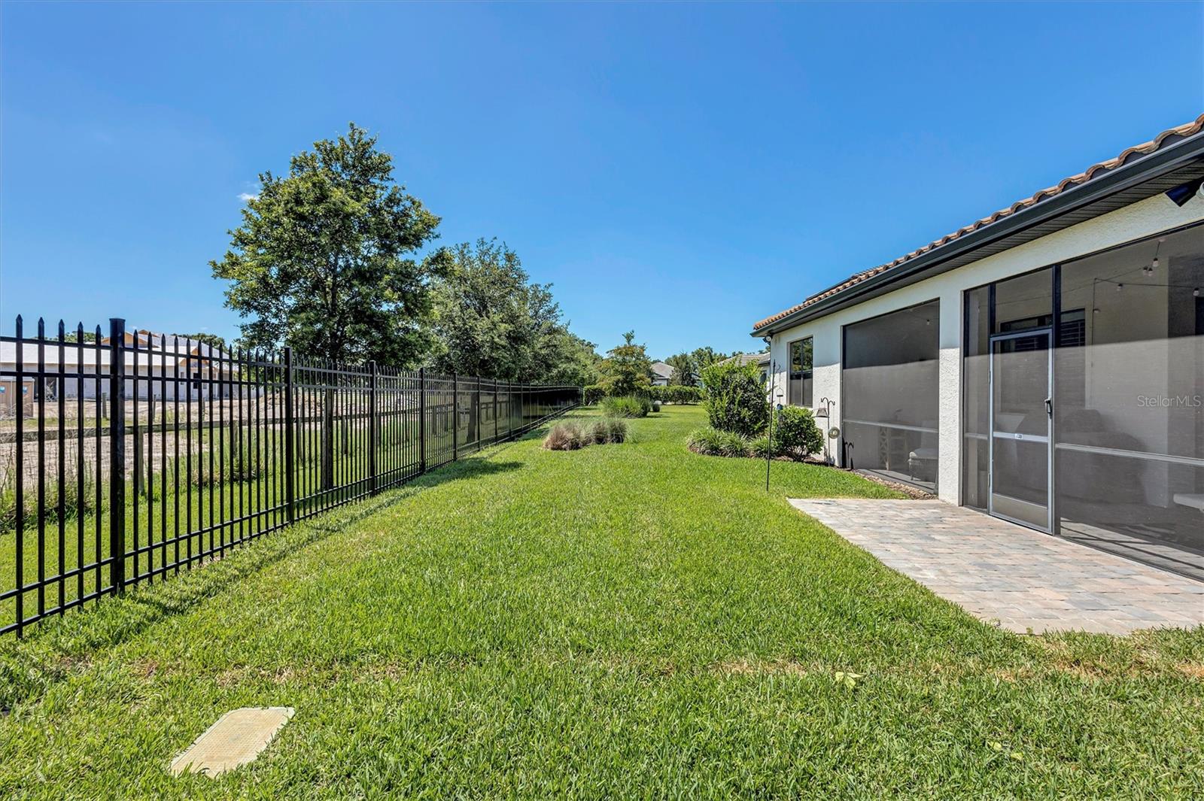
Outdoor living is equally impressive with an expanded paver patio extension, upgraded landscaping and irrigation, Govee exterior rope lighting, and Ring doorbell system with hard wiring already in place for an additional front camera.

This move-in ready Magnolia Ranch beauty truly shows like a professionally designed model home -- every detail has already been done for you.

3
beds

2
baths

2,054 Sq.Ft. LIVING AREA

6,251 Sq.Ft. lot

Features & Amenities

Interior

  • total bedrooms3
  • Total bathrooms2
  • full bathrooms2
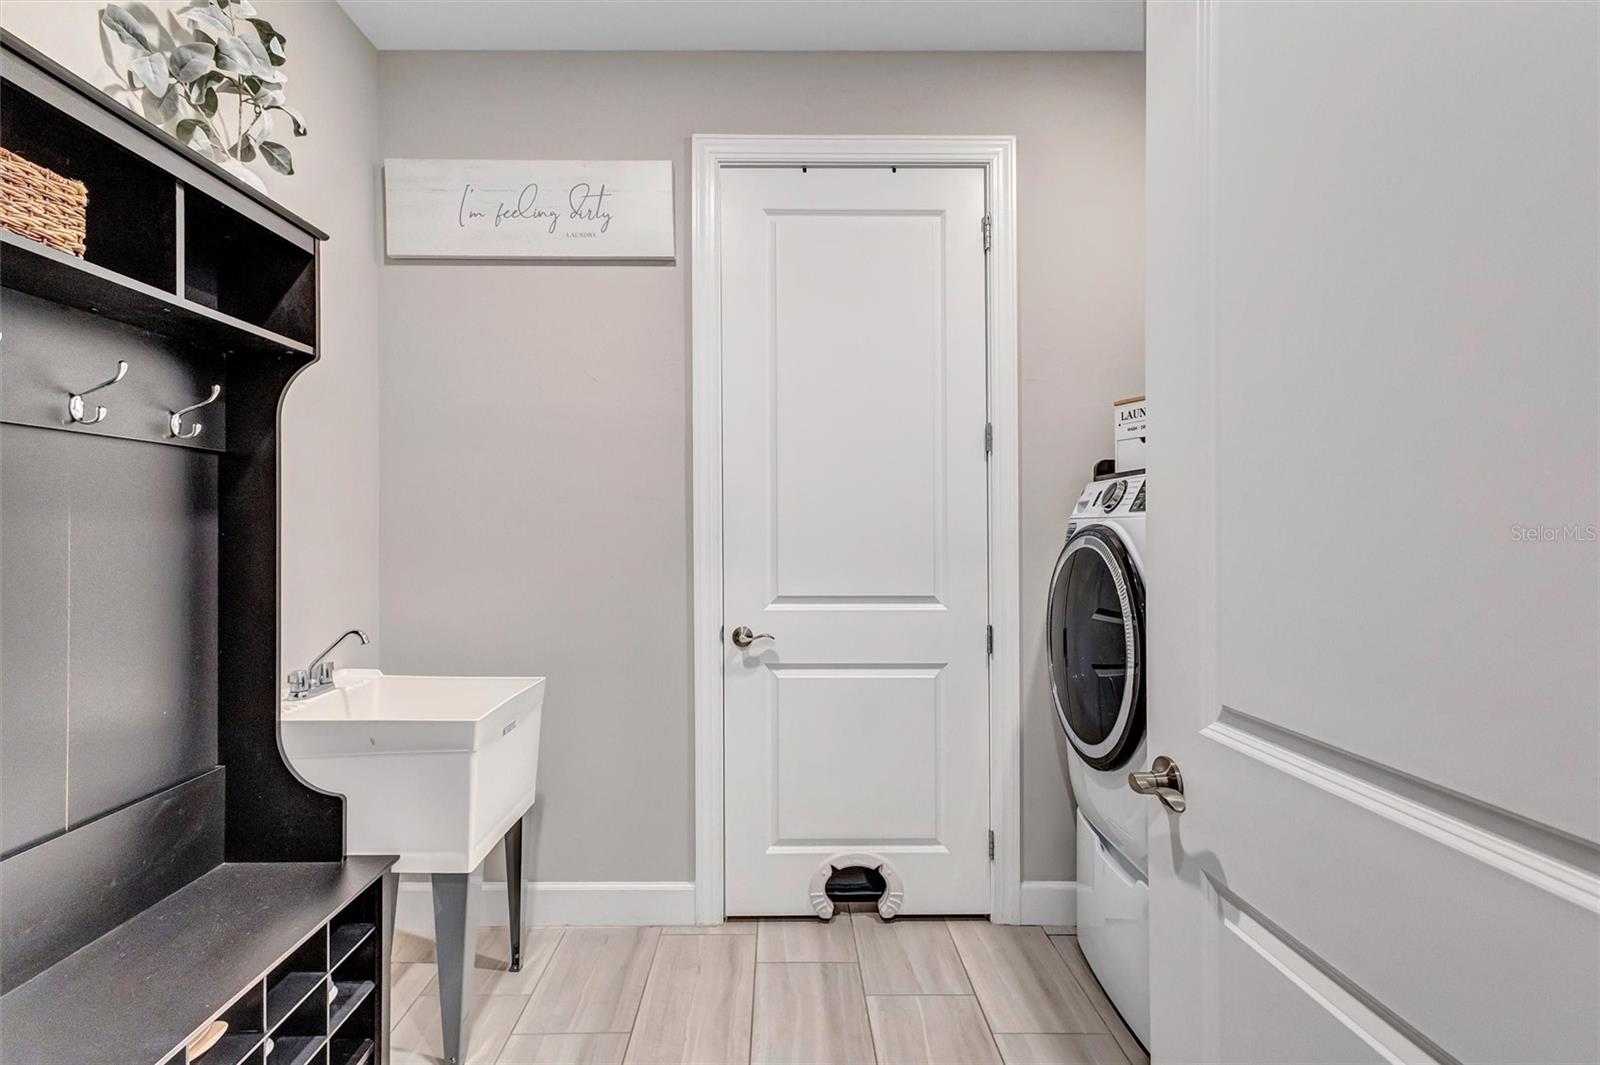
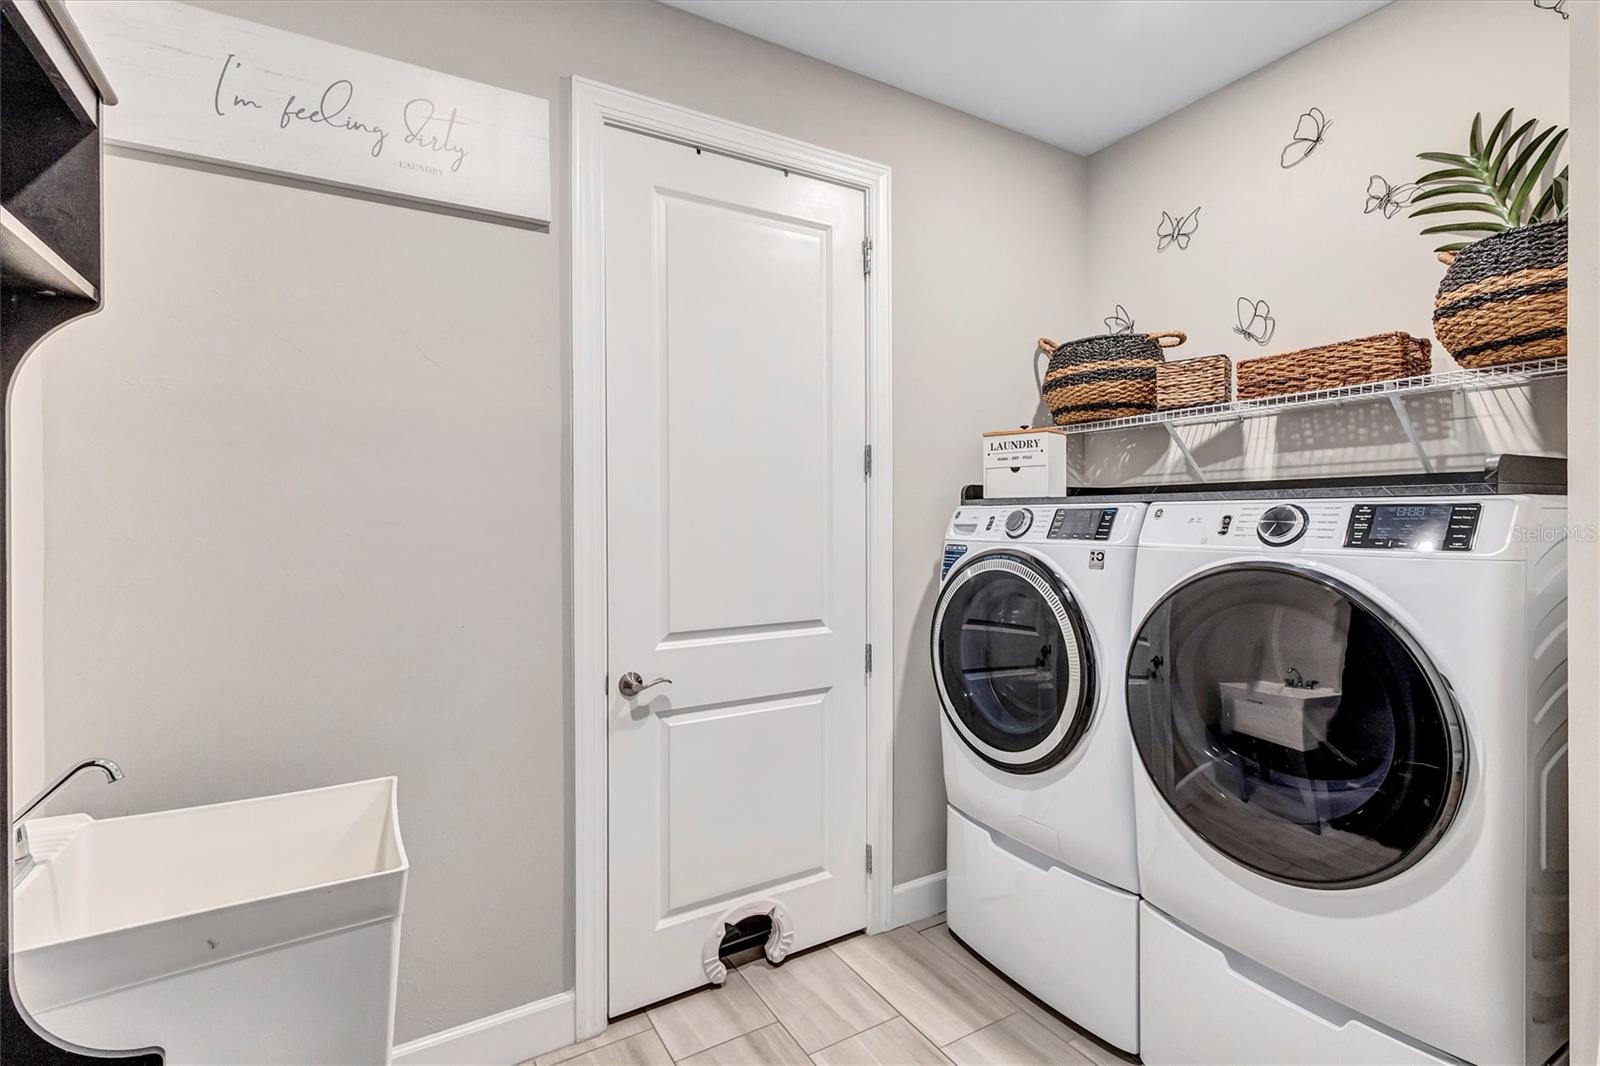
  • Laundry room Electric Dryer Hookup, Inside, Laundry Room, Washer Hookup
  • Flooring Luxury Vinyl
  • APPLIANCES Dishwasher, Disposal, Electric Water Heater, Microwave, Range, Range Hood, Refrigerator
  • other interior Features Ceiling Fans(s), Crown Molding, Eat-in Kitchen, Open Floorplan, Solid Surface Counters, Solid Wood Cabinets, Split Bedroom, Walk-In Closet(s), Window Treatments

Area & Lot

  • Status Active Under Contract
  • Living Area2,054 Sq.Ft.
  • Total Area2,931 Sq.Ft.
  • Lot Area6,251 Sq.Ft.
  • MLS® IDA4693004
  • TypeResidential
  • YEAR BUILT2022
  • View DescriptionTrees/Woods
  • Elementary SchoolFreedom Elementary
  • Middle SchoolCarlos E. Haile Middle
  • High SchoolParrish Community High

Exterior

  • STORIES1
  • Garage Space2.0
  • water SourcePublic
  • utilitiesCable Connected, Electricity Connected, Sewer Connected, Underground Utilities, Water Connected
  • roofTile
  • lot featuresIn County
  • HEAT TYPECentral, Electric
  • AIR CONDITIONINGCentral Air
  • sewerPublic Sewer
  • SubstructureSlab
  • HOA AmenitiesFence Restrictions
  • other exterior FeaturesHurricane Shutters, Rain Gutters

Financial

  • Sales Price$450,000
  • Real Estate Tax $3,819/yr
  • HOA $257/mo
  • Zoning RESI
View Virtual Tour
image

Schedule a Showing

We would love to show you our beautiful property. Please select your preferred date and time below. An agent will be in touch shortly to confirm your appointment.

Schedule a Showing

We would love to show you our beautiful property. Please select your preferred date and time below. An agent will be in touch shortly to confirm your appointment.

Thank you for your interest in 711 PINTAIL CV, BRADENTON, FL 34212. We are reviewing your request and will be in touch shortly!

Mortgage Calculator

Estimate your monthly mortgage payment, including the principal and interest, property taxes, and HOA. Adjust the values to generate a more accurate rate.

All estimates are provided for informational purposes only. Actual amounts may vary.
$0,000 Your Payment 20 15 65
$0,000 Your Payment

A Team Invested in Your Outcome

Gayle and Cranston bring firsthand knowledge of Sarasota and Manatee communities, backed by decades of business and real estate experience.

Follow Us on Instagram