Leave a Message

Thank you for your message. I will be in touch with you shortly.

4970 OYSTER PEARL ST
SEE ALL PHOTOS
4970 OYSTER PEARL ST
Courtesy of COLDWELL BANKER REALTY, Tracey Larsen  Listing Contact: 941-907-1033 
For Sale

4970 OYSTER PEARL ST

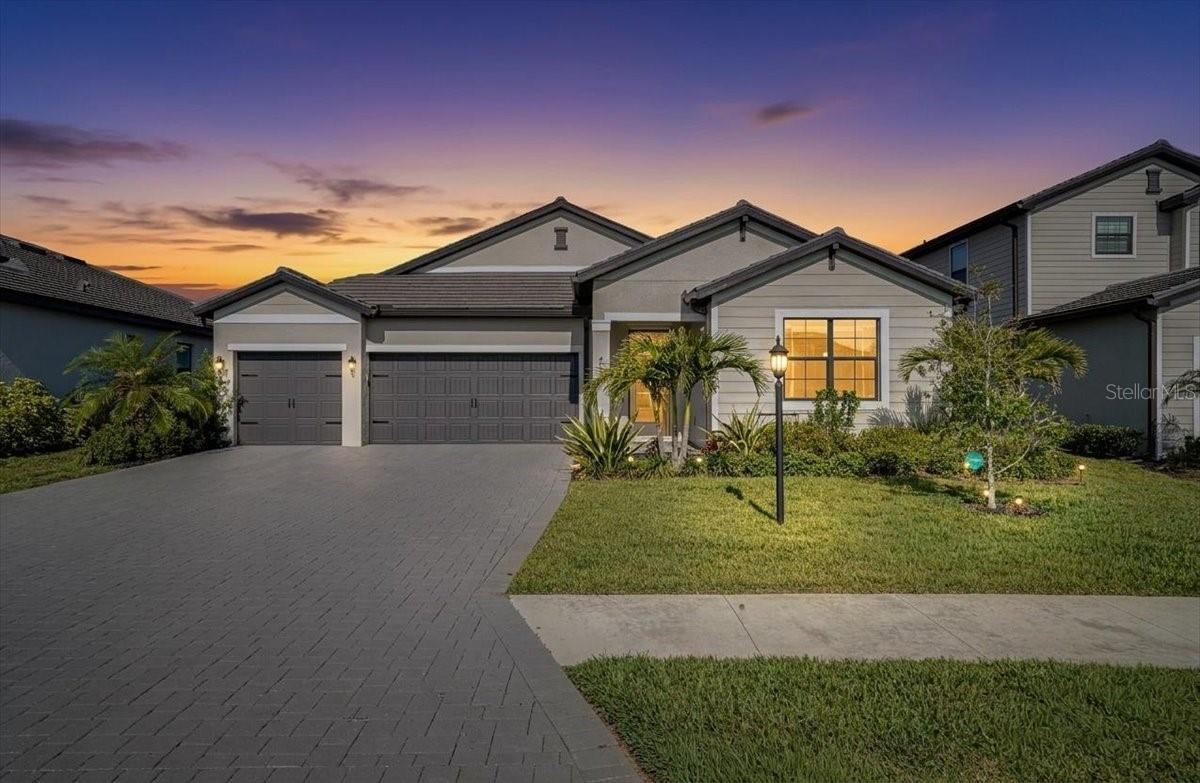
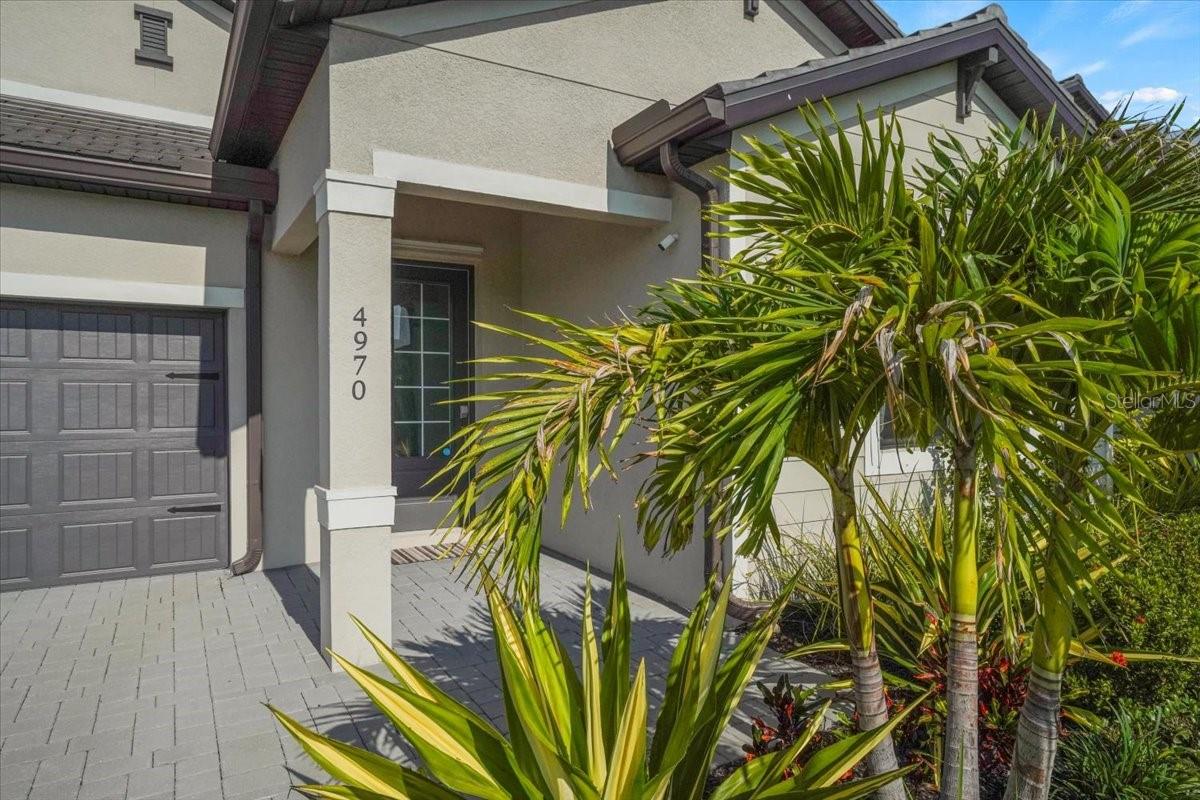
4970 OYSTER PEARL ST, LAKEWOOD RANCH, FL 34211

$799,499
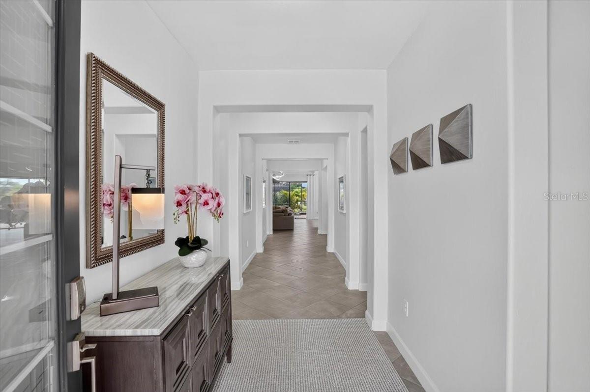
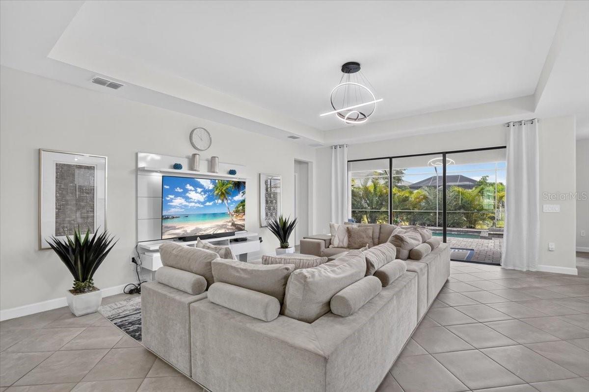
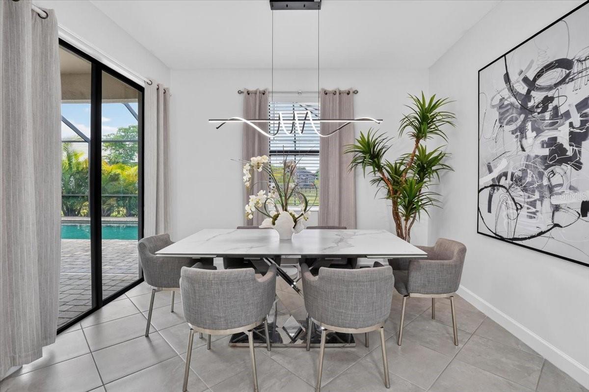
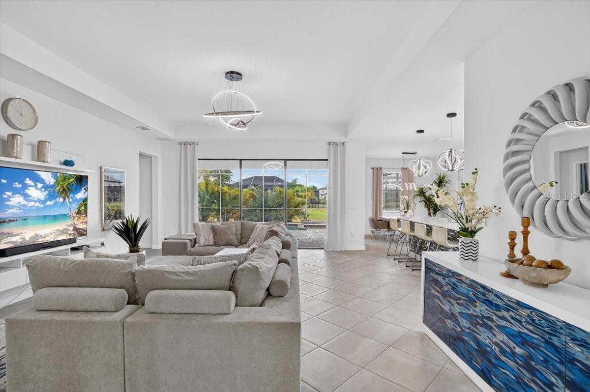
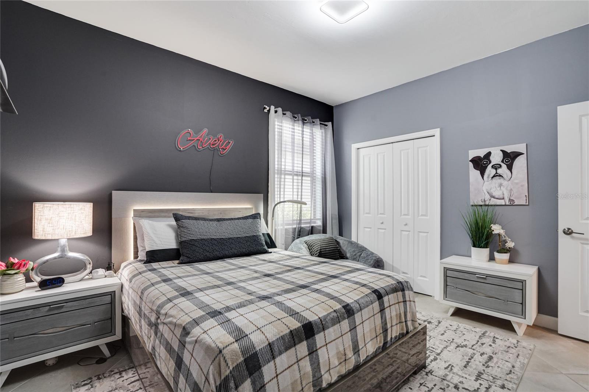
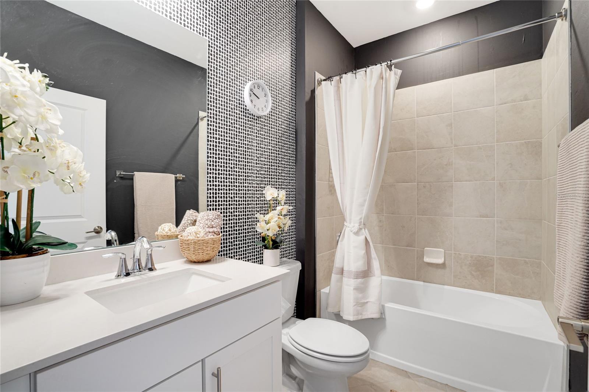
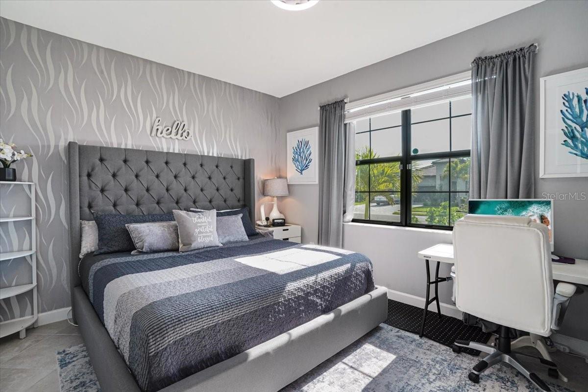
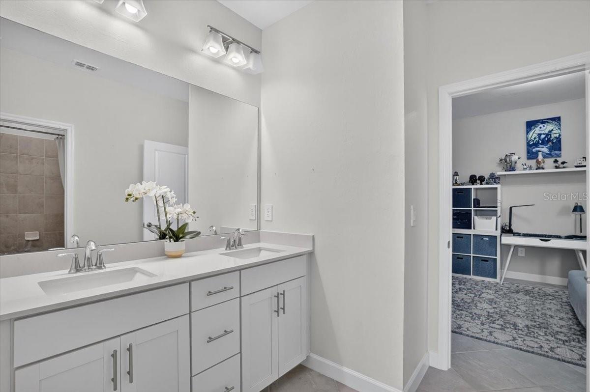
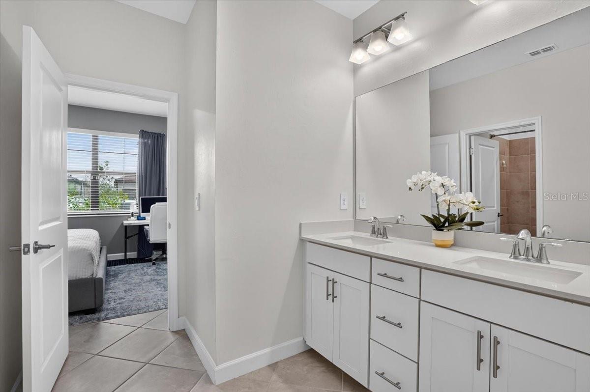
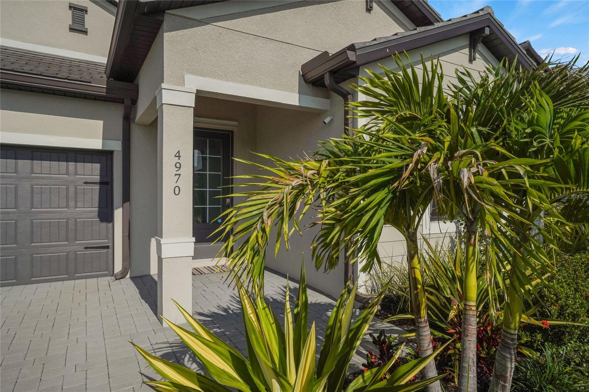
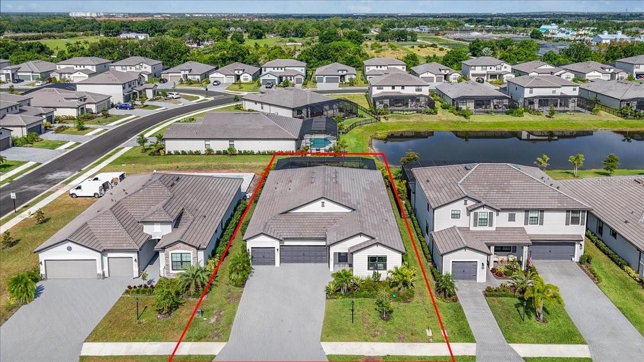
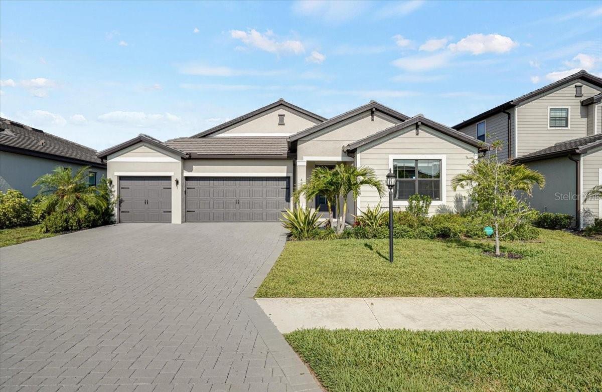
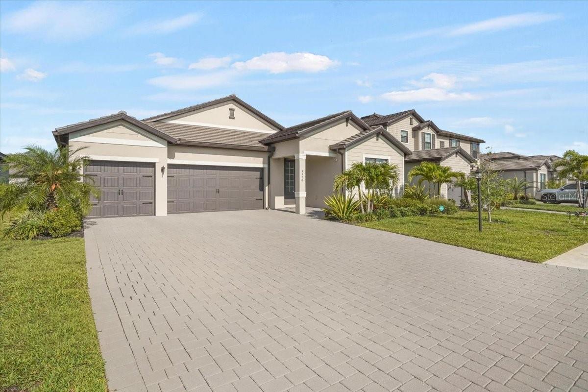
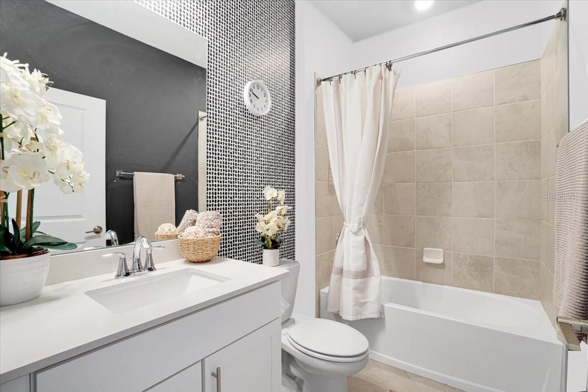
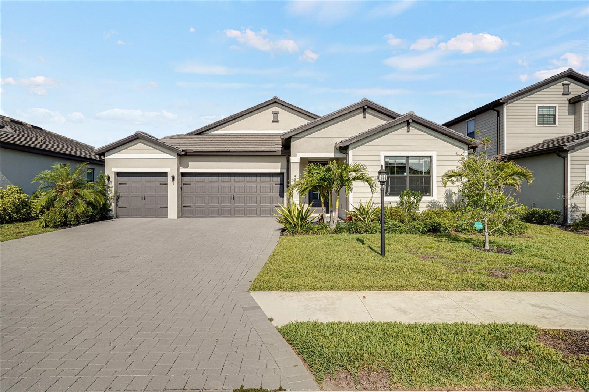
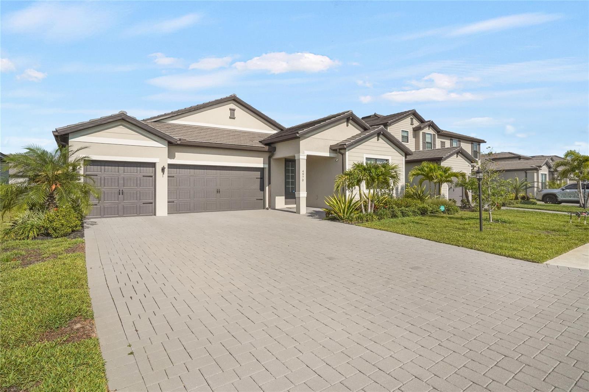
A fresh look and a new opportunity! Newly repainted in Alabaster, this beautifully refreshed Richmond model in Lorraine Lakes returns to the market with a bright, neutral palette that complements its spacious layout and elegant finishes. If you've seen it before, it's time for another look--you'll love the transformation!. This Richmond floor plan by Lennar is located in the gated community of Lorraine Lakes in Lakewood Ranch and offers over 2,700 square feet of single-story living with 4 bedrooms, 3 bathrooms, and a 3-car garage.

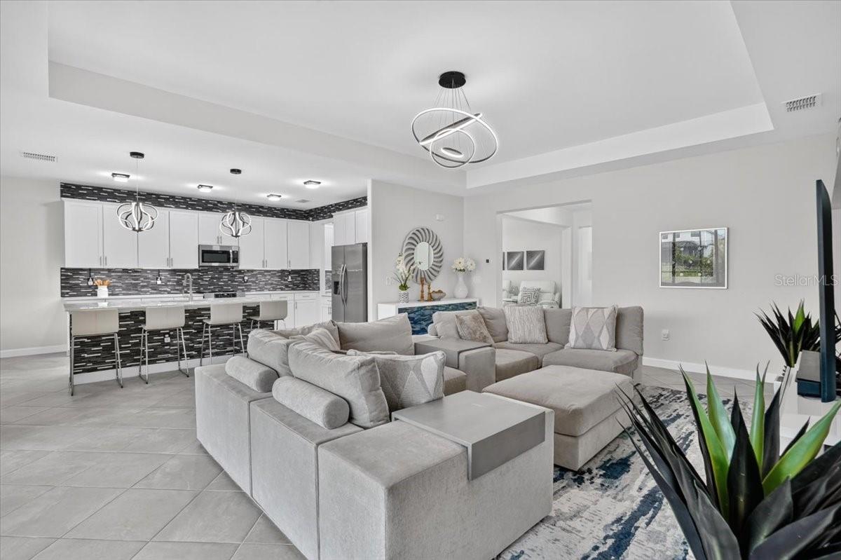
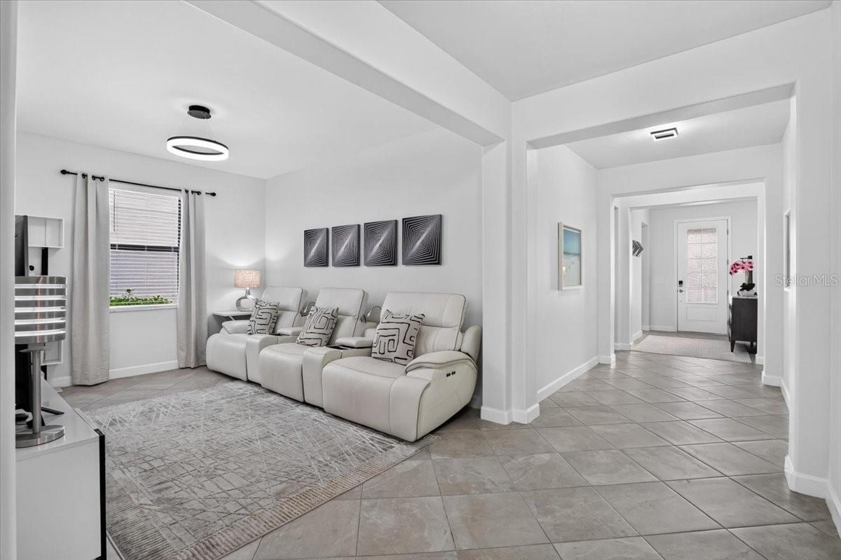
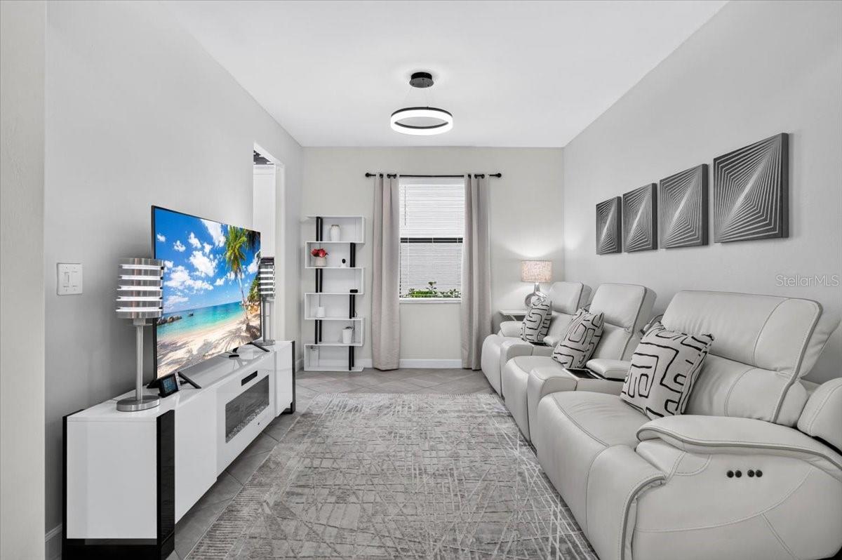
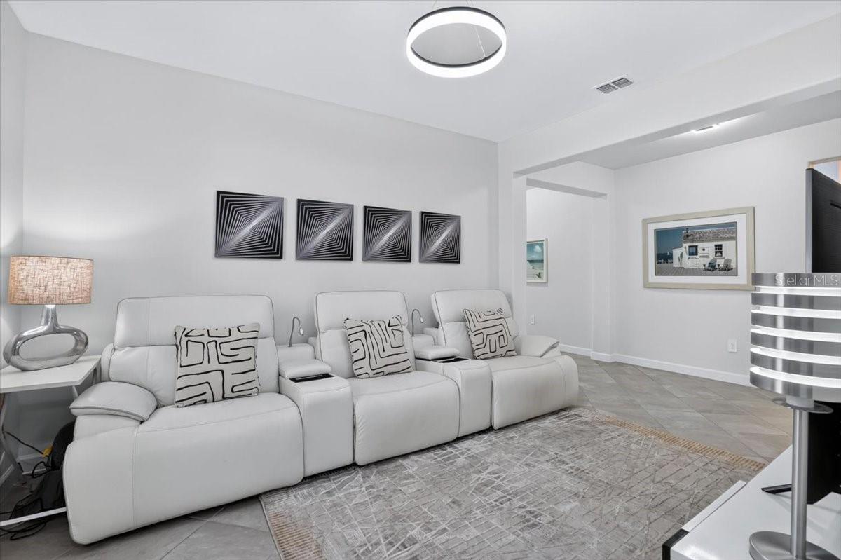
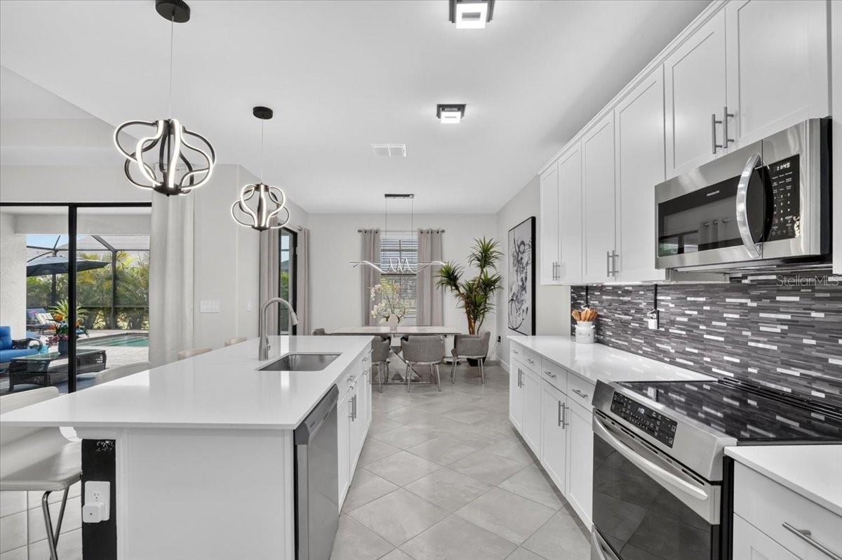
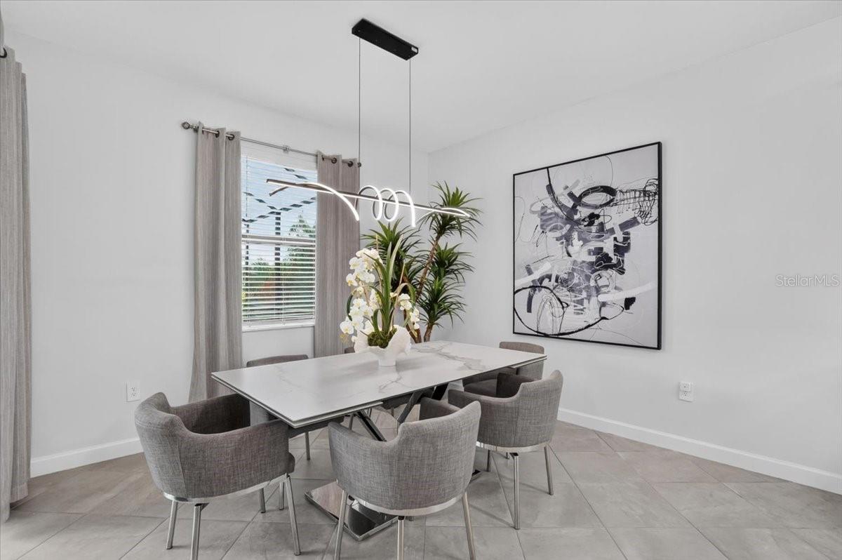
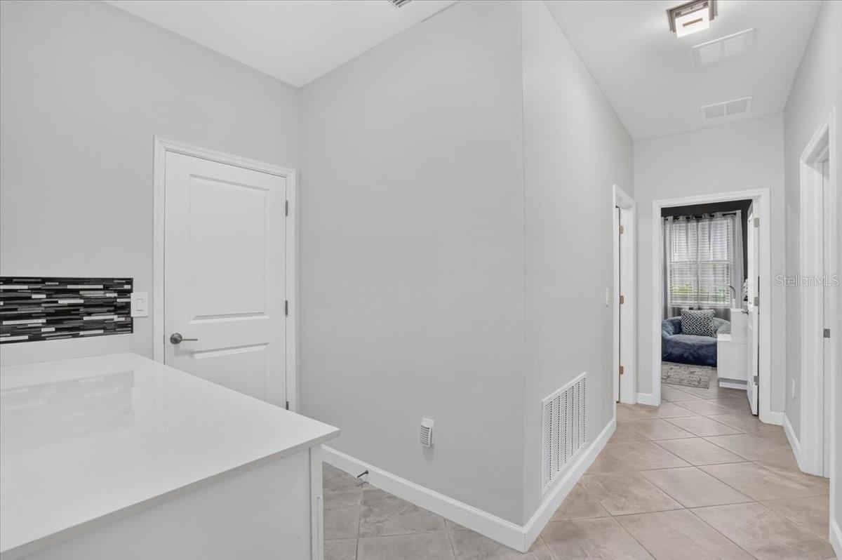
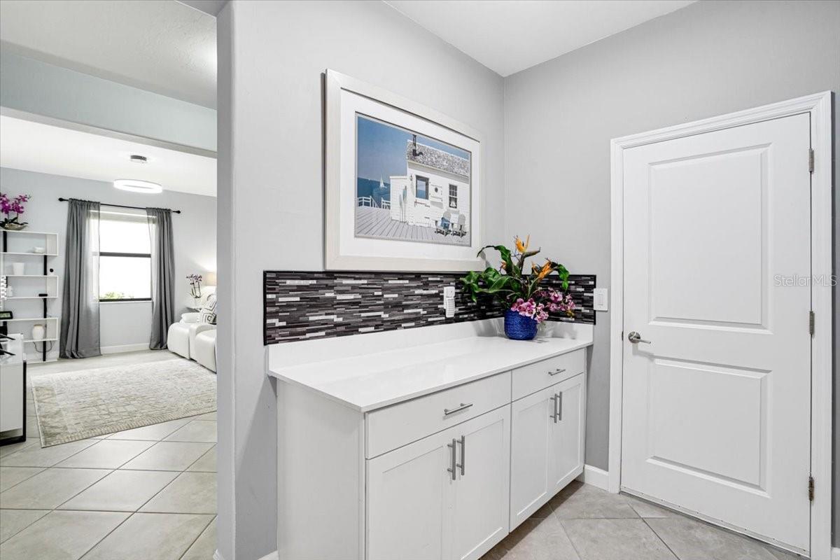
Tile flooring flows throughout the entire home, creating a cohesive look and easy-care living. The open-concept design and split-bedroom layout provide comfortable gathering spaces and privacy for the bedrooms, while seamless indoor-outdoor flow makes entertaining a pleasure.

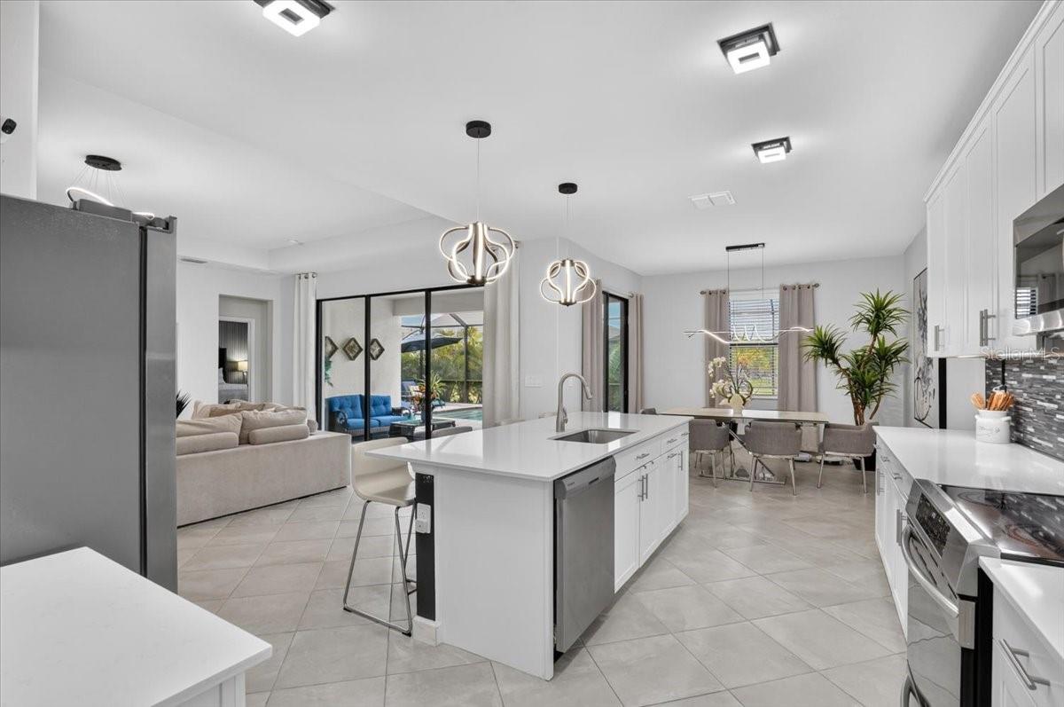
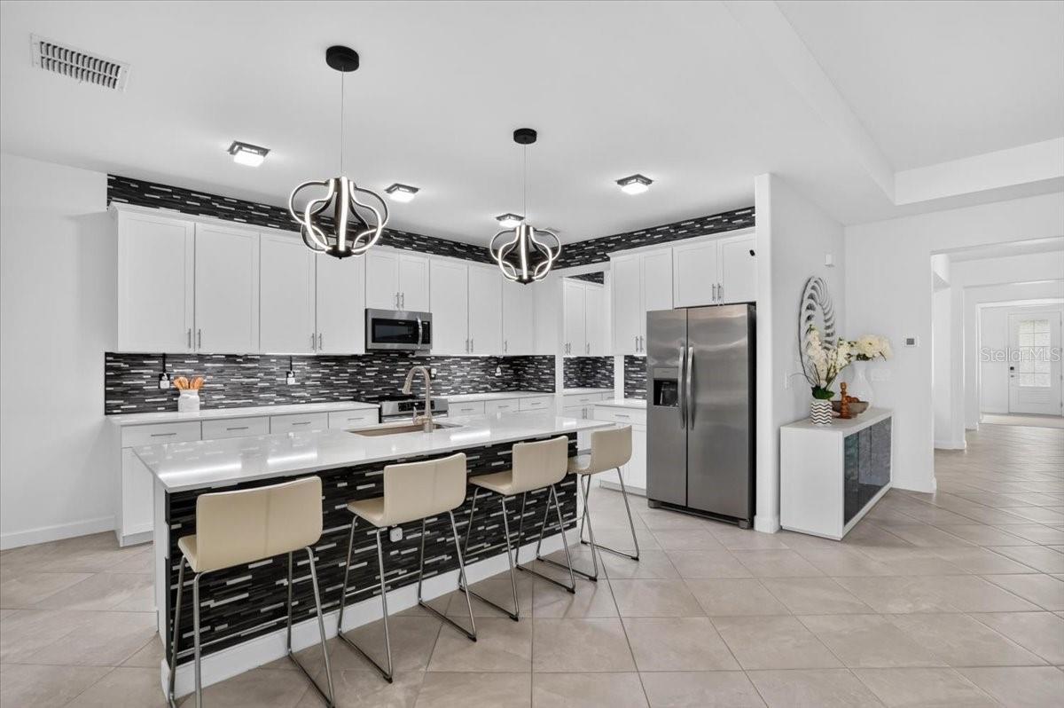
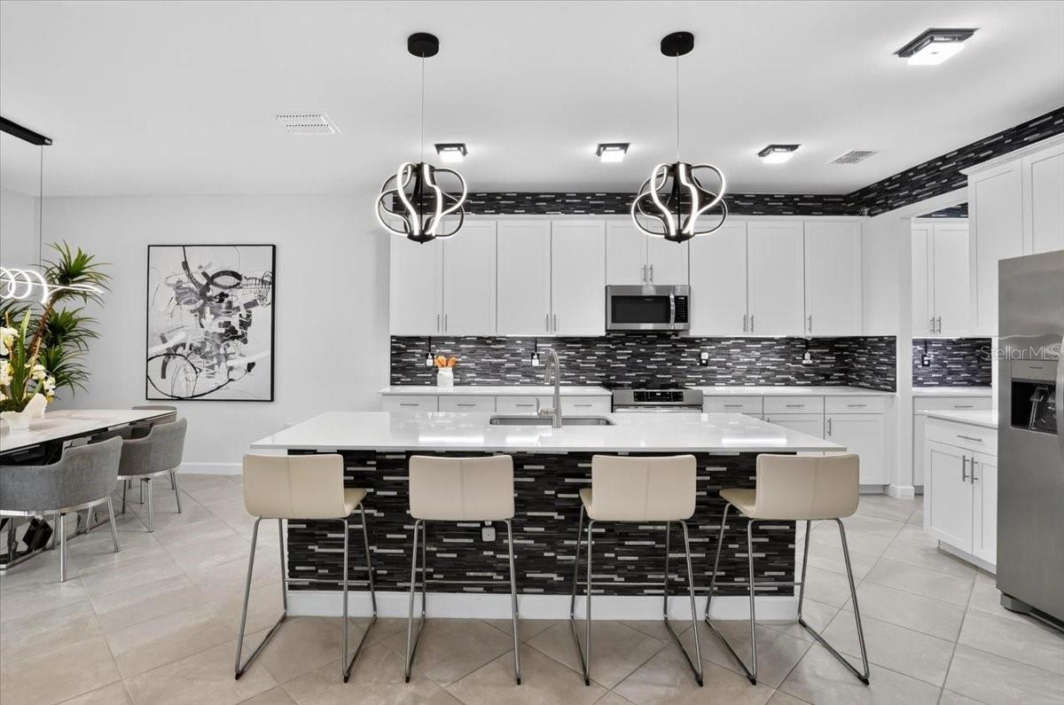
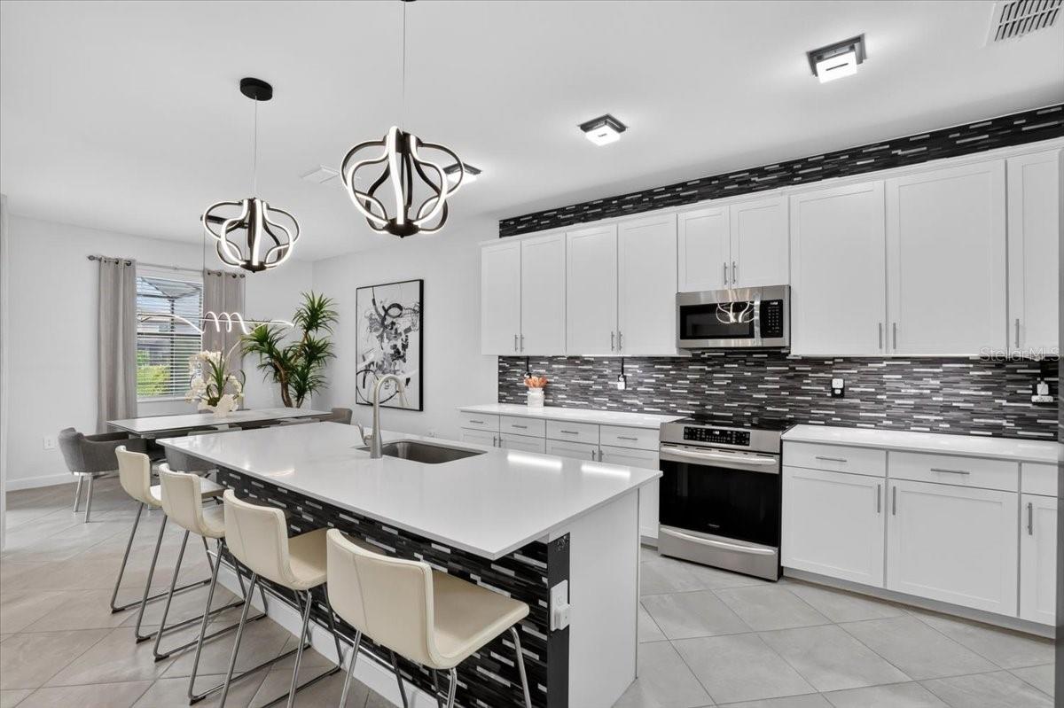
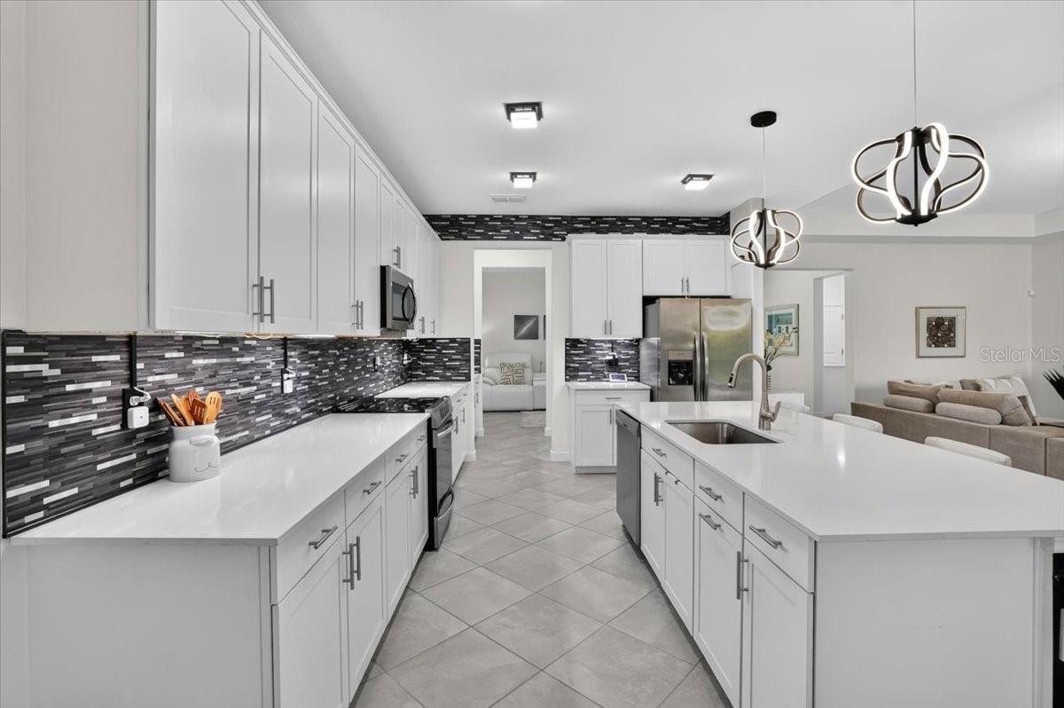
The kitchen features quartz countertops, abundant cabinetry, an oversized island with seating, modern light fixtures, and an electric range with a gas connection available. Overlooking the great room and dining area, it keeps everyone connected during everyday meals and special occasions.

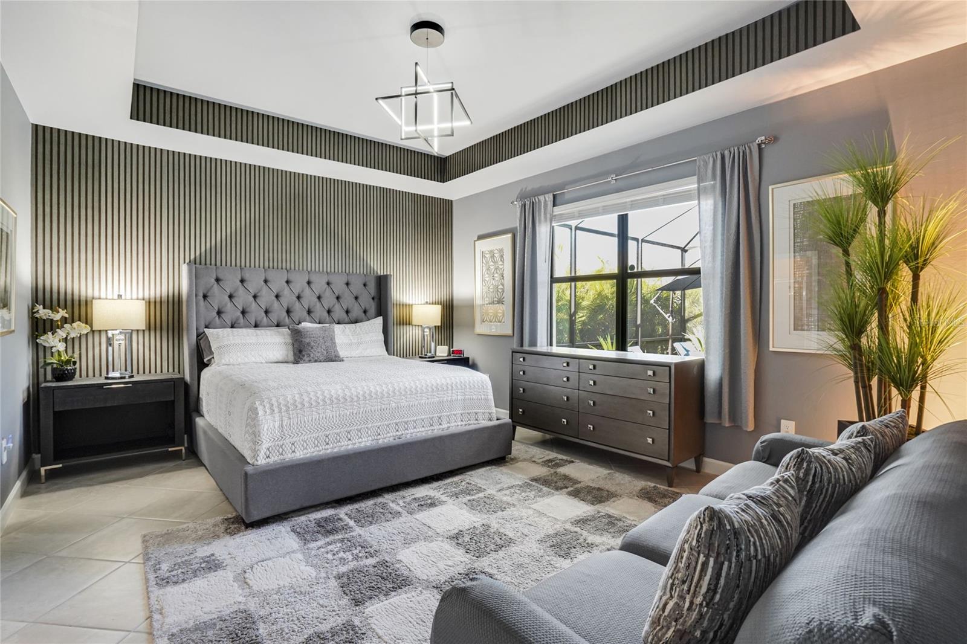
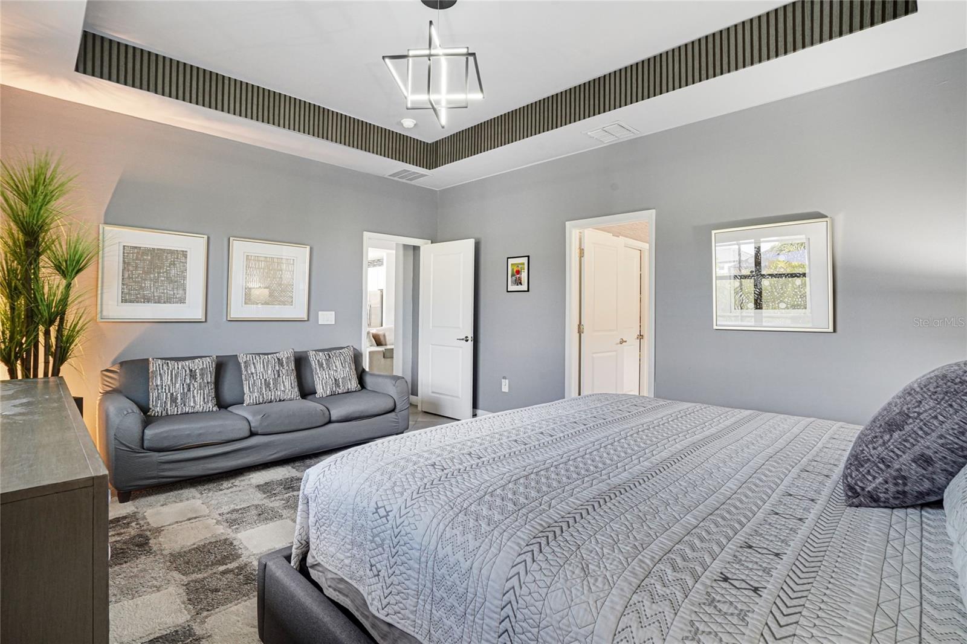
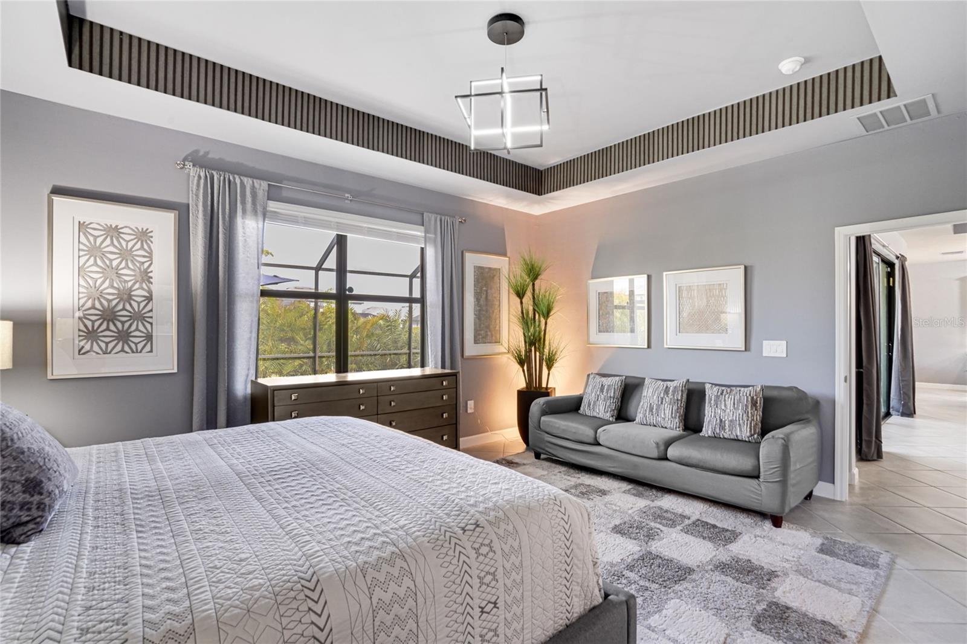
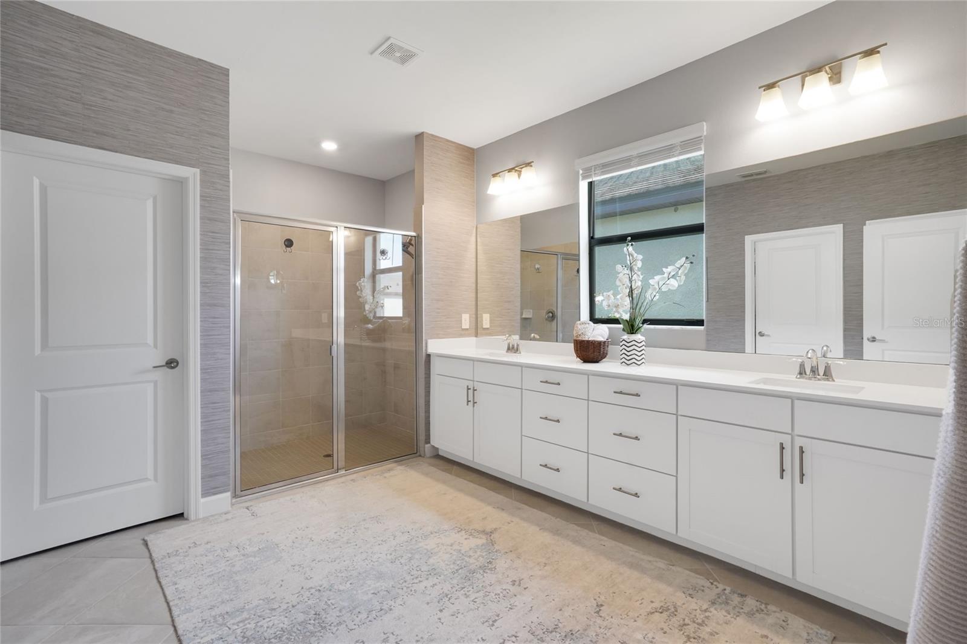
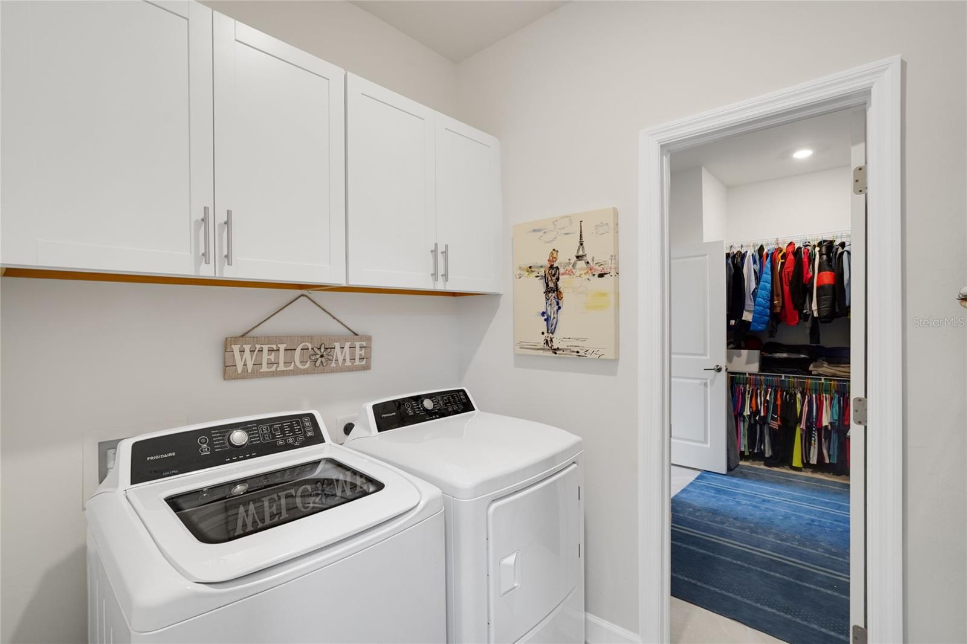
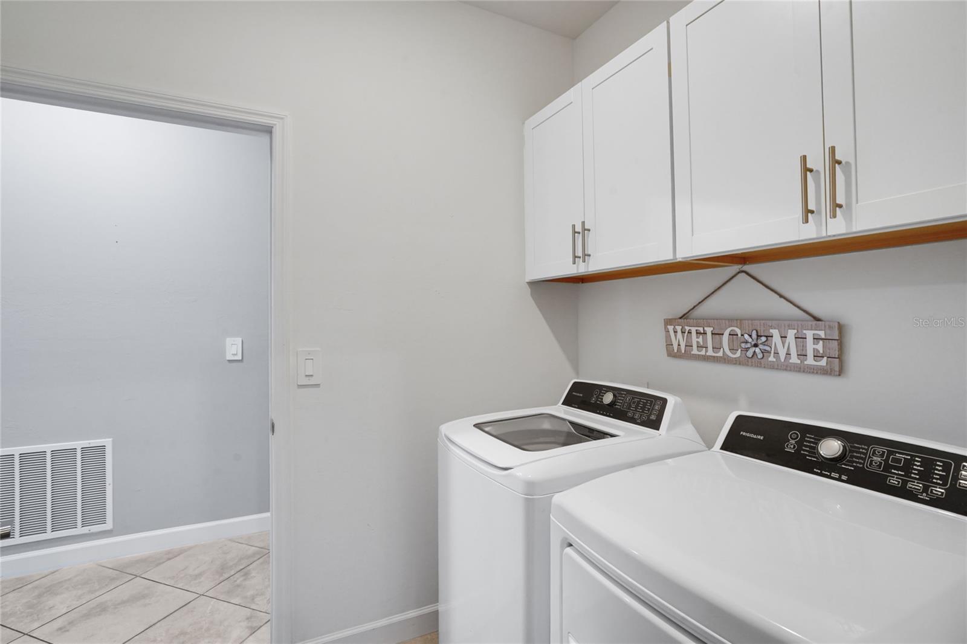
The spacious primary suite offers a relaxing retreat, enhanced by cozy surroundings. One of the Richmond plan's most appreciated features is the convenient direct access from the primary bathroom to the laundry room.

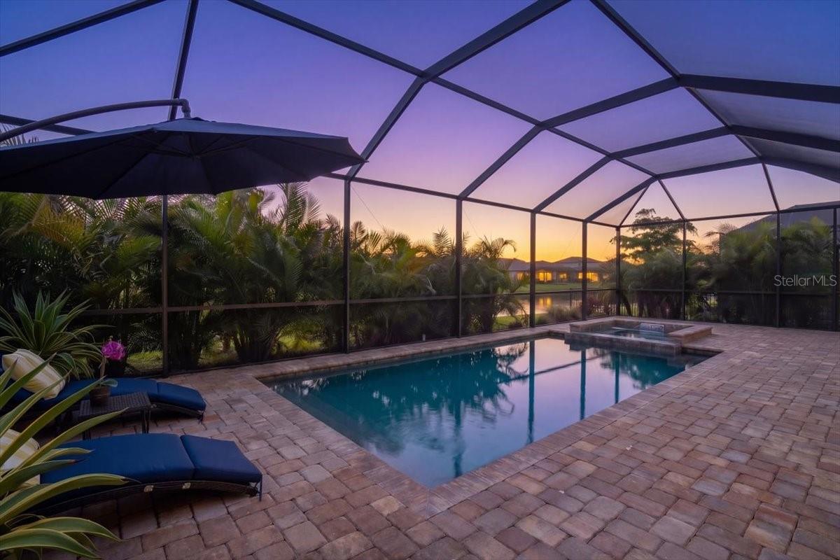
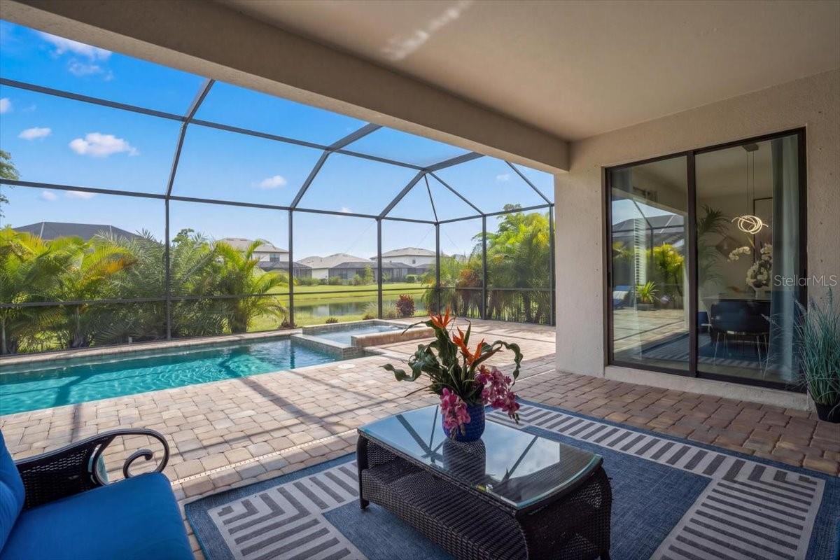
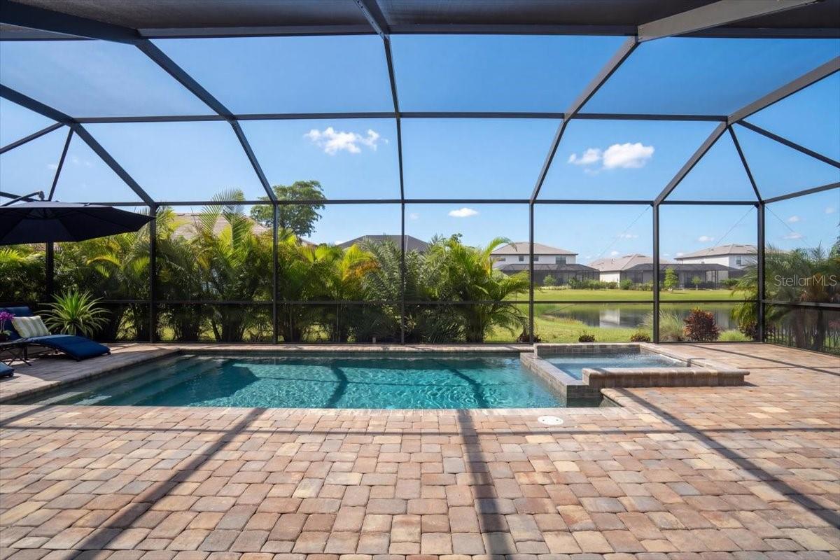
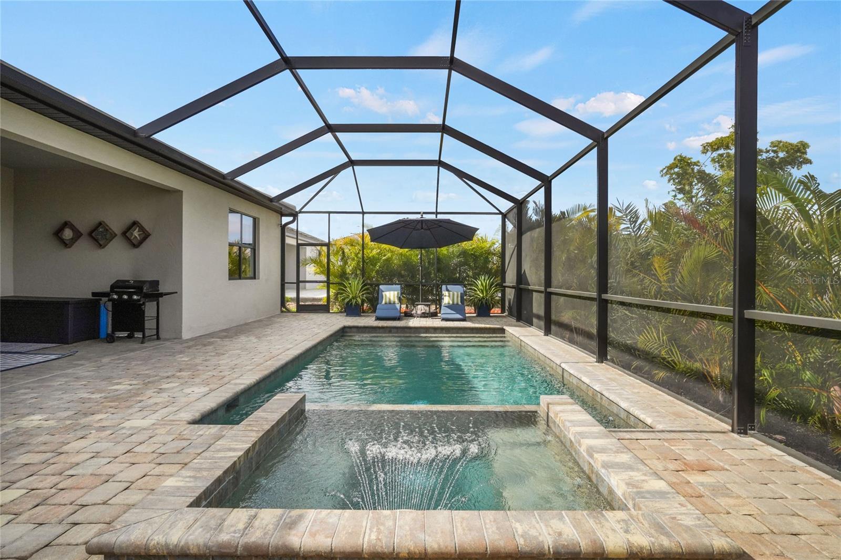
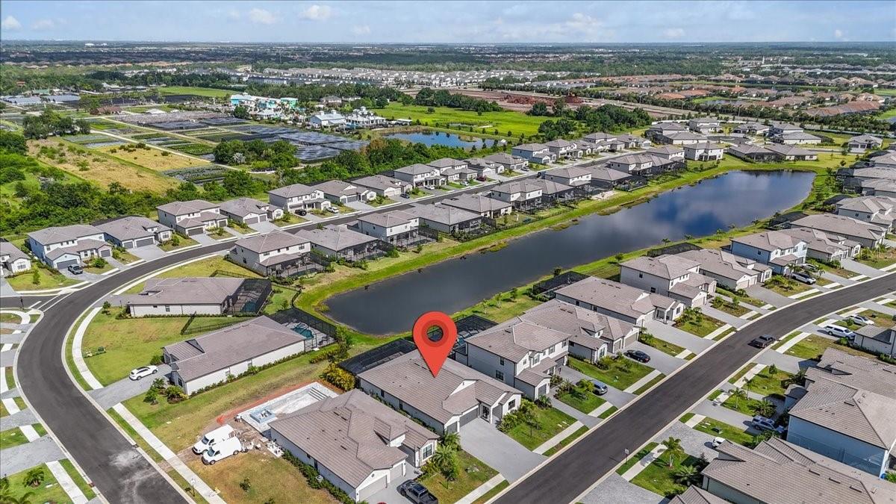
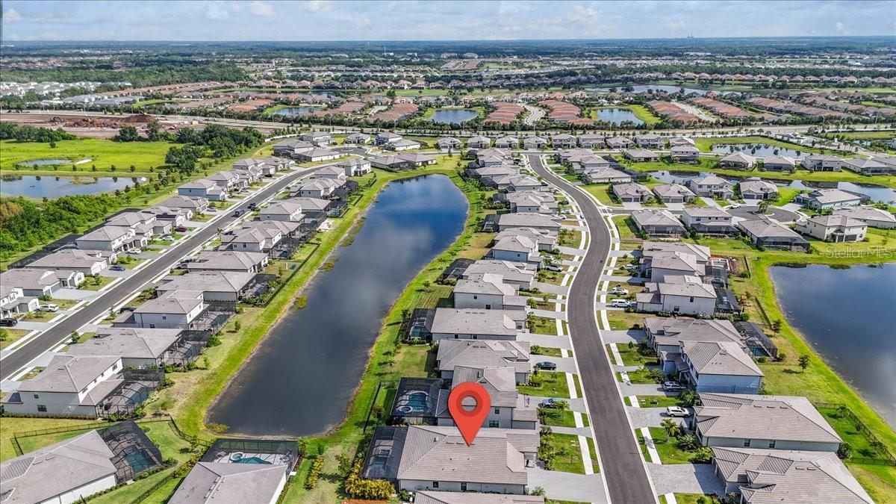
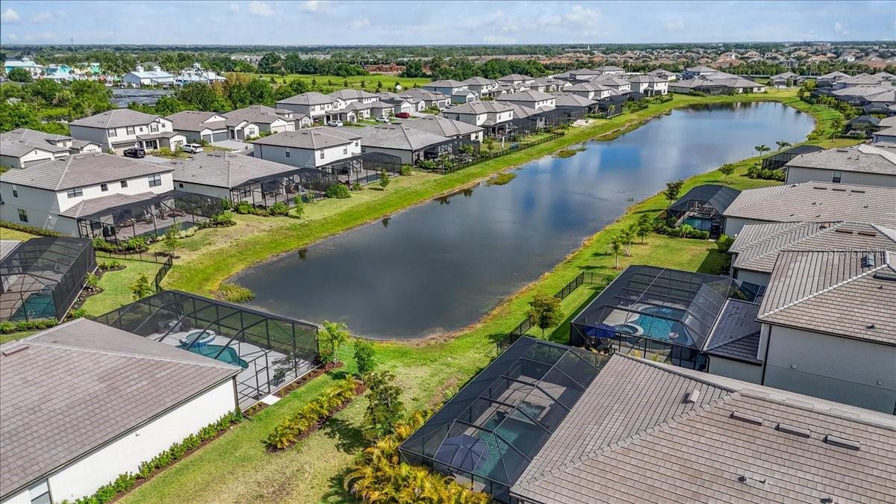
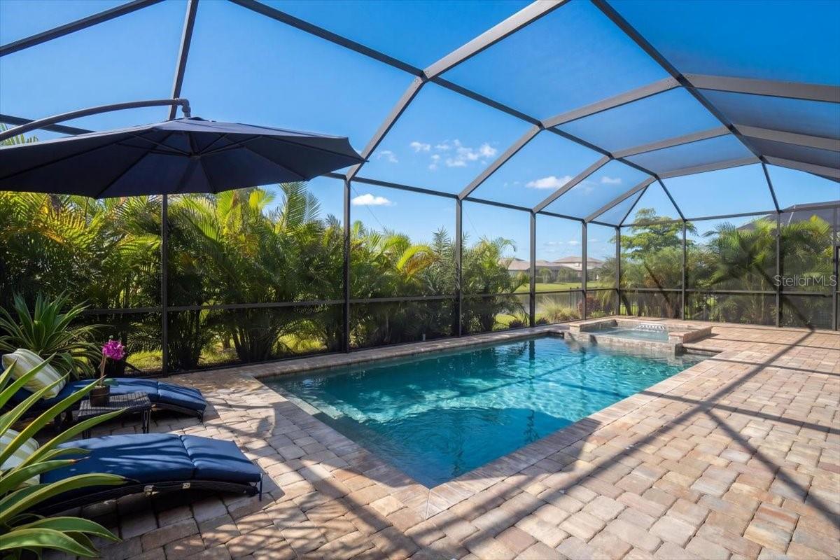
Outside, enjoy your own Florida oasis with a heated saltwater pool and spa surrounded by lush professional landscaping that adds beauty and privacy. The southwest-facing rear exposure provides a lovely setting for sunset views and relaxing evenings outdoors.

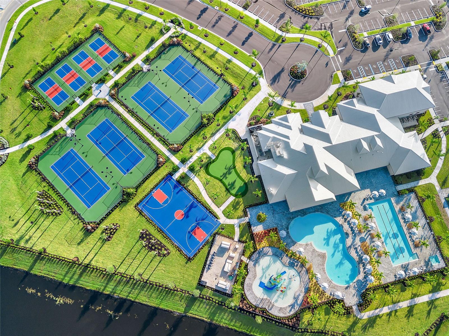
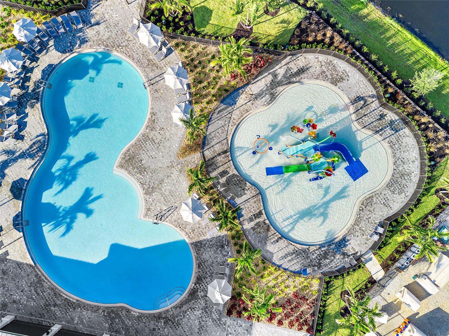
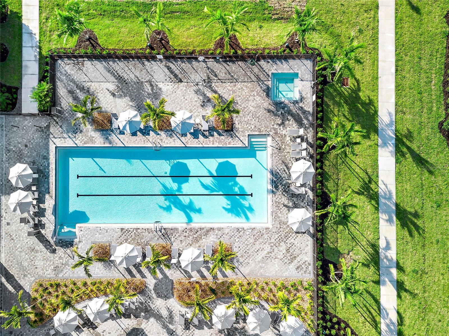
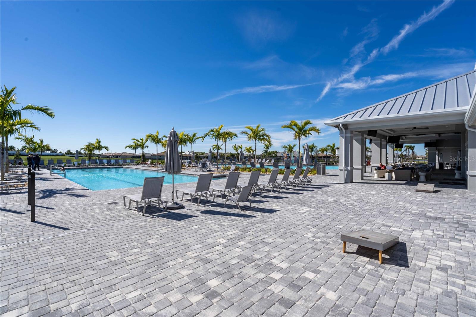
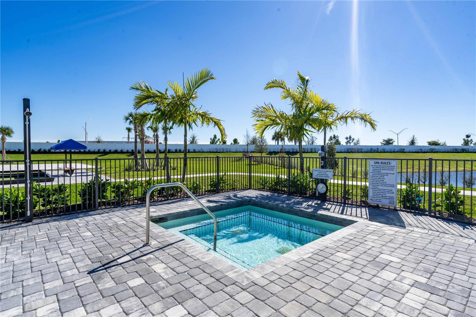
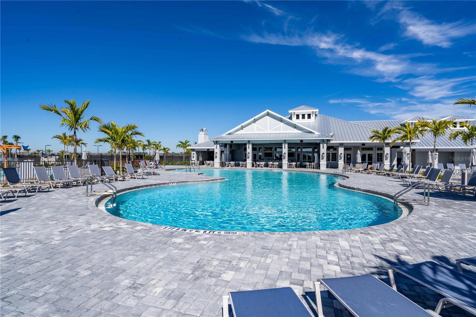
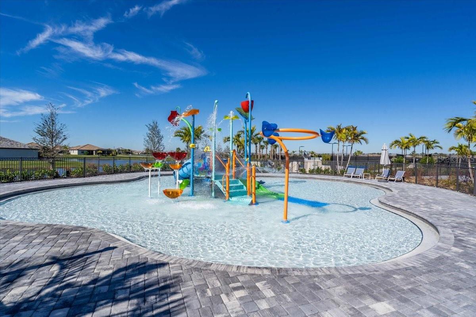
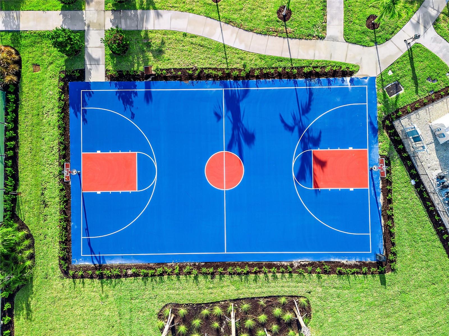
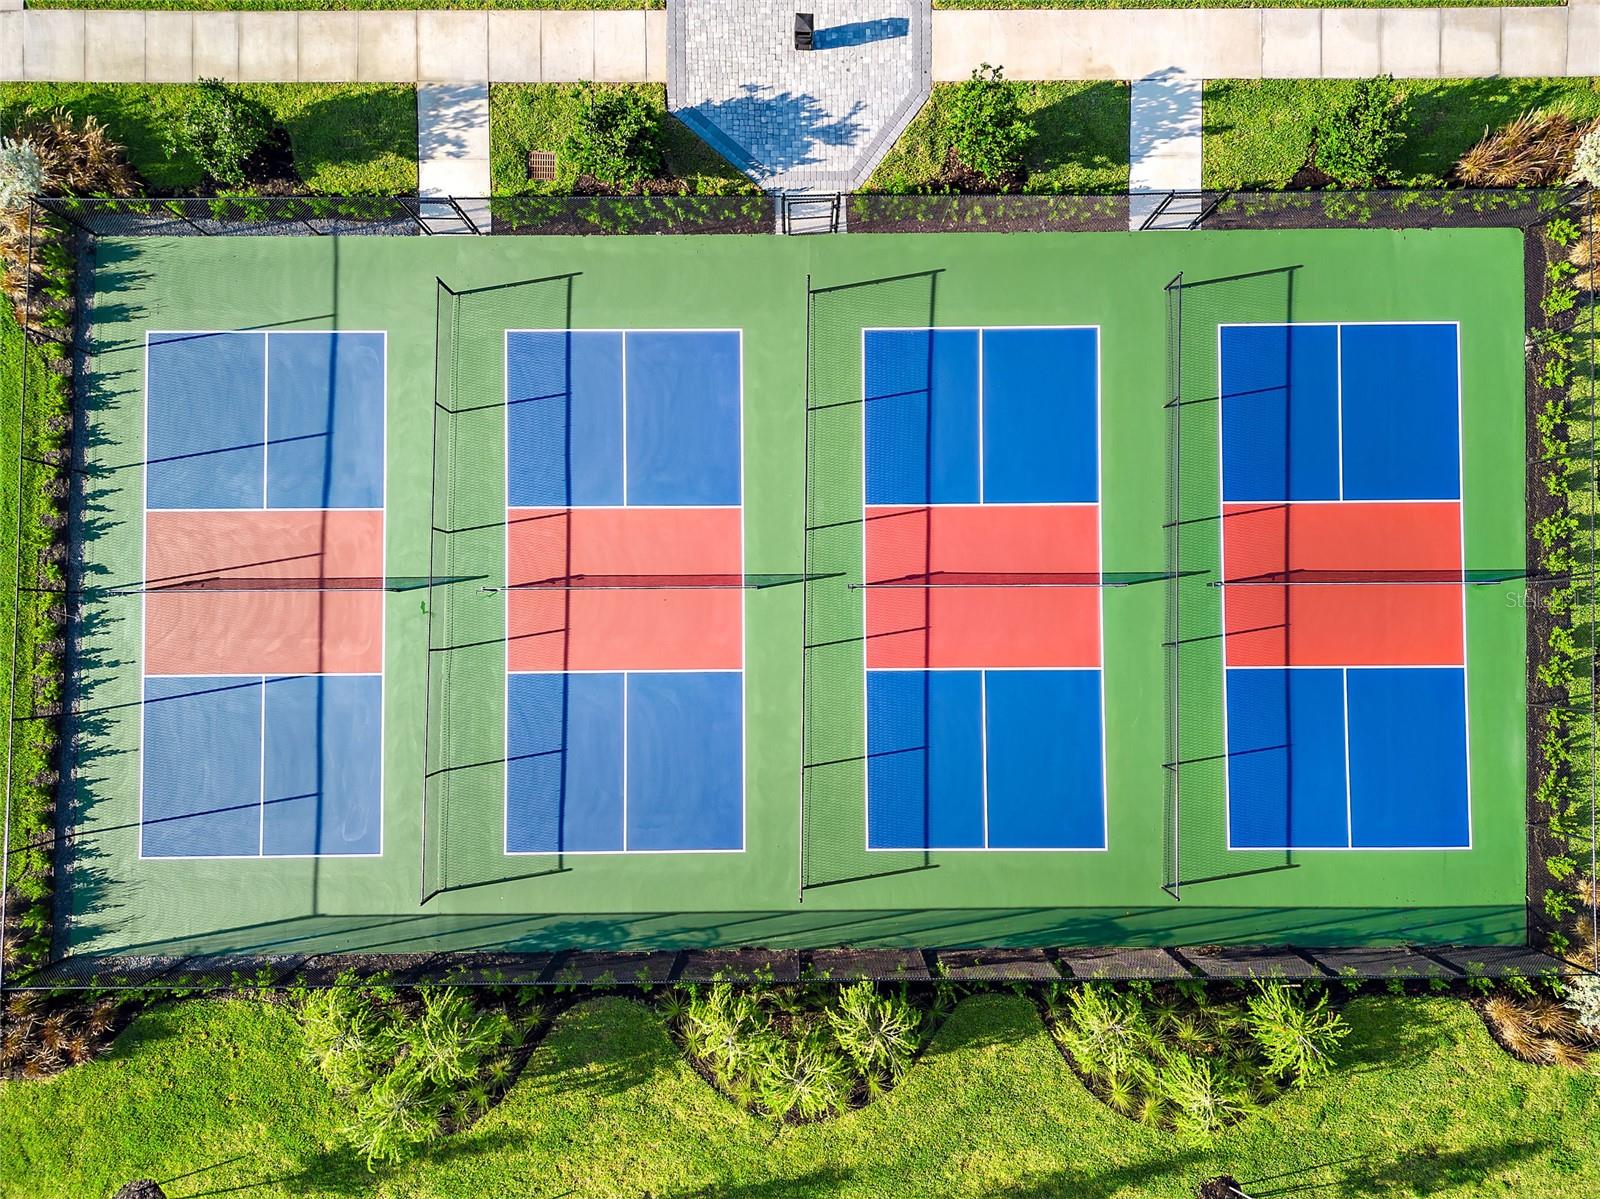
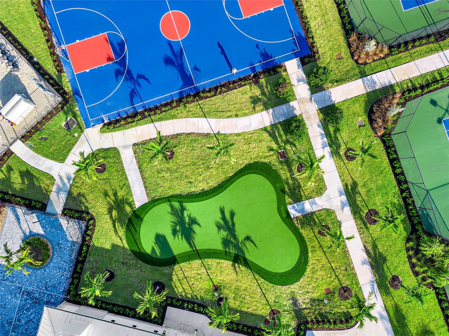
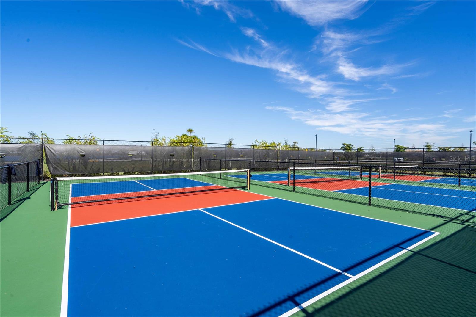
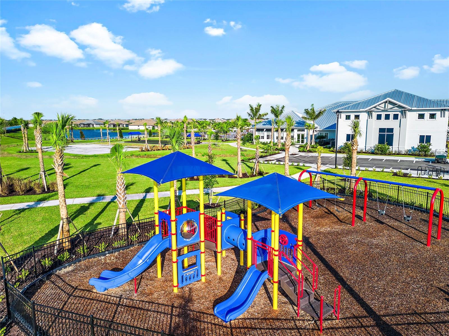
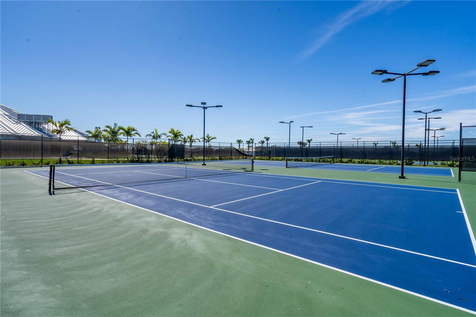
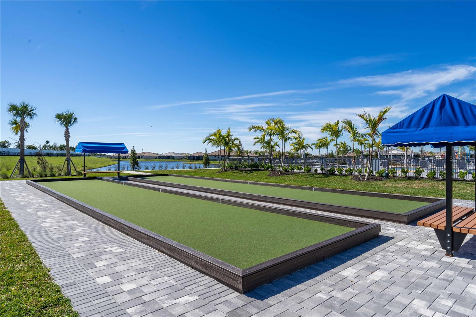
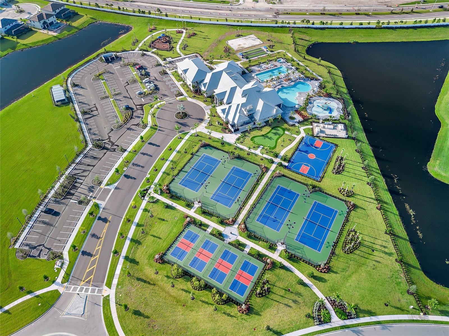
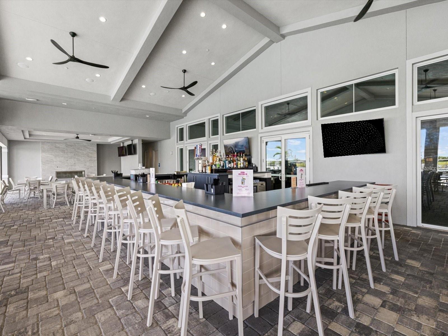
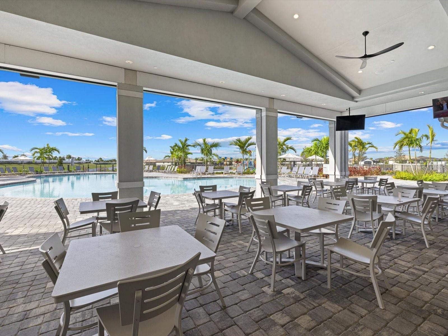
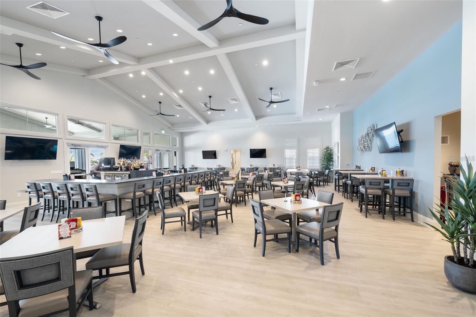
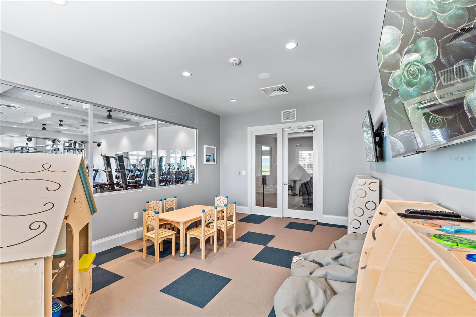
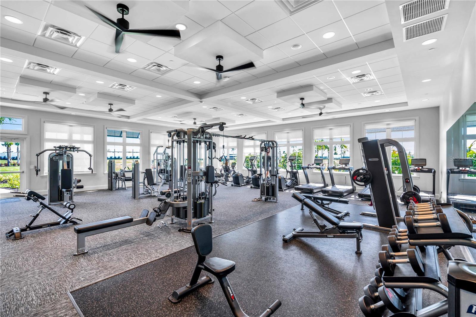
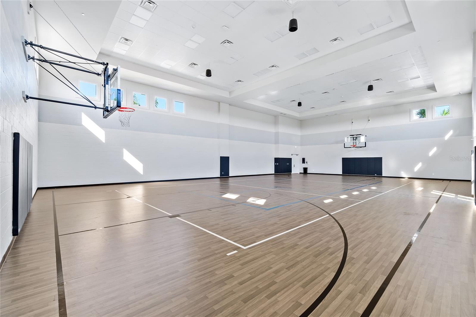
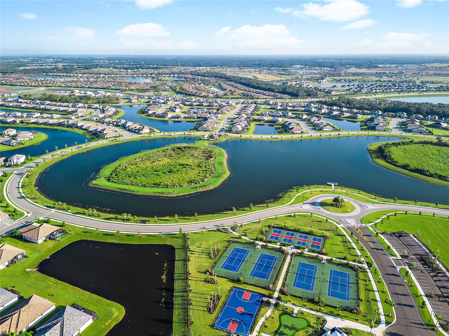
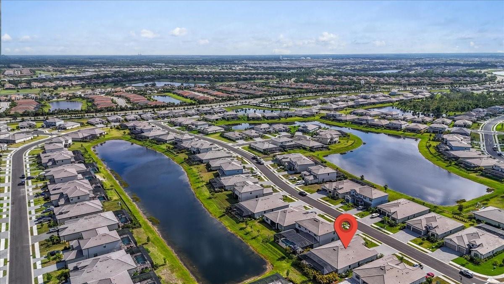
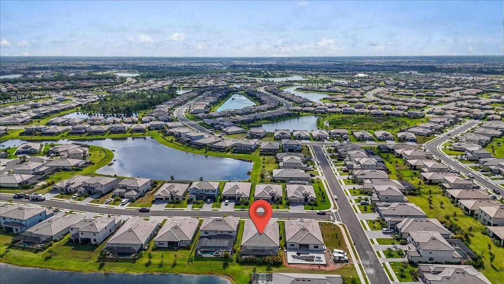
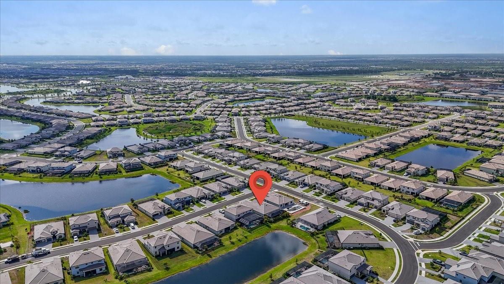
Lorraine Lakes offers an impressive array of amenities, including resort-style pools, a clubhouse, fitness center, tennis and pickleball courts, an indoor basketball court, splash pad, walking trails, and a restaurant. Convenient access to Waterside Place, UTC shopping and dining, and nearby schools adds to the appeal.

With fresh Alabaster paint, tile flooring throughout, generous living space, and a private pool and spa, this home is ready for its next chapter. Optional furniture package available.

4
beds

3
baths

2,725 Sq.Ft. LIVING AREA

5,400 Sq.Ft. lot

Features & Amenities

Interior

  • total bedrooms4
  • Total bathrooms3
  • full bathrooms3
  • Laundry room Gas Dryer Hookup, Inside, Laundry Room
  • Flooring Tile
  • APPLIANCES Dishwasher, Disposal, Dryer, Electric Water Heater, Exhaust Fan, Freezer, Ice Maker, Microwave, Range, Refrigerator, Tankless Water Heater, Washer
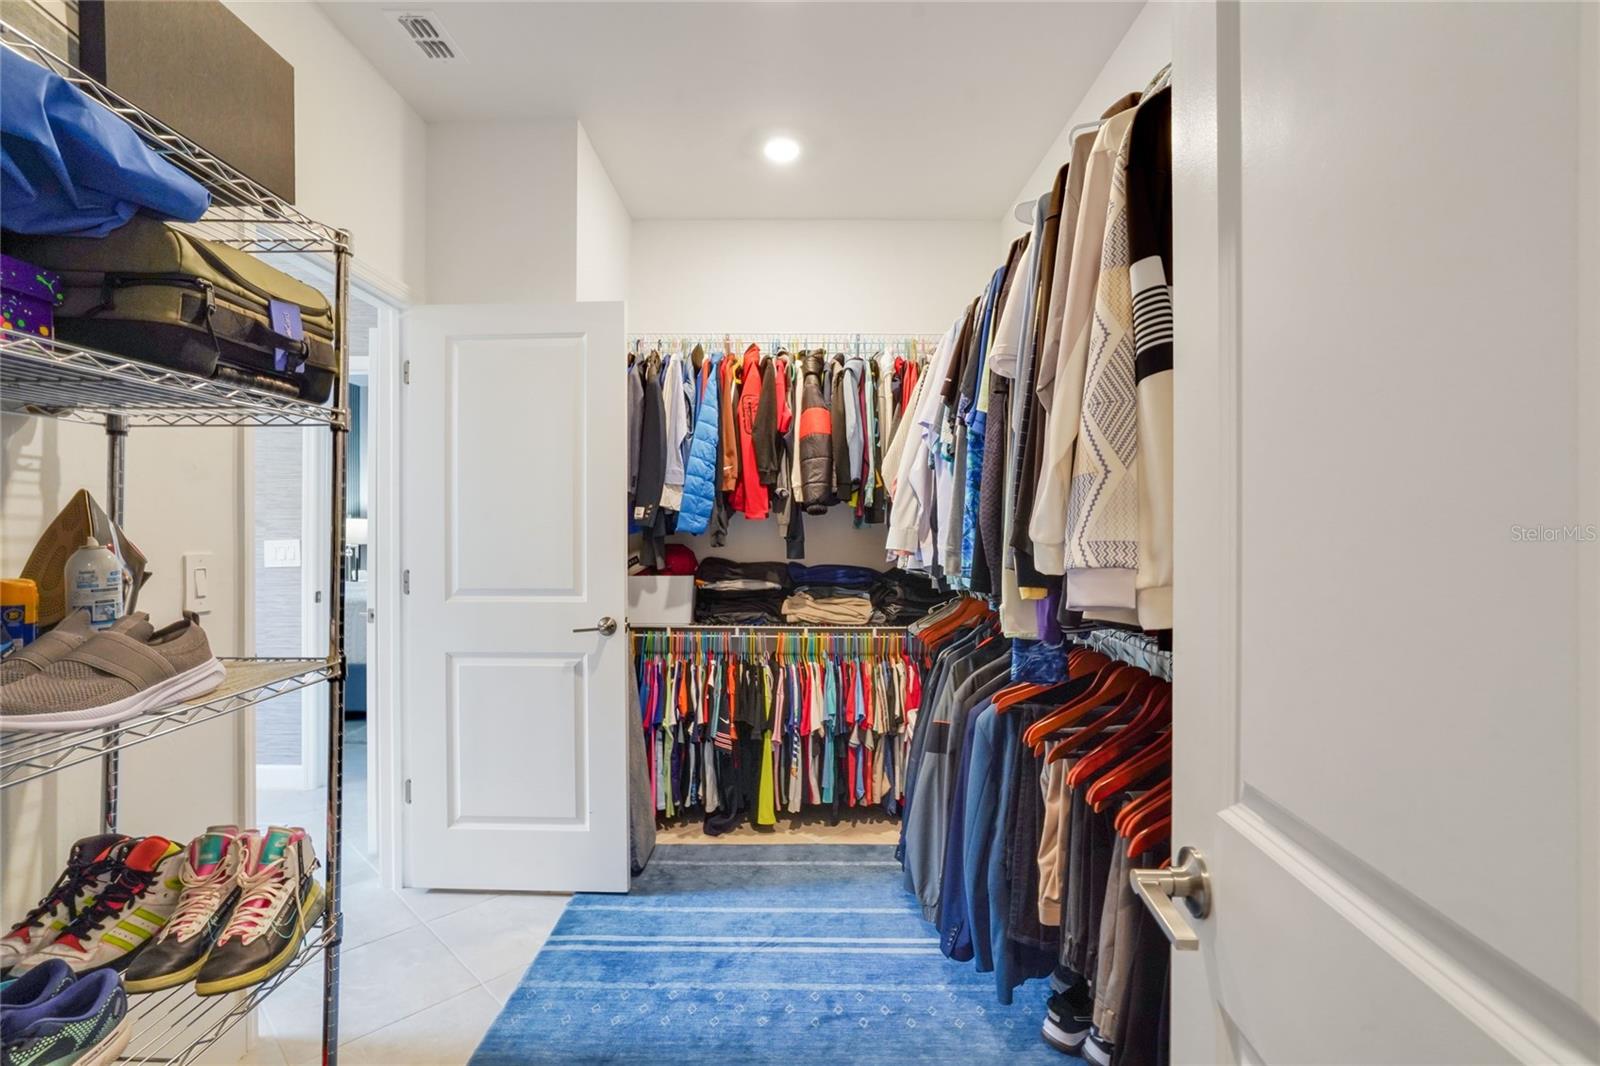
  • other interior Features Eat-in Kitchen, High Ceilings, In Wall Pest System, Open Floorplan, Primary Bedroom Main Floor, Solid Surface Counters, Thermostat, Tray Ceiling(s), Walk-In Closet(s), Window Treatments

Area & Lot

  • Status For Sale
  • Living Area2,725 Sq.Ft.
  • Total Area3,500 Sq.Ft.
  • Lot Area5,400 Sq.Ft.
  • MLS® IDA4693409
  • TypeResidential
  • YEAR BUILT2024
  • NeighborhoodRiverwalk
  • Architecture StylesContemporary
  • View DescriptionGarden, Pool
  • Elementary SchoolLake Manatee K-8
  • Middle SchoolLake Manatee K-8
  • High SchoolLakewood Ranch High

Exterior

  • STORIES1
  • Garage Space3.0
  • water SourceCanal/Lake For Irrigation, Public
  • utilitiesCable Available, Cable Connected, Electricity Available, Electricity Connected, Natural Gas Available, Natural Gas Connected, Private, Sewer Available, Sewer Connected, Sprinkler Recycled, Underground Utilities, Water Available, Water Connected
  • PoolIn Ground, Child Safety Fence, Gunite, Heated, Lighting, Salt Water, Screen Enclosure
  • roofTile
  • HEAT TYPECentral, Electric
  • AIR CONDITIONINGCentral Air
  • sewerPublic Sewer
  • SubstructureSlab
  • HOA AmenitiesBasketball Court, Cable TV, Clubhouse, Fence Restrictions, Fitness Center, Gated, Park, Pickleball Court(s), Playground, Pool, Recreation Facilities, Sauna, Security, Spa/Hot Tub, Tennis Court(s)
  • other exterior FeaturesHurricane Shutters, Lighting, Rain Gutters, Sidewalk, Sprinkler Metered

Financial

  • Sales Price$799,499
  • Real Estate Tax $8,591/yr
  • HOA $437/mo
  • Zoning N/A
View Virtual Tour
image

Schedule a Showing

We would love to show you our beautiful property. Please select your preferred date and time below. An agent will be in touch shortly to confirm your appointment.

Schedule a Showing

We would love to show you our beautiful property. Please select your preferred date and time below. An agent will be in touch shortly to confirm your appointment.

Thank you for your interest in 4970 OYSTER PEARL ST, LAKEWOOD RANCH, FL 34211. We are reviewing your request and will be in touch shortly!

Mortgage Calculator

Estimate your monthly mortgage payment, including the principal and interest, property taxes, and HOA. Adjust the values to generate a more accurate rate.

All estimates are provided for informational purposes only. Actual amounts may vary.
$0,000 Your Payment 20 15 65
$0,000 Your Payment

Riverwalk

Explore

A Team Invested in Your Outcome

Gayle and Cranston bring firsthand knowledge of Sarasota and Manatee communities, backed by decades of business and real estate experience.

Follow Us on Instagram