
Leave a Message

Thank you for your message. I will be in touch with you shortly.

4602 ROYAL DORNOCH CIR
SEE ALL PHOTOS
4602 ROYAL DORNOCH CIR
Courtesy of COLDWELL BANKER REALTY, Silvia Chiaro  Listing Contact: 941-907-1033 
For Sale

4602 ROYAL DORNOCH CIR

4602 ROYAL DORNOCH CIR, BRADENTON, FL 34211

$560,000
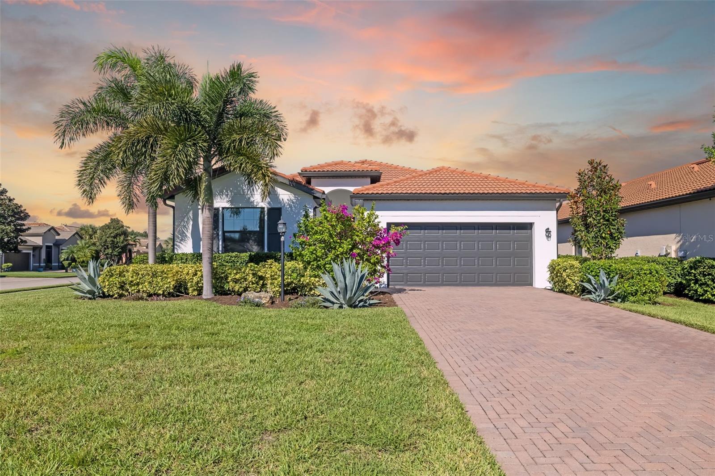
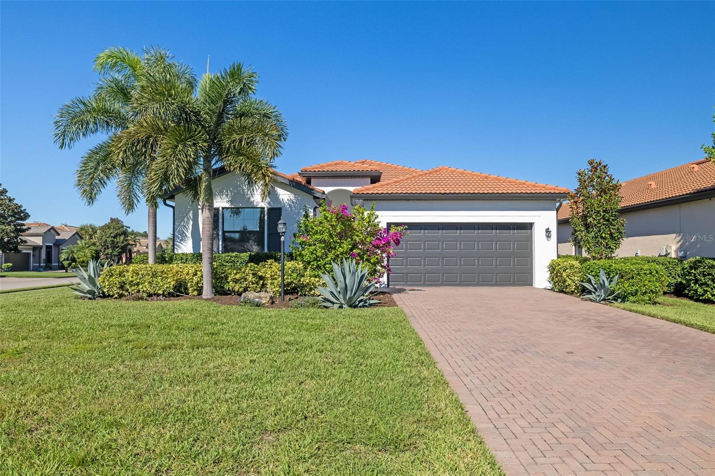
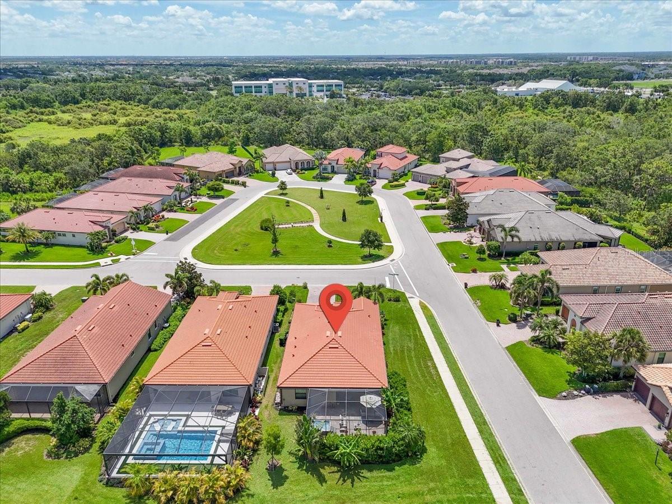
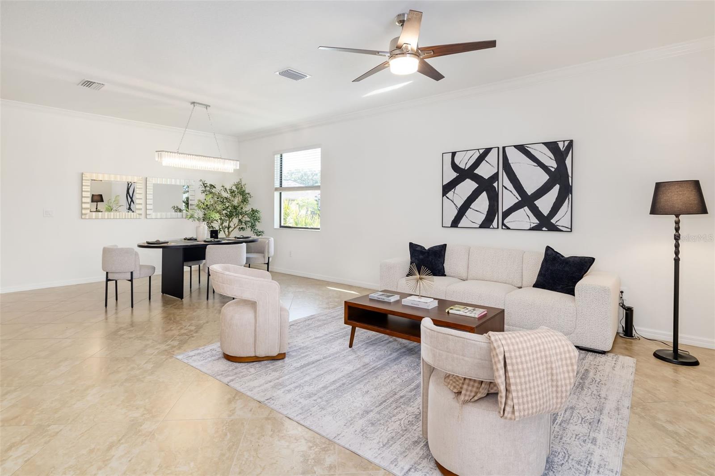
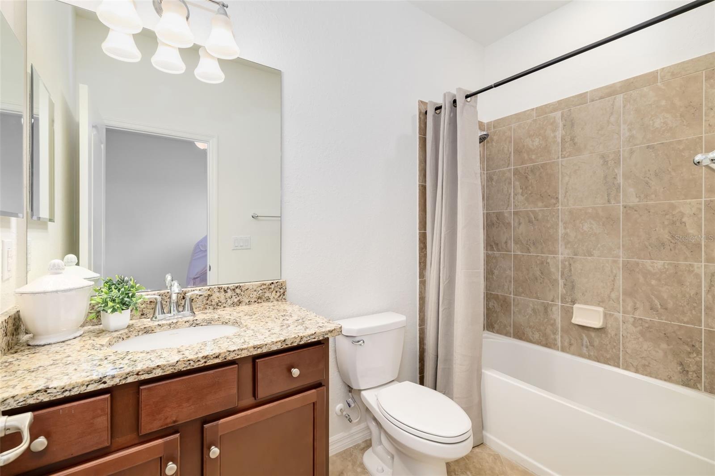
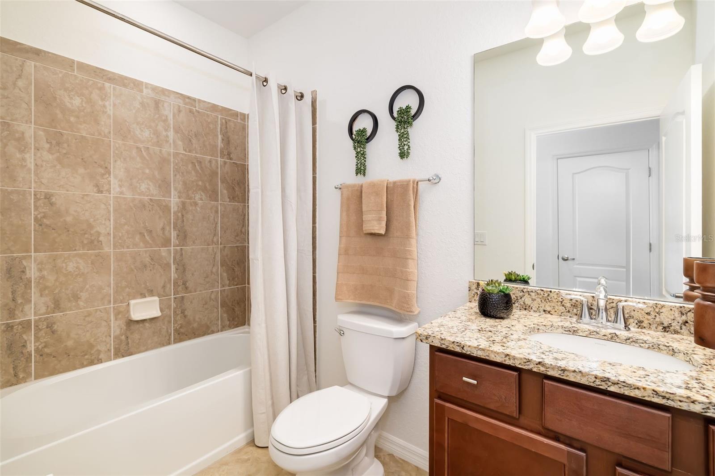
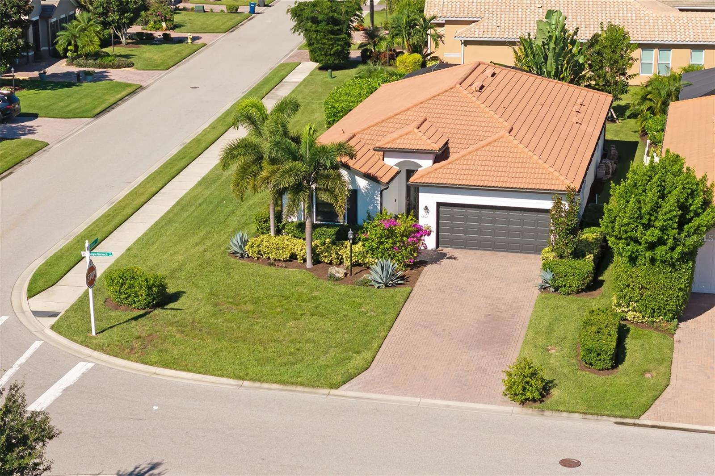
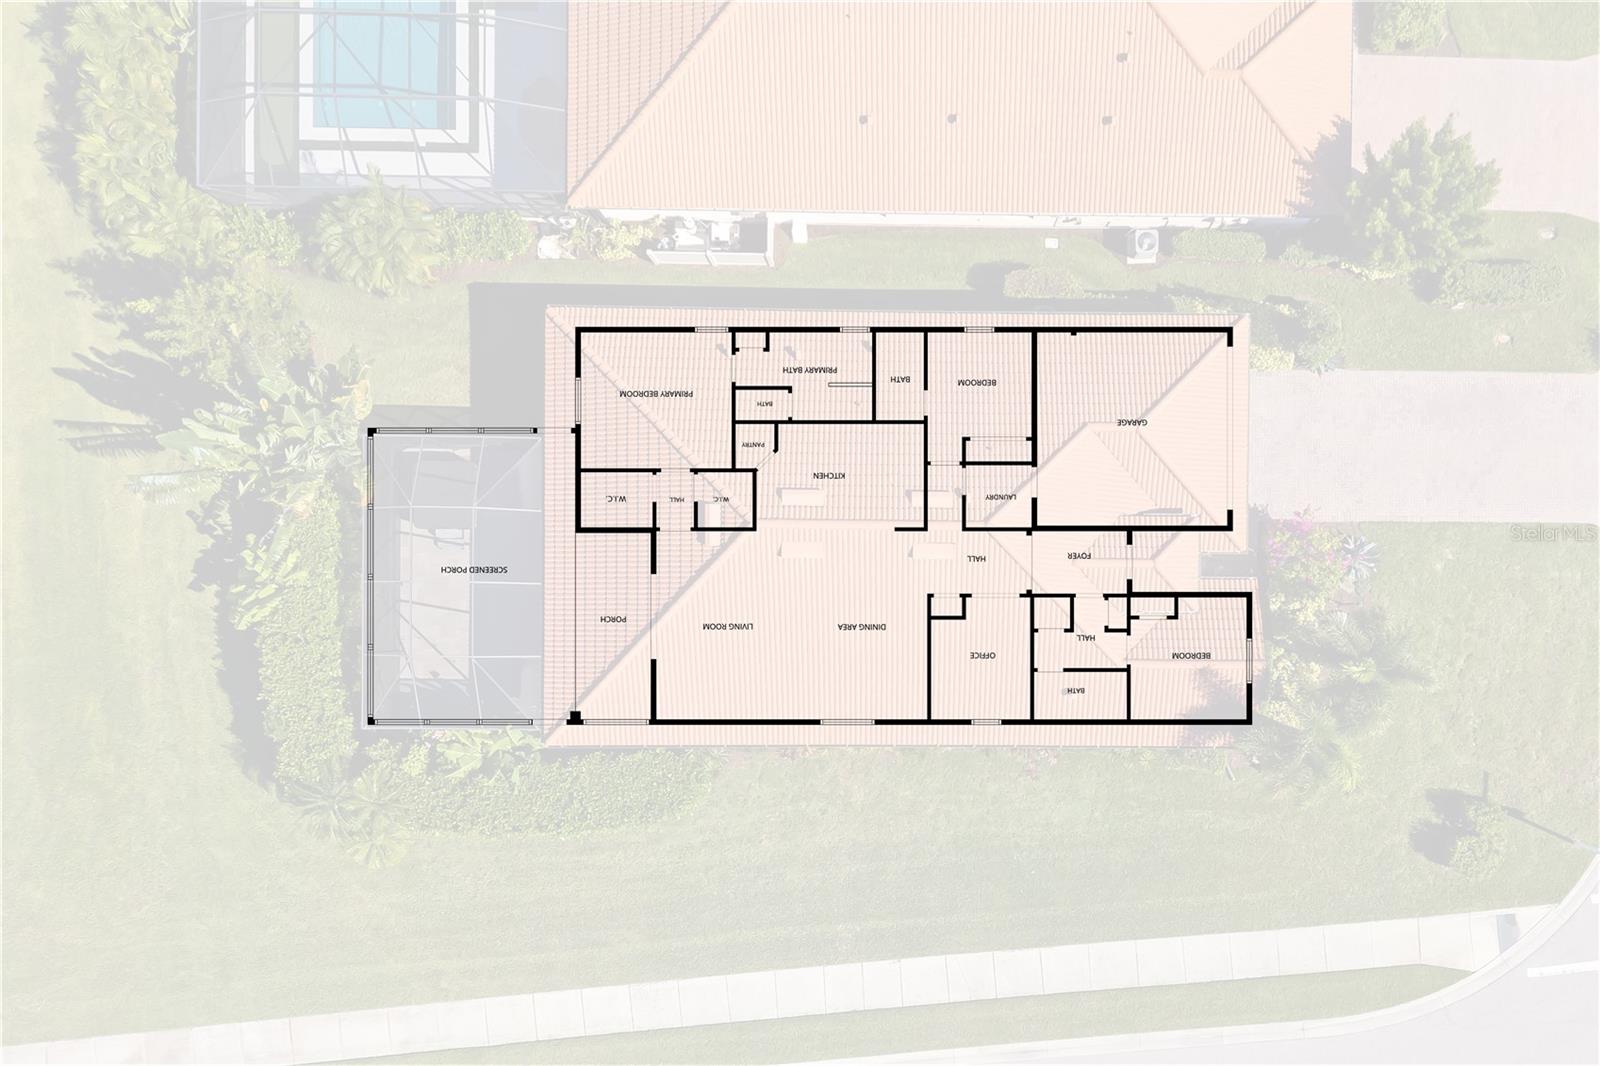
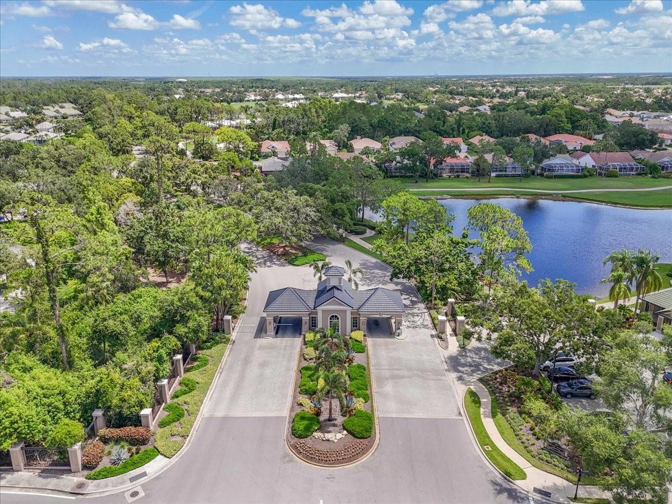
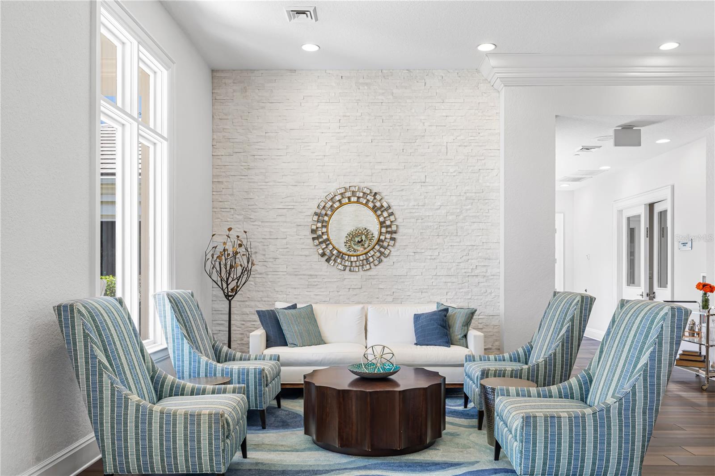
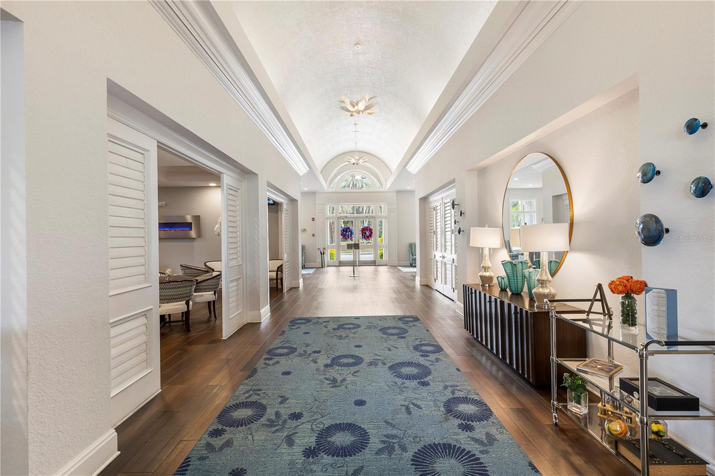
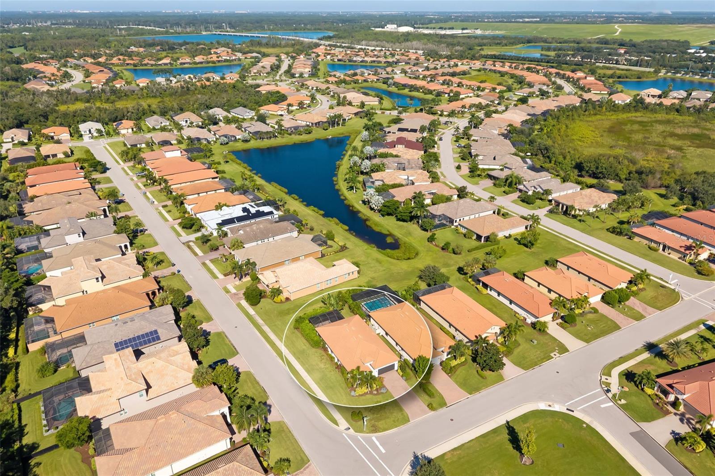
Some homes are designed for everyday living, while others make it easy to enjoy the best of Florida. Located in the maintenance-free section of the gated Rosedale Golf & Country Club community, this spacious 3-bedroom, 3-full-bath home with a den and 2-car garage combines comfort, privacy, and convenience.

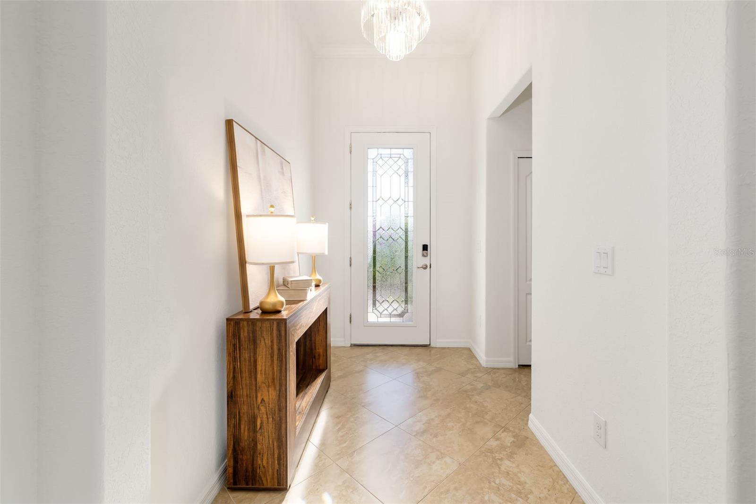
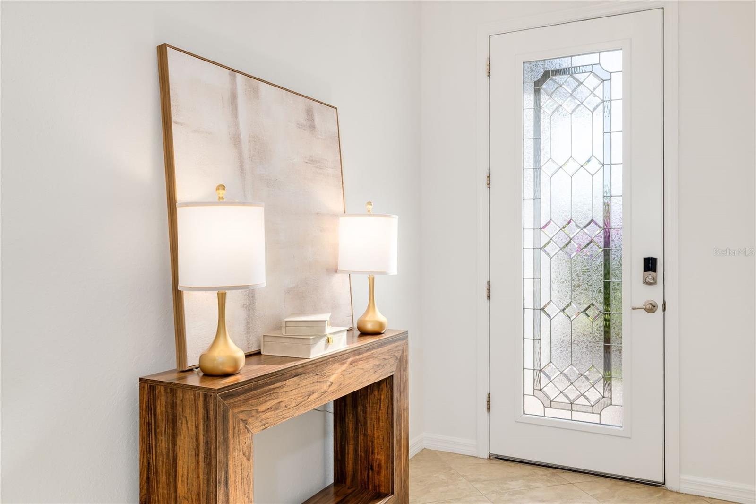
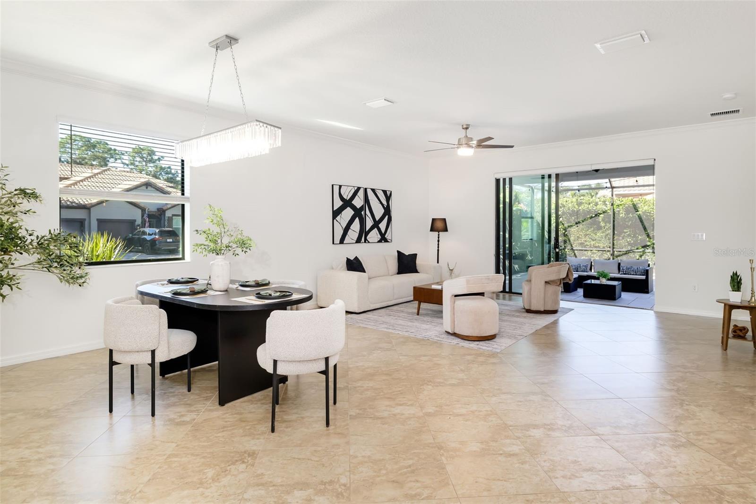
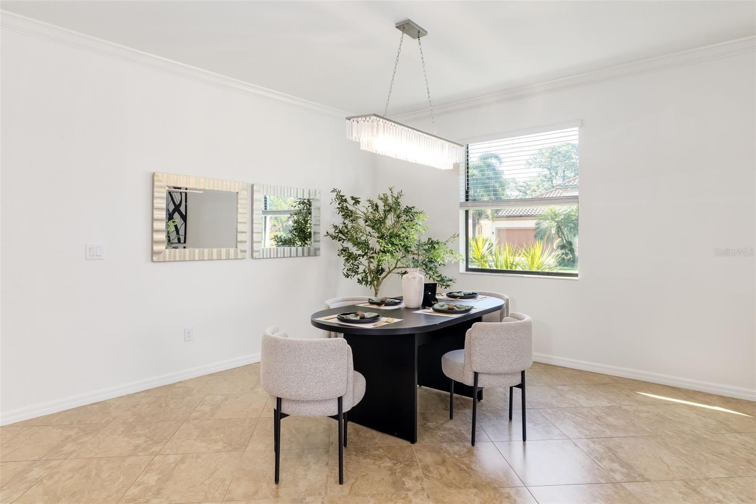
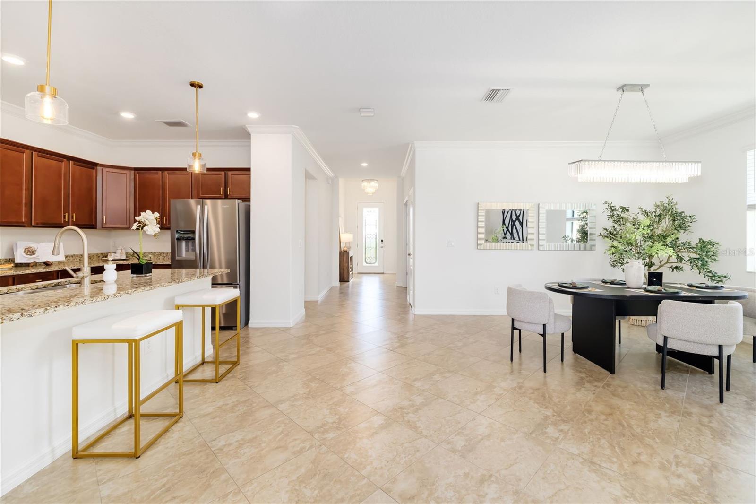
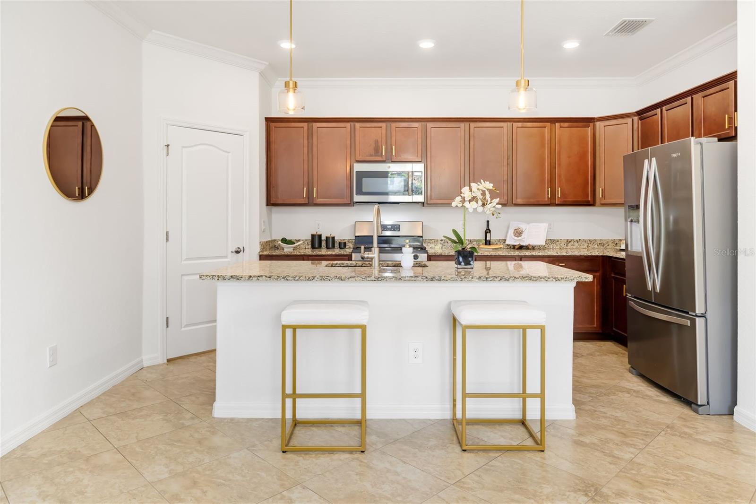
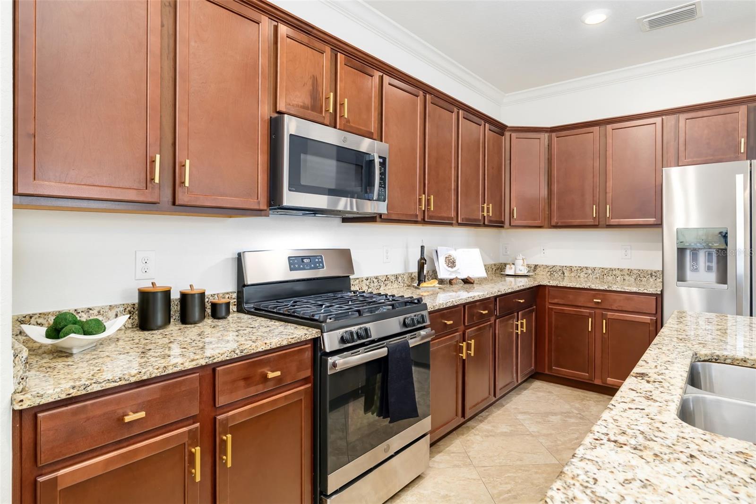
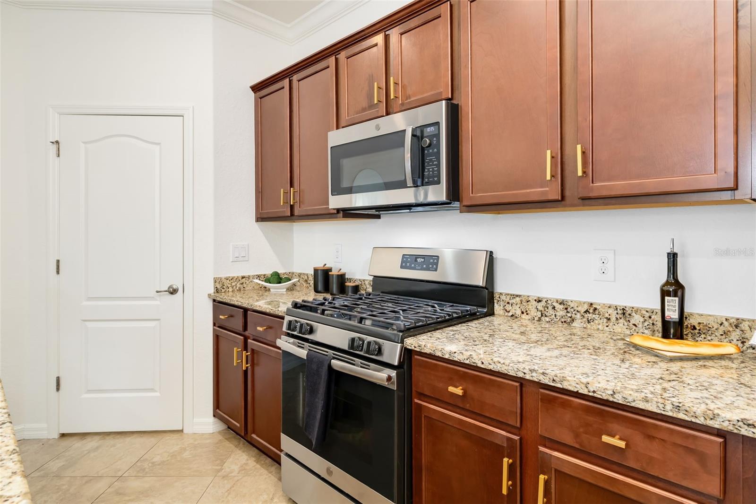
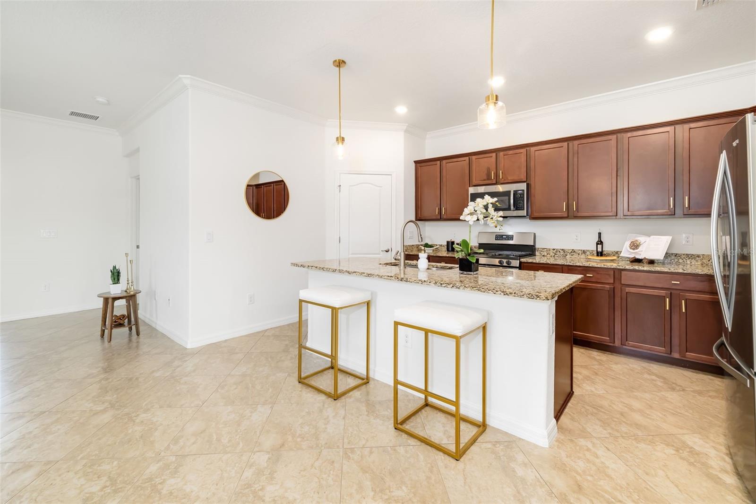
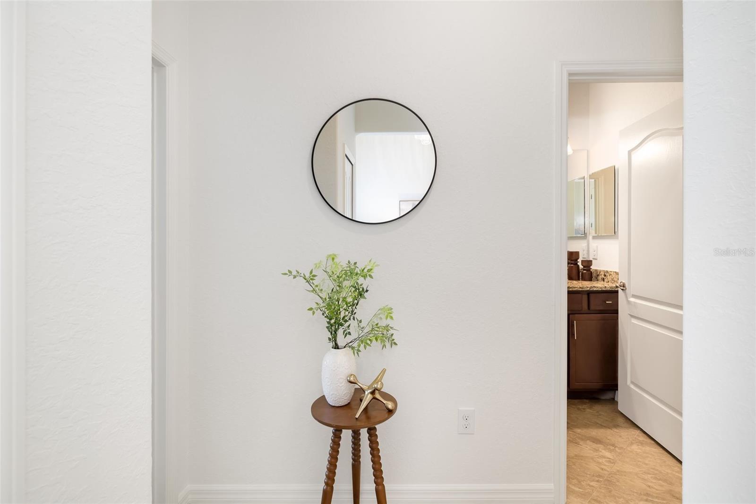
The open floor plan connects the living, dining, and kitchen areas, creating an inviting setting for everyday meals and entertaining. The spacious foyer leads to light-filled interiors featuring diagonal 20" x 20" tile and crown molding. The kitchen offers a gas range, stainless steel appliances, abundant cabinetry, a pantry, and a large granite island with seating, all overlooking the family room.

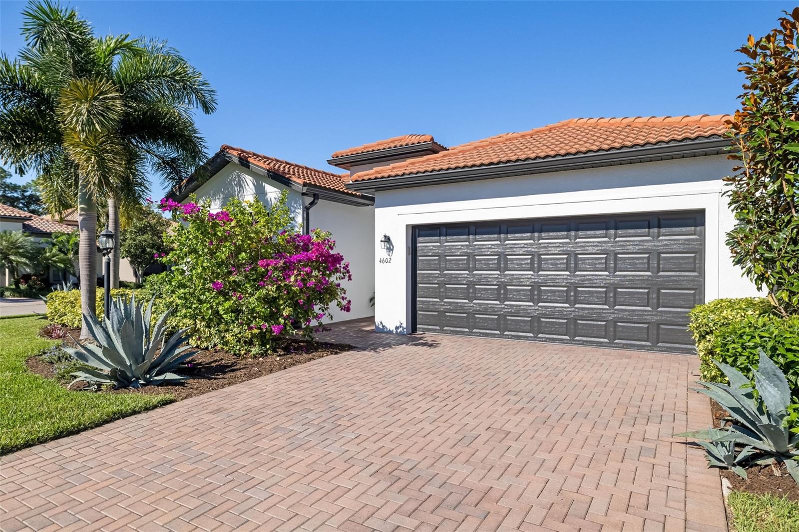
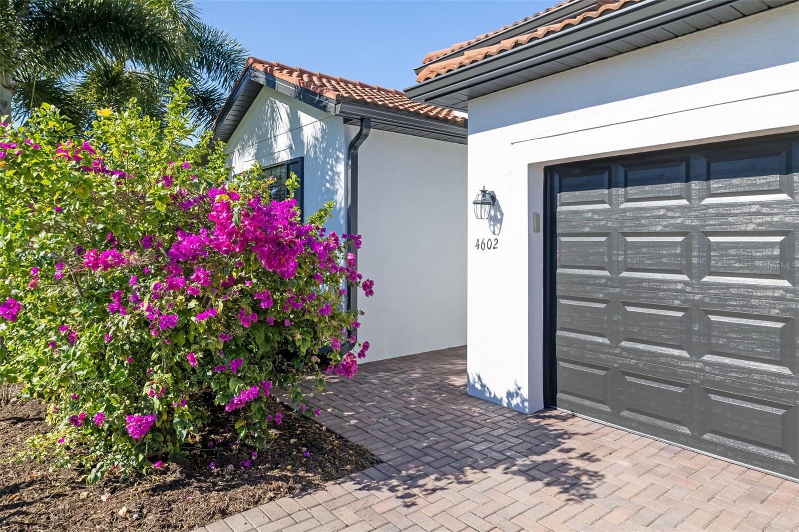
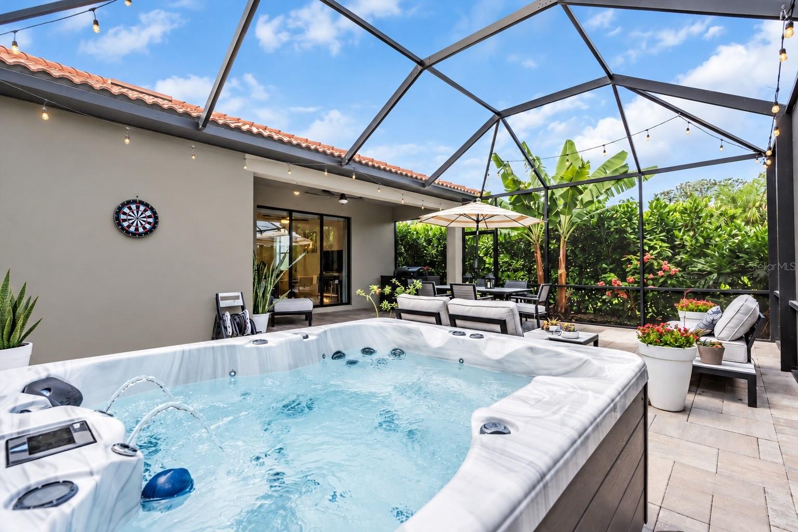
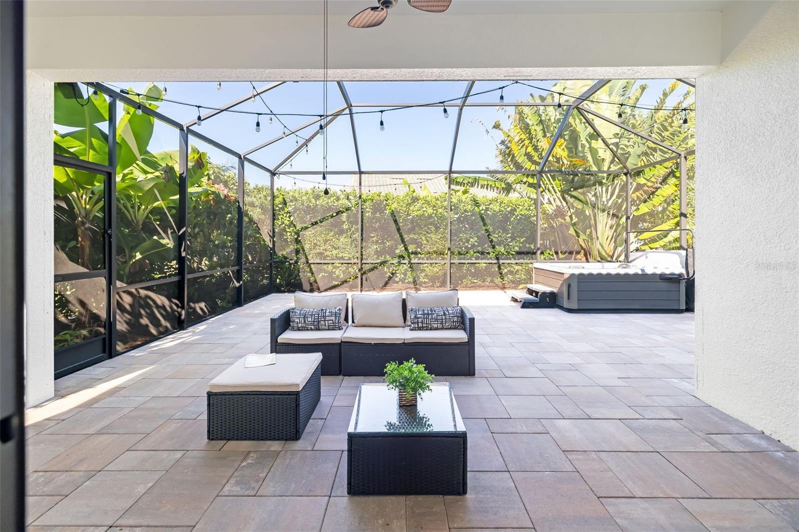
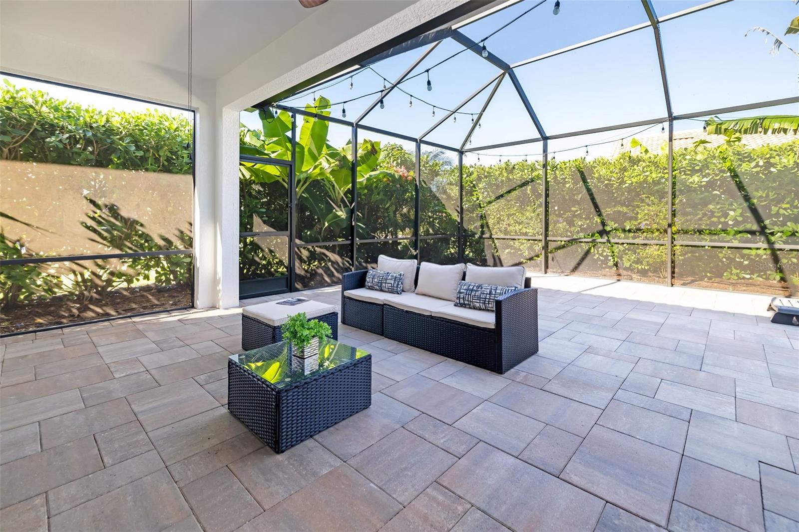
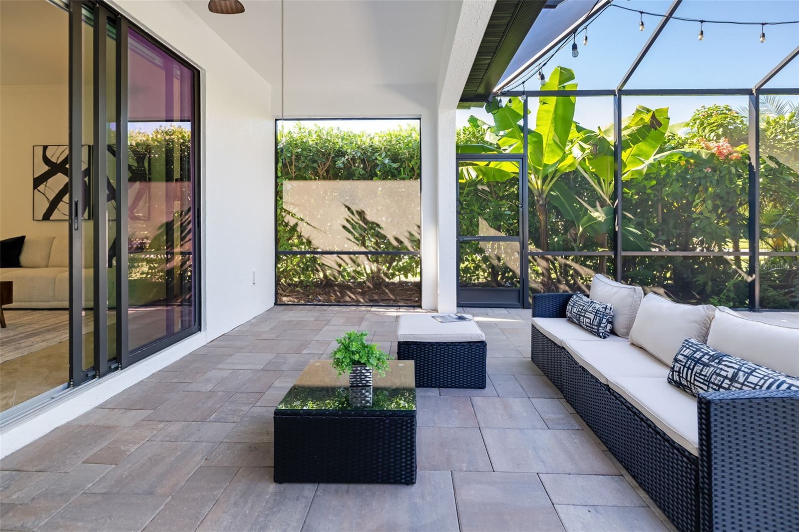
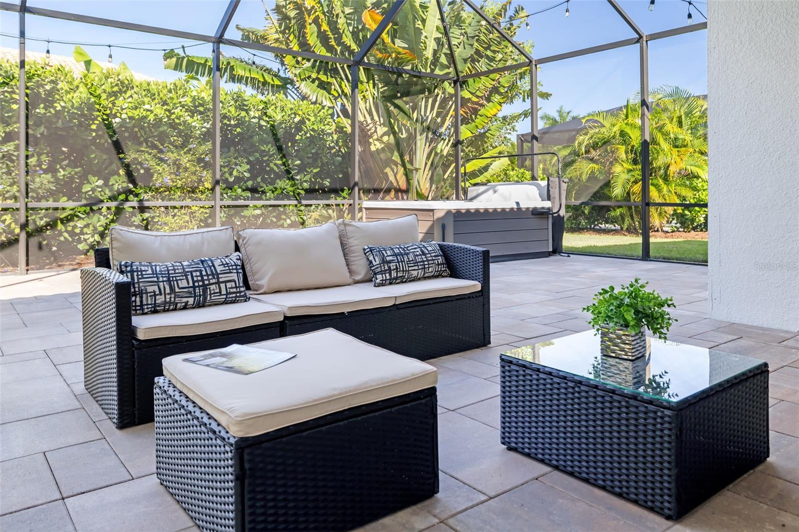
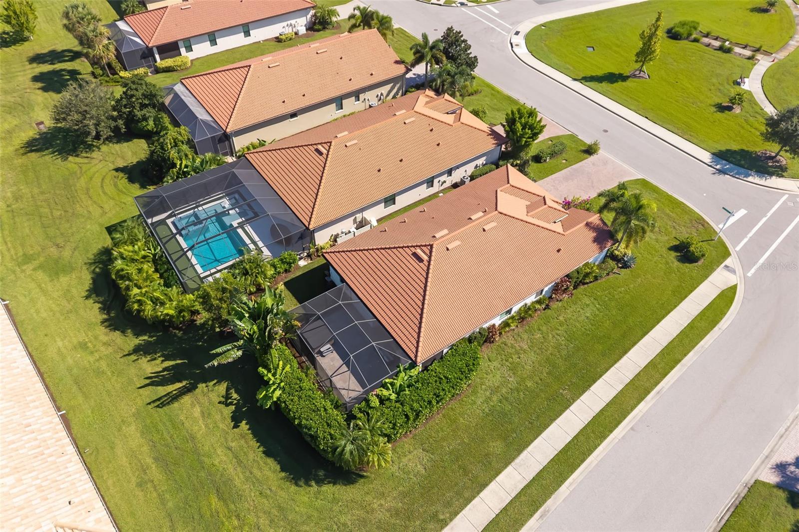
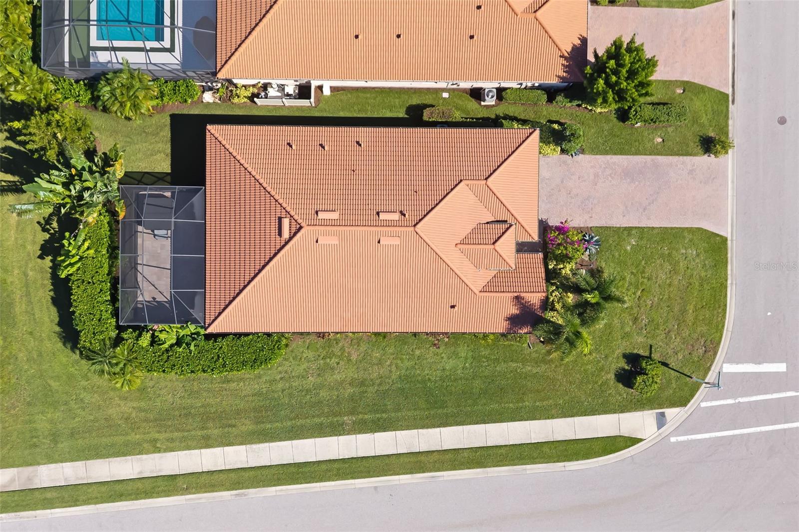
The extended screened-in lanai provides plenty of room for outdoor dining, entertaining, or relaxing with a glass of wine while watching the Florida sunset. An above-ground spa offers a quiet place to unwind. Lush landscaping, a barrel tile roof, and a paver driveway enhance the home's curb appeal.

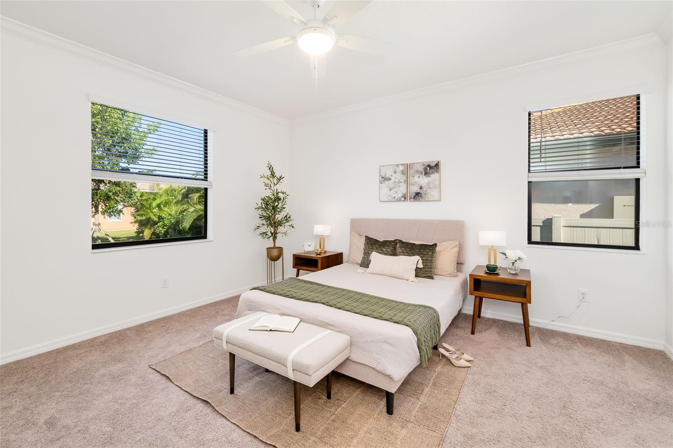
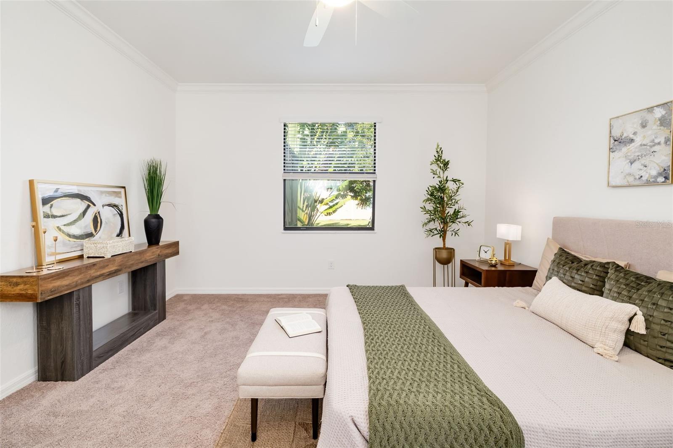
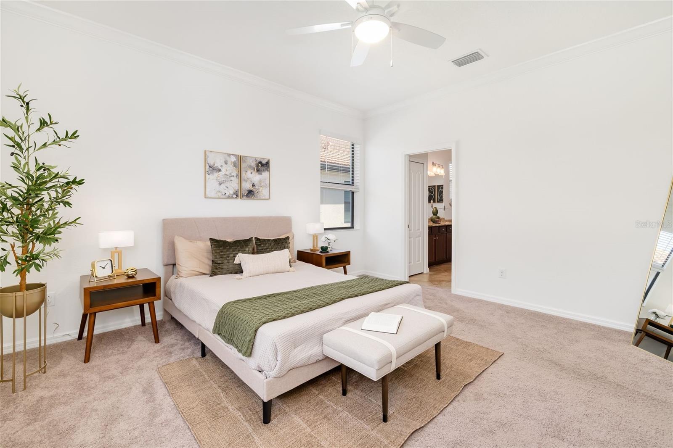
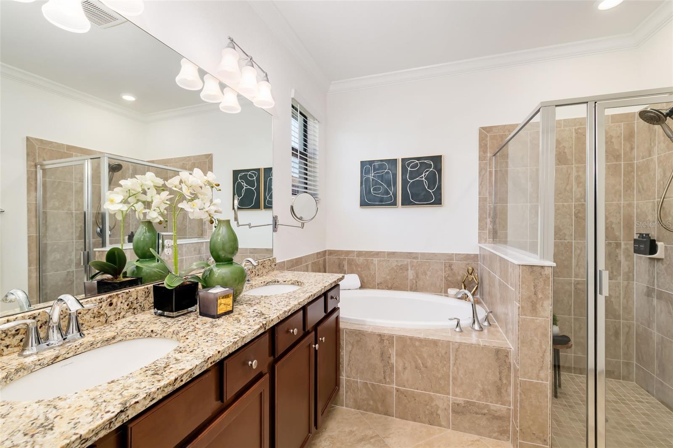
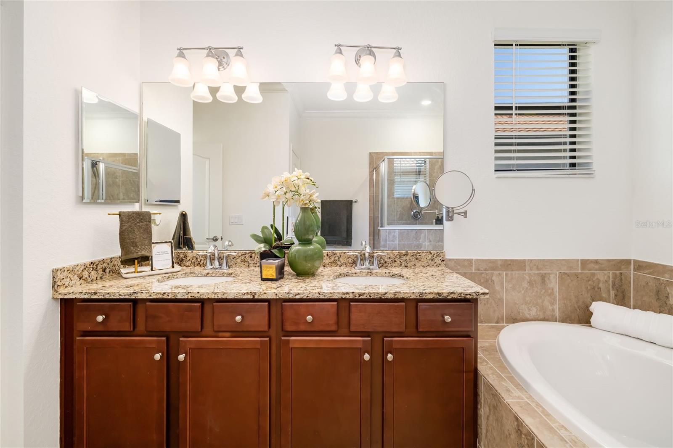
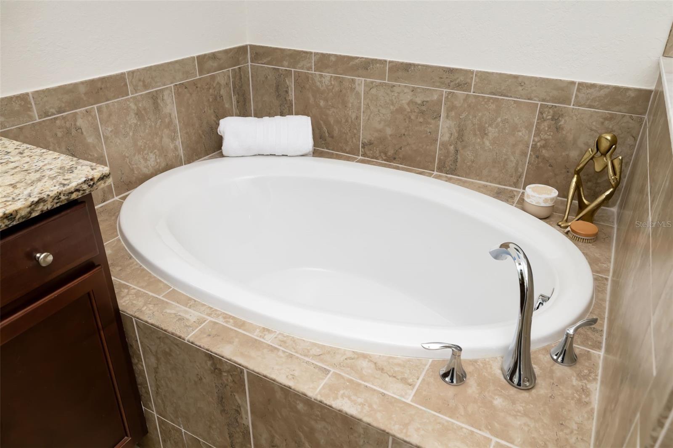
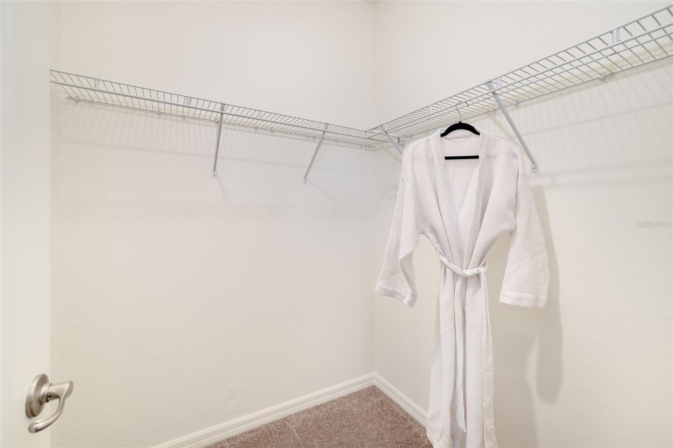
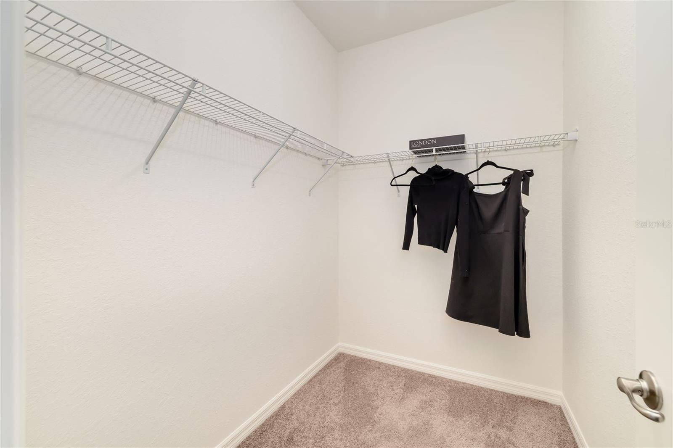
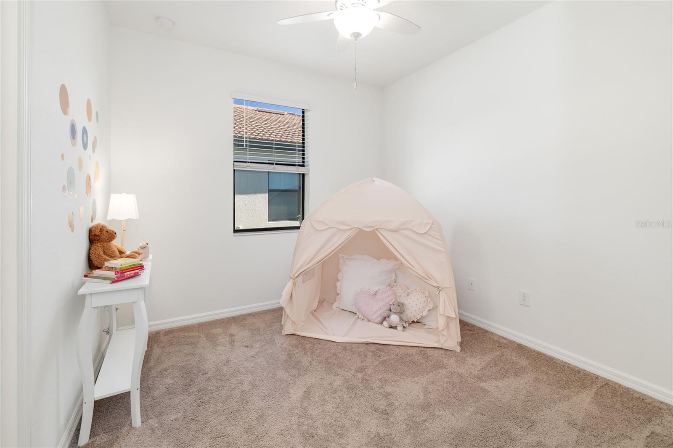
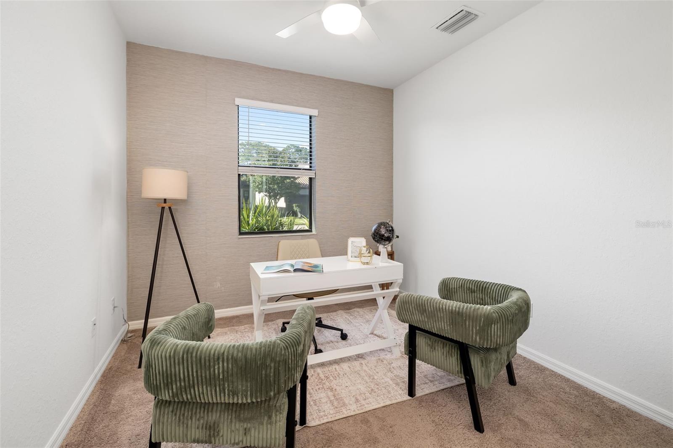
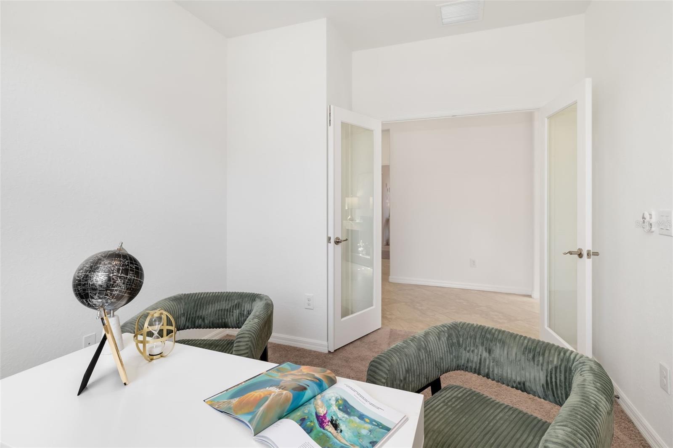
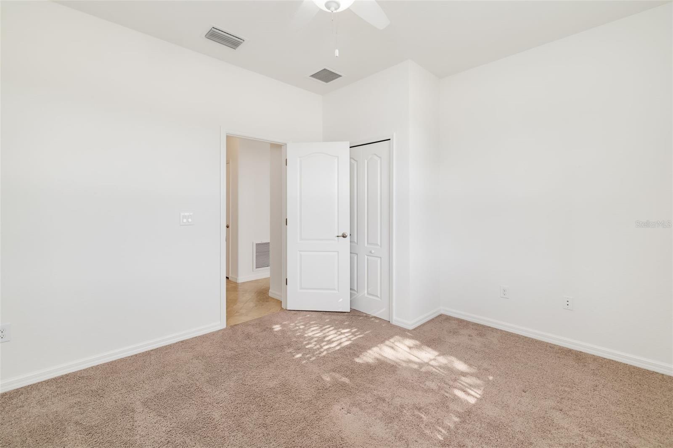
Recent updates include fresh interior and exterior paint, new upgraded recessed pendant lights in the kitchen, and new carpet in the bedrooms. Privately positioned at the rear of the home, the primary suite features an en-suite bath with dual vanities, a large soaking tub, a glass-enclosed shower, and two walk-in closets. Two additional bedrooms and a den provide flexibility for guests, a home office, or hobbies.

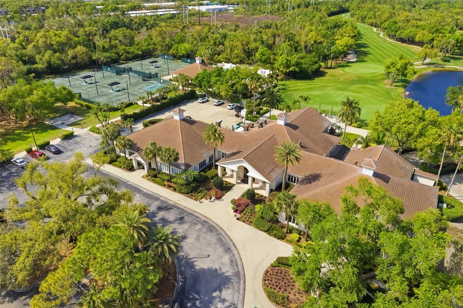
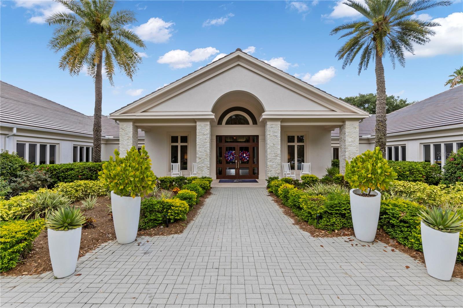
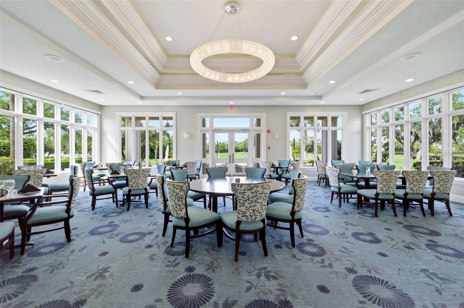
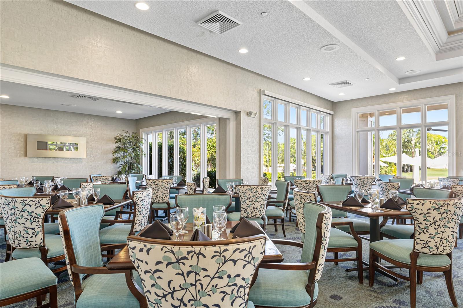
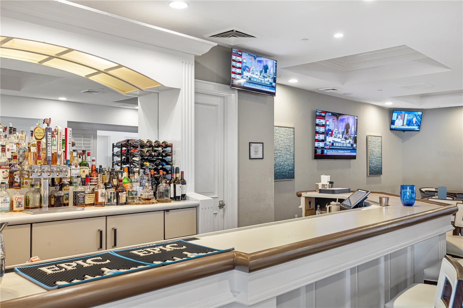
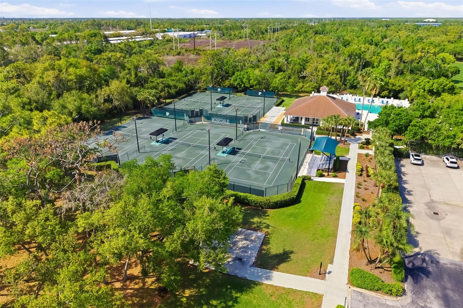
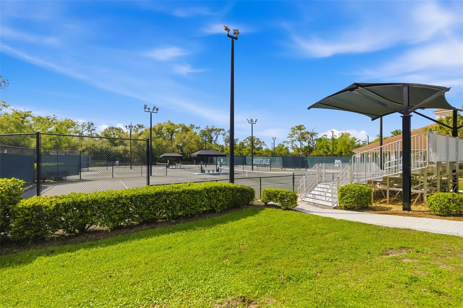
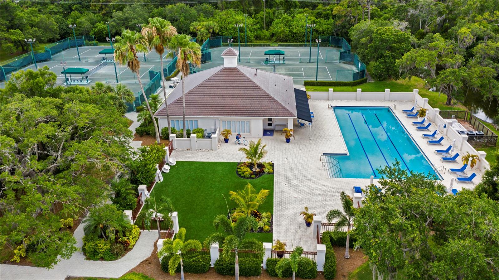
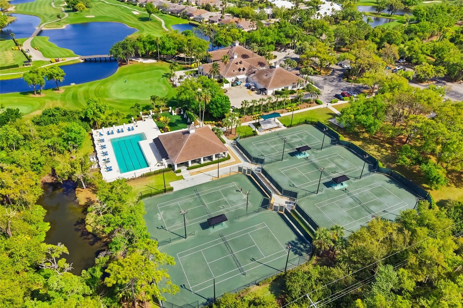
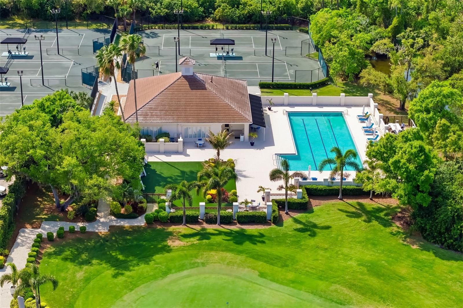
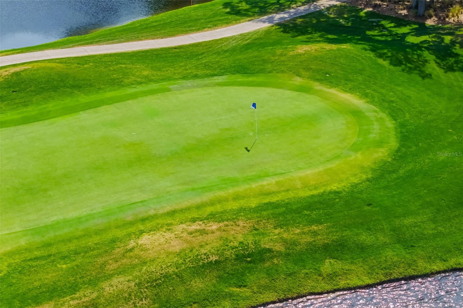
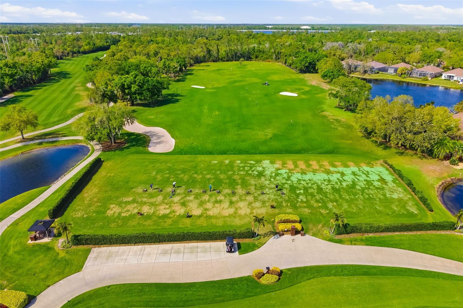
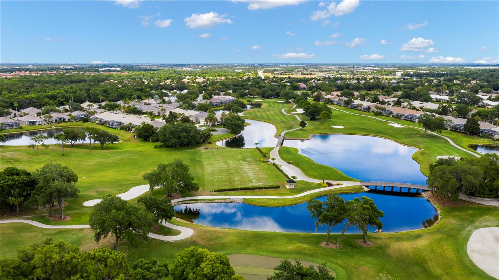
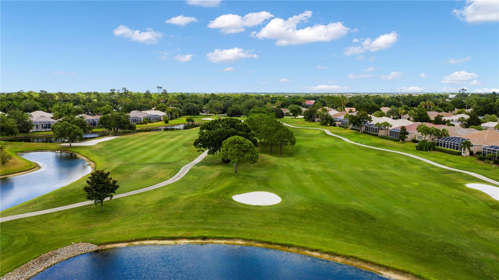
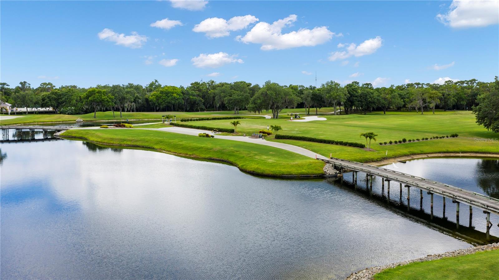
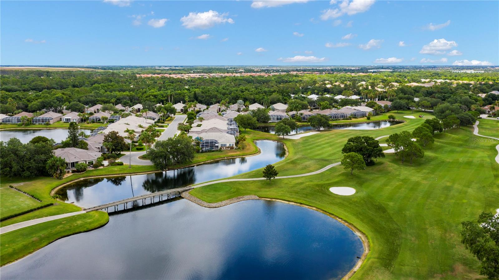
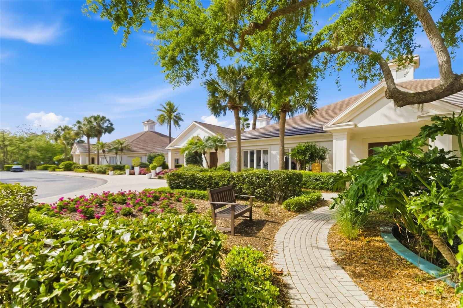
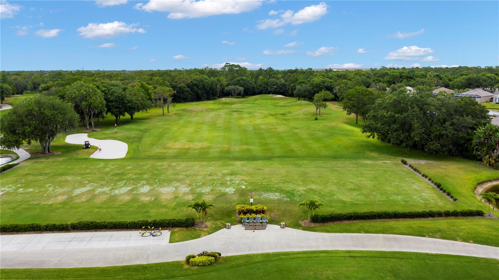
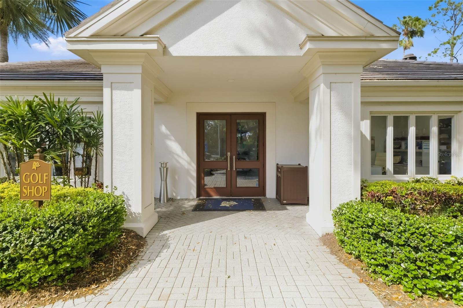
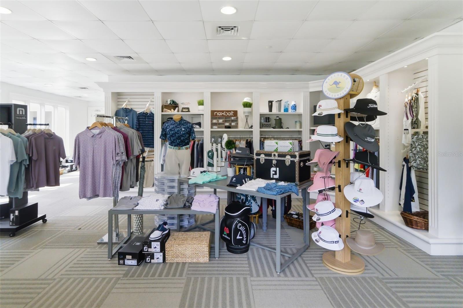
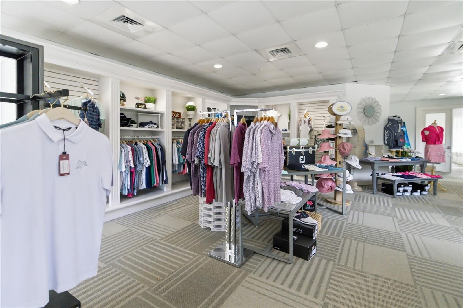
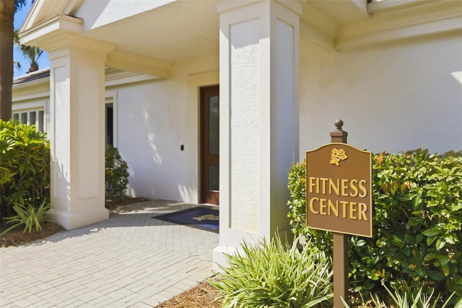
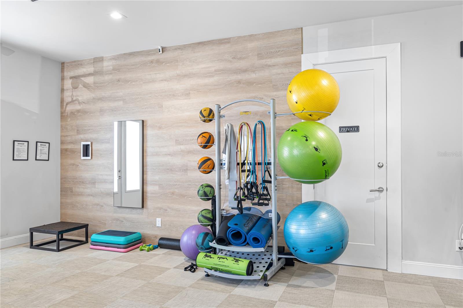
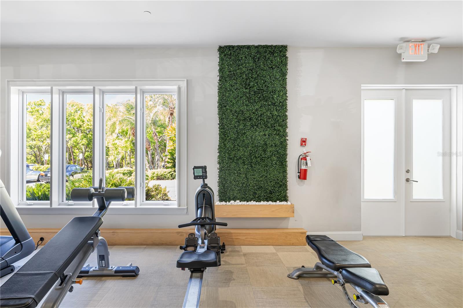
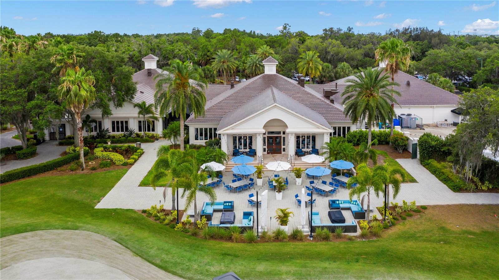
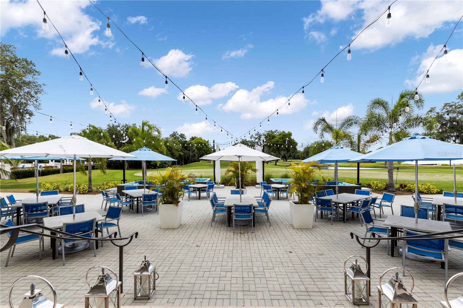
Rosedale offers an impressive selection of amenities, including an expansive clubhouse with a full-service restaurant, an 18-hole golf course, Har-Tru clay tennis courts, a fitness center, and a Junior Olympic-sized pool. The HOA fee includes access to community amenities, internet, cable TV, and grounds maintenance. Golf membership is available separately and is not required and NO CDD!!

Conveniently located near Lakewood Ranch Main Street, UTC Mall, restaurants, shopping, grocery stores, A-rated schools, Sarasota-Bradenton International Airport, and the Gulf Coast beaches, this home is an excellent option for full-time residents or seasonal owners seeking spacious interiors, outdoor enjoyment, and the convenience of maintenance-free living.

3
beds

3
baths

2,016 Sq.Ft. LIVING AREA

9,958 Sq.Ft. lot

Features & Amenities

Interior

  • total bedrooms3
  • Total bathrooms3
  • full bathrooms3
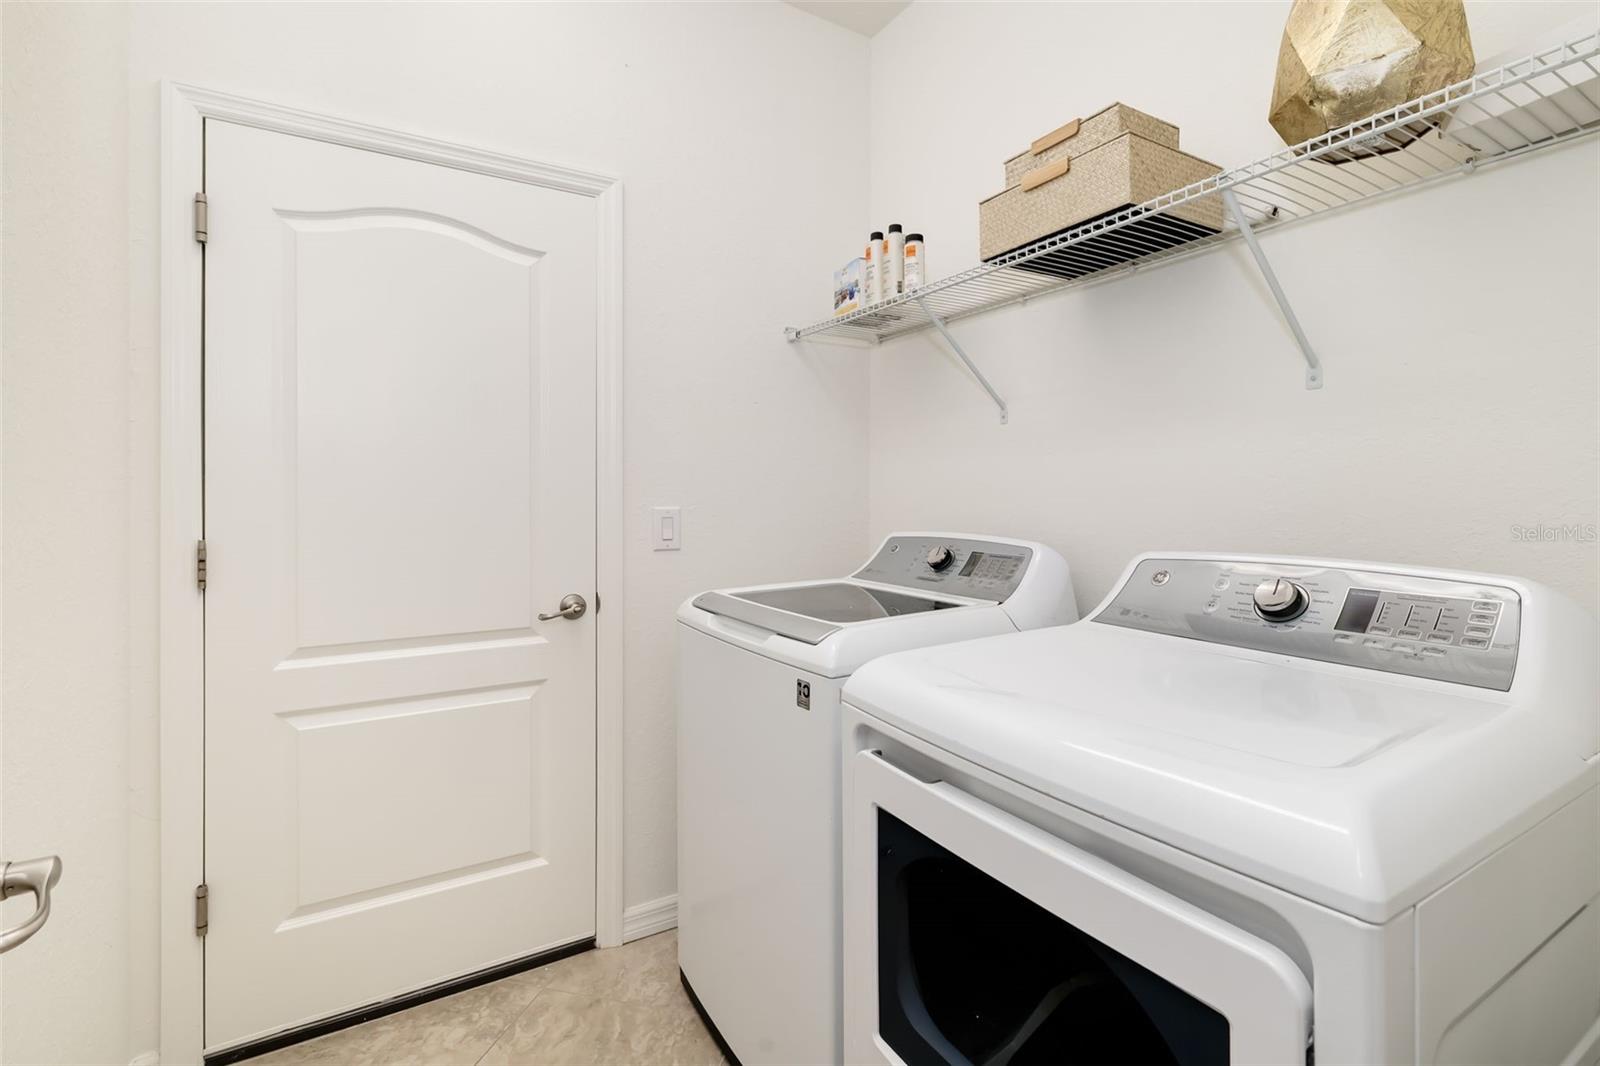
  • Laundry room Gas Dryer Hookup, Inside, Laundry Room, Washer Hookup
  • Flooring Carpet, Ceramic Tile
  • APPLIANCES Dishwasher, Disposal, Dryer, Microwave, Range, Refrigerator, Tankless Water Heater, Washer
  • other interior Features Ceiling Fans(s), Crown Molding, High Ceilings, Kitchen/Family Room Combo, L Dining, Living Room/Dining Room Combo, Open Floorplan, Primary Bedroom Main Floor, Solid Wood Cabinets, Stone Counters, Tray Ceiling(s), Walk-In Closet(s)

Area & Lot

  • Status For Sale
  • Living Area2,016 Sq.Ft.
  • Total Area2,624 Sq.Ft.
  • Lot Area9,958 Sq.Ft.
  • MLS® IDA4708062
  • TypeResidential
  • YEAR BUILT2019
  • NeighborhoodRiverwalk
  • View DescriptionGarden, Trees/Woods
  • Elementary SchoolBraden River Elementary
  • Middle SchoolDr Mona Jain Middle
  • High SchoolLakewood Ranch High

Exterior

  • STORIES1
  • Garage Space2.0
  • water SourcePublic
  • utilitiesCable Available, Cable Connected, Natural Gas Connected, Public, Sewer Available, Underground Utilities, Water Available
  • roofTile
  • lot featuresCorner Lot, Landscaped, Oversized Lot, Sidewalk, Paved
  • parkingDeeded, Driveway, Garage Door Opener
  • HEAT TYPECentral
  • AIR CONDITIONINGCentral Air
  • sewerPublic Sewer
  • SubstructureSlab
  • HOA AmenitiesCable TV, Clubhouse, Fitness Center, Gated, Golf Course, Park, Pool, Recreation Facilities, Tennis Court(s), Wheelchair Access
  • security FeaturesGated Community, Smoke Detector(s)
  • other exterior FeaturesGarden, Hurricane Shutters, Private Mailbox, Rain Gutters, Sidewalk

Financial

  • Sales Price$560,000
  • Real Estate Tax $4,421/yr
  • HOA $625/mo
  • Zoning PD-R
View Virtual Tour
image

Schedule a Showing

We would love to show you our beautiful property. Please select your preferred date and time below. An agent will be in touch shortly to confirm your appointment.

Schedule a Showing

We would love to show you our beautiful property. Please select your preferred date and time below. An agent will be in touch shortly to confirm your appointment.

Thank you for your interest in 4602 ROYAL DORNOCH CIR, BRADENTON, FL 34211. We are reviewing your request and will be in touch shortly!

Mortgage Calculator

Estimate your monthly mortgage payment, including the principal and interest, property taxes, and HOA. Adjust the values to generate a more accurate rate.

All estimates are provided for informational purposes only. Actual amounts may vary.
$0,000 Your Payment 20 15 65
$0,000 Your Payment

Riverwalk

Explore

A Team Invested in Your Outcome

Gayle and Cranston bring firsthand knowledge of Sarasota and Manatee communities, backed by decades of business and real estate experience.

Follow Us on Instagram