Leave a Message

Thank you for your message. I will be in touch with you shortly.

4532 12TH STREET CT E
SEE ALL PHOTOS
4532 12TH STREET CT E
Courtesy of COLDWELL BANKER REALTY, Patty Torchia  Listing Contact: 941-907-1033 
For Sale

4532 12TH STREET CT E

4532 12TH STREET CT E, ELLENTON, FL 34222

$199,000
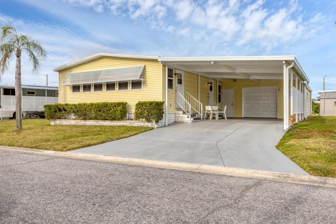
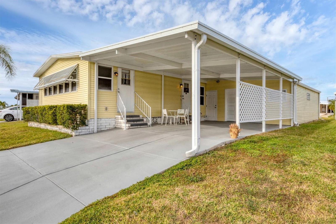
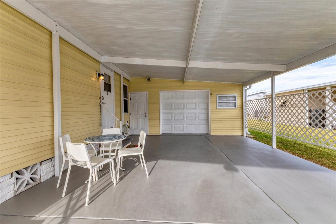
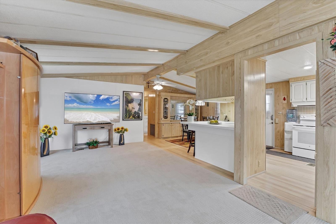
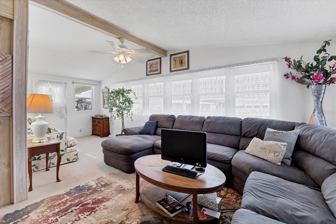
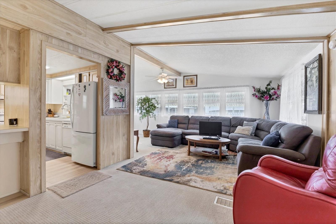
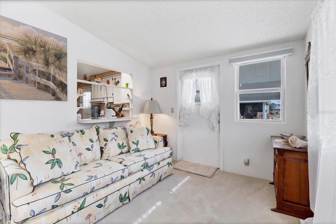
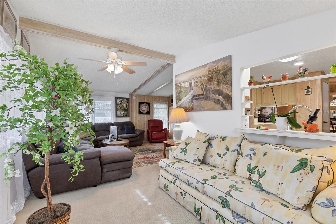
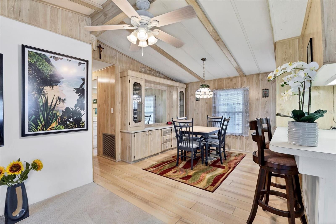
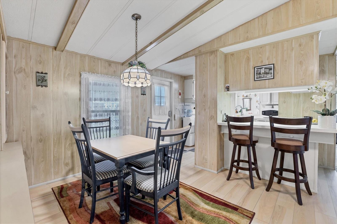
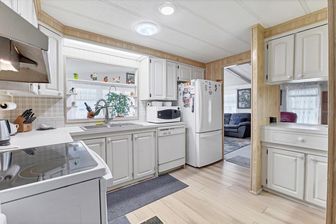
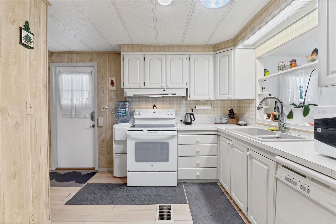
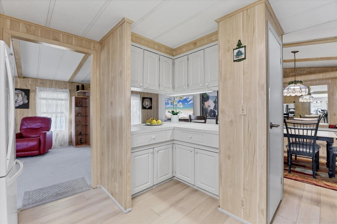
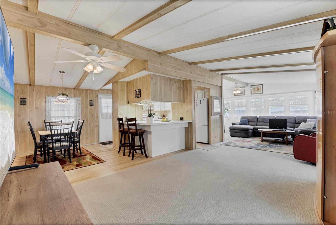
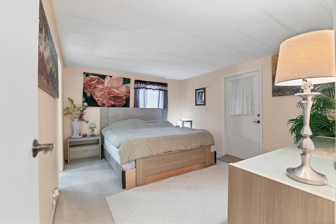
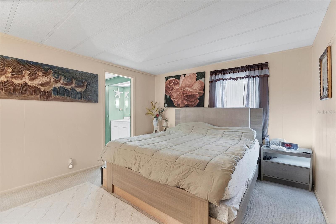
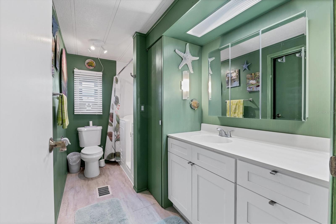
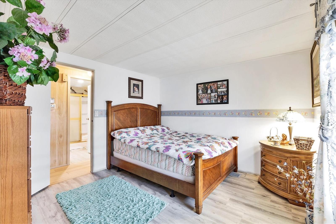
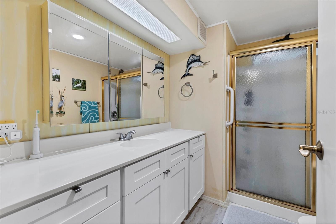
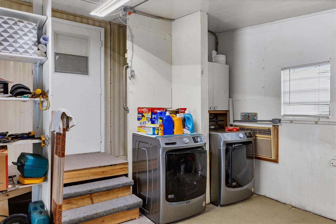
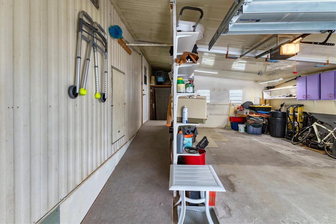
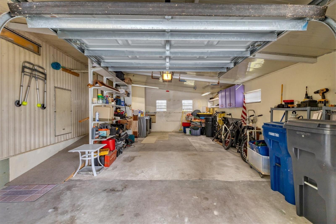
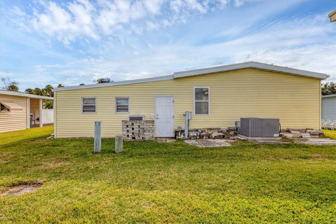
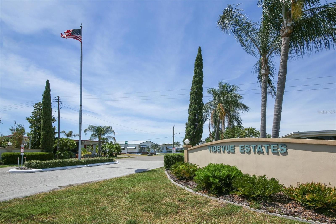
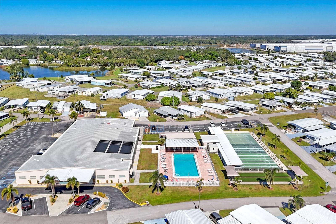
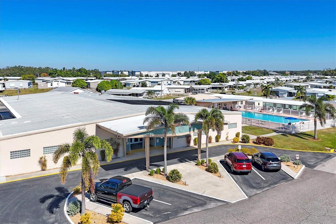
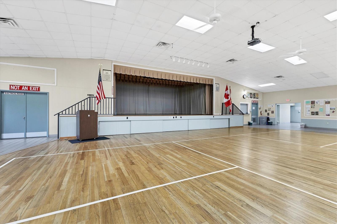
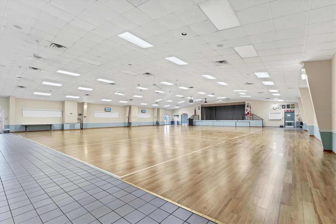
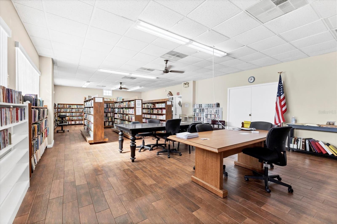
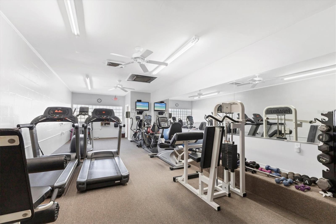
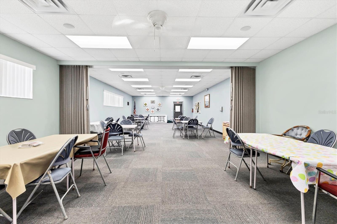
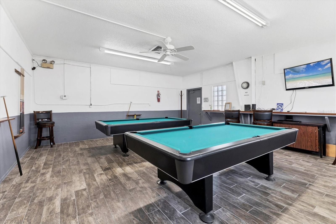
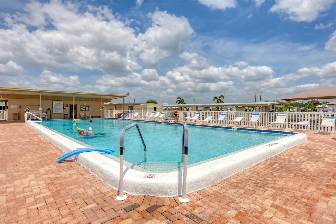
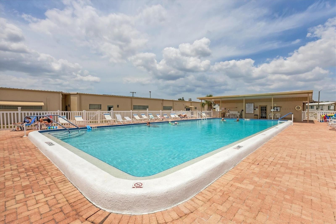
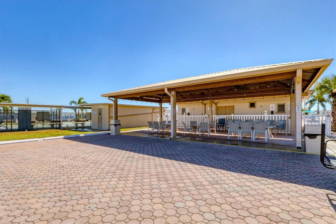
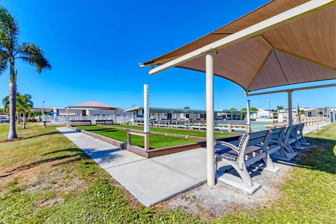
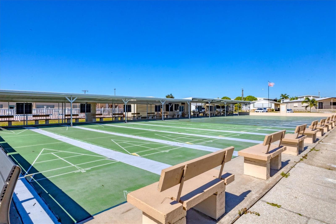
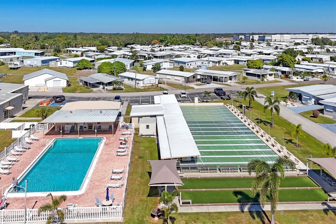
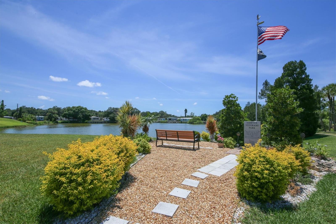
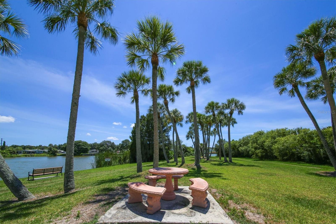
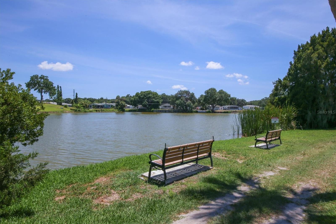
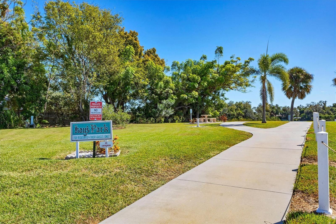
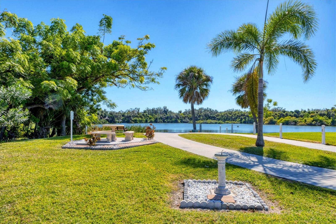
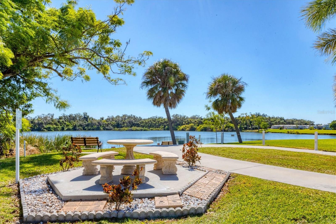
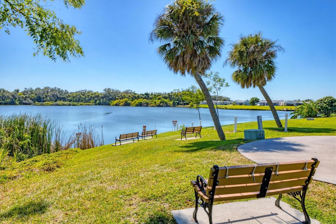
Welcome to Tidevue Estates, a desirable land-owned 55+ community offering comfort, convenience, and an open floor plan. This home features a NEW MEMBRANE ROOF in 2025. Stylish vinyl flooring in the kitchen and dining room. The spacious kitchen has a large island with breakfast counter, perfect for casual dining and entertaining. The living room offers vaulted ceilings, creating a light and airy feel, with an alcove off the living area ideal for a home office or den. The primary bedroom measures 14x11 and includes an en-suite bathroom with a walk-in tub which also allows for a sit down shower. Additional highlights include a one-car attached garage with easy-access ramp into the home, plus extra space for a workshop and storage. The oversized carport accommodates two vehicles and offers ample room to create an outdoor living area--perfect for relaxing or entertaining guests. Low HOA of only $600 annually. Pets are not permitted. Plenty of activities to keep you busy in this community. Take a water aerobics class in the solar-heated community pool or work on your tan. The community library has free WI-FI connection. Updated fitness center. Meet friends and make new ones for a game of indoor pickleball, bocce ball, or shuffleboard. Join the Golf League. Take a bike or golf cart ride to Veteran's Park to watch the wildlife and sunset. Ellenton Premium Outlet Mall, restaurants, and medical facilities are just minutes away. Easy access to I-75. Not to mention a short drive to our beautiful Gulf Beaches.

2
beds

2
baths

1,056 Sq.Ft. LIVING AREA

3,920 Sq.Ft. lot

Features & Amenities

Interior

  • total bedrooms2
  • Total bathrooms2
  • full bathrooms2
  • Laundry room In Garage
  • Flooring Carpet, Vinyl
  • APPLIANCES Dishwasher, Dryer, Electric Water Heater, Microwave, Range, Range Hood, Washer
  • other interior Features Built-in Features, Ceiling Fans(s), Open Floorplan, Vaulted Ceiling(s), Walk-In Closet(s)

Area & Lot

  • Status For Sale
  • Living Area1,056 Sq.Ft.
  • Total Area2,358 Sq.Ft.
  • Lot Area3,920 Sq.Ft.
  • MLS® IDA4675186
  • TypeManufactured-Mobile
  • YEAR BUILT1982

Exterior

  • STORIES1
  • Garage Space1.0
  • water SourcePublic
  • utilitiesCable Connected, Electricity Connected, Sewer Connected, Underground Utilities, Water Connected
  • roofMembrane
  • parkingGarage Door Opener, Workshop in Garage
  • HEAT TYPECentral, Electric
  • AIR CONDITIONINGCentral Air
  • sewerPublic Sewer
  • SubstructureCrawlspace
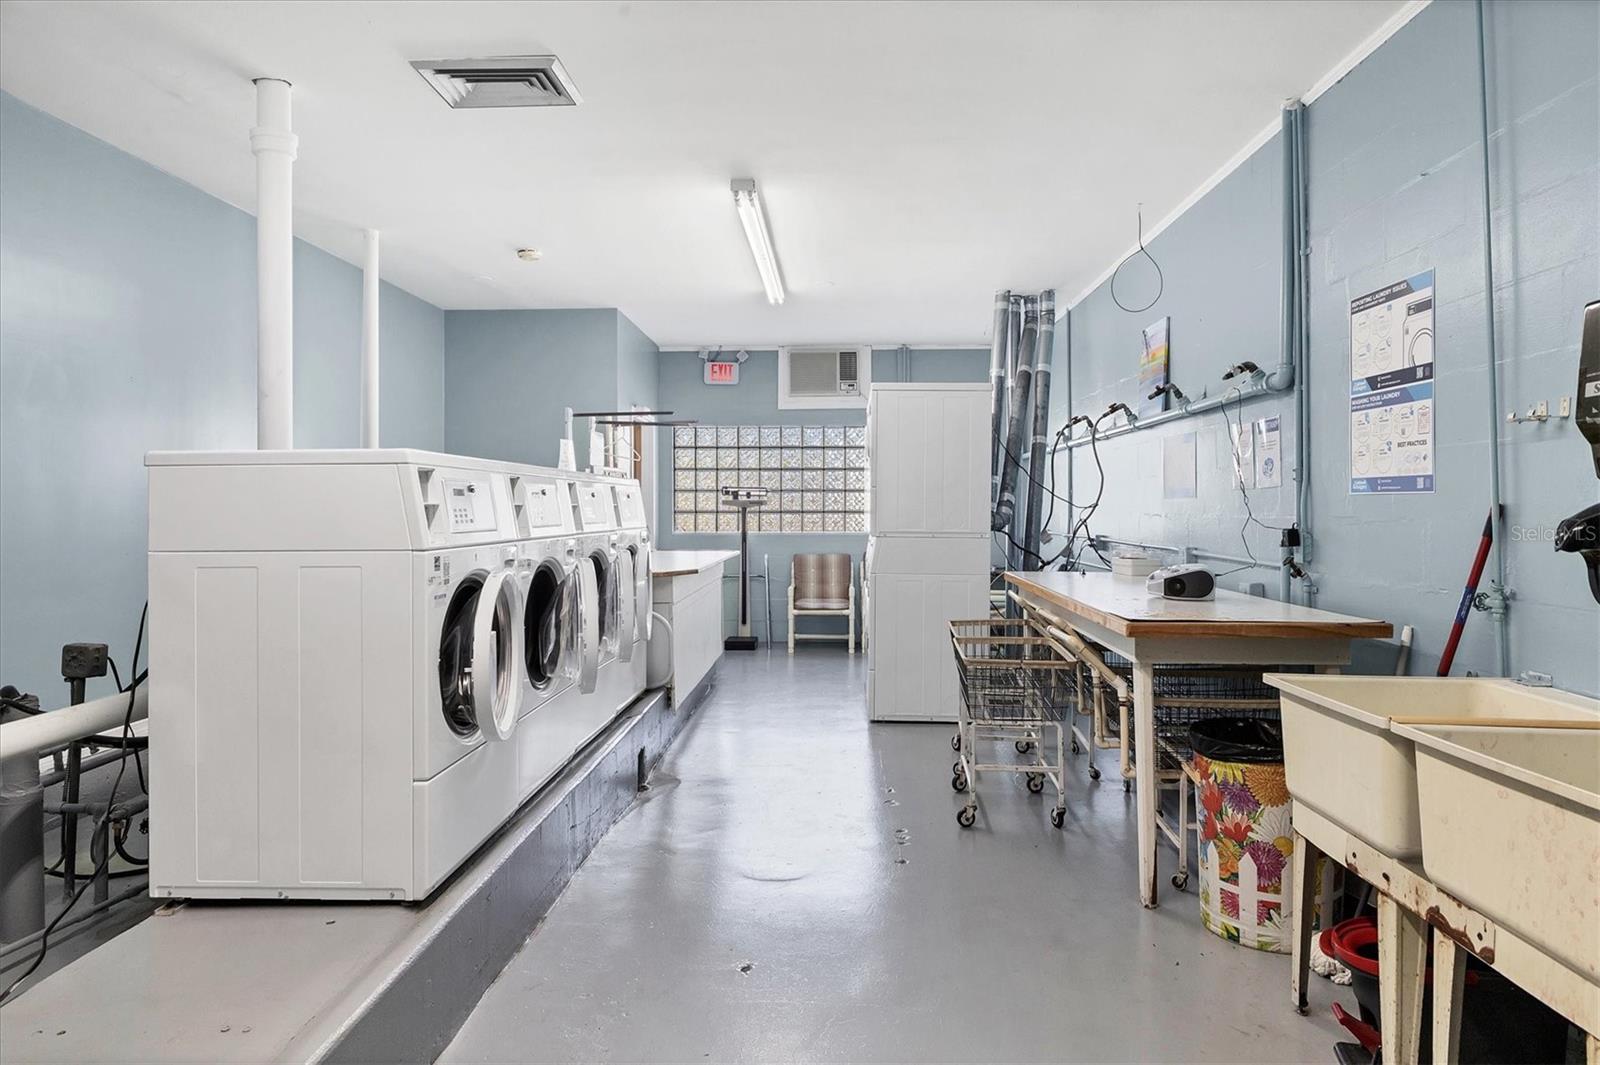
  • HOA AmenitiesFitness Center, Laundry, Park, Pickleball Court(s), Pool, Recreation Facilities, Shuffleboard Court
  • other exterior FeaturesPrivate Mailbox, Rain Gutters

Financial

  • Sales Price$199,000
  • Real Estate Tax $2,276/yr
  • HOA $50/mo
  • Zoning RSMH6
View Virtual Tour
image

Schedule a Showing

We would love to show you our beautiful property. Please select your preferred date and time below. An agent will be in touch shortly to confirm your appointment.

Schedule a Showing

We would love to show you our beautiful property. Please select your preferred date and time below. An agent will be in touch shortly to confirm your appointment.

Thank you for your interest in 4532 12TH STREET CT E, ELLENTON, FL 34222. We are reviewing your request and will be in touch shortly!

Mortgage Calculator

Estimate your monthly mortgage payment, including the principal and interest, property taxes, and HOA. Adjust the values to generate a more accurate rate.

All estimates are provided for informational purposes only. Actual amounts may vary.
$0,000 Your Payment 20 15 65
$0,000 Your Payment

A Team Invested in Your Outcome

Gayle and Cranston bring firsthand knowledge of Sarasota and Manatee communities, backed by decades of business and real estate experience.

Follow Us on Instagram