

Leave a Message

Thank you for your message. I will be in touch with you shortly.

3860 SANTA CATERINA BLVD
SEE ALL PHOTOS
3860 SANTA CATERINA BLVD
Courtesy of COLDWELL BANKER REALTY, Katina Shanahan  Listing Contact: 941-907-1033 
For Sale

3860 SANTA CATERINA BLVD

3860 SANTA CATERINA BLVD, LAKEWOOD RANCH, FL 34211

$1,995,000
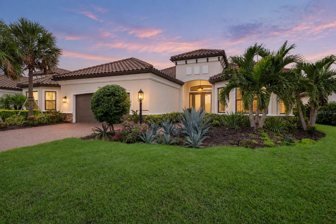
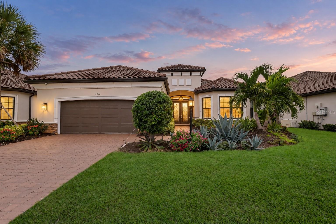
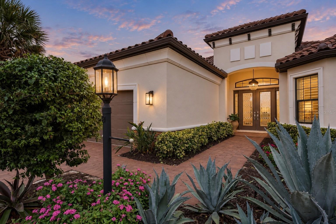
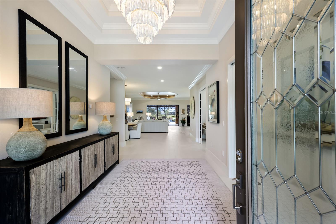
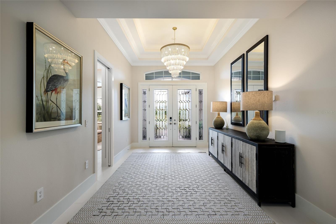
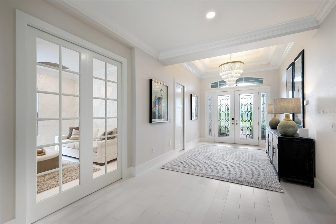
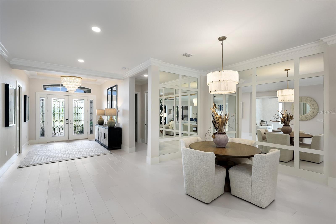
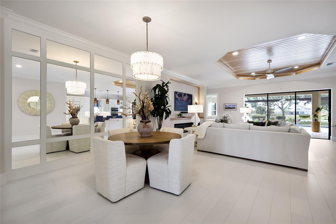
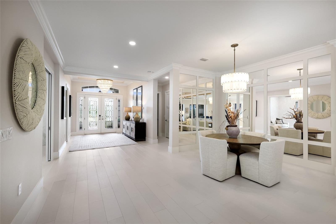
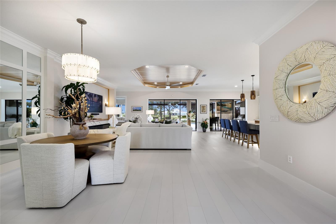
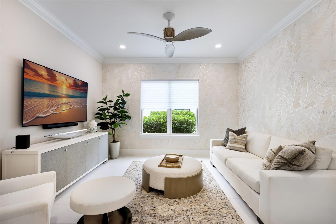
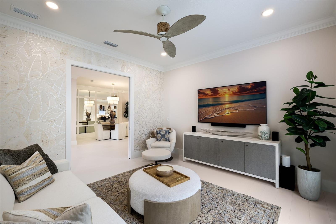
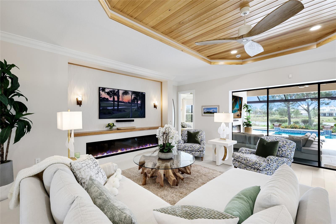
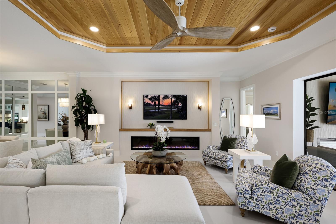
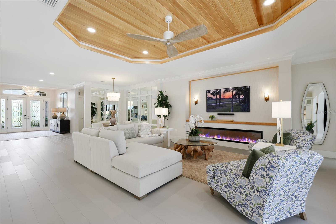
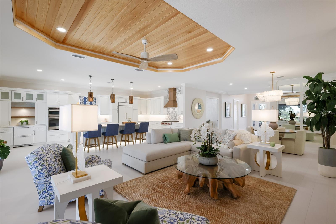
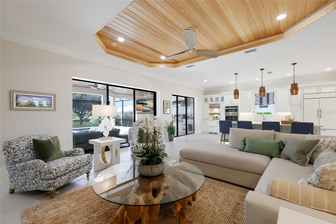
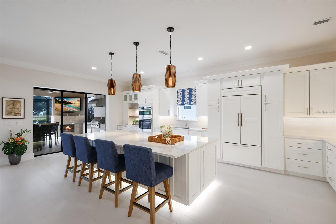
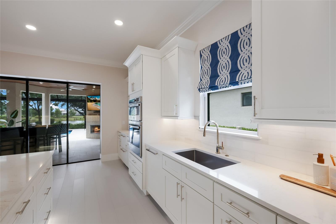
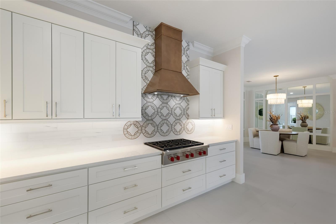
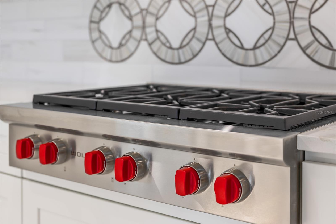
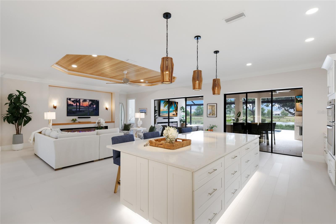
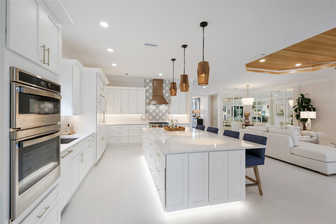
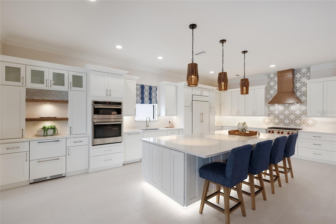
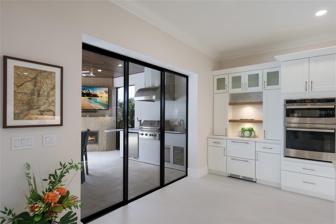
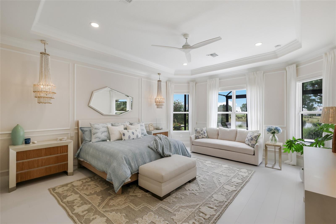
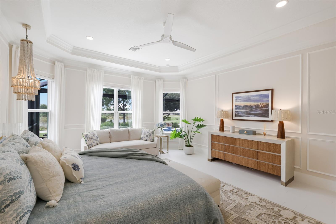
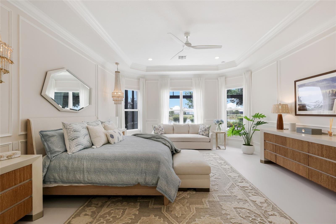
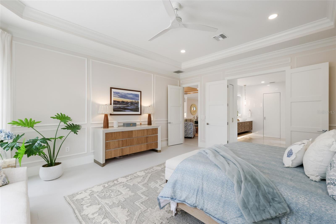
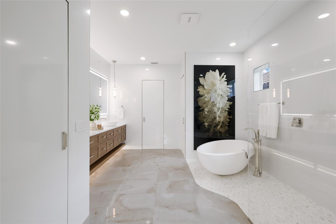
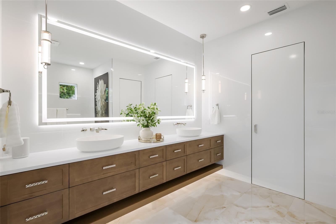
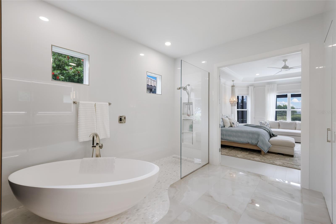
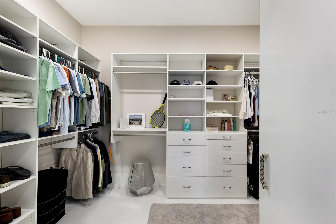
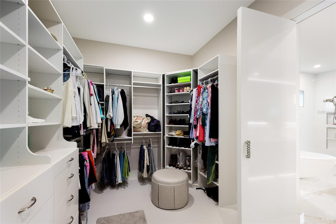
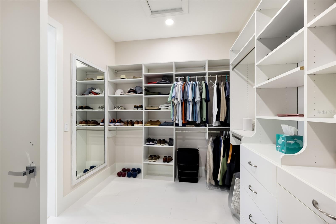
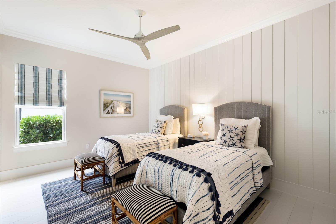
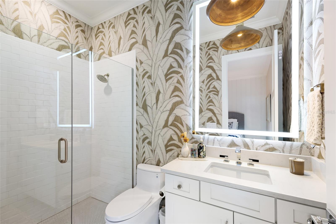
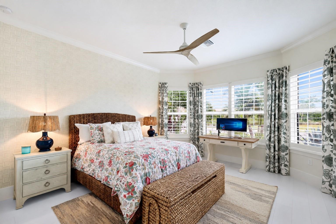
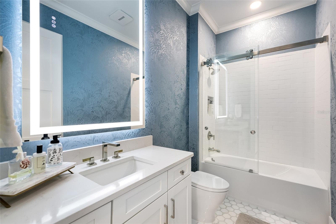
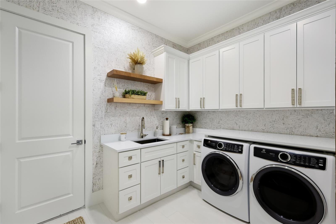
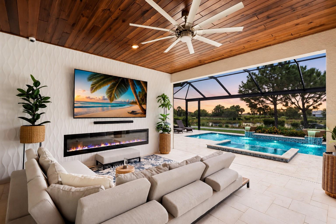
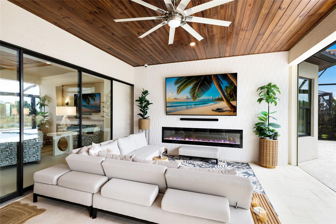
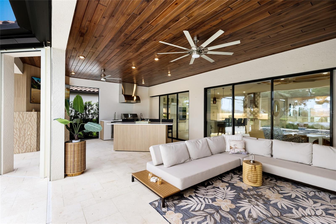
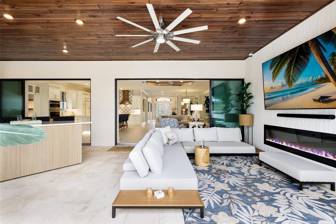
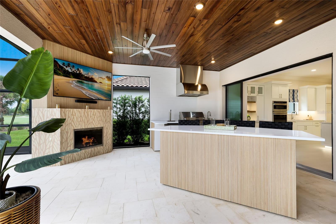
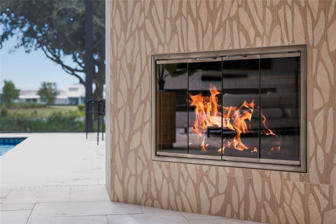
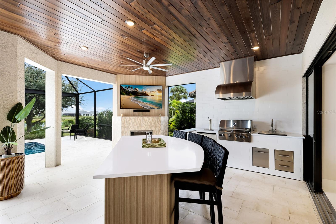
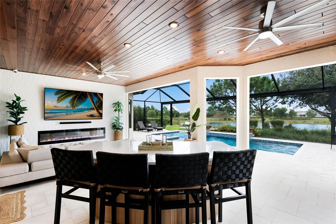
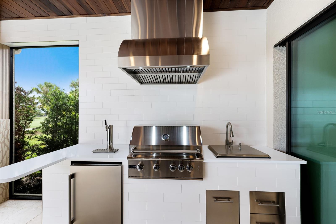
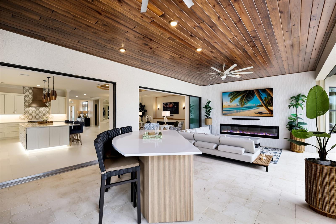
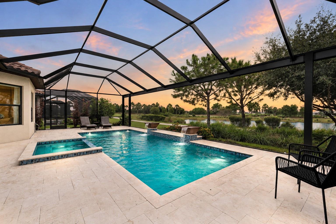
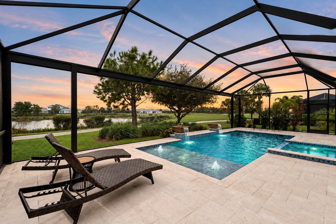
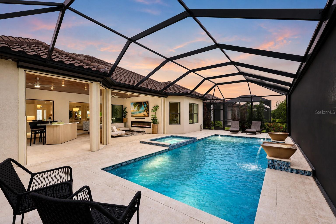
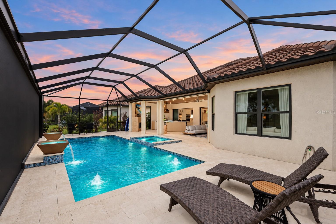
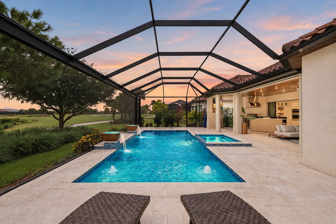
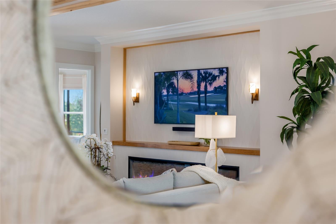
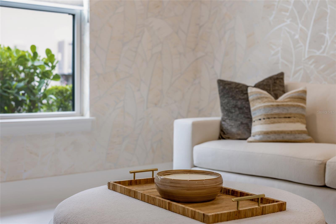
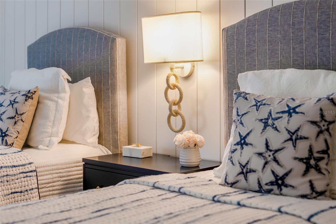
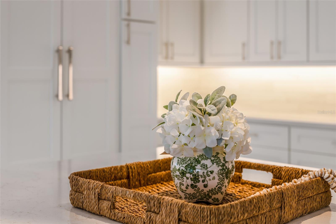
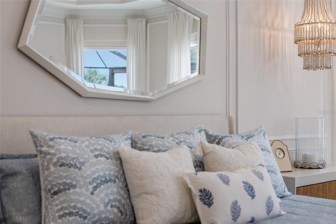
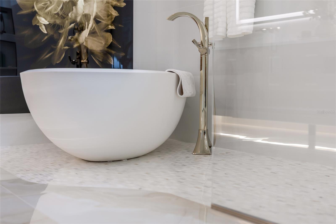
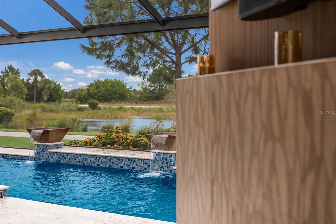
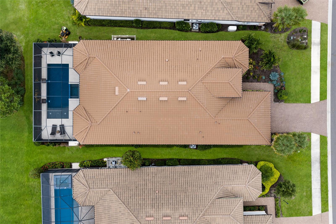
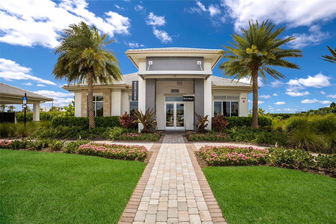
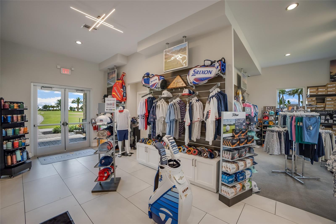
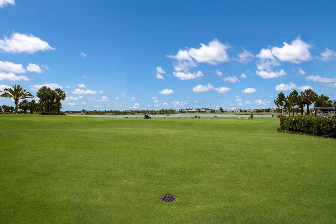
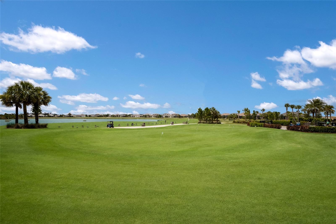
Professionally designed and extensively renovated with over $500,000 in improvements, this golf-deeded Pallazio residence is set on a south-facing lake and golf homesite in Azario Esplanade, one of Lakewood Ranch's premier golf and resort communities. Showcasing an extraordinary transformation with nearly every surface thoughtfully upgraded, the home features new coastal white wood flooring, custom woodwork, elegant wallpaper accents, sophisticated window treatments and new coastal-inspired lighting. Distinctive ceiling details complement the beautifully coordinated interior, while the great room offers a built-in fireplace, wood-accented tray ceiling and direct access to the lanai. The completely redesigned kitchen features new custom soft-close cabinetry, hardware, quartz countertops and appliances, with thoughtfully planned storage and a bar with two refrigerated drawers. All bedrooms are en suite, providing comfort and privacy for owners and guests. The spa-inspired primary suite offers an oversized, beautifully organized custom closet and a stunning redesigned bath featuring high-gloss white lacquer doors, a freestanding tub and walk-in shower. All bathrooms have been renovated, while the guest bedrooms and laundry room reflect the same exceptional attention to design and detail. Outside, panoramic screens showcase exceptional golf course and lake views beyond the saltwater pool and spa, while a lanai bar, outdoor kitchen with beer tap, fireplace and two large-screen TVs create an impressive extension of the interior living spaces. A tile roof, tankless water heater and maintenance-free living complete this remarkable residence. Ideally located in Lakewood Ranch, the home offers convenient access to shopping, dining, entertainment, I-75, Gulf Coast beaches, schools and medical facilities.

3
beds

3
baths

3,101 Sq.Ft. LIVING AREA

9,581 Sq.Ft. lot

Features & Amenities

Interior

  • total bedrooms3
  • Total bathrooms3
  • full bathrooms3
  • Laundry room Inside, Laundry Room
  • Flooring Tile, Wood
  • Fireplace Gas, Outside
  • APPLIANCES Bar Fridge, Built-In Oven, Cooktop, Dishwasher, Disposal, Dryer, Exhaust Fan, Gas Water Heater, Microwave, Refrigerator, Tankless Water Heater, Washer, Wine Refrigerator
  • other interior Features Ceiling Fans(s), Crown Molding, Dry Bar, Eat-in Kitchen, High Ceilings, Kitchen/Family Room Combo, Living Room/Dining Room Combo, Open Floorplan, Solid Surface Counters, Solid Wood Cabinets, Thermostat, Tray Ceiling(s), Walk-In Closet(s)

Area & Lot

  • Status For Sale
  • Living Area3,101 Sq.Ft.
  • Total Area4,435 Sq.Ft.
  • Lot Area9,581 Sq.Ft.
  • MLS® IDA4707804
  • TypeResidential
  • YEAR BUILT2023
  • NeighborhoodRiverwalk
  • View DescriptionGolf Course, Water
  • Elementary SchoolGullett Elementary
  • Middle SchoolDr Mona Jain Middle
  • High SchoolLakewood Ranch High

Exterior

  • STORIES1
  • Garage Space3.0
  • water SourcePublic
  • utilitiesBB/HS Internet Available, Cable Connected, Natural Gas Connected, Public
  • PoolIn Ground, Gunite, Heated, Salt Water, Screen Enclosure
  • roofTile
  • lot featuresIn County, Near Golf Course, On Golf Course, Sidewalk
  • parkingDriveway, Golf Cart Parking, Tandem
  • HEAT TYPECentral
  • AIR CONDITIONINGCentral Air
  • sewerPublic Sewer
  • SubstructureSlab
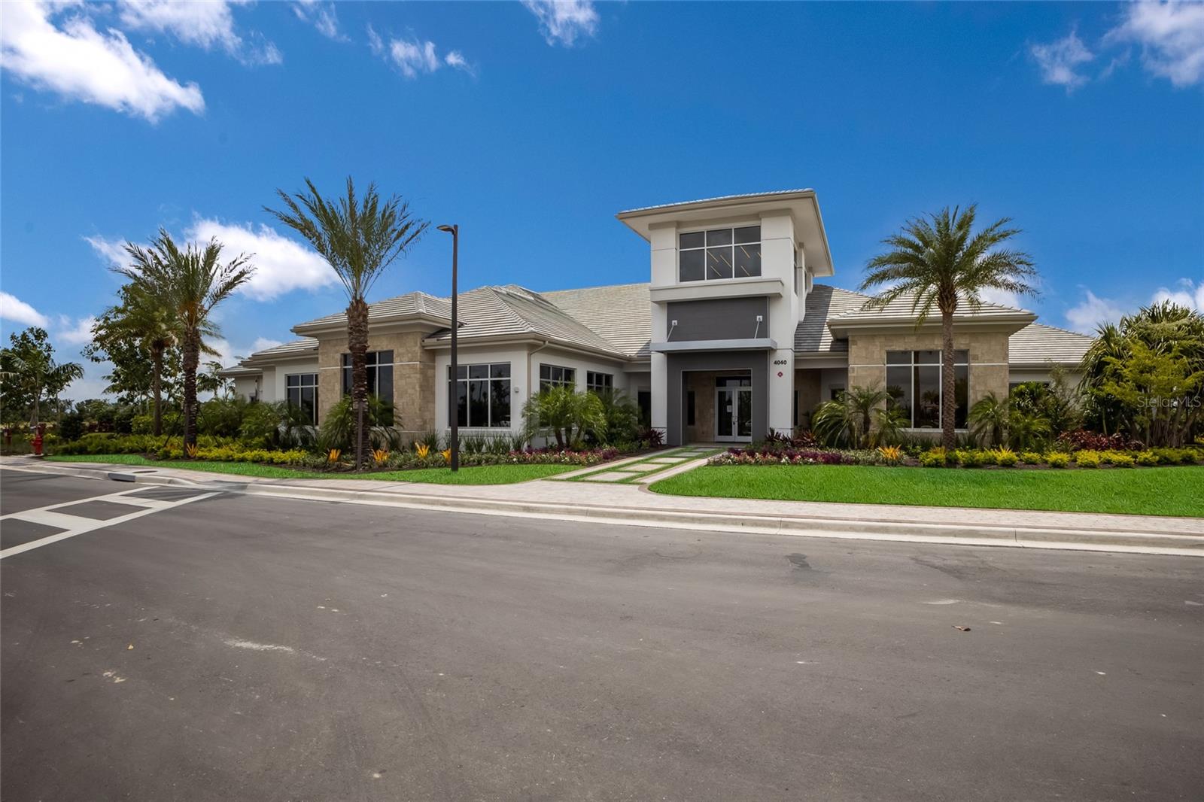
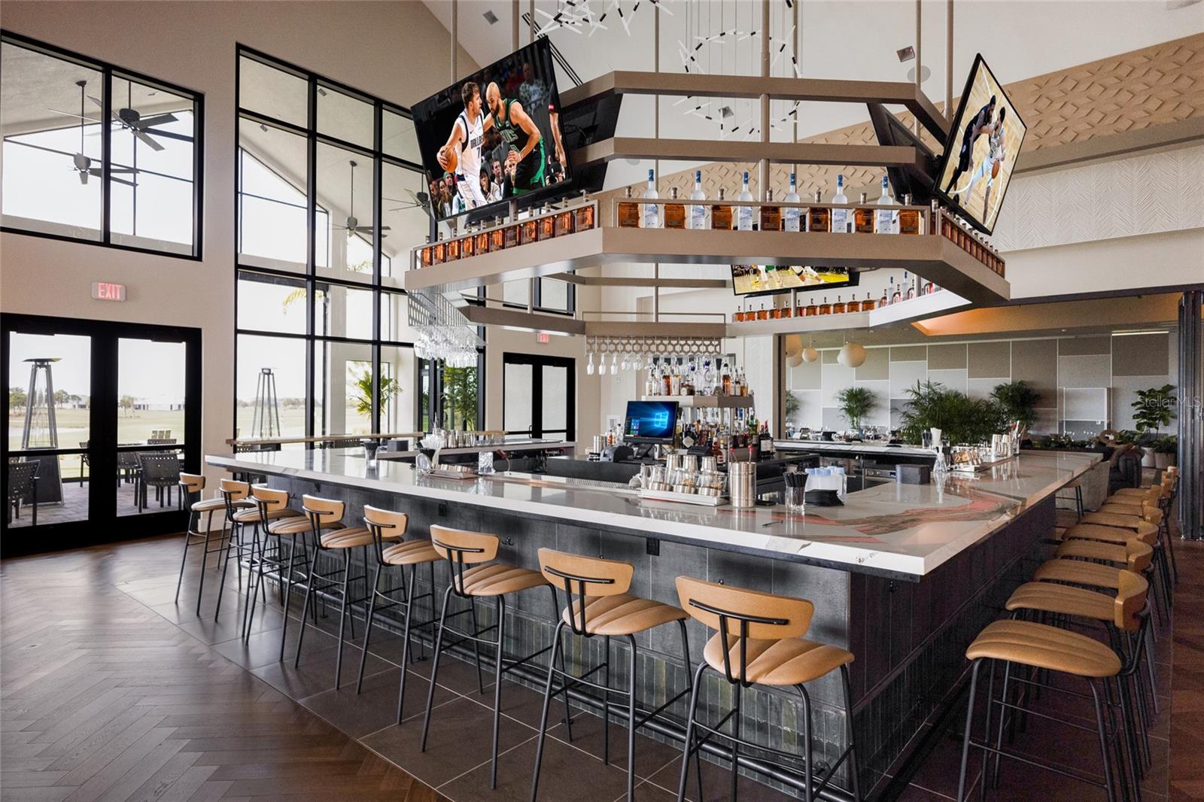
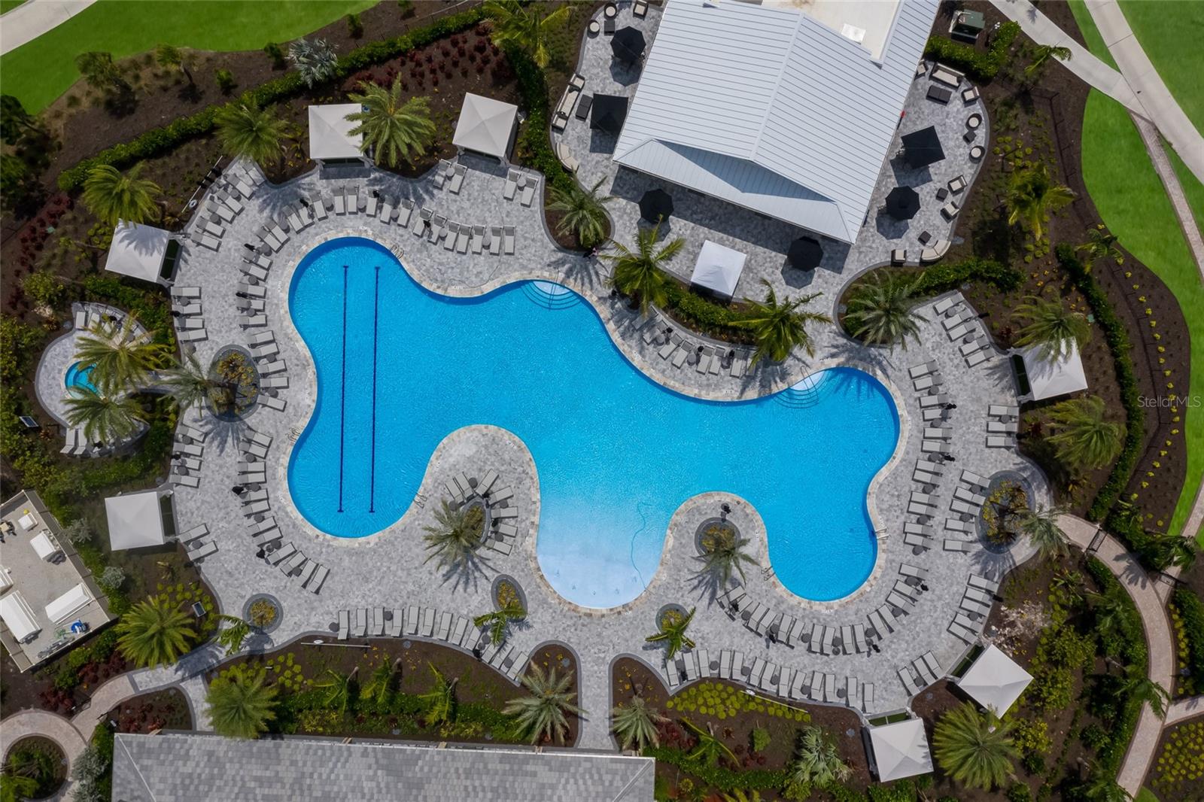
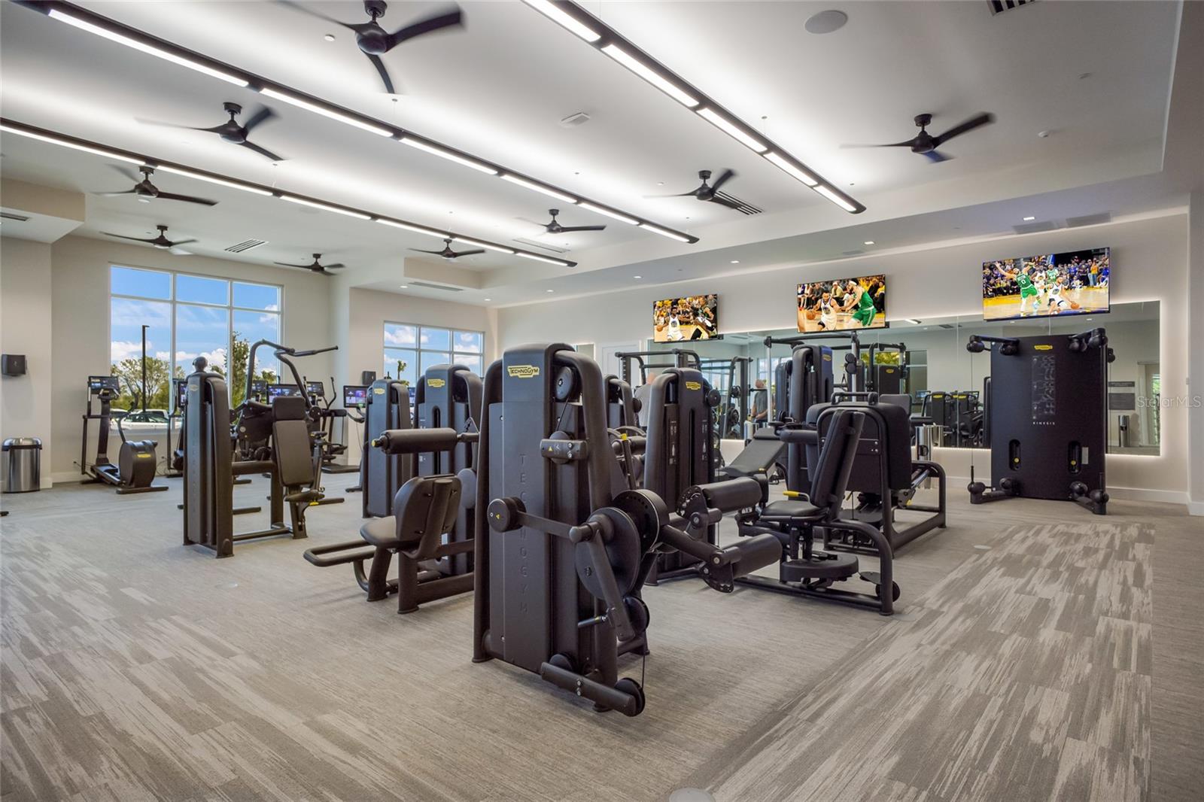
  • HOA AmenitiesClubhouse, Fitness Center, Gated, Golf Course, Pickleball Court(s), Pool, Recreation Facilities, Security, Spa/Hot Tub, Tennis Court(s)
  • security FeaturesGated Community, Security Gate, Security System, Smoke Detector(s)
  • other exterior FeaturesHurricane Shutters, Outdoor Kitchen, Rain Gutters, Sidewalk

Financial

  • Sales Price$1,995,000
  • Real Estate Tax $11,343/yr
  • HOA $762/mo
  • Zoning PD-R
View Virtual Tour
image

Schedule a Showing

We would love to show you our beautiful property. Please select your preferred date and time below. An agent will be in touch shortly to confirm your appointment.

Schedule a Showing

We would love to show you our beautiful property. Please select your preferred date and time below. An agent will be in touch shortly to confirm your appointment.

Thank you for your interest in 3860 SANTA CATERINA BLVD, LAKEWOOD RANCH, FL 34211. We are reviewing your request and will be in touch shortly!

Mortgage Calculator

Estimate your monthly mortgage payment, including the principal and interest, property taxes, and HOA. Adjust the values to generate a more accurate rate.

All estimates are provided for informational purposes only. Actual amounts may vary.
$0,000 Your Payment 20 15 65
$0,000 Your Payment

Riverwalk

Explore

A Team Invested in Your Outcome

Gayle and Cranston bring firsthand knowledge of Sarasota and Manatee communities, backed by decades of business and real estate experience.

Follow Us on Instagram