Leave a Message

Thank you for your message. I will be in touch with you shortly.

2210 141ST ST E
2210 141ST ST E
2210 141ST ST E
2210 141ST ST E
2210 141ST ST E
2210 141ST ST E
2210 141ST ST E
2210 141ST ST E
2210 141ST ST E
2210 141ST ST E
2210 141ST ST E
2210 141ST ST E
2210 141ST ST E
2210 141ST ST E
2210 141ST ST E
2210 141ST ST E
2210 141ST ST E
2210 141ST ST E
2210 141ST ST E
2210 141ST ST E
2210 141ST ST E
2210 141ST ST E
2210 141ST ST E
2210 141ST ST E
2210 141ST ST E
2210 141ST ST E
2210 141ST ST E
2210 141ST ST E
2210 141ST ST E
2210 141ST ST E
2210 141ST ST E
2210 141ST ST E
2210 141ST ST E
2210 141ST ST E
2210 141ST ST E
2210 141ST ST E
2210 141ST ST E
2210 141ST ST E
2210 141ST ST E
2210 141ST ST E
2210 141ST ST E
2210 141ST ST E
2210 141ST ST E
2210 141ST ST E
2210 141ST ST E
2210 141ST ST E
2210 141ST ST E
2210 141ST ST E
2210 141ST ST E
2210 141ST ST E
2210 141ST ST E
2210 141ST ST E
2210 141ST ST E
2210 141ST ST E
2210 141ST ST E
2210 141ST ST E
2210 141ST ST E
2210 141ST ST E
2210 141ST ST E
2210 141ST ST E
2210 141ST ST E
2210 141ST ST E
2210 141ST ST E
2210 141ST ST E
2210 141ST ST E
SEE ALL PHOTOS
2210 141ST ST E
2210 141ST ST E
2210 141ST ST E
2210 141ST ST E
2210 141ST ST E
2210 141ST ST E
2210 141ST ST E
2210 141ST ST E
2210 141ST ST E
2210 141ST ST E
2210 141ST ST E
2210 141ST ST E
2210 141ST ST E
2210 141ST ST E
2210 141ST ST E
2210 141ST ST E
2210 141ST ST E
2210 141ST ST E
2210 141ST ST E
2210 141ST ST E
2210 141ST ST E
2210 141ST ST E
2210 141ST ST E
2210 141ST ST E
2210 141ST ST E
2210 141ST ST E
2210 141ST ST E
2210 141ST ST E
2210 141ST ST E
2210 141ST ST E
2210 141ST ST E
2210 141ST ST E
2210 141ST ST E
2210 141ST ST E
2210 141ST ST E
2210 141ST ST E
2210 141ST ST E
2210 141ST ST E
2210 141ST ST E
2210 141ST ST E
2210 141ST ST E
2210 141ST ST E
2210 141ST ST E
2210 141ST ST E
2210 141ST ST E
2210 141ST ST E
2210 141ST ST E
2210 141ST ST E
2210 141ST ST E
2210 141ST ST E
2210 141ST ST E
2210 141ST ST E
2210 141ST ST E
2210 141ST ST E
2210 141ST ST E
2210 141ST ST E
2210 141ST ST E
2210 141ST ST E
2210 141ST ST E
2210 141ST ST E
2210 141ST ST E
2210 141ST ST E
2210 141ST ST E
2210 141ST ST E
2210 141ST ST E
Courtesy of COLDWELL BANKER REALTY, Echo Belser PA  Listing Contact: 941-907-1033 
Active Under Contract

2210 141ST ST E

2210 141ST ST E, BRADENTON, FL 34212

$745,000
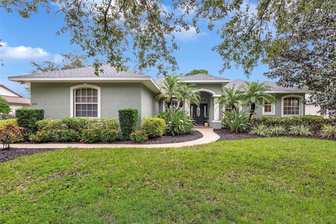
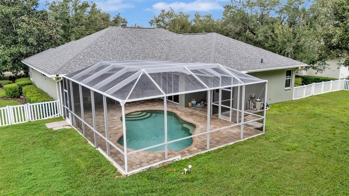
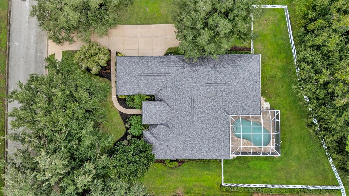
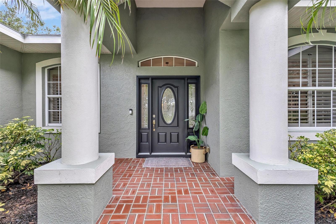
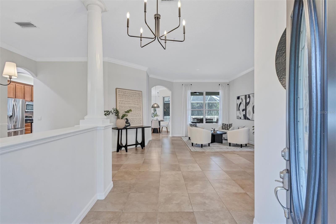
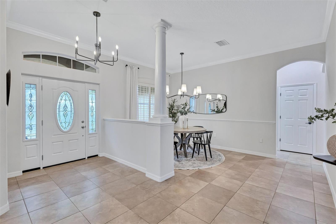
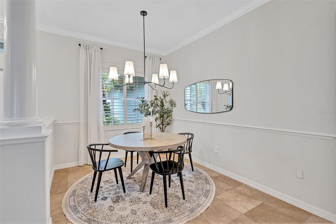
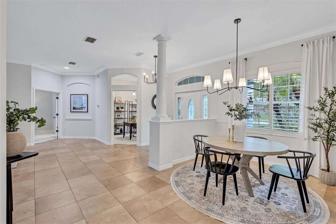
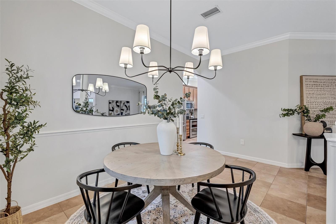
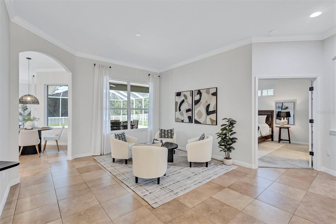
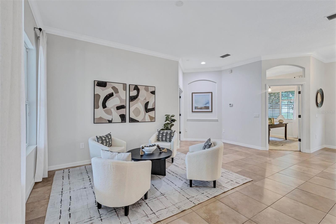
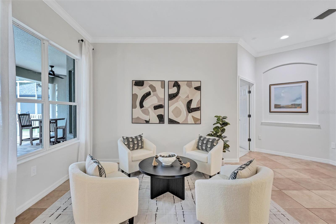
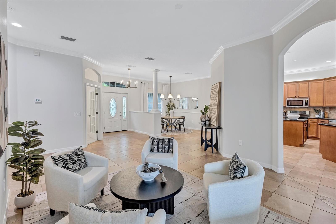
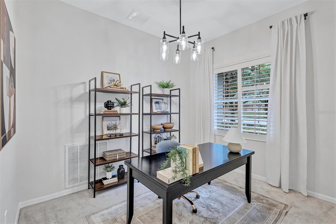
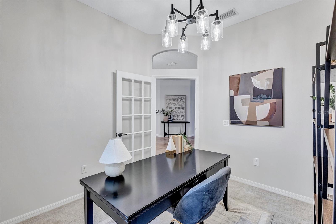
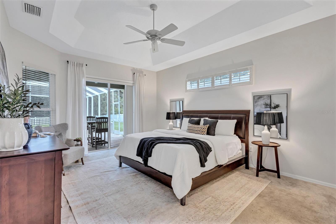
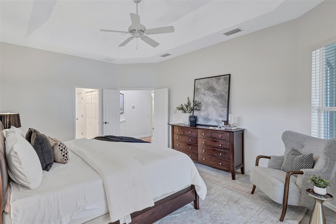
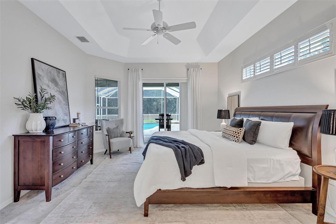
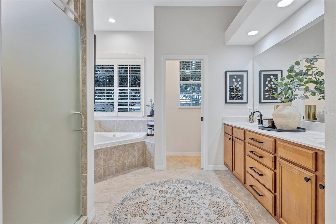
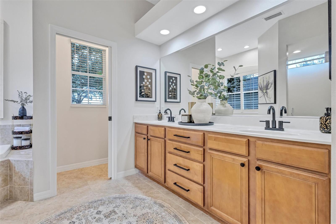
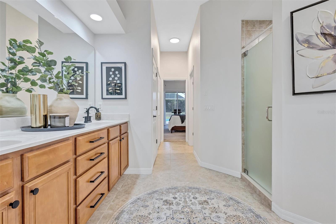
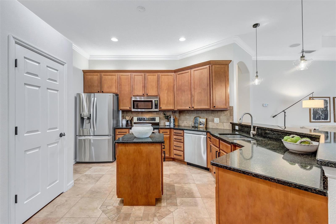
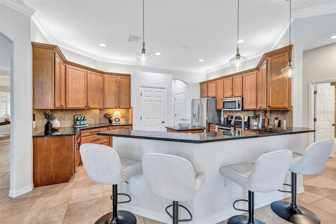
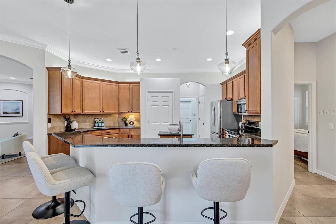
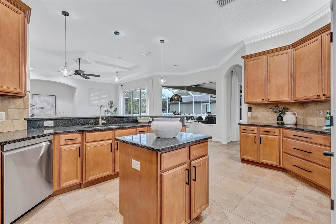
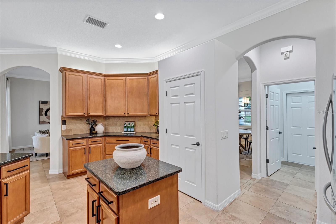
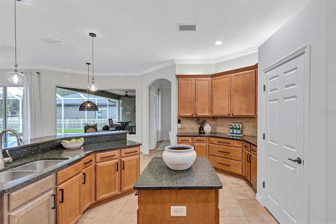
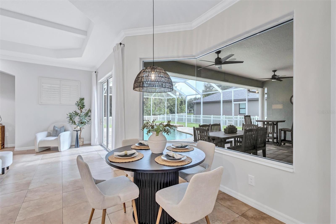
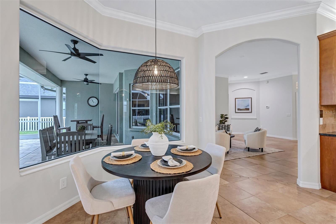
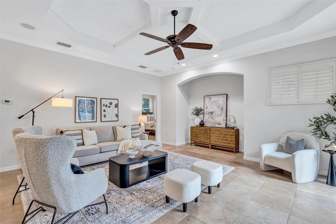
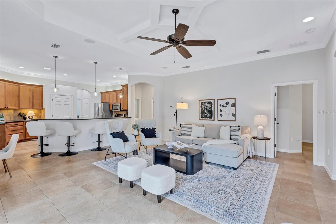
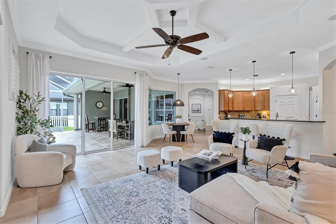
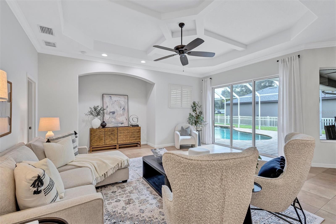
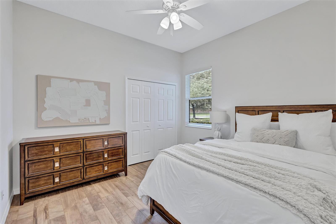
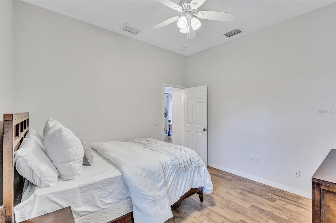
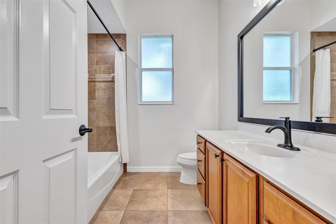
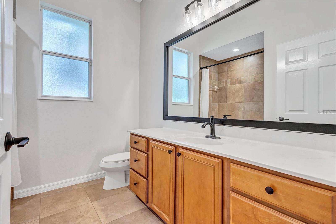
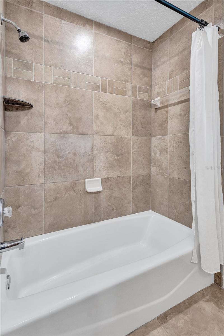
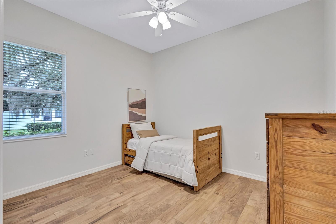
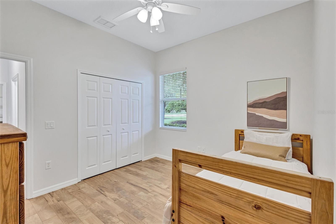
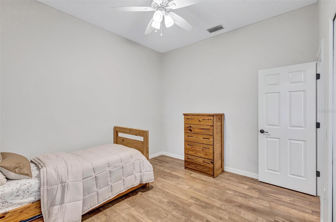
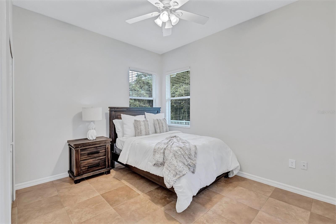
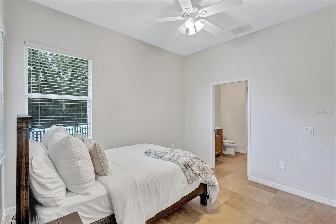
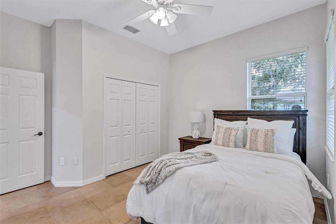
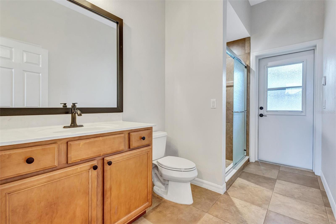
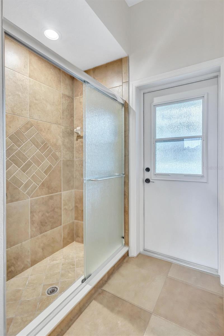
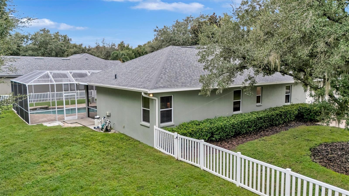
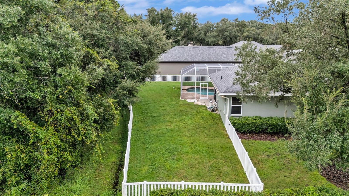
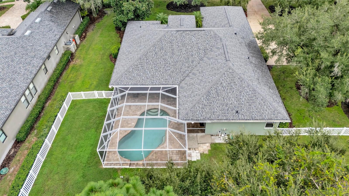
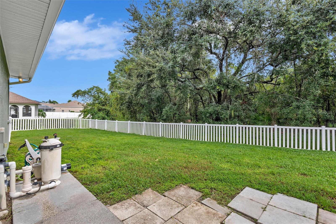
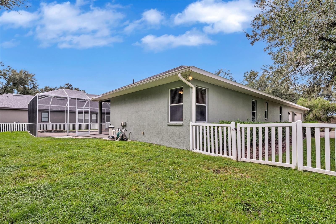
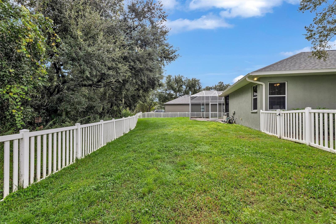
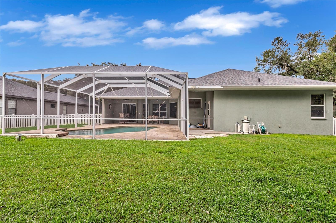
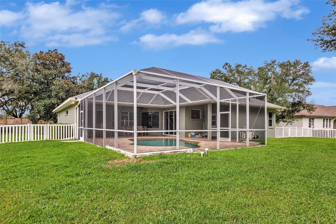
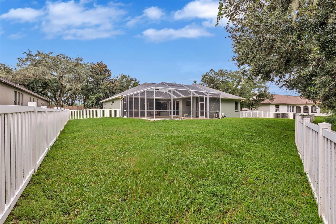
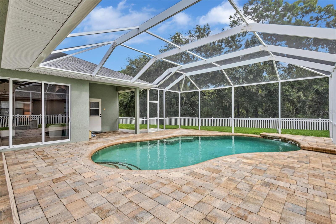
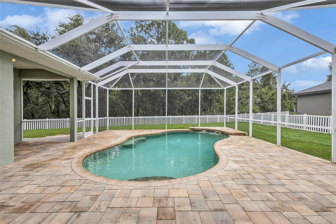
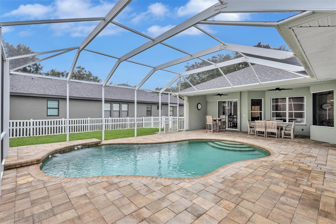
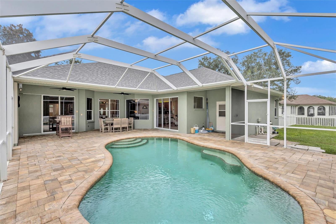
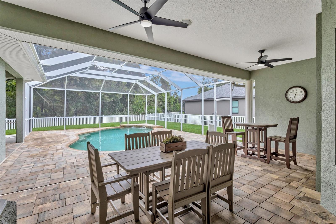
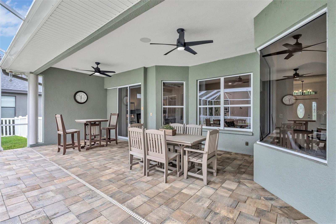
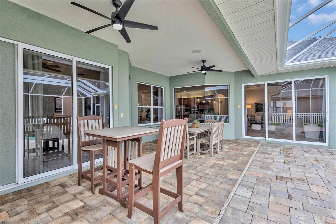
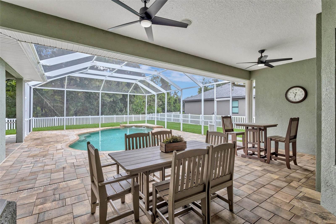
Under contract-accepting backup offers. Welcome to Mill Creek! Located on a cul-de-sac with a fully fenced backyard backing to a peaceful preserve, this 4-bedroom, 3-bath home with a dedicated den and a desirable triple-split floor plan. Tall ceilings create an open, airy feel, while the aquarium window in the dinette provides a beautiful view of the pool and surrounding outdoor living space. The thoughtfully designed floor plan features a private primary suite and a fourth bedroom with its own en-suite bath, ideal for guests, extended family, or multigenerational living. A NEW ROOF in 2025 provides peace of mind, while the freshly painted interior, custom plantation shutters, and all-new door hardware add a fresh, polished touch throughout. The three-car side-load garage enhances the home's curb appeal, provides generous driveway parking, and includes an electric vehicle charging outlet. Step outside to your private pool and expansive paver pool patio, where the fenced backyard and natural preserve create a wonderful setting for relaxing or entertaining with no rear neighbors! Enjoy the privacy of this beautiful setting while being part of the established Mill Creek community, known for its larger homesites and mature landscaping. A wonderful opportunity to call Mill Creek home! LOW HOA NO CDD fees

4
beds

3
baths

2,701 Sq.Ft. LIVING AREA

0.48 Acres lot

Features & Amenities

Interior

  • total bedrooms4
  • Total bathrooms3
  • full bathrooms3
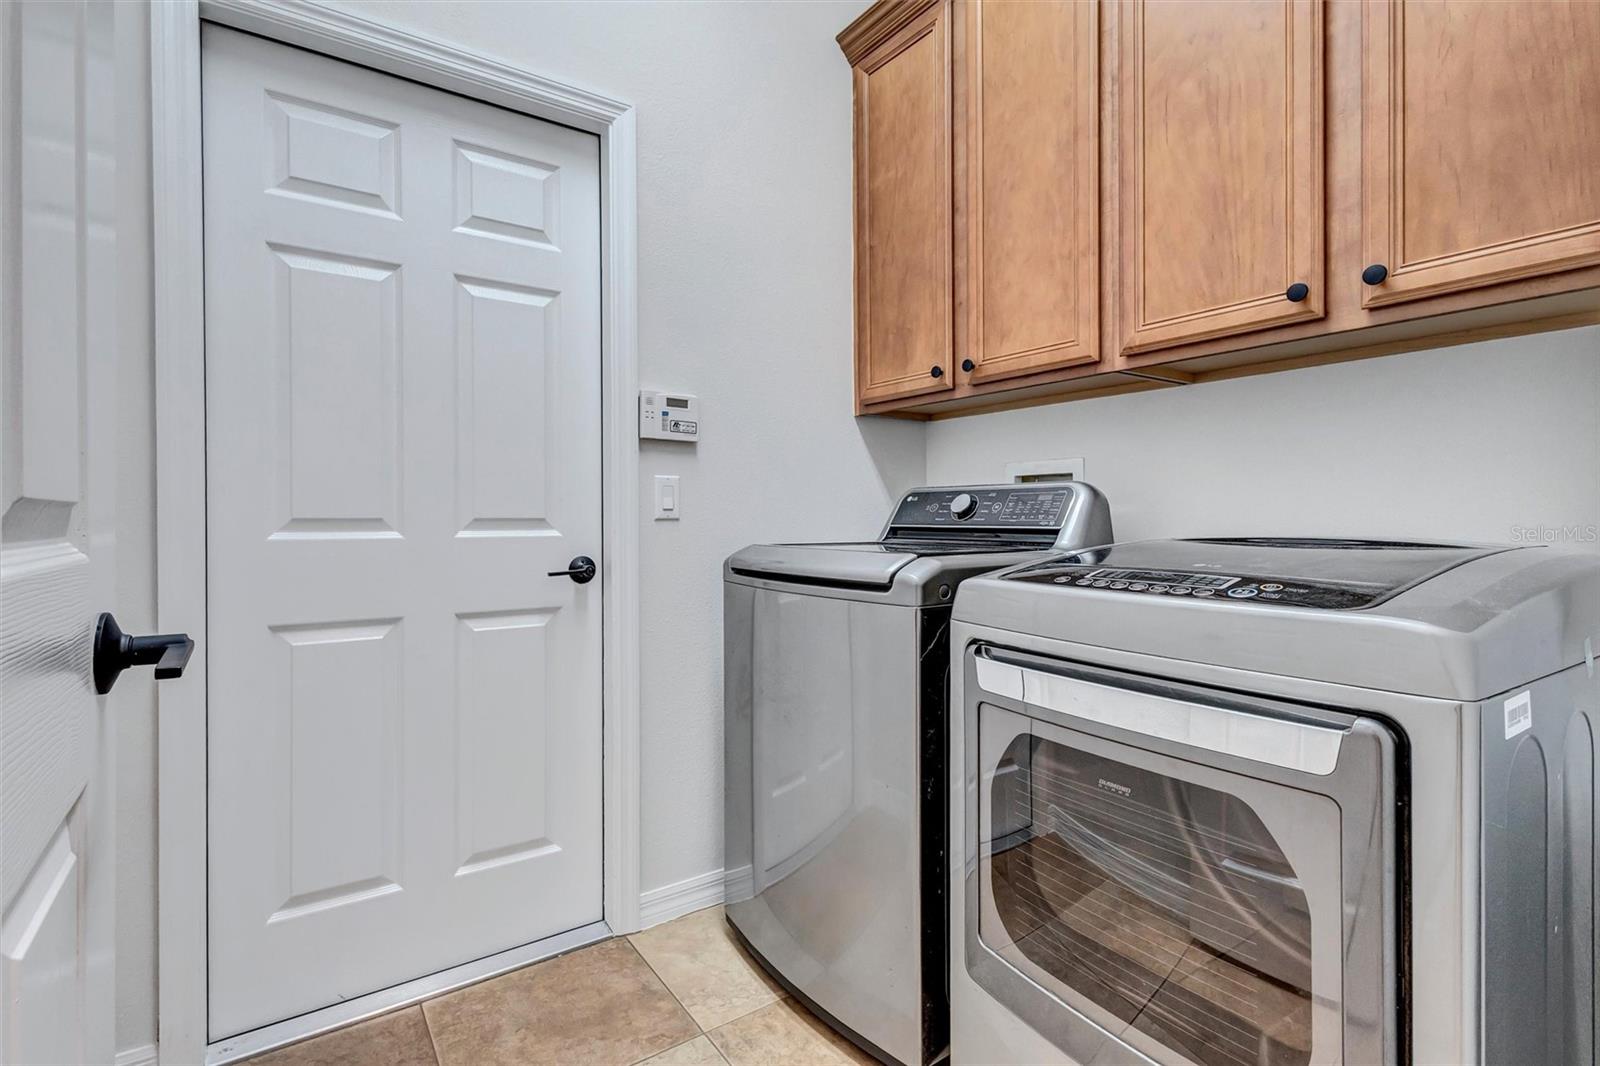
  • Laundry room Laundry Room
  • Flooring Carpet, Tile
  • APPLIANCES Dishwasher, Disposal, Dryer, Electric Water Heater, Microwave, Range, Refrigerator, Washer
  • other interior Features Central Vaccum, Eat-in Kitchen, High Ceilings, Open Floorplan, Solid Wood Cabinets, Stone Counters, Walk-In Closet(s), Window Treatments

Area & Lot

  • Status Active Under Contract
  • Living Area2,701 Sq.Ft.
  • Total Area3,785 Sq.Ft.
  • Lot Area0.48 Acres
  • MLS® IDA4708447
  • TypeResidential
  • YEAR BUILT2006
  • NeighborhoodRiverwalk
  • Architecture StylesCustom
  • View DescriptionPool, Trees/Woods
  • Elementary SchoolGene Witt Elementary
  • Middle SchoolCarlos E. Haile Middle
  • High SchoolLakewood Ranch High

Exterior

  • STORIES1
  • Garage Space3.0
  • water SourcePublic
  • utilitiesElectricity Connected, Public, Sewer Connected, Sprinkler Recycled, Underground Utilities, Water Connected
  • PoolIn Ground, Gunite
  • roofShingle
  • lot featuresConservation Area, Cul-De-Sac, In County, Landscaped, Oversized Lot
  • parkingElectric Vehicle Charging Station(s), Oversized
  • HEAT TYPECentral, Electric
  • AIR CONDITIONINGCentral Air
  • sewerPublic Sewer
  • SubstructureSlab
  • HOA AmenitiesPlayground
  • other exterior FeaturesRain Gutters, Sidewalk

Financial

  • Sales Price$745,000
  • Real Estate Tax $4,113/yr
  • HOA $55/mo
  • Zoning PDR
View Virtual Tour
image

Schedule a Showing

We would love to show you our beautiful property. Please select your preferred date and time below. An agent will be in touch shortly to confirm your appointment.

Schedule a Showing

We would love to show you our beautiful property. Please select your preferred date and time below. An agent will be in touch shortly to confirm your appointment.

Thank you for your interest in 2210 141ST ST E, BRADENTON, FL 34212. We are reviewing your request and will be in touch shortly!

Mortgage Calculator

Estimate your monthly mortgage payment, including the principal and interest, property taxes, and HOA. Adjust the values to generate a more accurate rate.

All estimates are provided for informational purposes only. Actual amounts may vary.
$0,000 Your Payment 20 15 65
$0,000 Your Payment

Riverwalk

Explore

A Team Invested in Your Outcome

Gayle and Cranston bring firsthand knowledge of Sarasota and Manatee communities, backed by decades of business and real estate experience.

Follow Us on Instagram