
Leave a Message

Thank you for your message. I will be in touch with you shortly.

1720 GLENHOUSE DR #326
SEE ALL PHOTOS
1720 GLENHOUSE DR #326
Courtesy of COLDWELL BANKER REALTY, Lorin Cabrera  Listing Contact: 941-907-1033 
For Sale

1720 GLENHOUSE DR #326

1720 GLENHOUSE DR #326, SARASOTA, FL 34231

$220,000
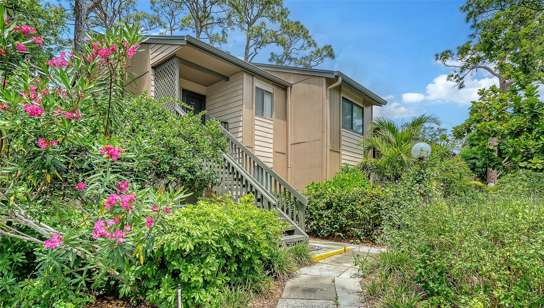
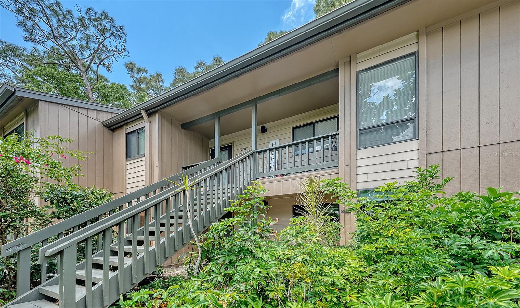
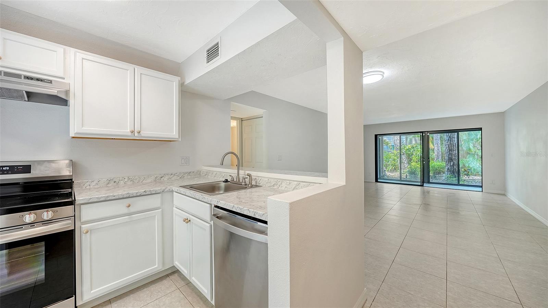
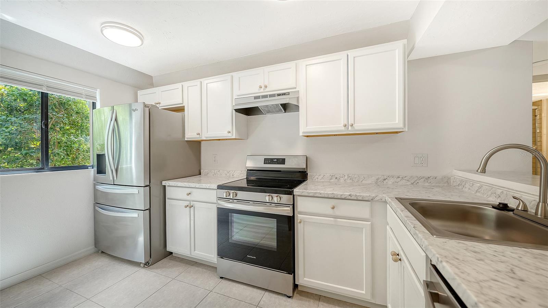
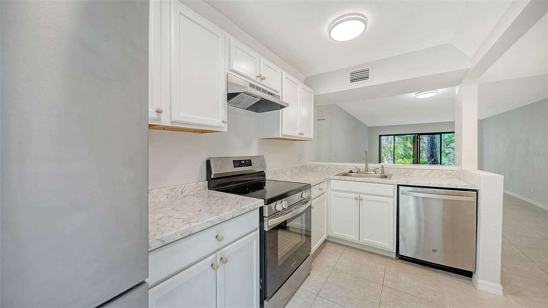
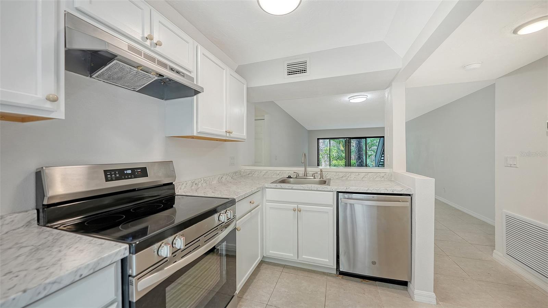
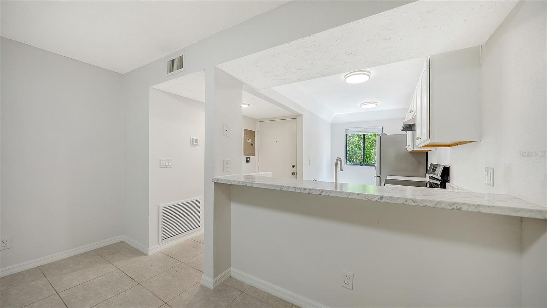
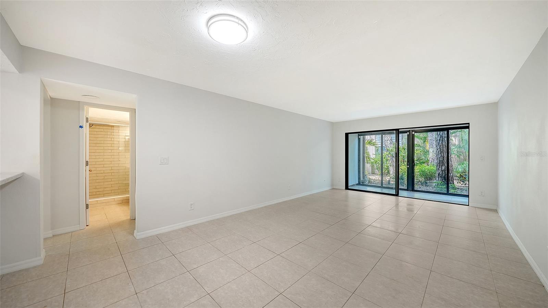
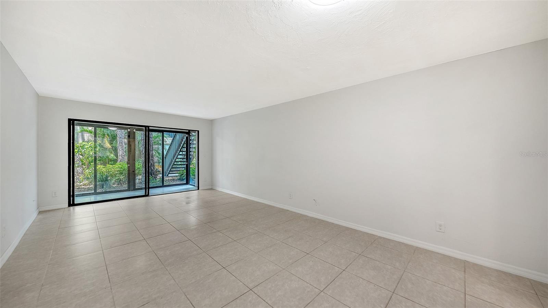
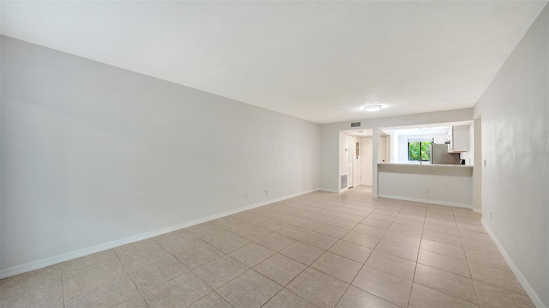
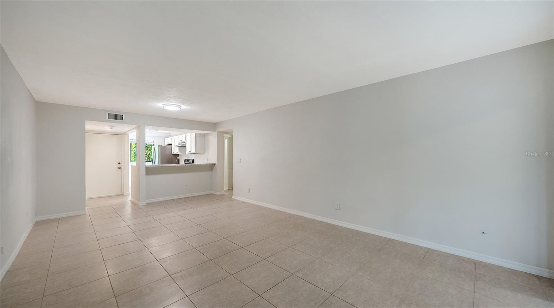
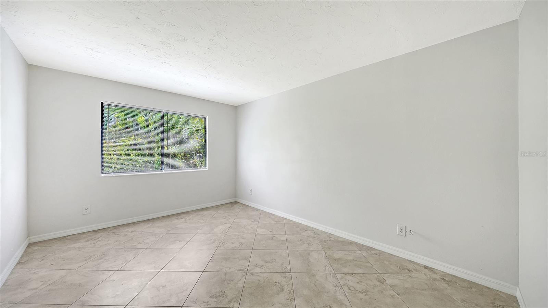
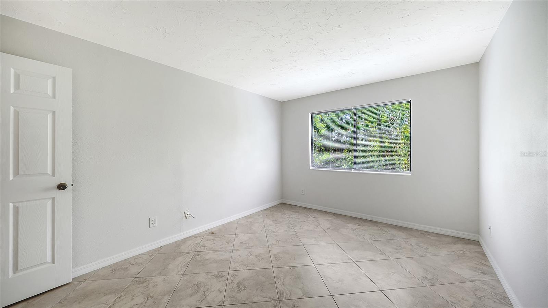
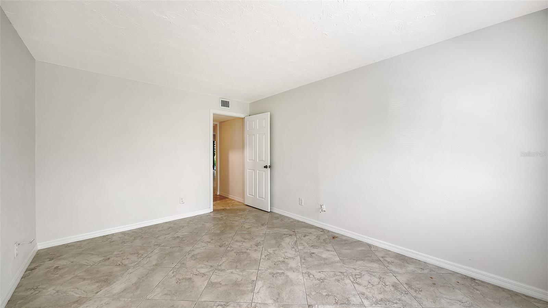
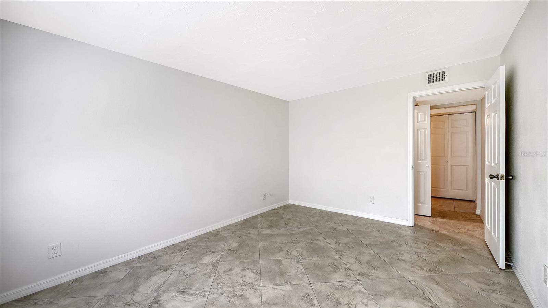
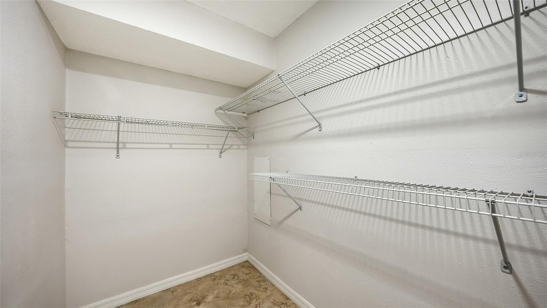
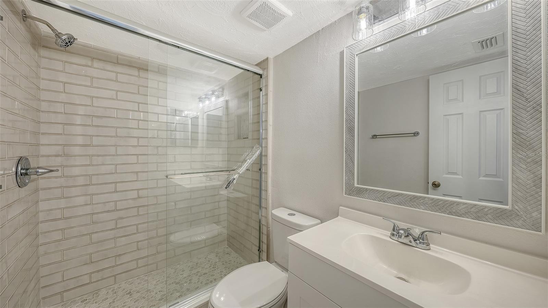
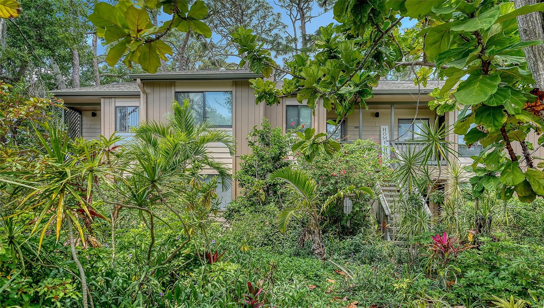
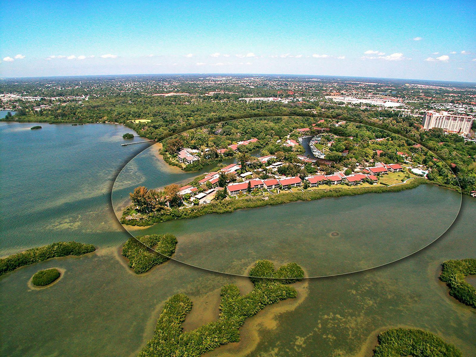
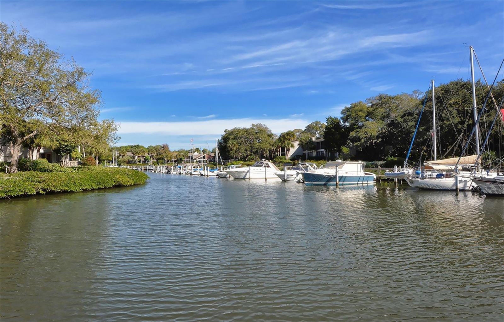
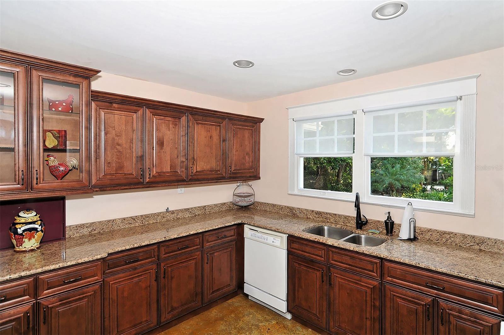
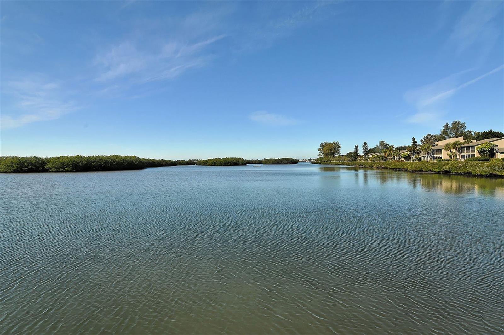
Located in the gated waterfront community of Pelican Cove, nestled along Little Sarasota Bay with direct access to the Intracoastal Waterway, this updated 1-bedroom, 1-bath first floor condo offers the perfect blend of comfort and coastal lifestyle. The residence features updated kitchen appliances, a modernized bathroom, and a spacious bedroom with an oversized walk-in closet.
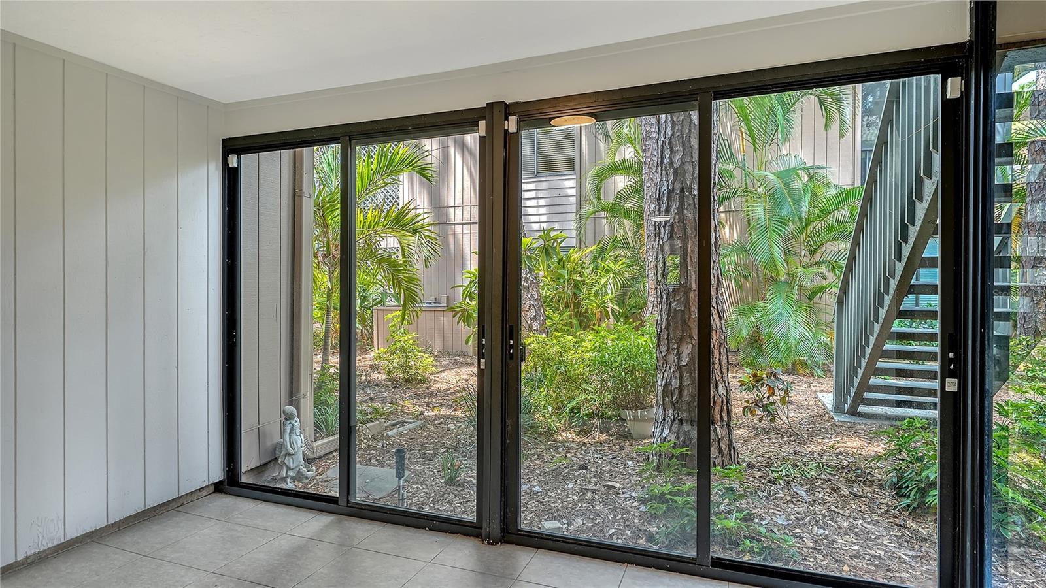
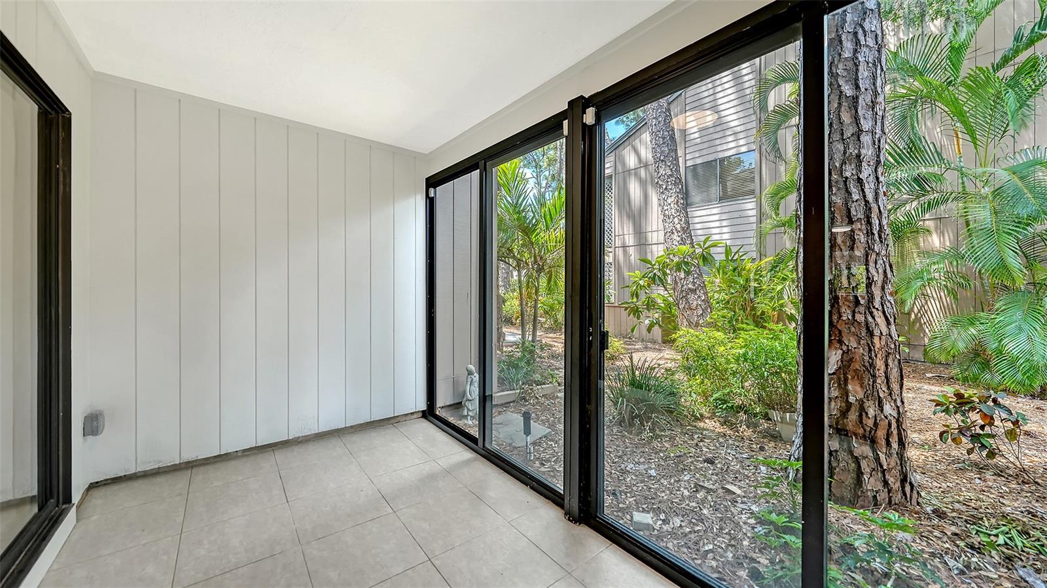
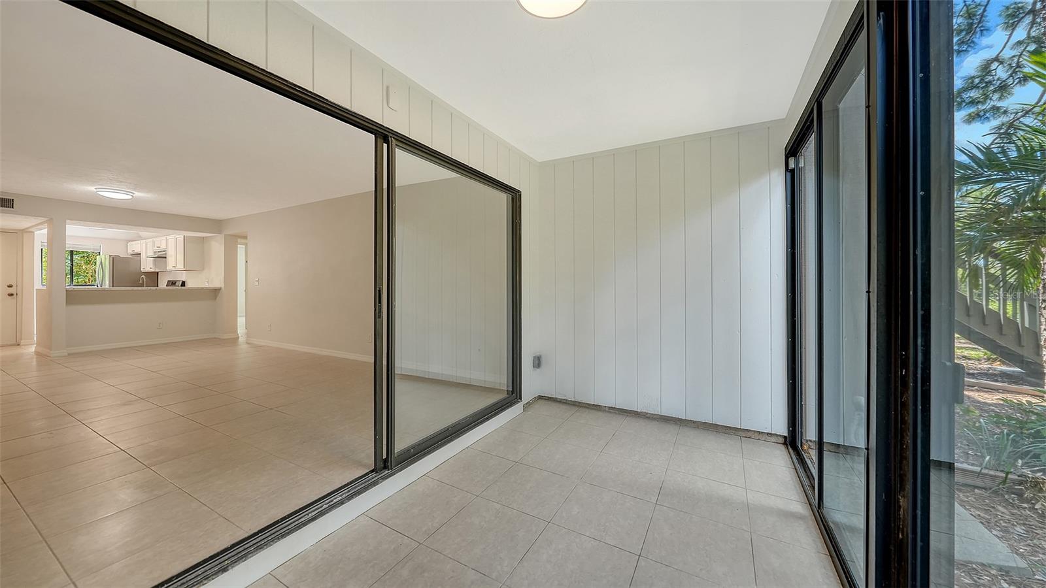
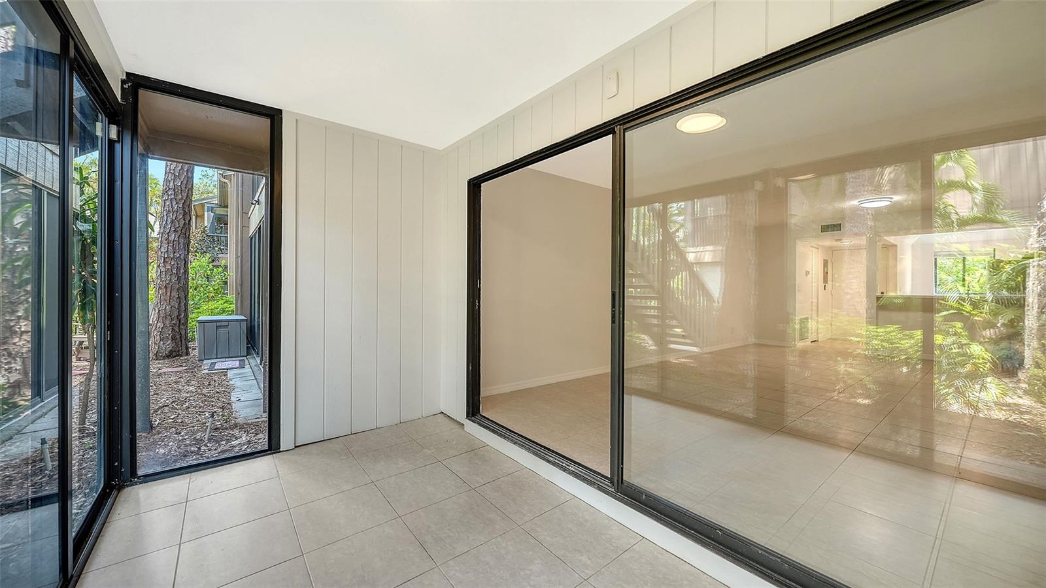
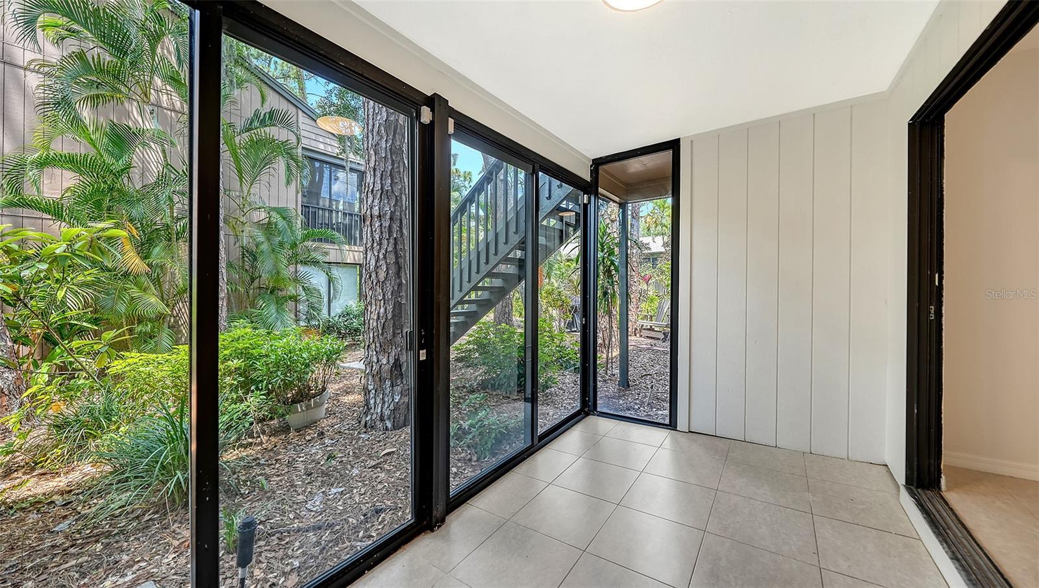
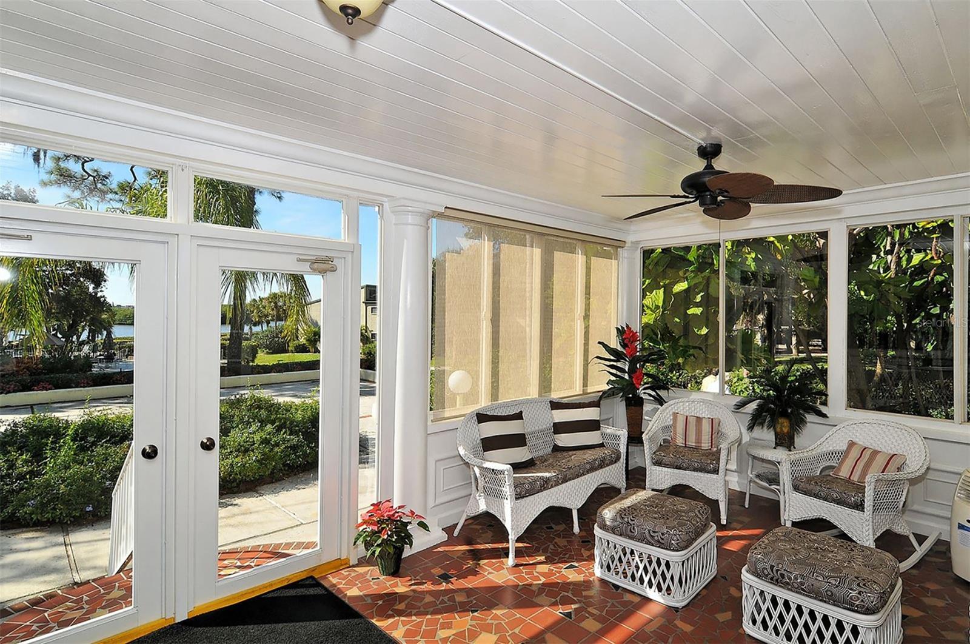
Relax and unwind on the enclosed lanai, complete with sliding doors and screens, where you'll enjoy peaceful tropical views year-round.
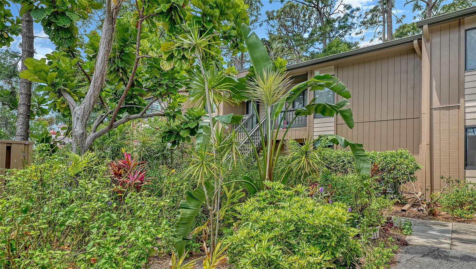
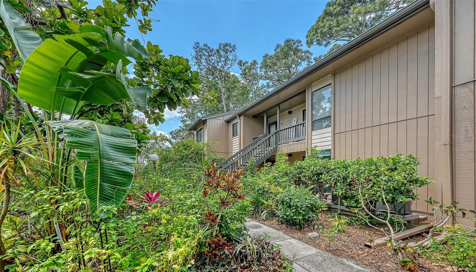
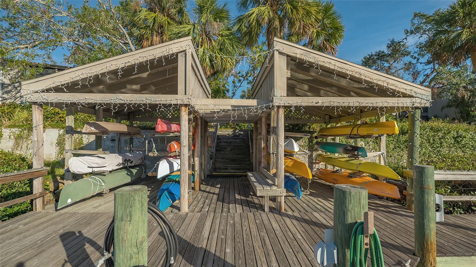
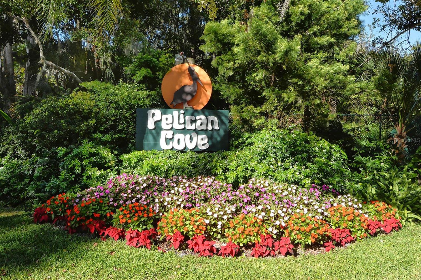
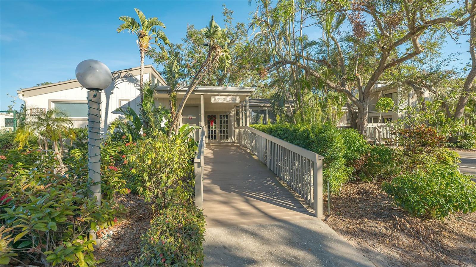
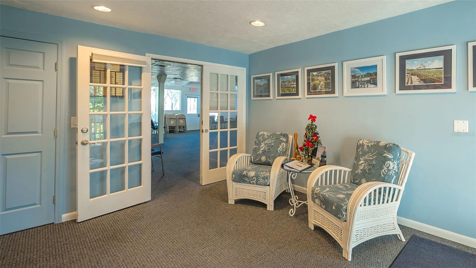
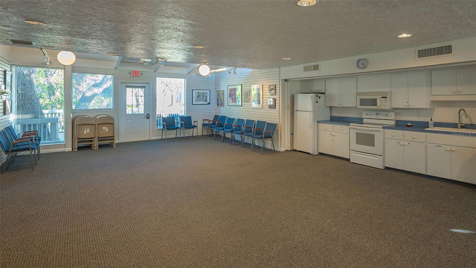
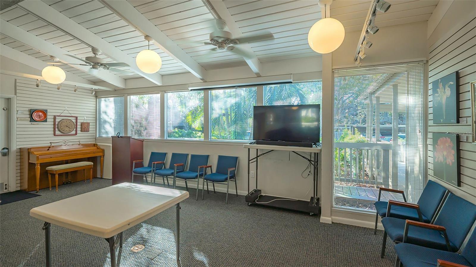
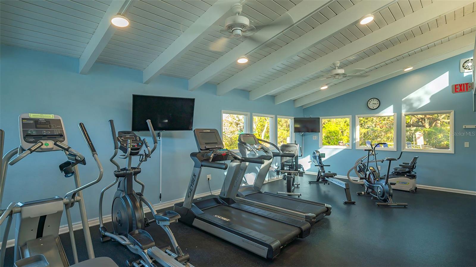
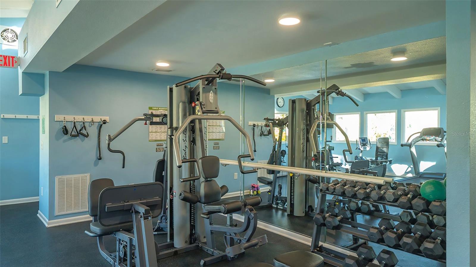
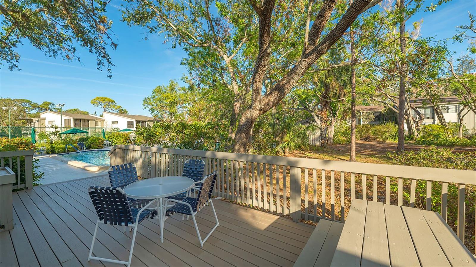
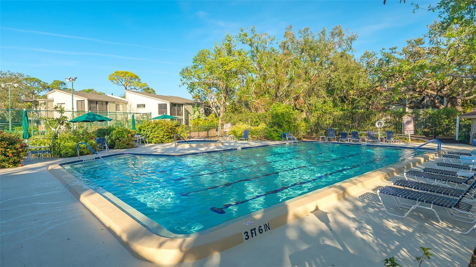
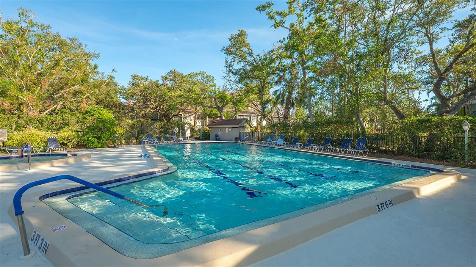
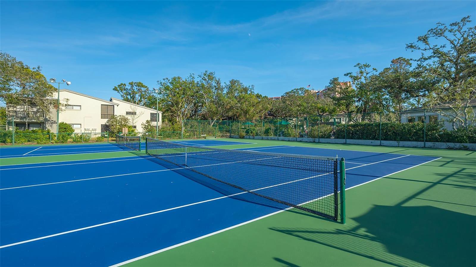
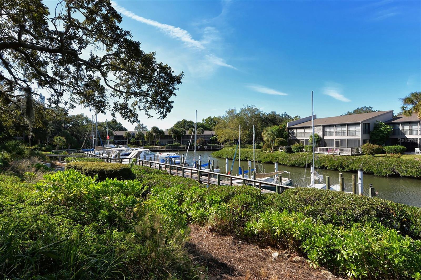
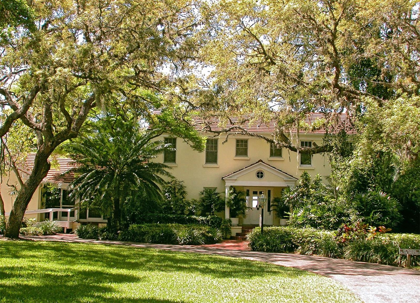
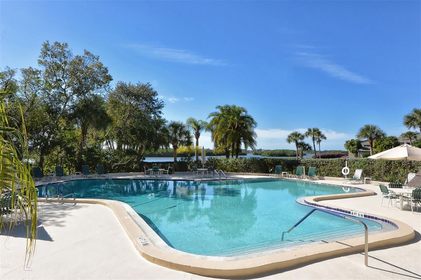
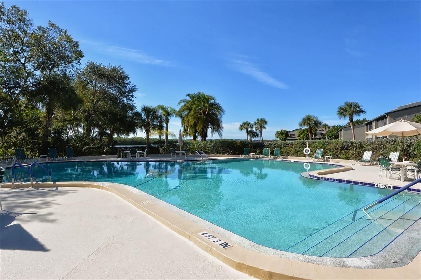
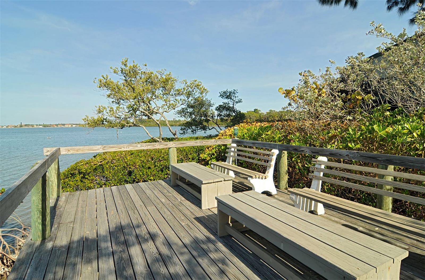
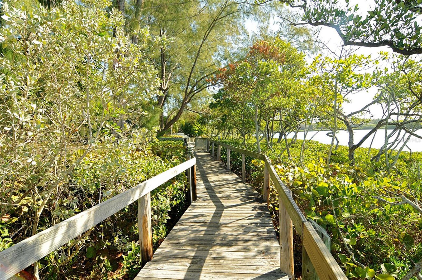
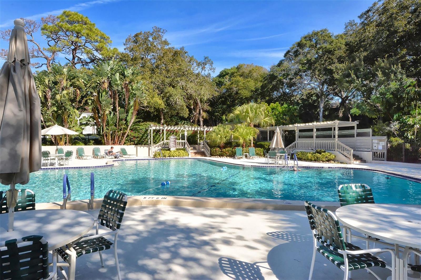
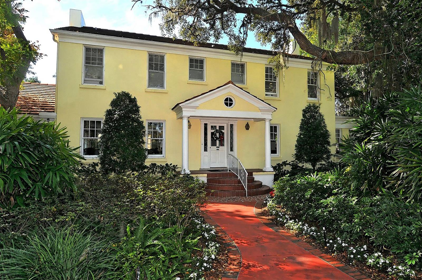
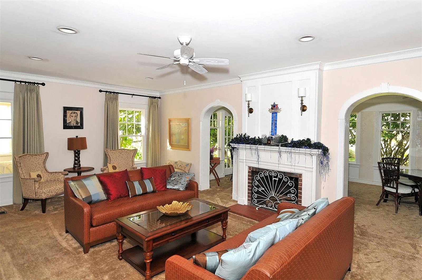
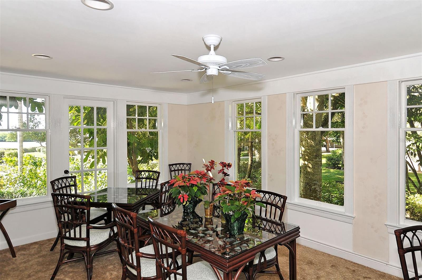
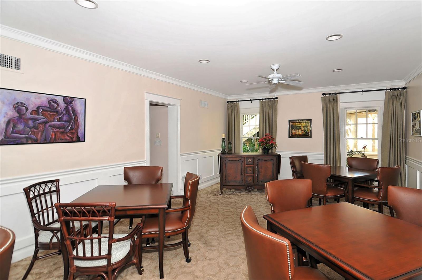
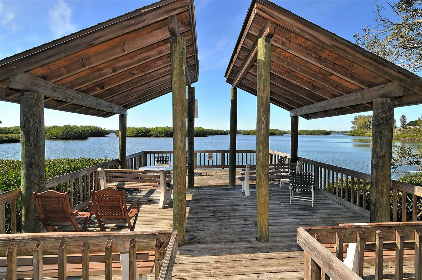
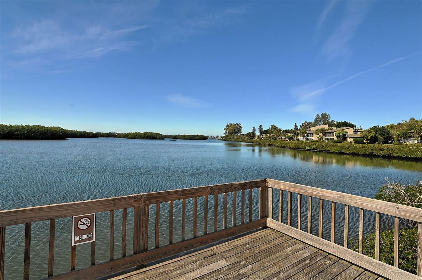
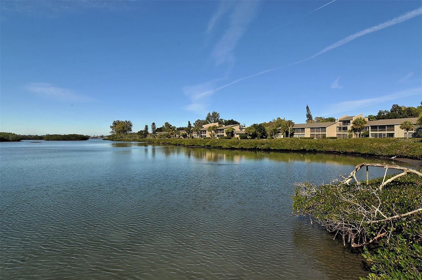
Set on 75 acres of lush, tropical landscaping, Pelican Cove is rich in natural beauty with miles of scenic walking paths and an impressive array of amenities. Residents enjoy four boat ramps, 85 marina slips accommodating boats up to 40 feet, plentiful kayak and paddleboard storage, multiple unique clubhouses, swimming pools, a fitness center, tennis and pickleball courts, and an active calendar of social gatherings.
Whether you're seeking a full-time residence, seasonal retreat, or waterfront lifestyle opportunity, this condo delivers exceptional value in one of Sarasota's most sought-after bayfront communities.

1
bed

1
bath

731 Sq.Ft. LIVING AREA

8.79 Acres lot

Features & Amenities

Interior

  • total bedrooms1
  • Total bathroom1
  • full bathroom1
  • Laundry room Laundry Closet
  • Flooring Tile
  • APPLIANCES Range, Refrigerator
  • other interior Features Kitchen/Family Room Combo, Primary Bedroom Main Floor

Area & Lot

  • Status For Sale
  • Living Area731 Sq.Ft.
  • Total Area865 Sq.Ft.
  • Lot Area8.79 Acres
  • MLS® IDA4691697
  • TypeCondo
  • YEAR BUILT1979
  • View DescriptionTrees/Woods
  • Elementary SchoolGulf Gate Elementary
  • Middle SchoolBrookside Middle
  • High SchoolRiverview High

Exterior

  • STORIES2
  • water SourcePublic
  • utilitiesElectricity Connected, Sewer Connected, Water Connected
  • roofShingle
  • lot featuresLandscaped
  • HEAT TYPECentral
  • AIR CONDITIONINGCentral Air
  • sewerPublic Sewer
  • SubstructureSlab
  • HOA AmenitiesClubhouse, Fitness Center, Gated, Pickleball Court(s), Pool, Recreation Facilities, Tennis Court(s), Vehicle Restrictions
  • security FeaturesGated Community

Financial

  • Sales Price$220,000
  • Real Estate Tax $2,087/yr
  • HOA $584/mo
  • Zoning RMF3
View Virtual Tour
image

Schedule a Showing

We would love to show you our beautiful property. Please select your preferred date and time below. An agent will be in touch shortly to confirm your appointment.

Schedule a Showing

We would love to show you our beautiful property. Please select your preferred date and time below. An agent will be in touch shortly to confirm your appointment.

Thank you for your interest in 1720 GLENHOUSE DR #326, SARASOTA, FL 34231. We are reviewing your request and will be in touch shortly!

Mortgage Calculator

Estimate your monthly mortgage payment, including the principal and interest, property taxes, and HOA. Adjust the values to generate a more accurate rate.

All estimates are provided for informational purposes only. Actual amounts may vary.
$0,000 Your Payment 20 15 65
$0,000 Your Payment

A Team Invested in Your Outcome

Gayle and Cranston bring firsthand knowledge of Sarasota and Manatee communities, backed by decades of business and real estate experience.

Follow Us on Instagram