Leave a Message

Thank you for your message. I will be in touch with you shortly.

1656 PINYON PINE DR
1656 PINYON PINE DR
1656 PINYON PINE DR
1656 PINYON PINE DR
1656 PINYON PINE DR
1656 PINYON PINE DR
1656 PINYON PINE DR
1656 PINYON PINE DR
1656 PINYON PINE DR
1656 PINYON PINE DR
1656 PINYON PINE DR
1656 PINYON PINE DR
1656 PINYON PINE DR
1656 PINYON PINE DR
1656 PINYON PINE DR
1656 PINYON PINE DR
1656 PINYON PINE DR
1656 PINYON PINE DR
1656 PINYON PINE DR
1656 PINYON PINE DR
1656 PINYON PINE DR
1656 PINYON PINE DR
1656 PINYON PINE DR
1656 PINYON PINE DR
1656 PINYON PINE DR
1656 PINYON PINE DR
1656 PINYON PINE DR
1656 PINYON PINE DR
1656 PINYON PINE DR
1656 PINYON PINE DR
1656 PINYON PINE DR
1656 PINYON PINE DR
1656 PINYON PINE DR
1656 PINYON PINE DR
1656 PINYON PINE DR
1656 PINYON PINE DR
1656 PINYON PINE DR
1656 PINYON PINE DR
1656 PINYON PINE DR
1656 PINYON PINE DR
1656 PINYON PINE DR
1656 PINYON PINE DR
1656 PINYON PINE DR
1656 PINYON PINE DR
1656 PINYON PINE DR
1656 PINYON PINE DR
SEE ALL PHOTOS
1656 PINYON PINE DR
1656 PINYON PINE DR
1656 PINYON PINE DR
1656 PINYON PINE DR
1656 PINYON PINE DR
1656 PINYON PINE DR
1656 PINYON PINE DR
1656 PINYON PINE DR
1656 PINYON PINE DR
1656 PINYON PINE DR
1656 PINYON PINE DR
1656 PINYON PINE DR
1656 PINYON PINE DR
1656 PINYON PINE DR
1656 PINYON PINE DR
1656 PINYON PINE DR
1656 PINYON PINE DR
1656 PINYON PINE DR
1656 PINYON PINE DR
1656 PINYON PINE DR
1656 PINYON PINE DR
1656 PINYON PINE DR
1656 PINYON PINE DR
1656 PINYON PINE DR
1656 PINYON PINE DR
1656 PINYON PINE DR
1656 PINYON PINE DR
1656 PINYON PINE DR
1656 PINYON PINE DR
1656 PINYON PINE DR
1656 PINYON PINE DR
1656 PINYON PINE DR
1656 PINYON PINE DR
1656 PINYON PINE DR
1656 PINYON PINE DR
1656 PINYON PINE DR
1656 PINYON PINE DR
1656 PINYON PINE DR
1656 PINYON PINE DR
1656 PINYON PINE DR
1656 PINYON PINE DR
1656 PINYON PINE DR
1656 PINYON PINE DR
1656 PINYON PINE DR
1656 PINYON PINE DR
1656 PINYON PINE DR
Courtesy of COLDWELL BANKER REALTY, Sherry Johnson  Listing Contact: 941-907-1033 
For Sale

1656 PINYON PINE DR

1656 PINYON PINE DR, SARASOTA, FL 34240

$720,000
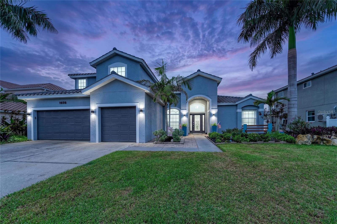
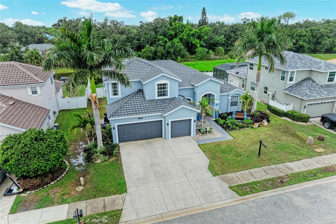
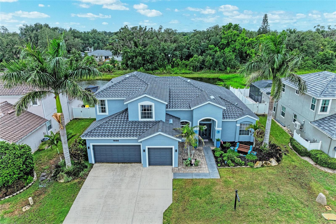
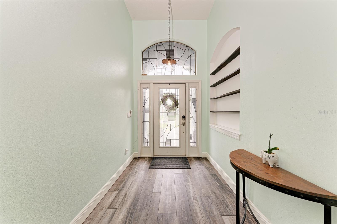
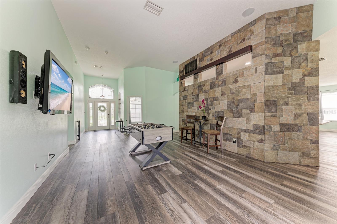
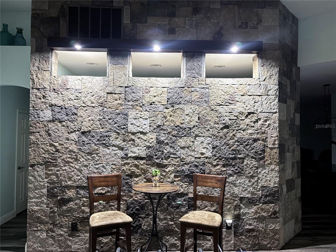
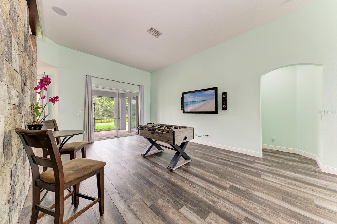
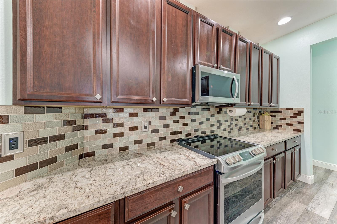
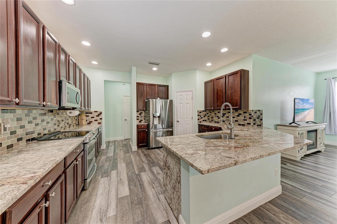
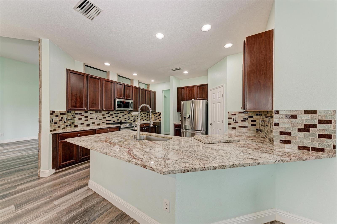
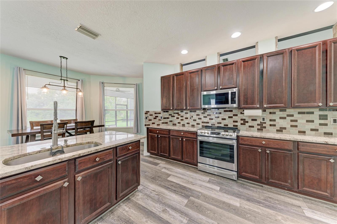
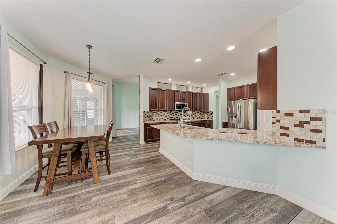
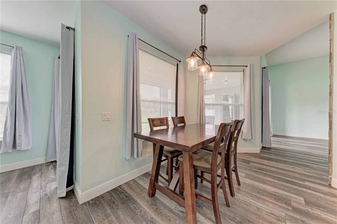
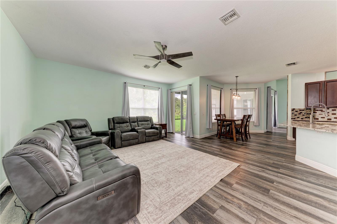
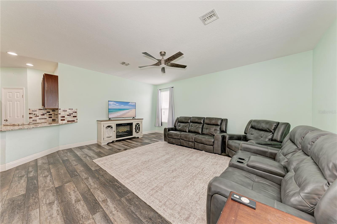
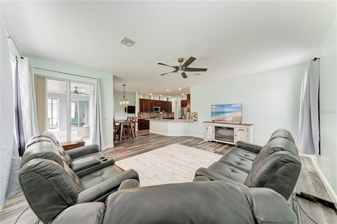
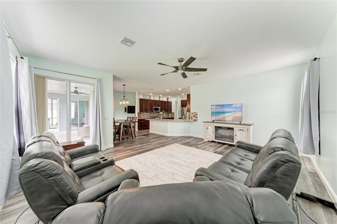
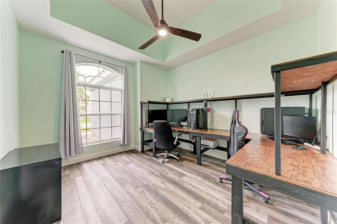
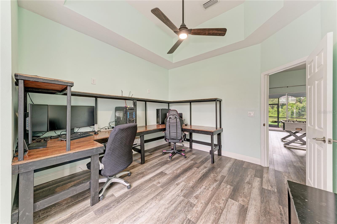
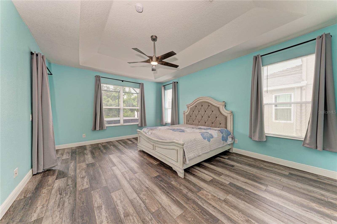
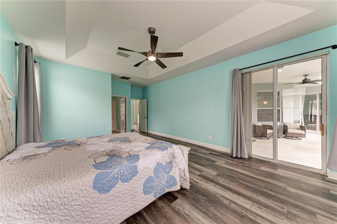
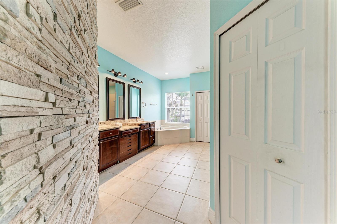
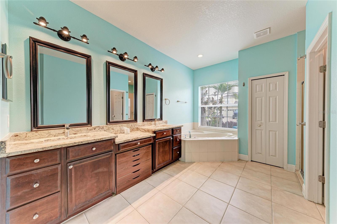
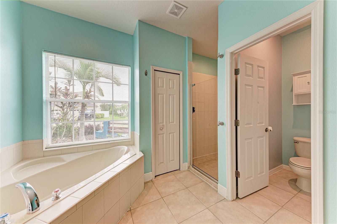
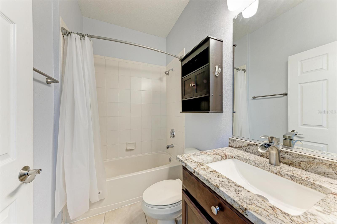
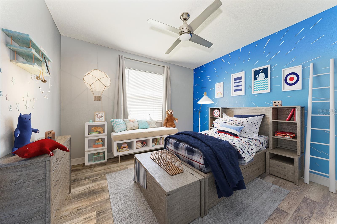
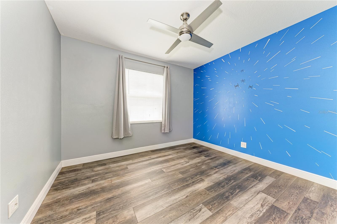
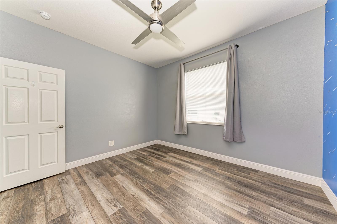
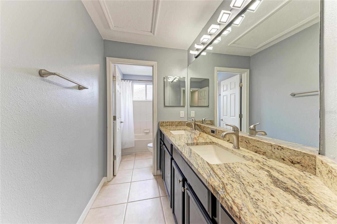
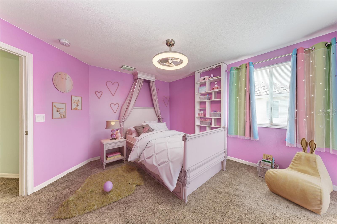
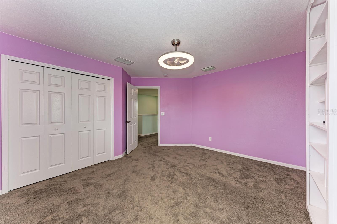
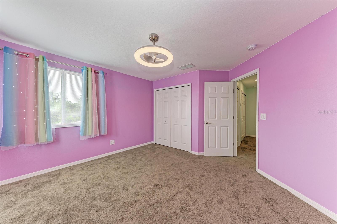
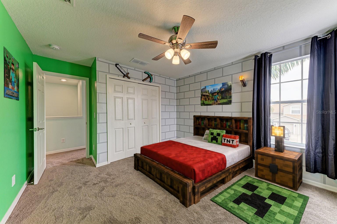
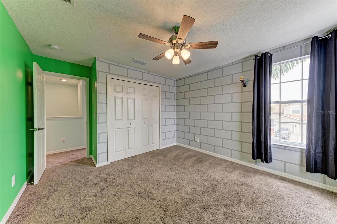
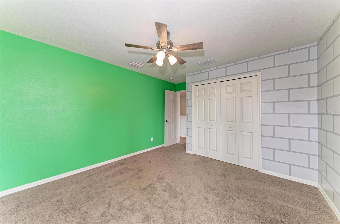
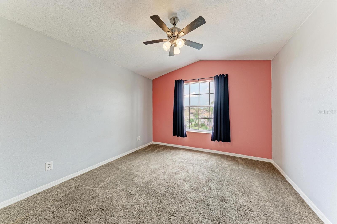
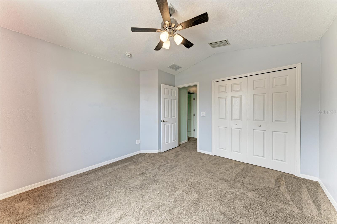
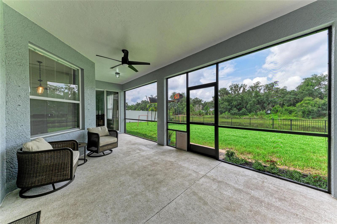
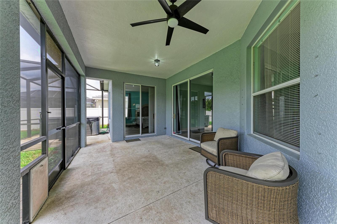
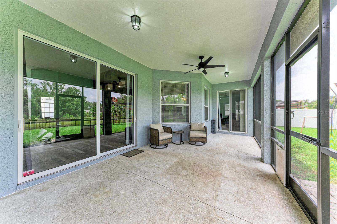
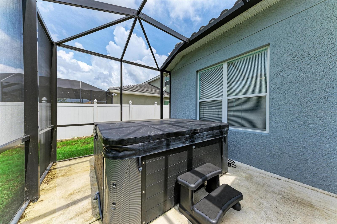
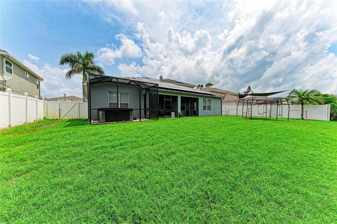
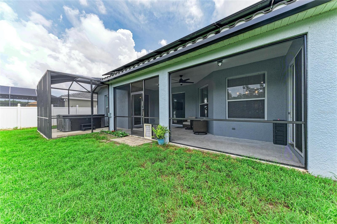
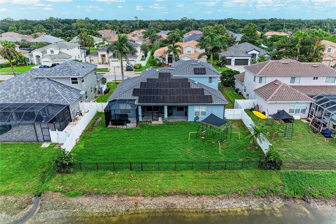
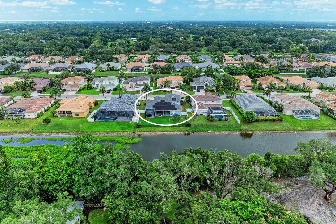
Virtually Staged. Welcome to 1656 Pinyon Pine Drive, a spacious five-bedroom, three-bath home designed for comfortable Florida living. A beautifully landscaped front yard creates an inviting first impression. The first-floor primary suite features a large walk-in closet and en-suite bathroom with a dual vanity, soaking tub and separate shower. Also downstairs is a private guest bedroom with an adjacent full bathroom. The large home office is thoughtfully situated away from the main living area, providing a quiet and private workspace. The front room features a lighted accent stone wall and offers endless possibilities, from a large family dining room, to a game room or another space tailored to your lifestyle. The kitchen features a breakfast bar and walk-in pantry and opens to the oversized family room, creating an ideal space for everyday living and entertaining. Sliding glass doors lead to the fully fenced backyard, which backs to a peaceful preserve and offers plenty of room for a pool with prewiring already in place. Upstairs, you'll find three additional bedrooms. Luxury vinyl plank flooring extends throughout the main living and traffic areas. MAJOR UPGRADES INCLUDE A NEW ROOF, PAID-OFF SOLAR PANELS AND A WHOLE-HOUSE WATER FILTRATION SYSTEM. Completing the home is a three-car garage with three overhead storage racks. Conveniently located near Florida's beautiful Gulf beaches, restaurants and within a top-rated school district, this home offers space, privacy and valuable upgrades.

5
beds

3
baths

3,222 Sq.Ft. LIVING AREA

0.26 Acres lot

Features & Amenities

Interior

  • total bedrooms5
  • Total bathrooms3
  • full bathrooms3
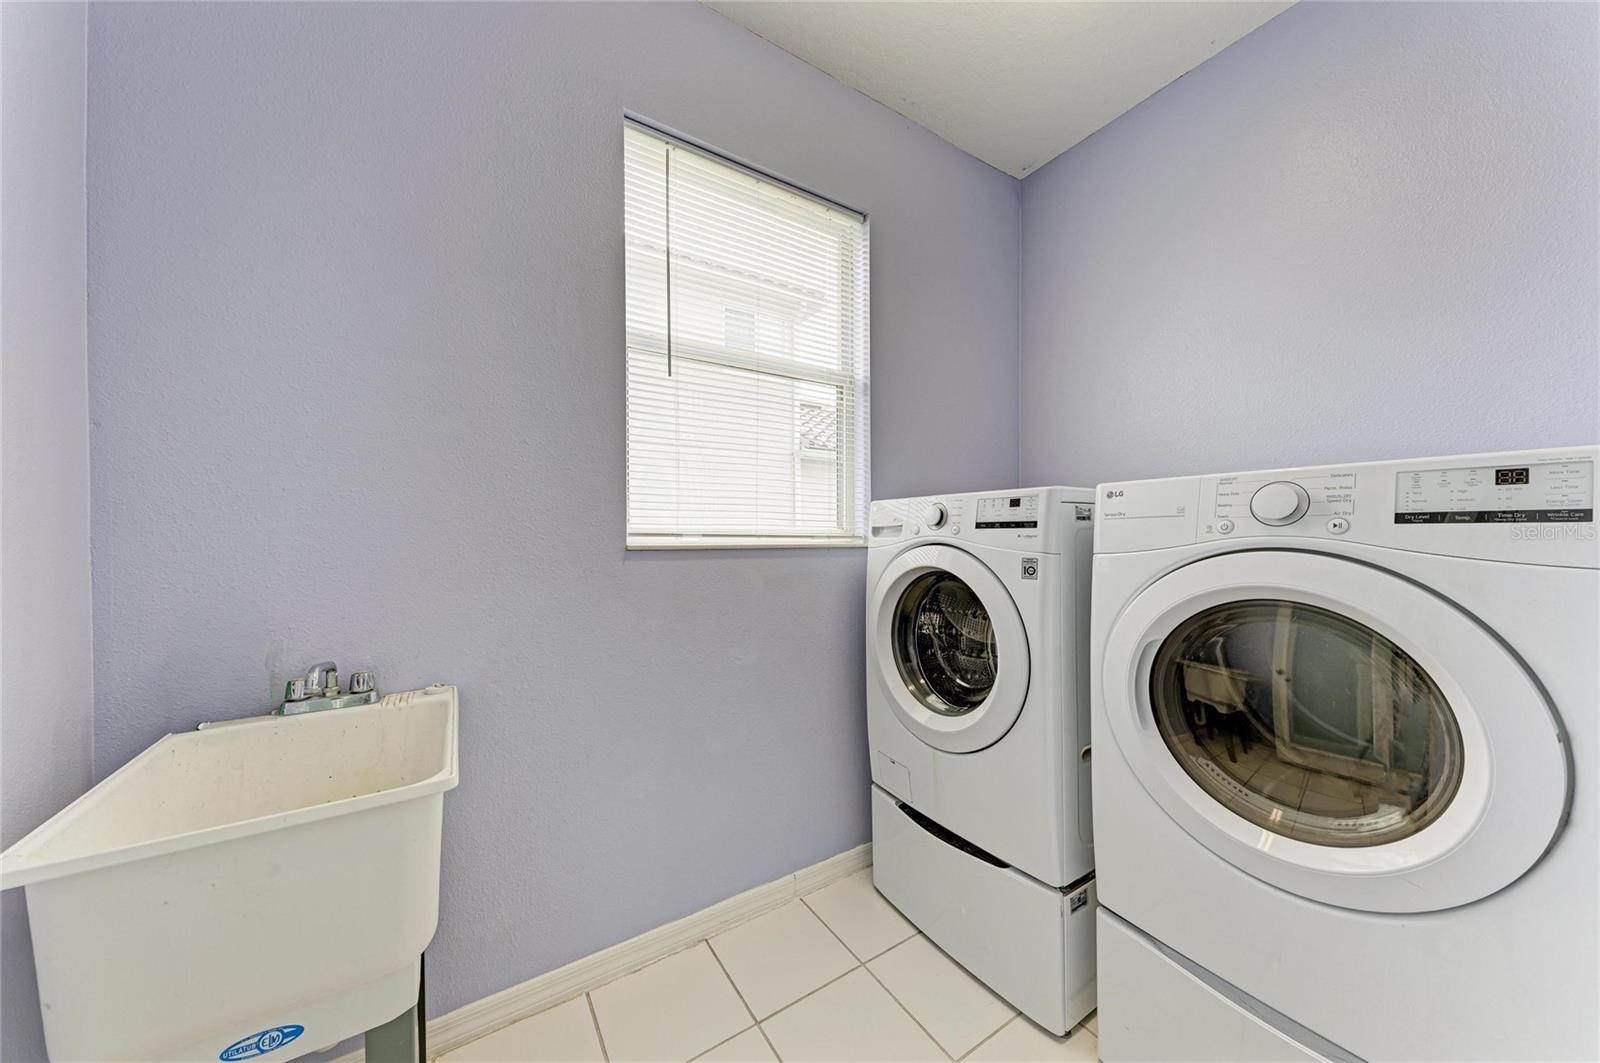
  • Laundry room Inside, Laundry Room, Washer Hookup
  • Flooring Carpet, Ceramic Tile, Vinyl
  • APPLIANCES Dishwasher, Dryer, Electric Water Heater, Microwave, Range, Refrigerator, Washer, Water Softener
  • other interior Features Built-in Features, Ceiling Fans(s), Eat-in Kitchen, High Ceilings, Kitchen/Family Room Combo, L Dining, Open Floorplan, Primary Bedroom Main Floor, Solid Surface Counters, Solid Wood Cabinets, Stone Counters, Thermostat, Walk-In Closet(s), Window Treatments

Area & Lot

  • Status For Sale
  • Living Area3,222 Sq.Ft.
  • Total Area4,164 Sq.Ft.
  • Lot Area0.26 Acres
  • MLS® IDA4701200
  • TypeResidential
  • YEAR BUILT2005
  • NeighborhoodWaterside Area
  • View DescriptionWater
  • Elementary SchoolTatum Ridge Elementary
  • Middle SchoolMcIntosh Middle
  • High SchoolSarasota High

Exterior

  • STORIES2
  • Garage Space3.0
  • water SourcePublic
  • utilitiesCable Available, Electricity Connected, Public
  • roofTile
  • lot featuresLandscaped, Sidewalk, Paved
  • parkingDriveway, Garage Door Opener, Oversized
  • HEAT TYPECentral, Electric
  • AIR CONDITIONINGCentral Air
  • sewerPublic Sewer
  • SubstructureSlab
  • HOA AmenitiesFence Restrictions
  • security FeaturesSecurity System
  • Green featuresSolar
  • other exterior FeaturesLighting, Sidewalk

Financial

  • Sales Price$720,000
  • Real Estate Tax $6,194/yr
  • HOA $80/mo
  • Zoning RSF2
View Virtual Tour
image

Schedule a Showing

We would love to show you our beautiful property. Please select your preferred date and time below. An agent will be in touch shortly to confirm your appointment.

Schedule a Showing

We would love to show you our beautiful property. Please select your preferred date and time below. An agent will be in touch shortly to confirm your appointment.

Thank you for your interest in 1656 PINYON PINE DR, SARASOTA, FL 34240. We are reviewing your request and will be in touch shortly!

Mortgage Calculator

Estimate your monthly mortgage payment, including the principal and interest, property taxes, and HOA. Adjust the values to generate a more accurate rate.

All estimates are provided for informational purposes only. Actual amounts may vary.
$0,000 Your Payment 20 15 65
$0,000 Your Payment

Waterside Area

Explore

A Team Invested in Your Outcome

Gayle and Cranston bring firsthand knowledge of Sarasota and Manatee communities, backed by decades of business and real estate experience.

Follow Us on Instagram