Leave a Message

Thank you for your message. I will be in touch with you shortly.

15250 SUNNY DAY DR
15250 SUNNY DAY DR
15250 SUNNY DAY DR
15250 SUNNY DAY DR
15250 SUNNY DAY DR
15250 SUNNY DAY DR
15250 SUNNY DAY DR
15250 SUNNY DAY DR
15250 SUNNY DAY DR
15250 SUNNY DAY DR
15250 SUNNY DAY DR
15250 SUNNY DAY DR
15250 SUNNY DAY DR
15250 SUNNY DAY DR
15250 SUNNY DAY DR
15250 SUNNY DAY DR
15250 SUNNY DAY DR
15250 SUNNY DAY DR
15250 SUNNY DAY DR
15250 SUNNY DAY DR
15250 SUNNY DAY DR
15250 SUNNY DAY DR
15250 SUNNY DAY DR
15250 SUNNY DAY DR
15250 SUNNY DAY DR
15250 SUNNY DAY DR
15250 SUNNY DAY DR
15250 SUNNY DAY DR
15250 SUNNY DAY DR
15250 SUNNY DAY DR
15250 SUNNY DAY DR
15250 SUNNY DAY DR
15250 SUNNY DAY DR
15250 SUNNY DAY DR
15250 SUNNY DAY DR
15250 SUNNY DAY DR
15250 SUNNY DAY DR
15250 SUNNY DAY DR
15250 SUNNY DAY DR
15250 SUNNY DAY DR
SEE ALL PHOTOS
15250 SUNNY DAY DR
15250 SUNNY DAY DR
15250 SUNNY DAY DR
15250 SUNNY DAY DR
15250 SUNNY DAY DR
15250 SUNNY DAY DR
15250 SUNNY DAY DR
15250 SUNNY DAY DR
15250 SUNNY DAY DR
15250 SUNNY DAY DR
15250 SUNNY DAY DR
15250 SUNNY DAY DR
15250 SUNNY DAY DR
15250 SUNNY DAY DR
15250 SUNNY DAY DR
15250 SUNNY DAY DR
15250 SUNNY DAY DR
15250 SUNNY DAY DR
15250 SUNNY DAY DR
15250 SUNNY DAY DR
15250 SUNNY DAY DR
15250 SUNNY DAY DR
15250 SUNNY DAY DR
15250 SUNNY DAY DR
15250 SUNNY DAY DR
15250 SUNNY DAY DR
15250 SUNNY DAY DR
15250 SUNNY DAY DR
15250 SUNNY DAY DR
15250 SUNNY DAY DR
15250 SUNNY DAY DR
15250 SUNNY DAY DR
15250 SUNNY DAY DR
15250 SUNNY DAY DR
15250 SUNNY DAY DR
15250 SUNNY DAY DR
15250 SUNNY DAY DR
15250 SUNNY DAY DR
15250 SUNNY DAY DR
15250 SUNNY DAY DR
Courtesy of COLDWELL BANKER REALTY, Cheryl Tufano  Listing Contact: 941-907-1033 
For Sale

15250 SUNNY DAY DR

15250 SUNNY DAY DR, BRADENTON, FL 34211

$319,900
SERENE POND VIEWS * DESIGNER UPGRADES * RESORT-STYLE LIVING
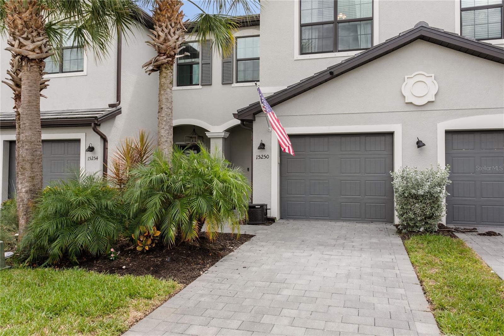
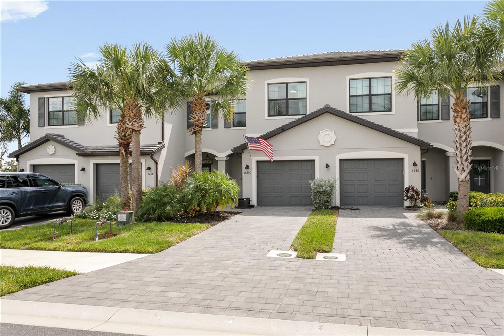
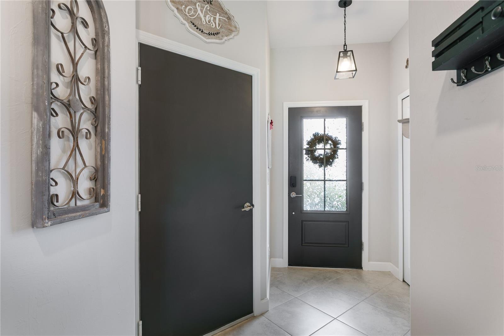
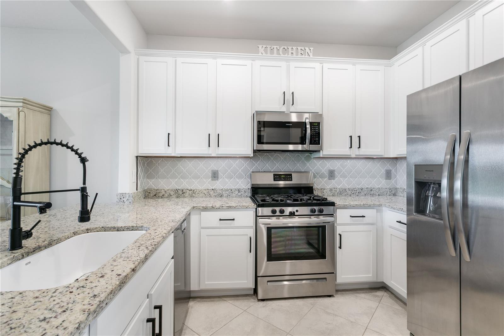
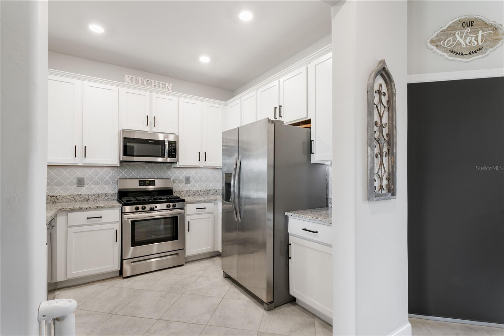
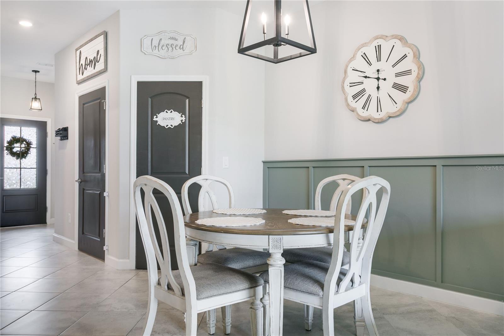
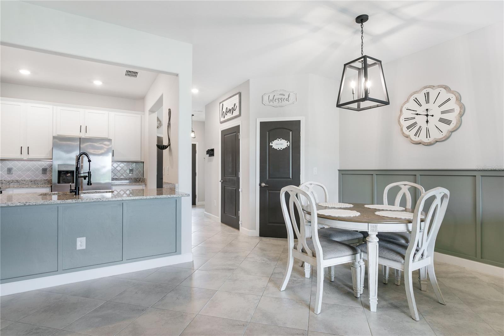
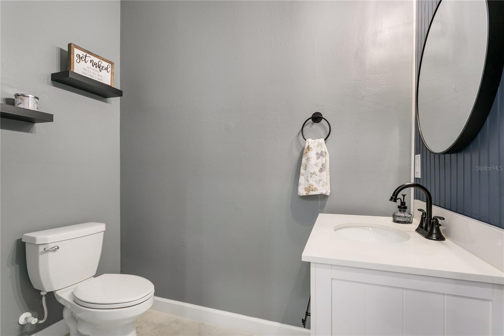
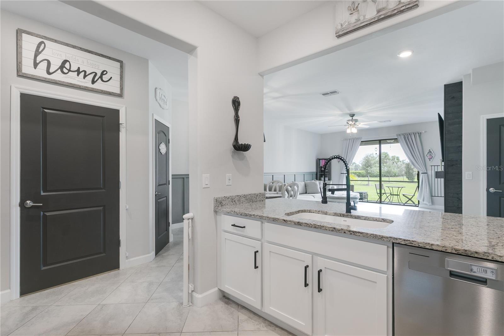
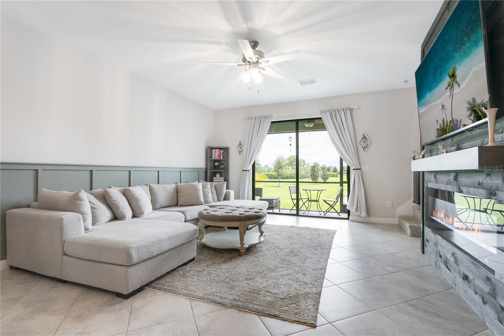
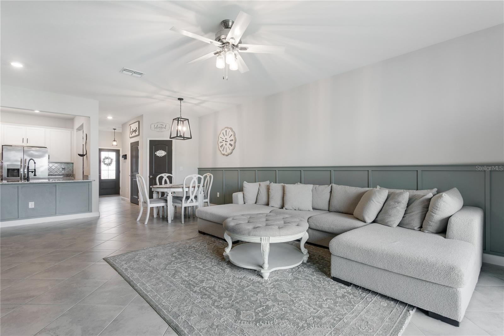
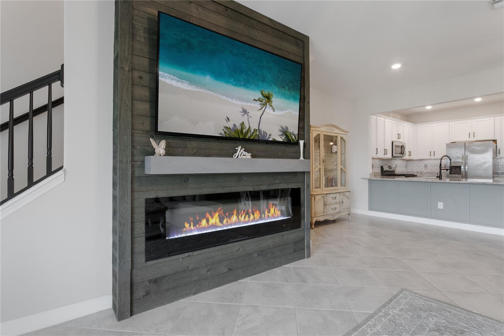
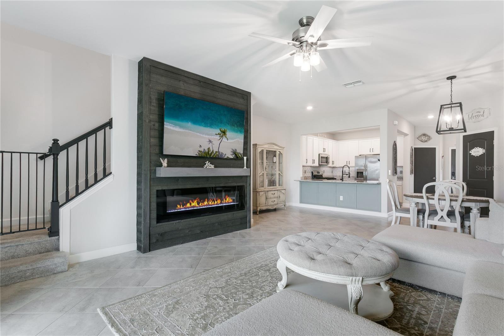
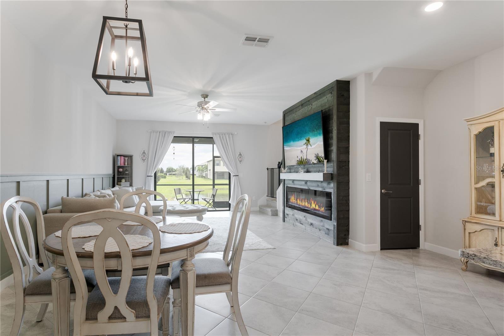
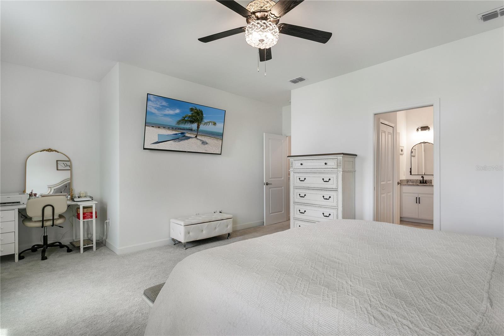
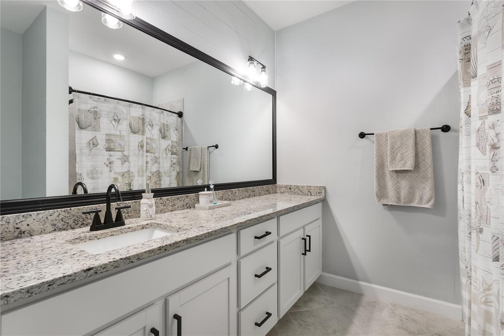
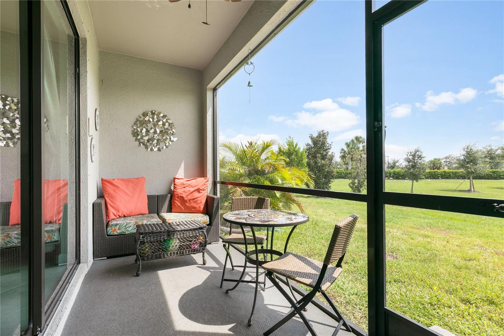
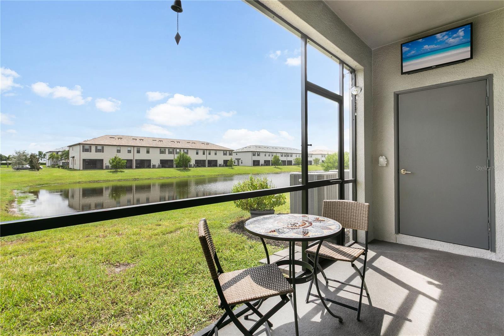
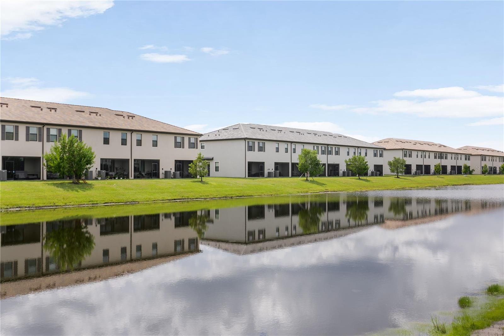
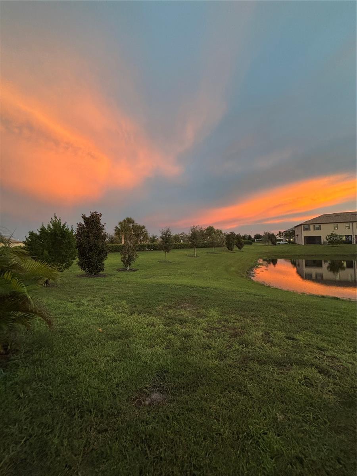
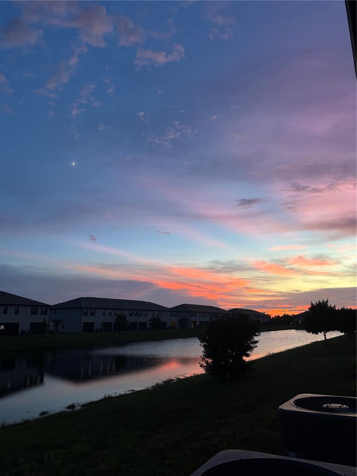
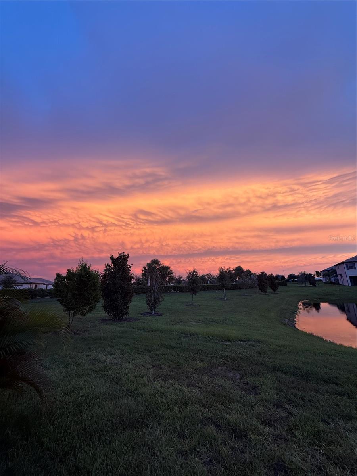
Experience refined Florida living in this beautifully upgraded 3 bedroom, 2.5 bath townhome offering 1,925 square feet of living space in the highly desired gated community of Lorraine Lakes at Lakewood Ranch. From the moment you enter, thoughtful upgrades and designer touches are evident throughout. The spacious main living area showcases a stunning accent wall with a built-in fireplace and mantel, creating a warm and inviting focal point. Sliding glass doors open to a screened lanai overlooking the expansive pond - an ideal setting for morning coffee, evening relaxation, and spectacular Florida sunsets. The gourmet-inspired kitchen features beautiful granite countertops, tile backsplash, porcelain sink and walk-in pantry. Elegant wainscoting, high ceilings, designer lighting and fixtures, upgraded bathrooms and tranquil water views make this home truly stand out!
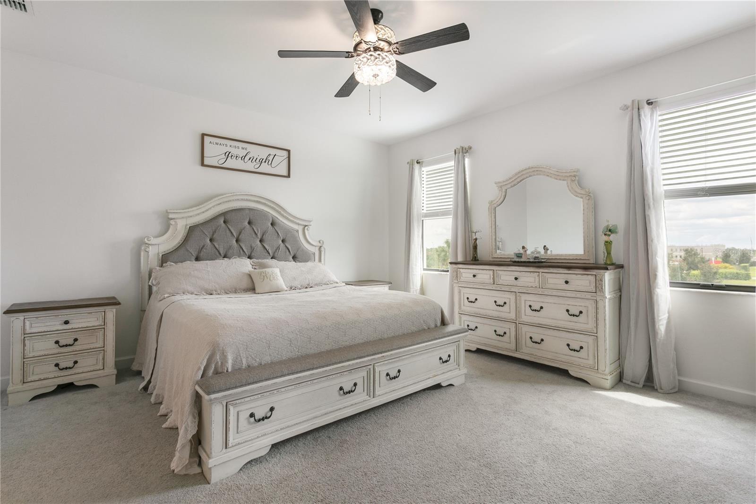
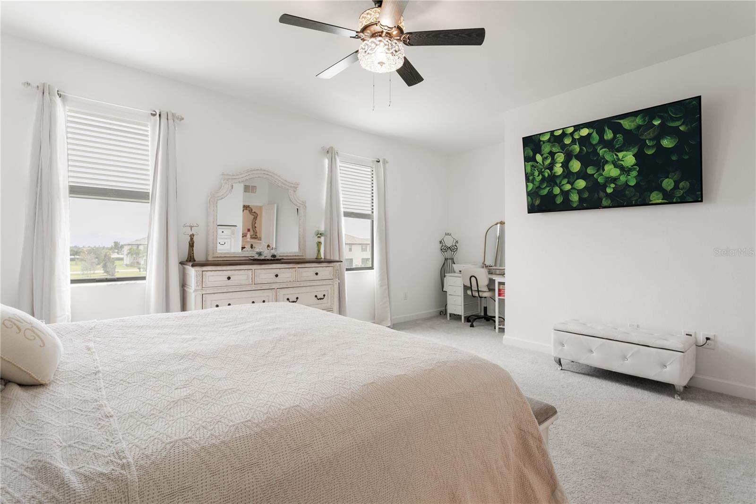
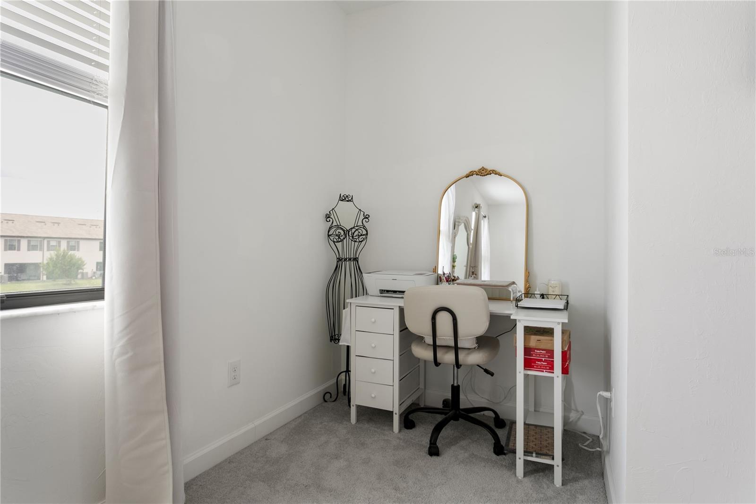
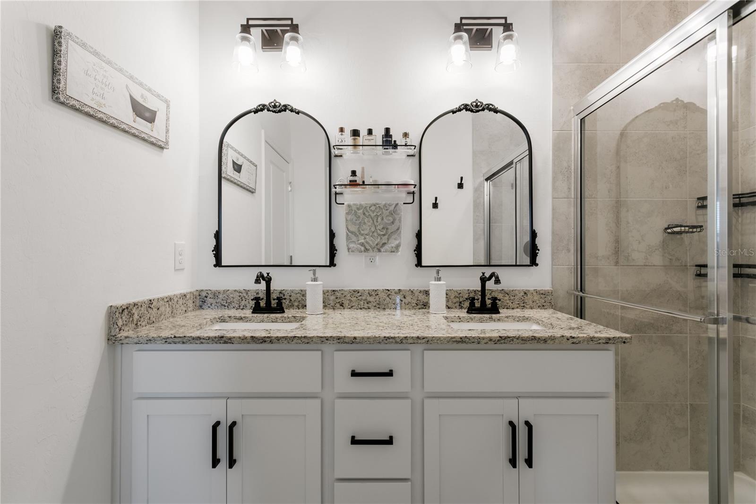
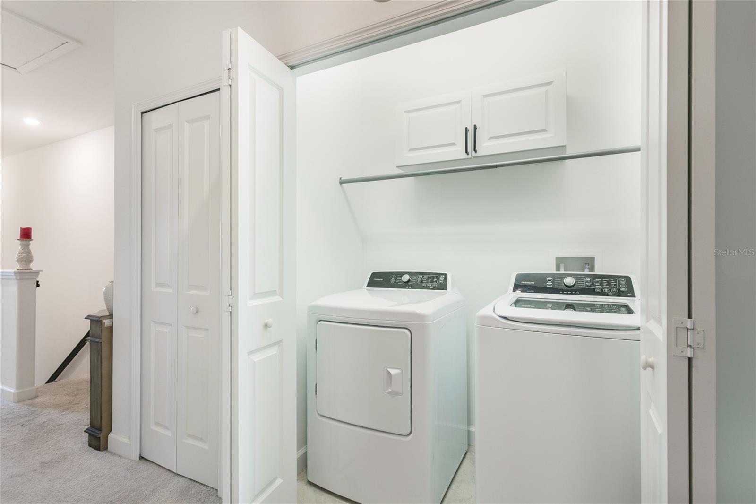
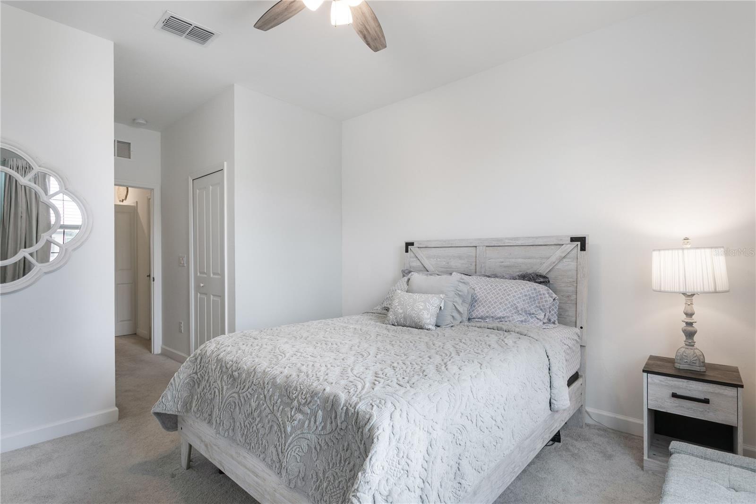
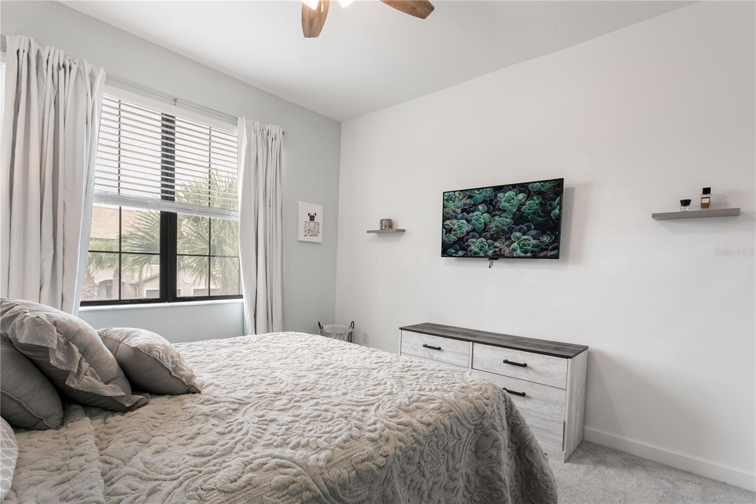
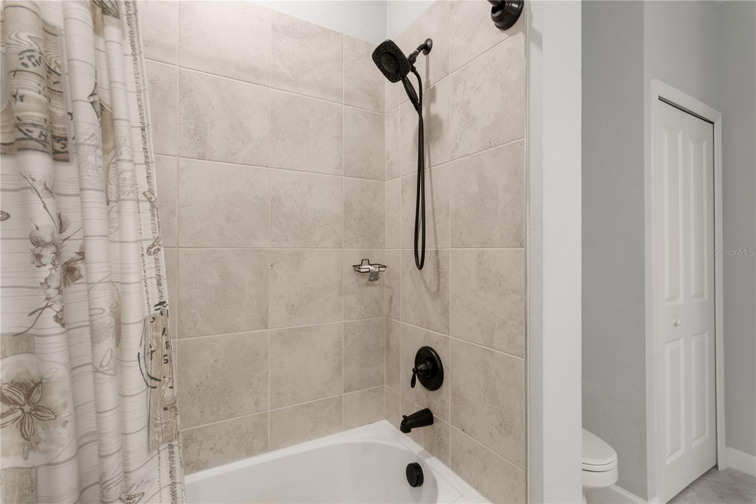
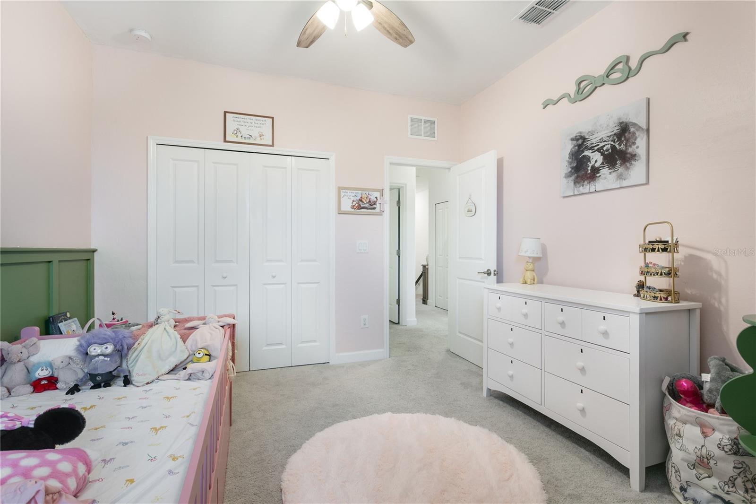
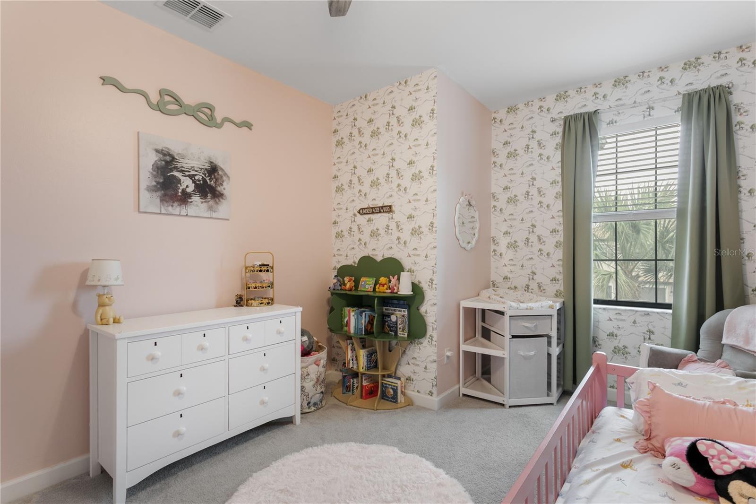
All 3 bedrooms are located on the second floor as well as a convenient laundry area creating privacy away from the main living areas. The spacious primary suite features two walk-in closets, a fully updated ensuite bath and a walk in shower with tile extending to the ceiling.
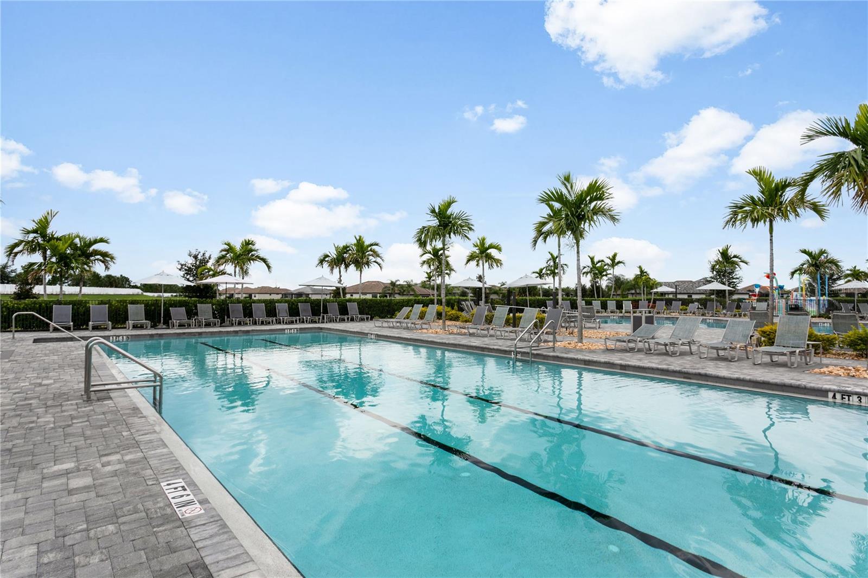
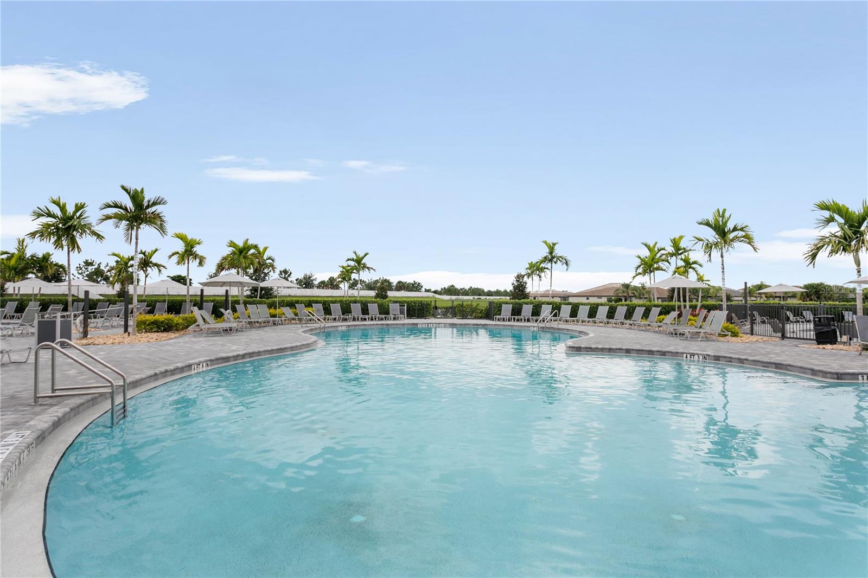
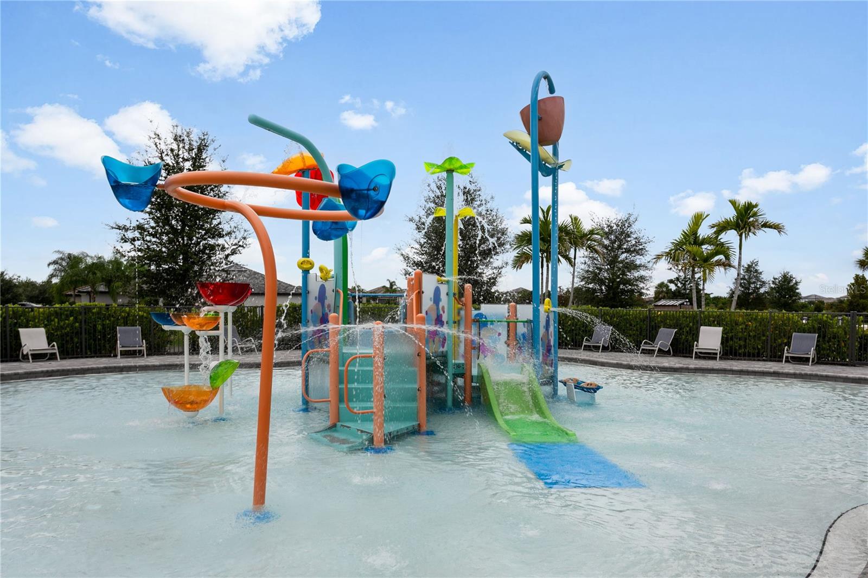
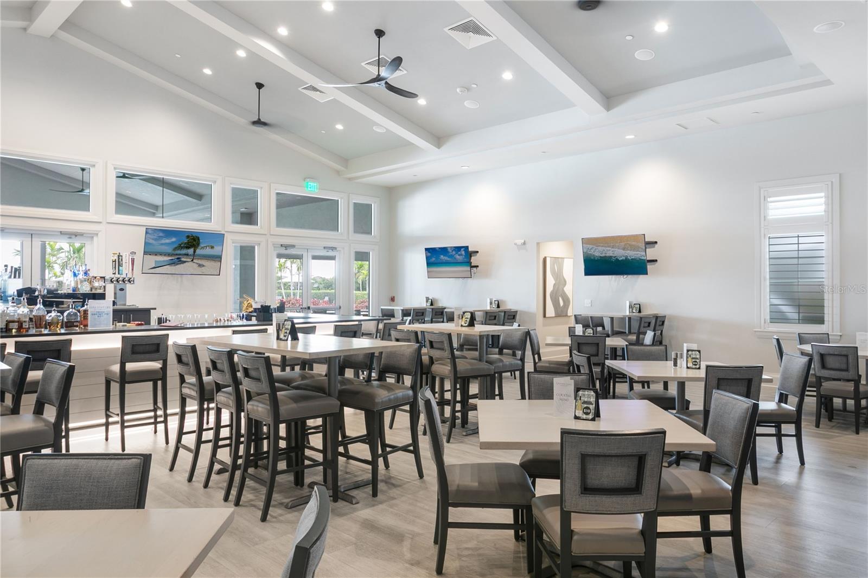
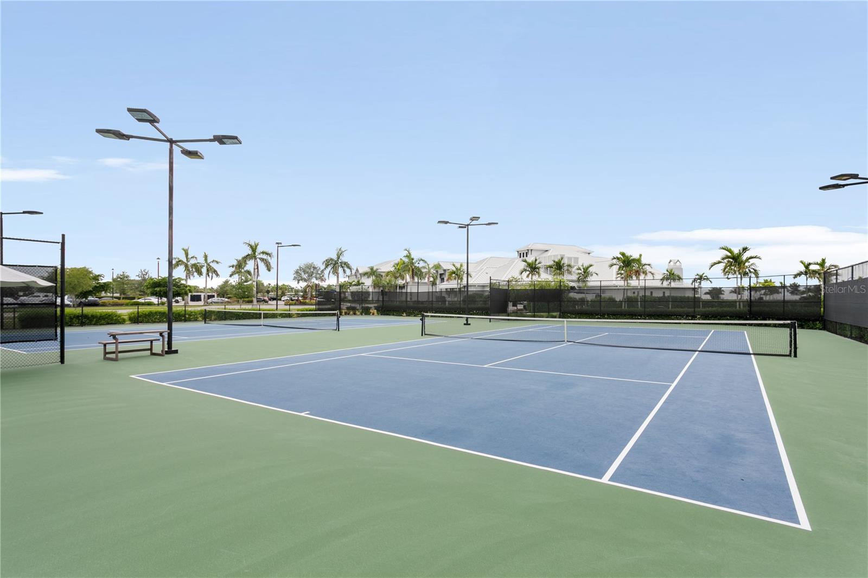
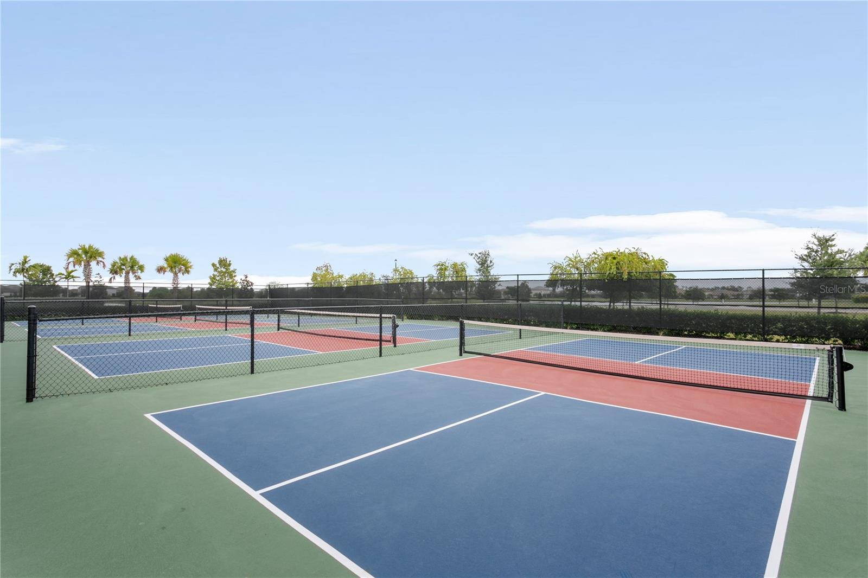
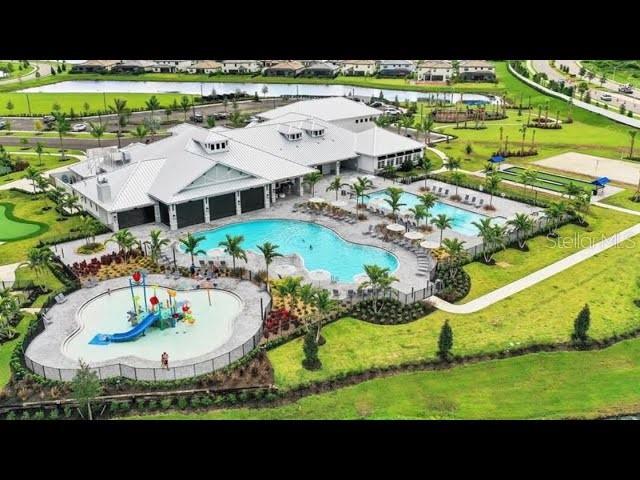
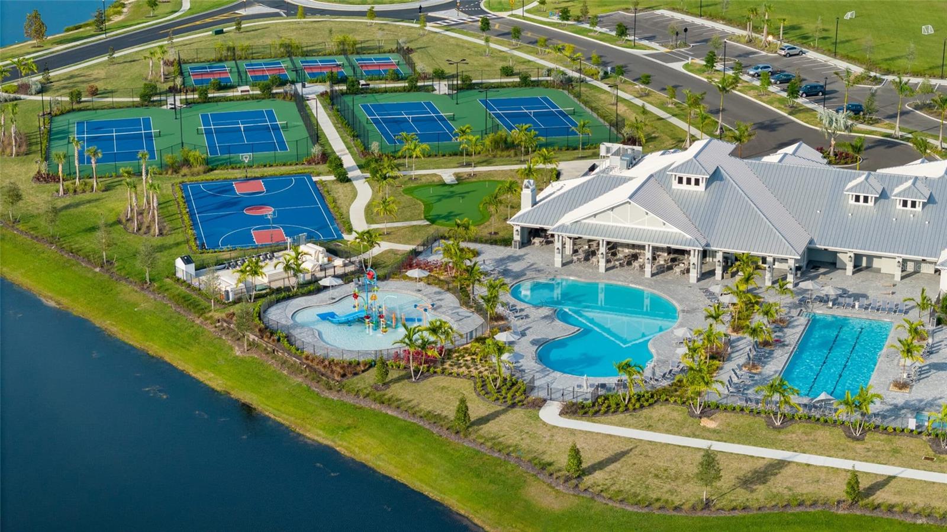
Beyond the home itself, residents of Lorraine Lakes enjoy exceptional resort-style amenities, including pools, splash pad, restaurant, poolside cafe/bar, clubhouse, fitness center, pickleball, tennis and an impressive array of recreational facilities including a full-time lifestyle director. HOA fees cover internet, cable, lawn maintenance and full access to all the incredible amenities.
Ideally located near premier schools, shopping, dining, entertainment, golf, and the beautiful Gulf Coast beaches, this exceptional residence offers the perfect blend of luxury, serene surroundings, and the coveted Lakewood Ranch lifestyle. Come see why Lorraine Lakes is such a desirable place to call home!

3
beds

3
baths

1,925 Sq.Ft. LIVING AREA

2,400 Sq.Ft. lot

Features & Amenities

Interior

  • total bedrooms3
  • Total bathrooms3
  • full bathrooms2
  • half bathroom1
  • Laundry room Laundry Closet, Upper Level
  • Flooring Carpet, Ceramic Tile
  • Fireplace Electric, Living Room
  • APPLIANCES Dishwasher, Dryer, Electric Water Heater, Microwave, Range, Refrigerator, Washer
  • other interior Features Built-in Features, Ceiling Fans(s), High Ceilings, In Wall Pest System, Kitchen/Family Room Combo, Living Room/Dining Room Combo, Open Floorplan, Pest Guard System, Primary Bedroom Upstairs, Stone Counters, Walk-In Closet(s), Window Treatments

Area & Lot

  • Status For Sale
  • Living Area1,925 Sq.Ft.
  • Total Area2,342 Sq.Ft.
  • Lot Area2,400 Sq.Ft.
  • MLS® IDA4705628
  • TypeTownhouse
  • YEAR BUILT2022
  • NeighborhoodRiverwalk
  • View DescriptionWater

Exterior

  • STORIES2
  • Garage Space1.0
  • water SourcePublic
  • utilitiesBB/HS Internet Available, Cable Connected, Electricity Connected, Natural Gas Connected
  • roofTile
  • lot featuresSidewalk
  • HEAT TYPEElectric, Gas
  • AIR CONDITIONINGCentral Air
  • sewerPublic Sewer
  • SubstructureSlab
  • HOA AmenitiesBasketball Court, Clubhouse, Fitness Center, Gated, Park, Pickleball Court(s), Playground, Pool, Racquetball, Recreation Facilities, Sauna, Security, Spa/Hot Tub, Tennis Court(s)
  • security FeaturesGated Community, Secured Garage/Parking, Smoke Detector(s)
  • other exterior FeaturesHurricane Shutters

Financial

  • Sales Price$319,900
  • Real Estate Tax $5,436/yr
  • HOA $596/mo
  • Zoning RES
View Virtual Tour
image

Schedule a Showing

We would love to show you our beautiful property. Please select your preferred date and time below. An agent will be in touch shortly to confirm your appointment.

Schedule a Showing

We would love to show you our beautiful property. Please select your preferred date and time below. An agent will be in touch shortly to confirm your appointment.

Thank you for your interest in 15250 SUNNY DAY DR, BRADENTON, FL 34211. We are reviewing your request and will be in touch shortly!

Mortgage Calculator

Estimate your monthly mortgage payment, including the principal and interest, property taxes, and HOA. Adjust the values to generate a more accurate rate.

All estimates are provided for informational purposes only. Actual amounts may vary.
$0,000 Your Payment 20 15 65
$0,000 Your Payment

Riverwalk

Explore

A Team Invested in Your Outcome

Gayle and Cranston bring firsthand knowledge of Sarasota and Manatee communities, backed by decades of business and real estate experience.

Follow Us on Instagram