Leave a Message

Thank you for your message. I will be in touch with you shortly.

1510 WESTOVER AVE
1510 WESTOVER AVE
1510 WESTOVER AVE
1510 WESTOVER AVE
1510 WESTOVER AVE
1510 WESTOVER AVE
1510 WESTOVER AVE
1510 WESTOVER AVE
1510 WESTOVER AVE
1510 WESTOVER AVE
1510 WESTOVER AVE
1510 WESTOVER AVE
1510 WESTOVER AVE
1510 WESTOVER AVE
1510 WESTOVER AVE
1510 WESTOVER AVE
1510 WESTOVER AVE
1510 WESTOVER AVE
1510 WESTOVER AVE
1510 WESTOVER AVE
1510 WESTOVER AVE
1510 WESTOVER AVE
1510 WESTOVER AVE
1510 WESTOVER AVE
1510 WESTOVER AVE
1510 WESTOVER AVE
1510 WESTOVER AVE
1510 WESTOVER AVE
1510 WESTOVER AVE
1510 WESTOVER AVE
1510 WESTOVER AVE
1510 WESTOVER AVE
1510 WESTOVER AVE
1510 WESTOVER AVE
1510 WESTOVER AVE
1510 WESTOVER AVE
1510 WESTOVER AVE
1510 WESTOVER AVE
1510 WESTOVER AVE
1510 WESTOVER AVE
1510 WESTOVER AVE
1510 WESTOVER AVE
1510 WESTOVER AVE
1510 WESTOVER AVE
1510 WESTOVER AVE
1510 WESTOVER AVE
1510 WESTOVER AVE
1510 WESTOVER AVE
1510 WESTOVER AVE
1510 WESTOVER AVE
SEE ALL PHOTOS
1510 WESTOVER AVE
1510 WESTOVER AVE
1510 WESTOVER AVE
1510 WESTOVER AVE
1510 WESTOVER AVE
1510 WESTOVER AVE
1510 WESTOVER AVE
1510 WESTOVER AVE
1510 WESTOVER AVE
1510 WESTOVER AVE
1510 WESTOVER AVE
1510 WESTOVER AVE
1510 WESTOVER AVE
1510 WESTOVER AVE
1510 WESTOVER AVE
1510 WESTOVER AVE
1510 WESTOVER AVE
1510 WESTOVER AVE
1510 WESTOVER AVE
1510 WESTOVER AVE
1510 WESTOVER AVE
1510 WESTOVER AVE
1510 WESTOVER AVE
1510 WESTOVER AVE
1510 WESTOVER AVE
1510 WESTOVER AVE
1510 WESTOVER AVE
1510 WESTOVER AVE
1510 WESTOVER AVE
1510 WESTOVER AVE
1510 WESTOVER AVE
1510 WESTOVER AVE
1510 WESTOVER AVE
1510 WESTOVER AVE
1510 WESTOVER AVE
1510 WESTOVER AVE
1510 WESTOVER AVE
1510 WESTOVER AVE
1510 WESTOVER AVE
1510 WESTOVER AVE
1510 WESTOVER AVE
1510 WESTOVER AVE
1510 WESTOVER AVE
1510 WESTOVER AVE
1510 WESTOVER AVE
1510 WESTOVER AVE
1510 WESTOVER AVE
1510 WESTOVER AVE
1510 WESTOVER AVE
1510 WESTOVER AVE
Courtesy of COLDWELL BANKER REALTY, Meredith Van Vaals  Listing Contact: 941-907-1033 
Pending

1510 WESTOVER AVE

1510 WESTOVER AVE, PARRISH, FL 34219

$555,000
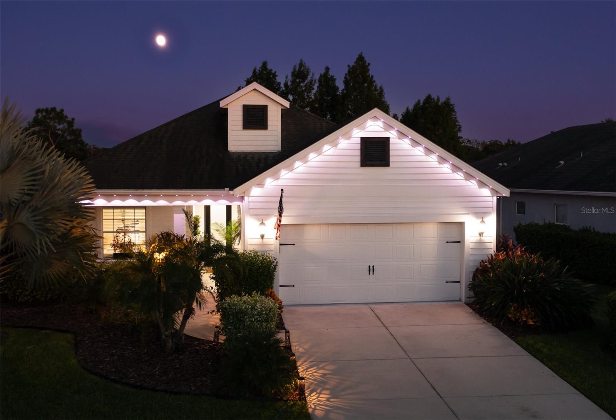
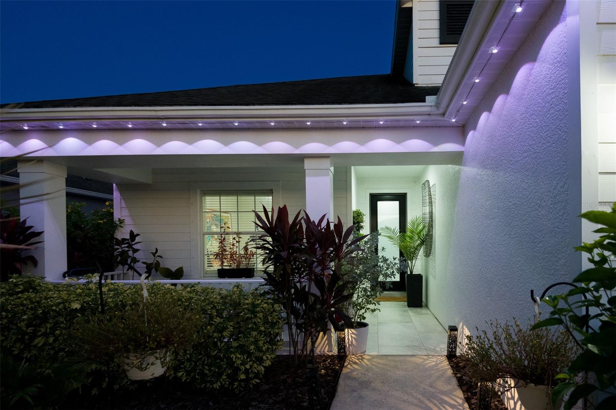
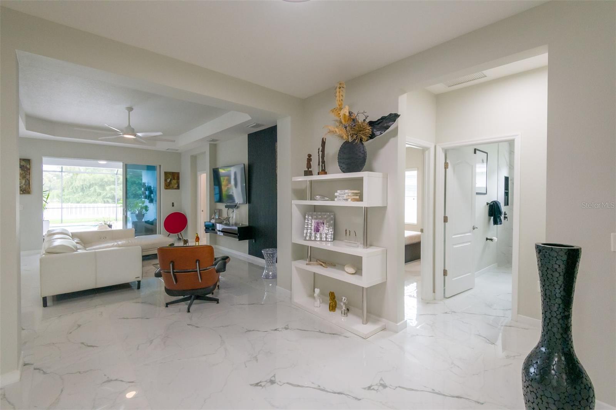
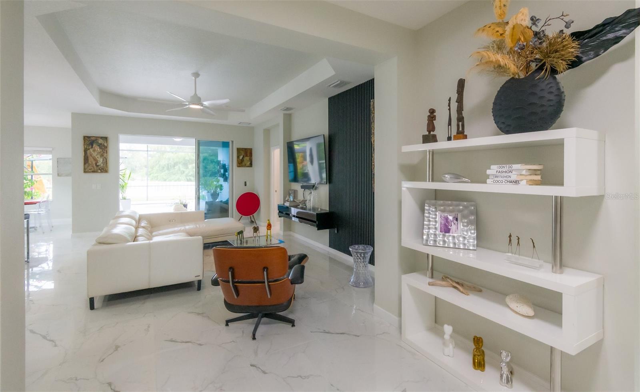
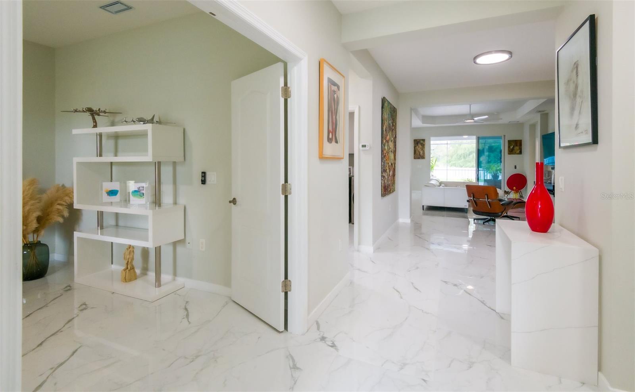
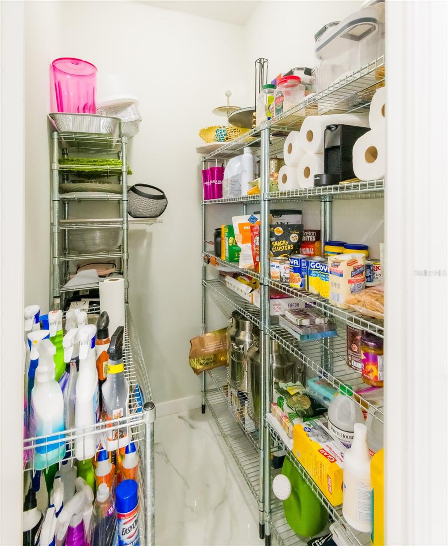
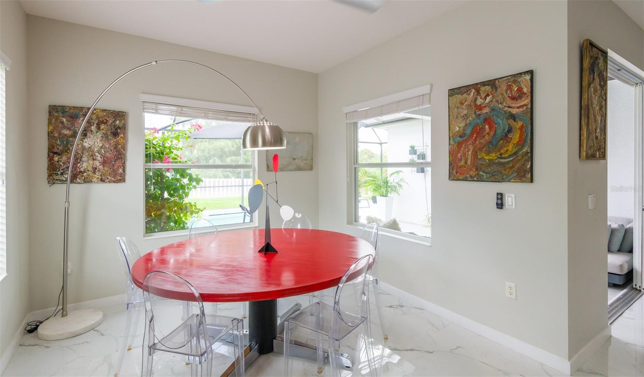
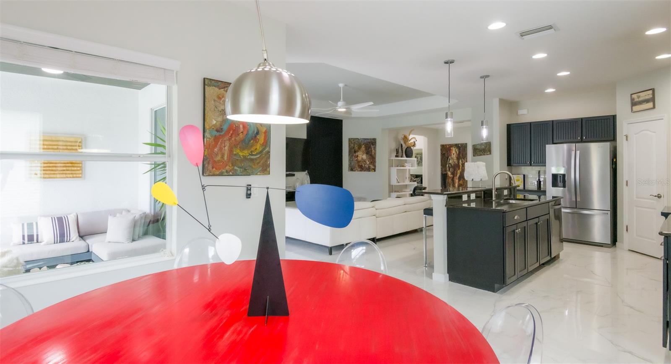
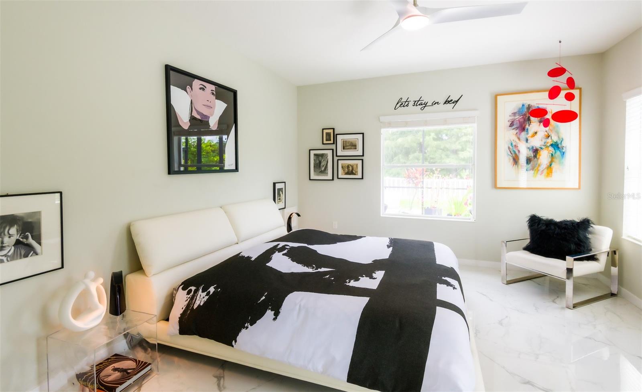
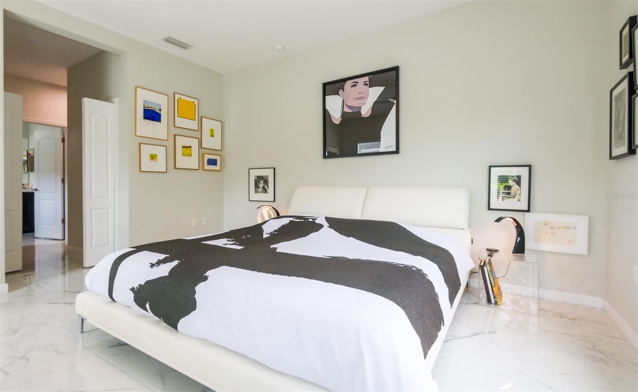
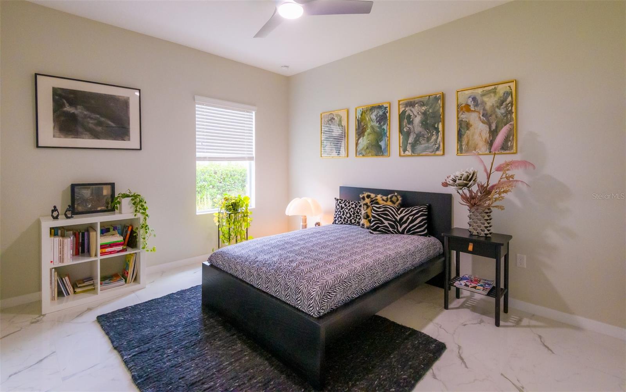
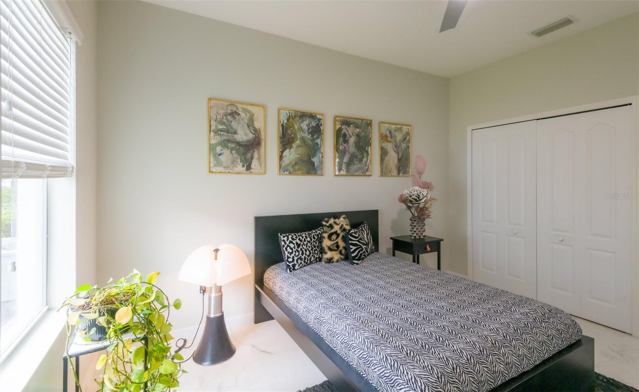
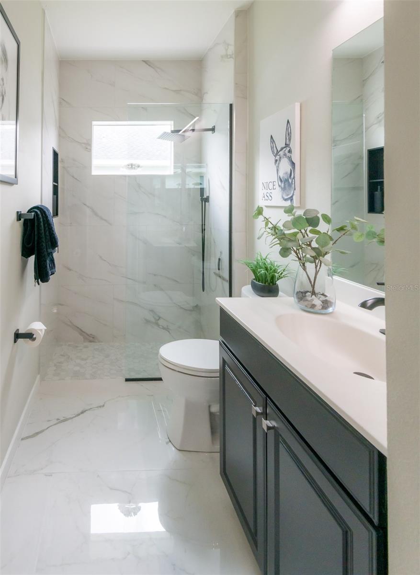
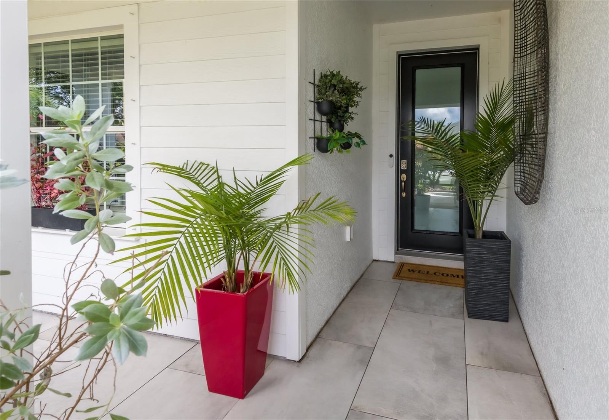
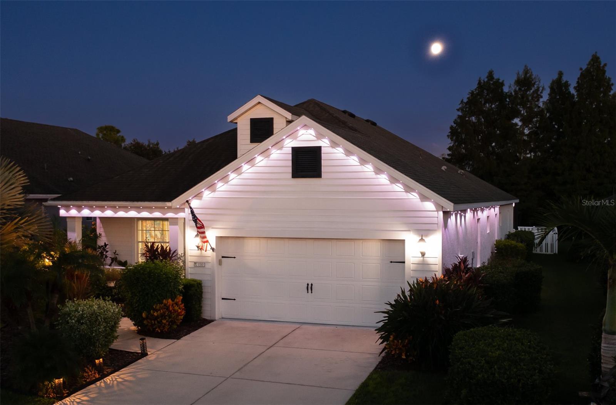
From the moment you step inside **1510 Westover Ave**, the difference is unmistakable. This is not a builder-basic home. It has been thoughtfully transformed inside and out with artistic design, high-end custom finishes, and a level of detail more commonly associated with million-dollar homes.

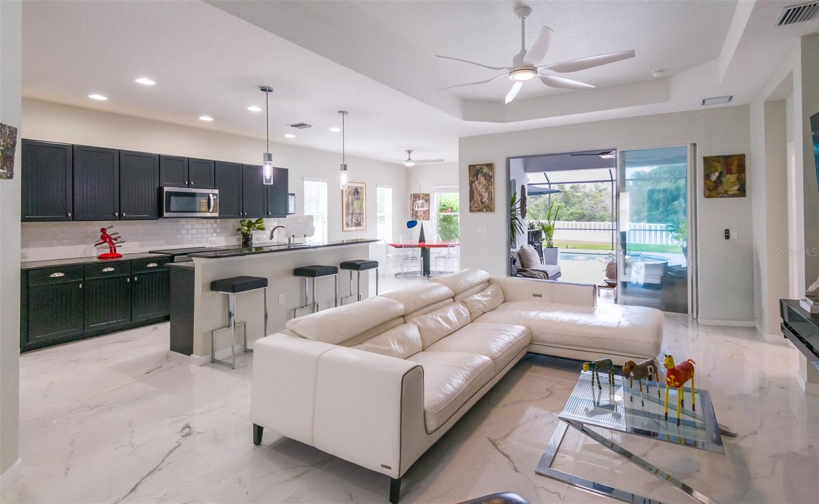
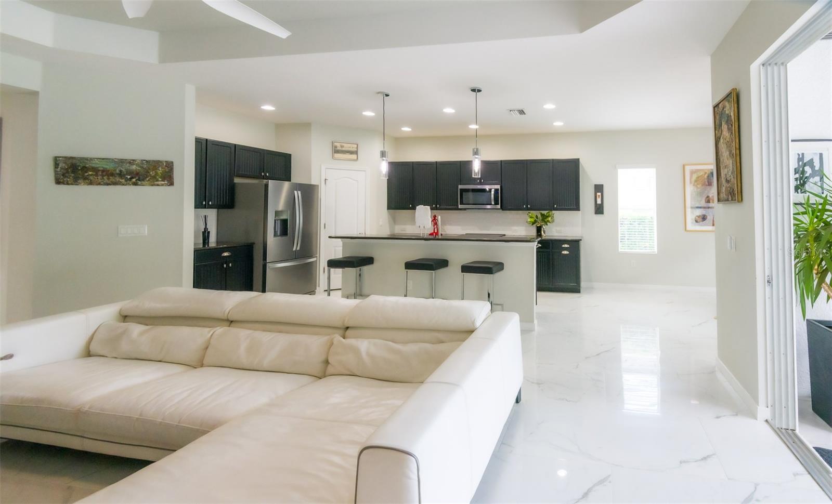
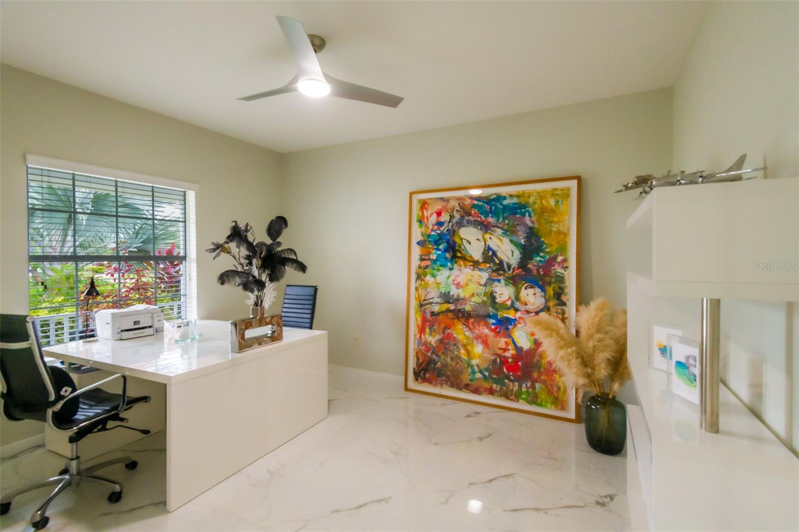
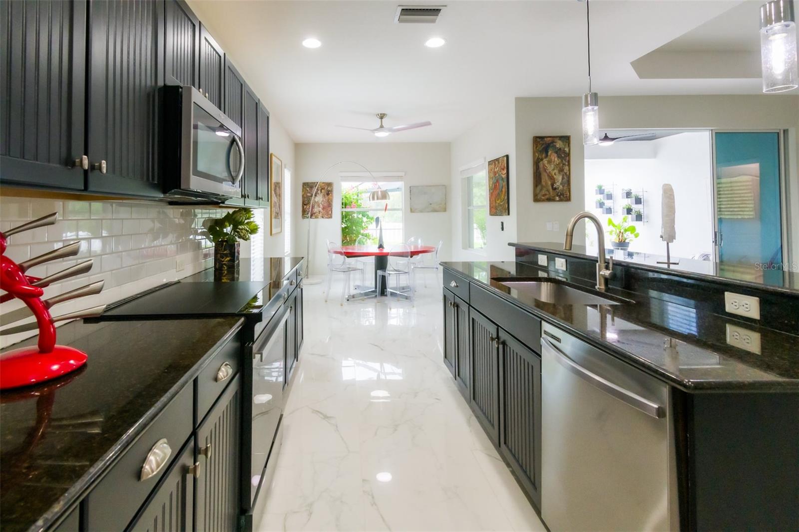
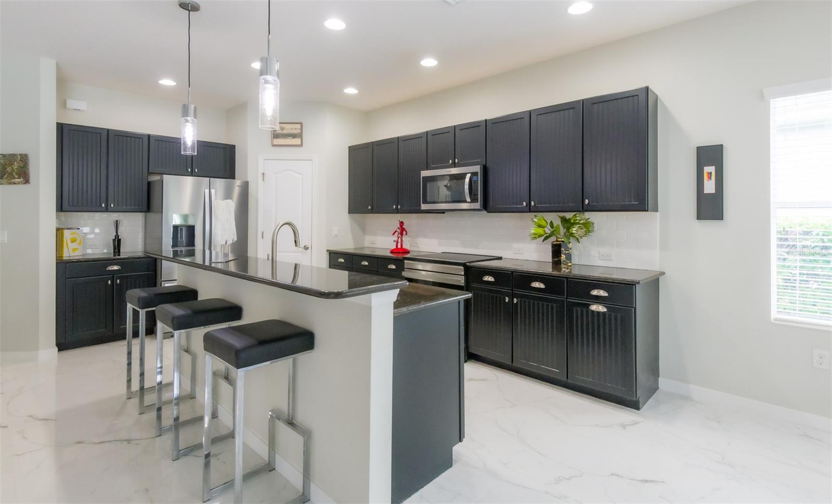
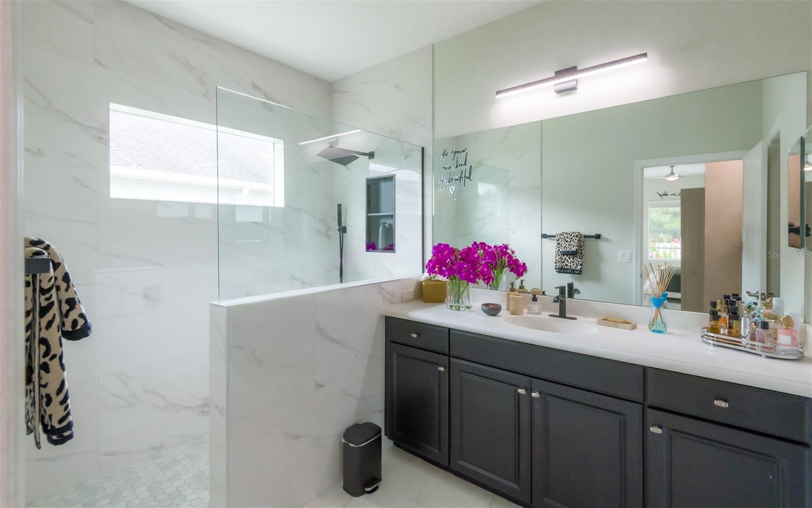
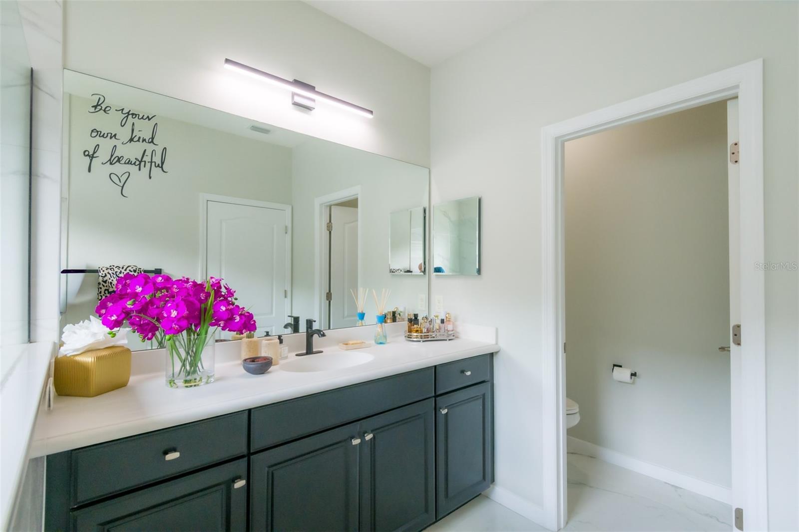
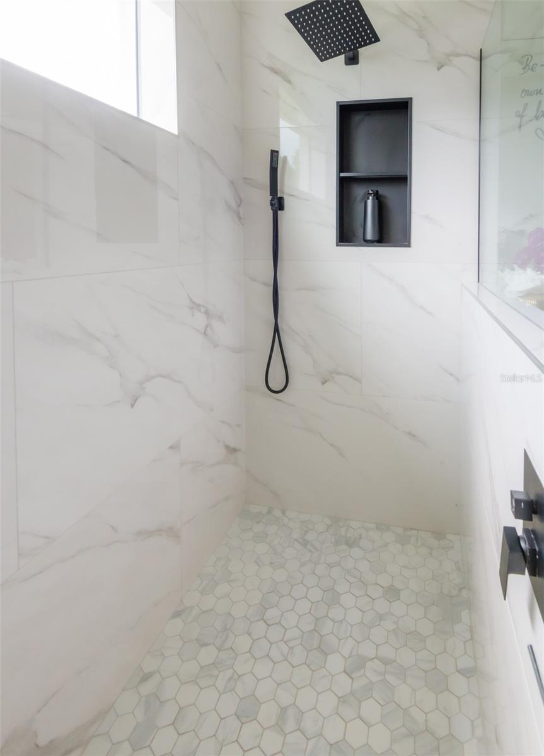
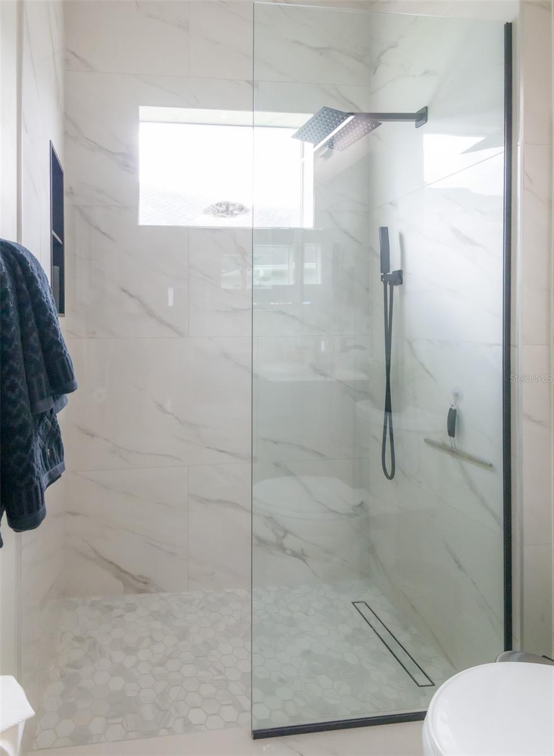
**Key Features:** Porcelain tile throughout, exquisite designer lighting, upgraded ductwork, a chef-inspired kitchen, sophisticated spa-inspired bathrooms, an extended lanai, heated pool, and beautifully designed garden spaces.

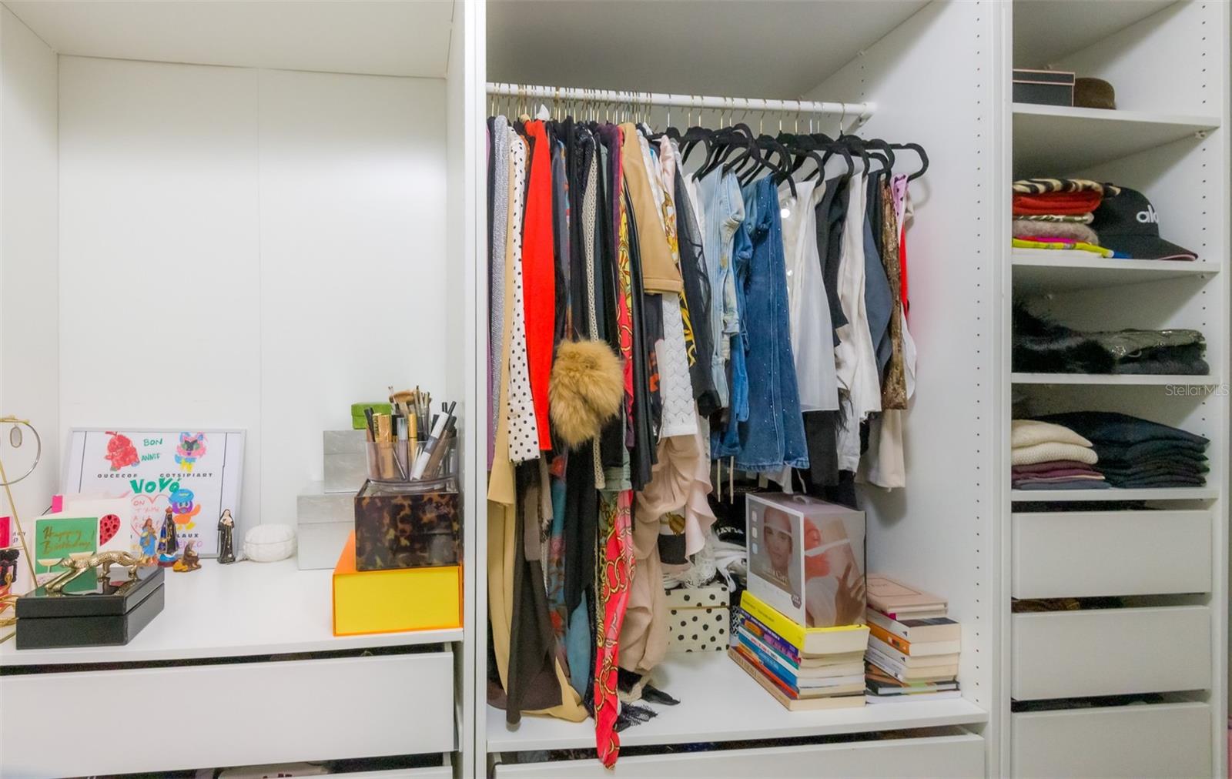
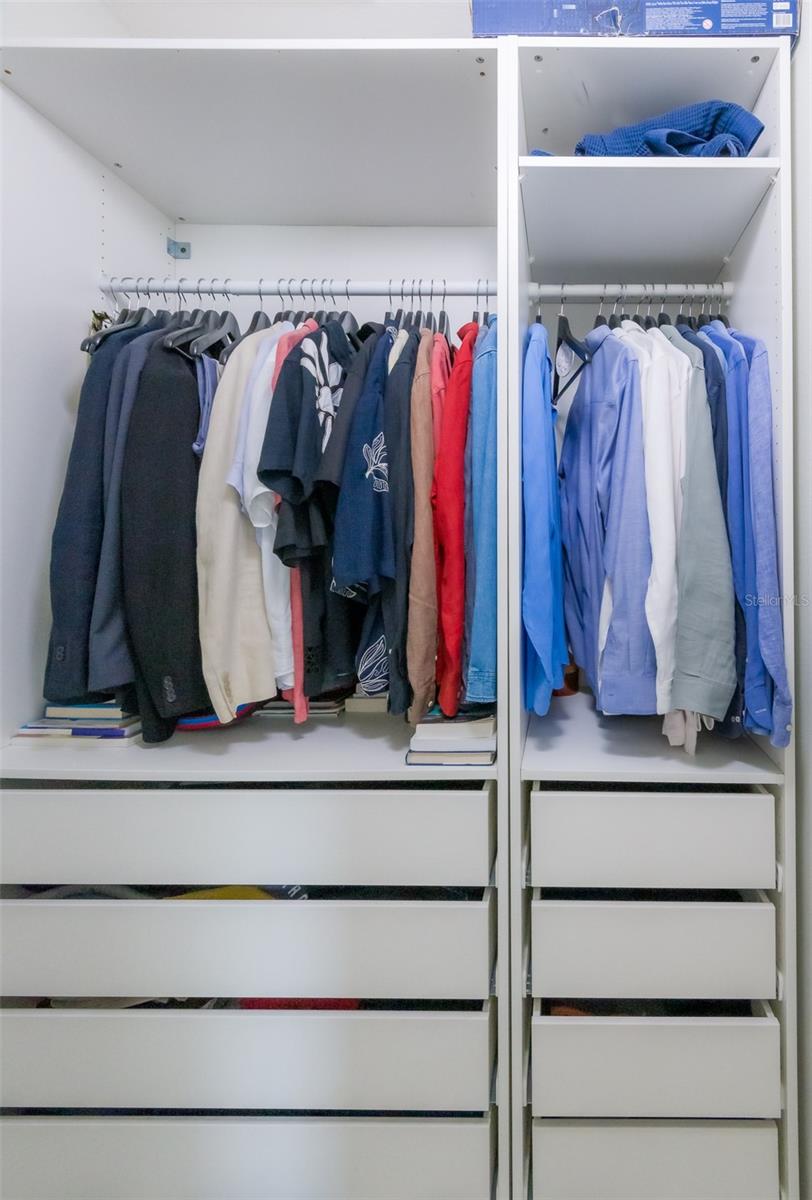
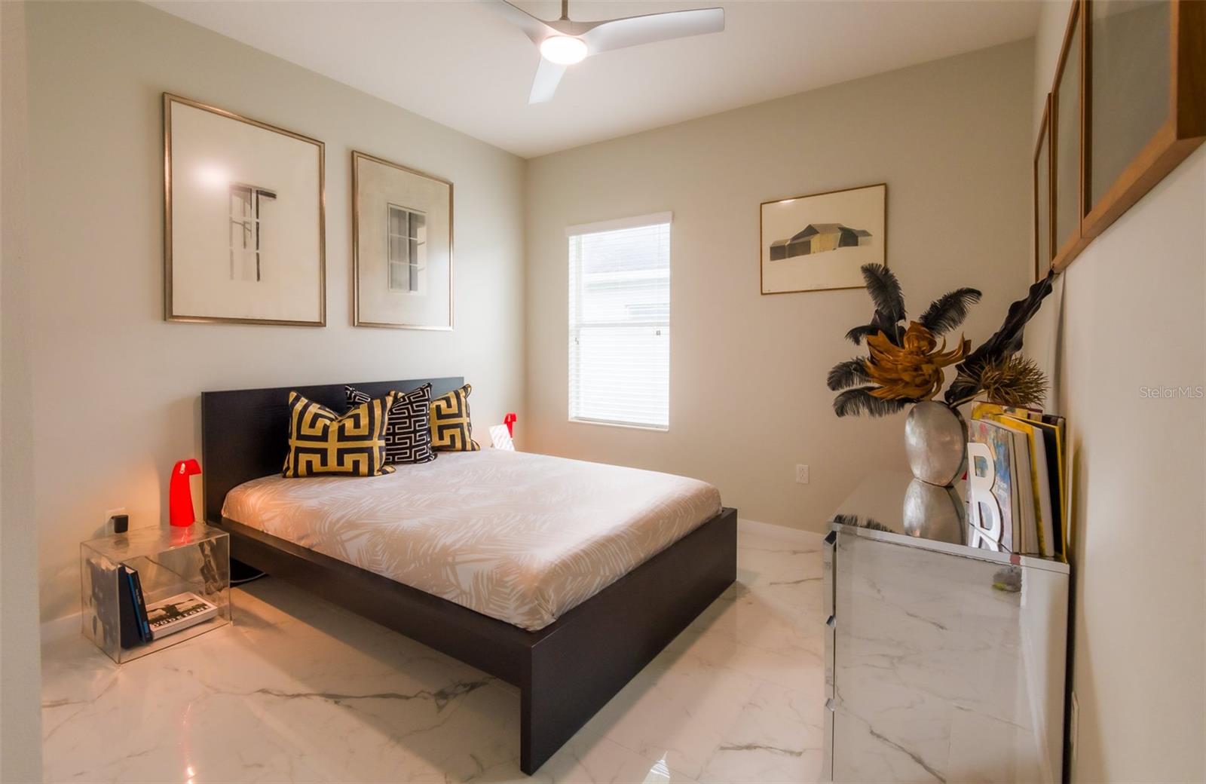
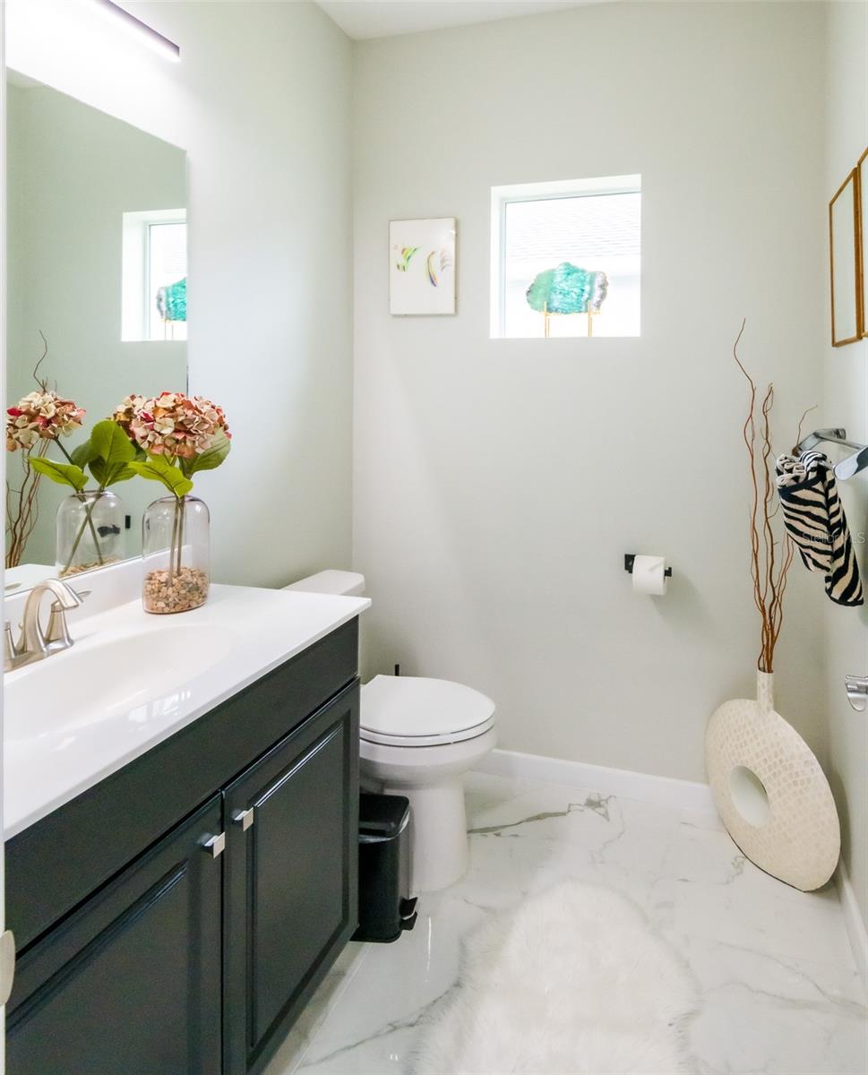
Every space in this **3-bedroom, 2.5-bath home** has been thoughtfully enhanced with carefully selected finishes, distinctive lighting, custom details, and beautifully coordinated upgrades. The result is a warm, sophisticated, cohesive home that feels genuinely custom. **No carpet anywhere**, plus a **pet-friendly fenced yard**, makes the home as practical as it is luxurious.

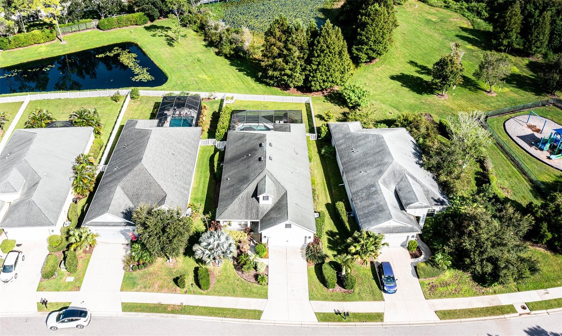
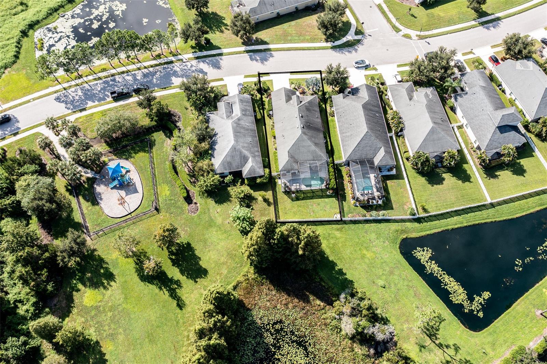
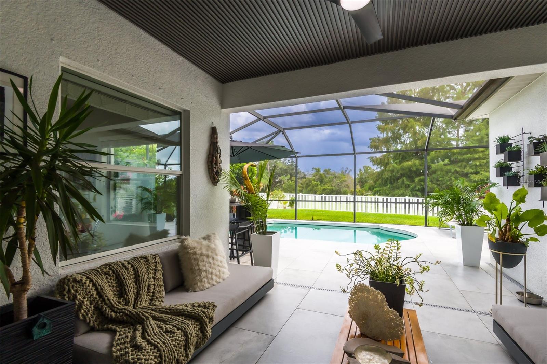
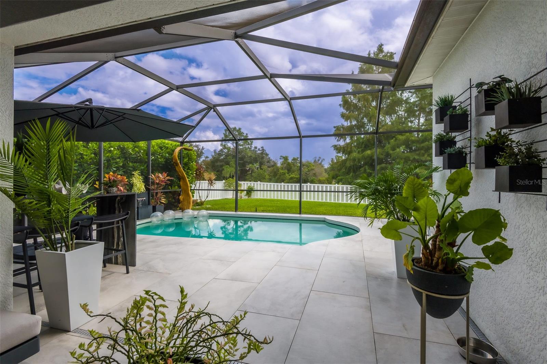
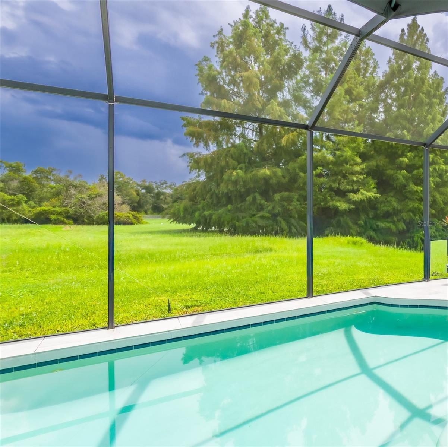
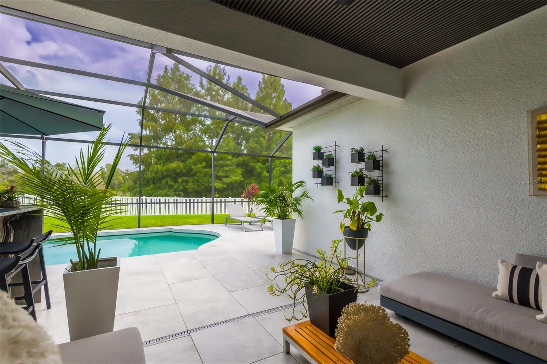
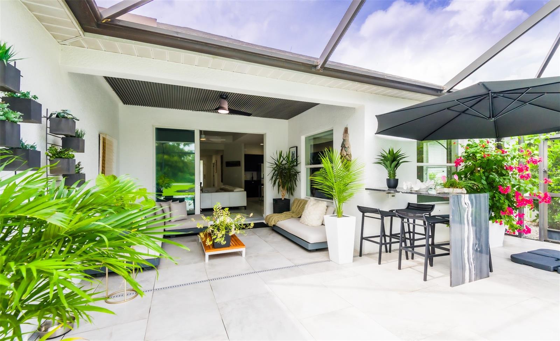
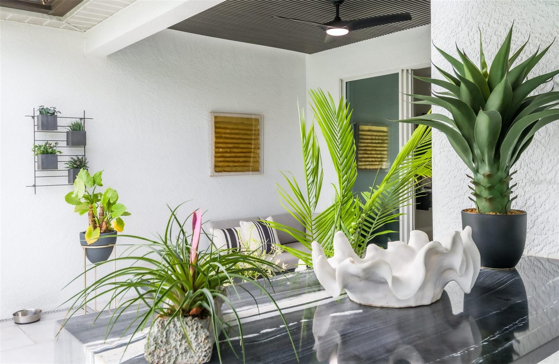
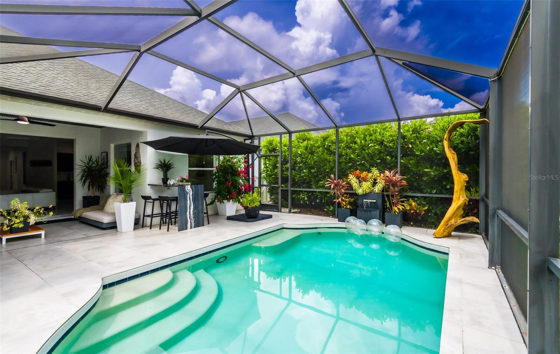
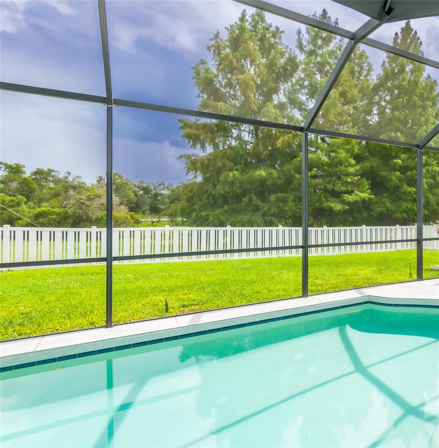
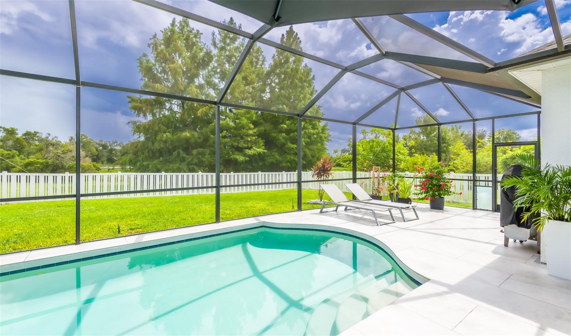
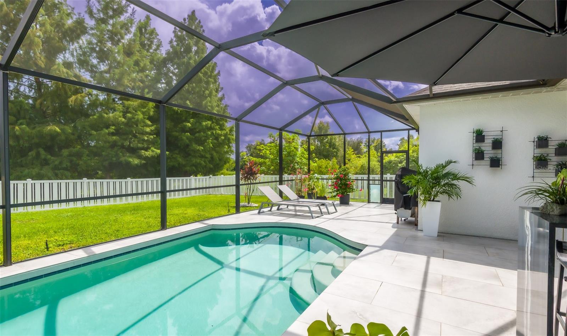
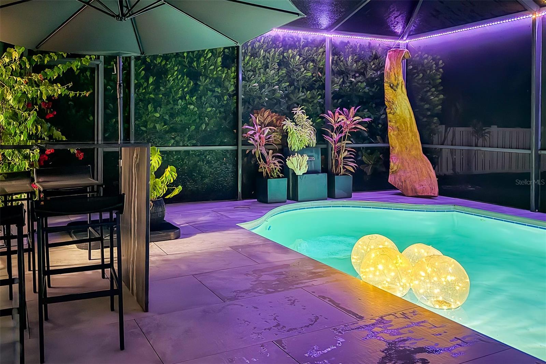
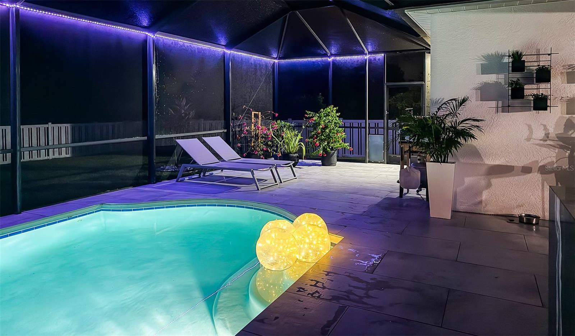
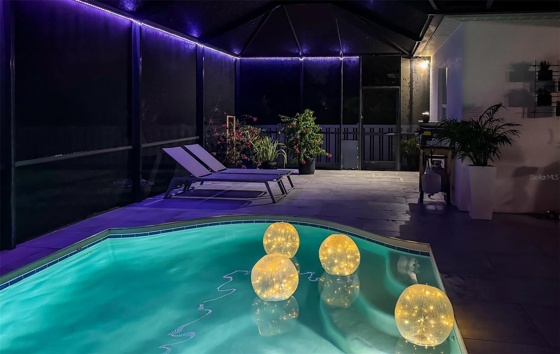
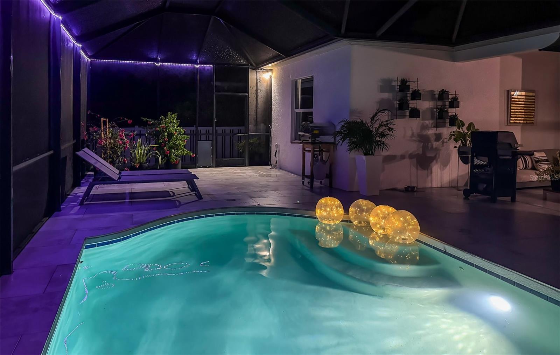
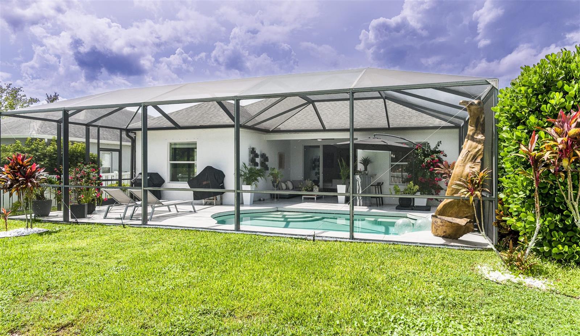
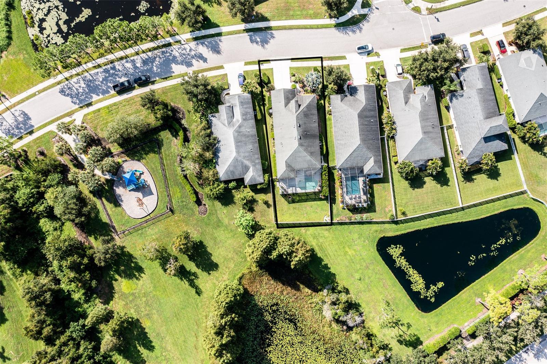
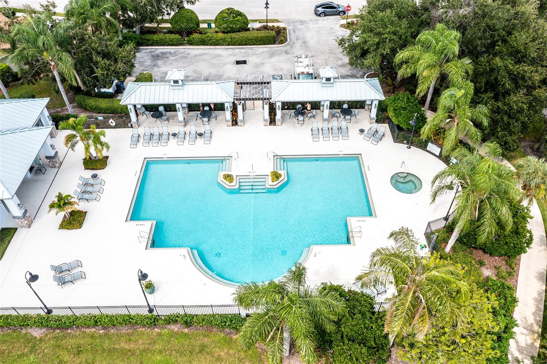
The transformation continues outdoors. An **extended lanai and heated pool** overlook a lush, private garden oasis, creating an inviting setting for everyday living and entertaining. The expansive homesite offers abundant green space and a sense of privacy that is increasingly hard to find.

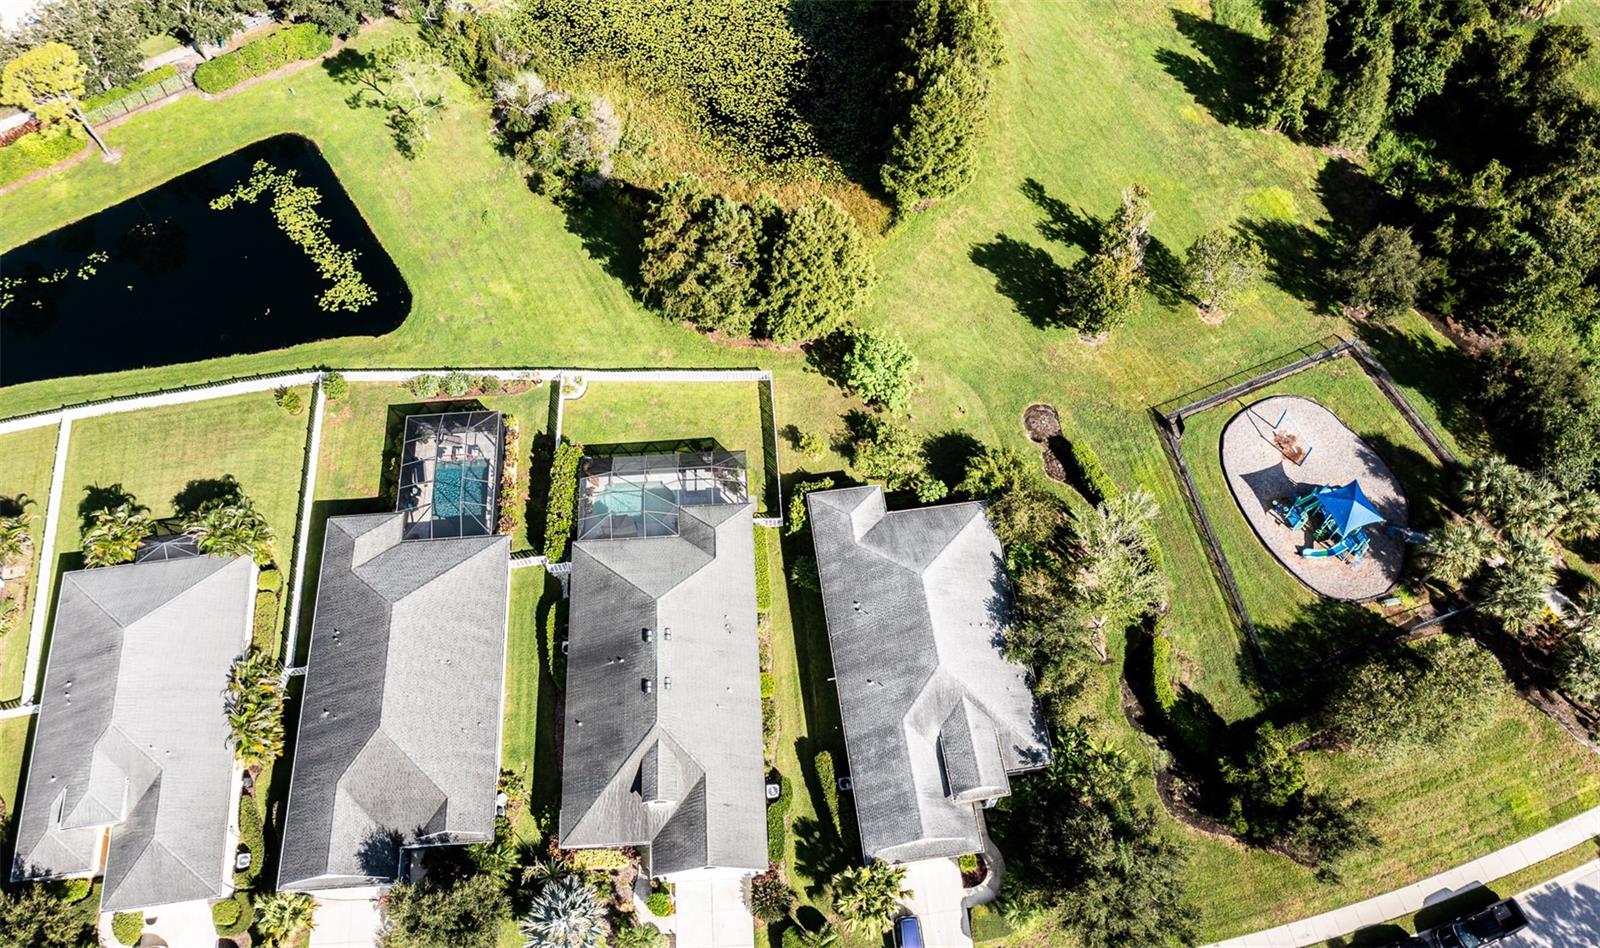
Located in **Rivers Reach**, this deed-restricted community offers exceptional amenities without the heavy fees. Enjoy a **kayak launch, expansive community pool, and scenic trails**, with **annual HOA dues of only $147**.

There are simply too many upgrades and special details to capture in a description. If you are looking for artistic design, quality craftsmanship, privacy, and character--not another cookie-cutter home--**1510 Westover Ave needs to be experienced in person.**

3
beds

3
baths

2,227 Sq.Ft. LIVING AREA

8,564 Sq.Ft. lot

Features & Amenities

Interior

  • total bedrooms3
  • Total bathrooms3
  • full bathrooms2
  • half bathroom1
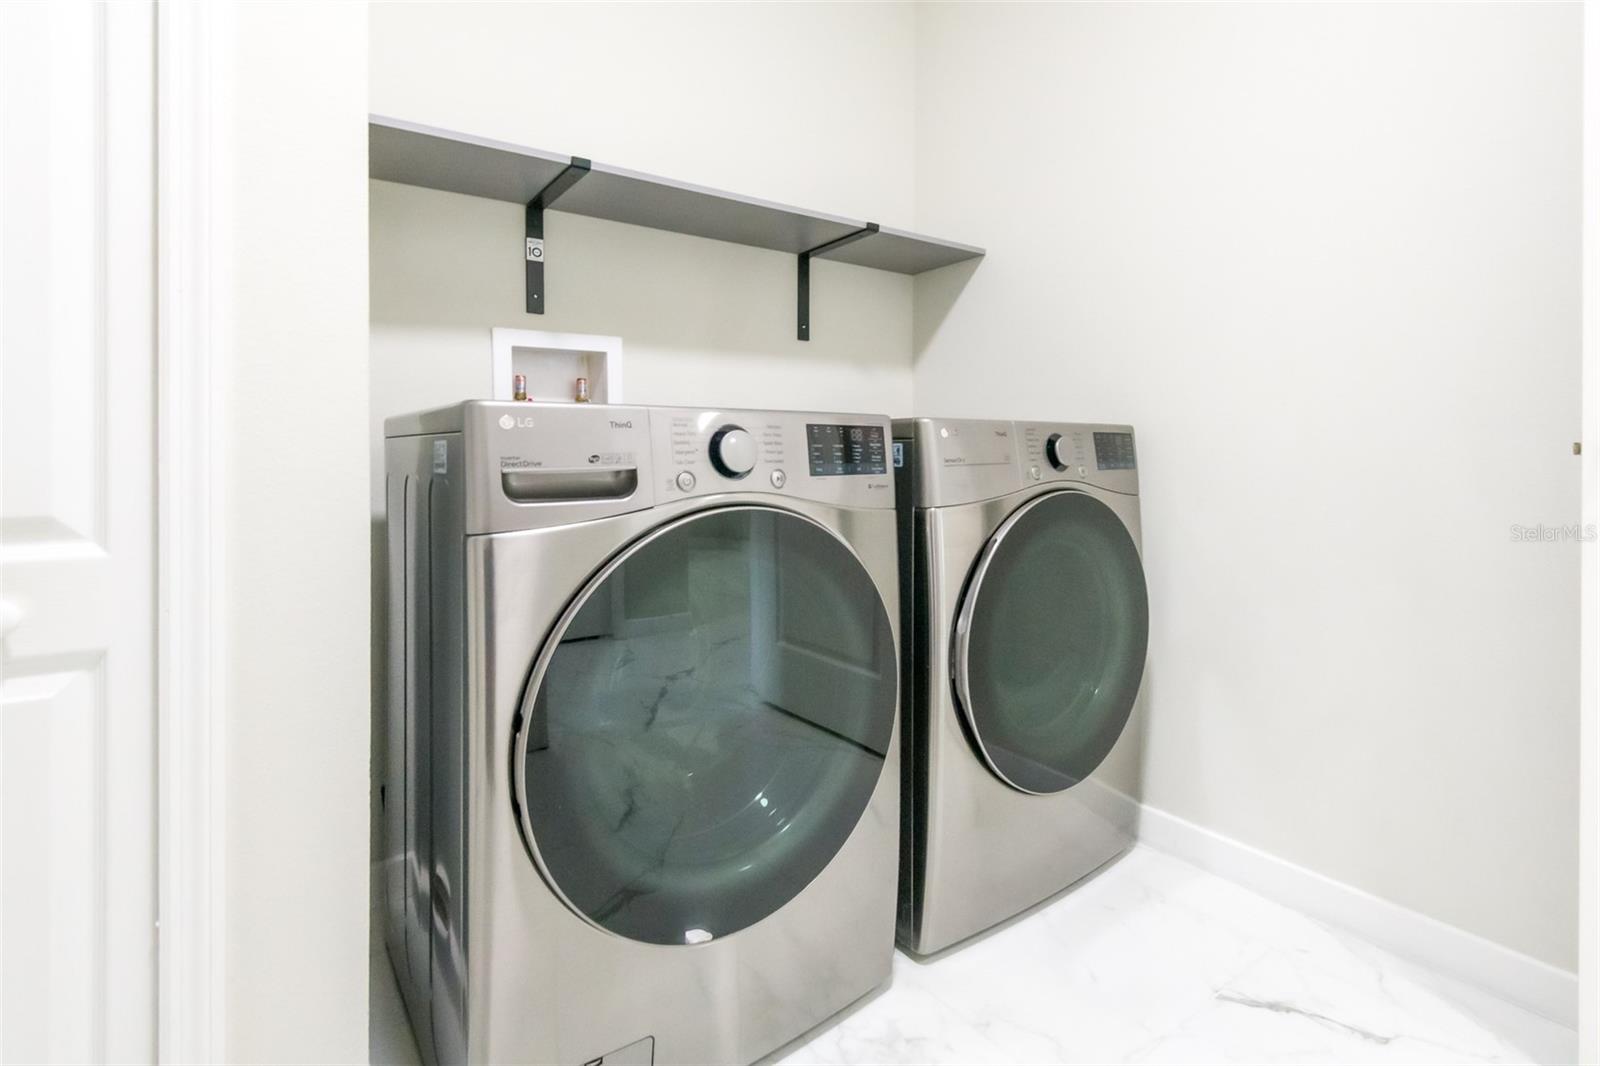
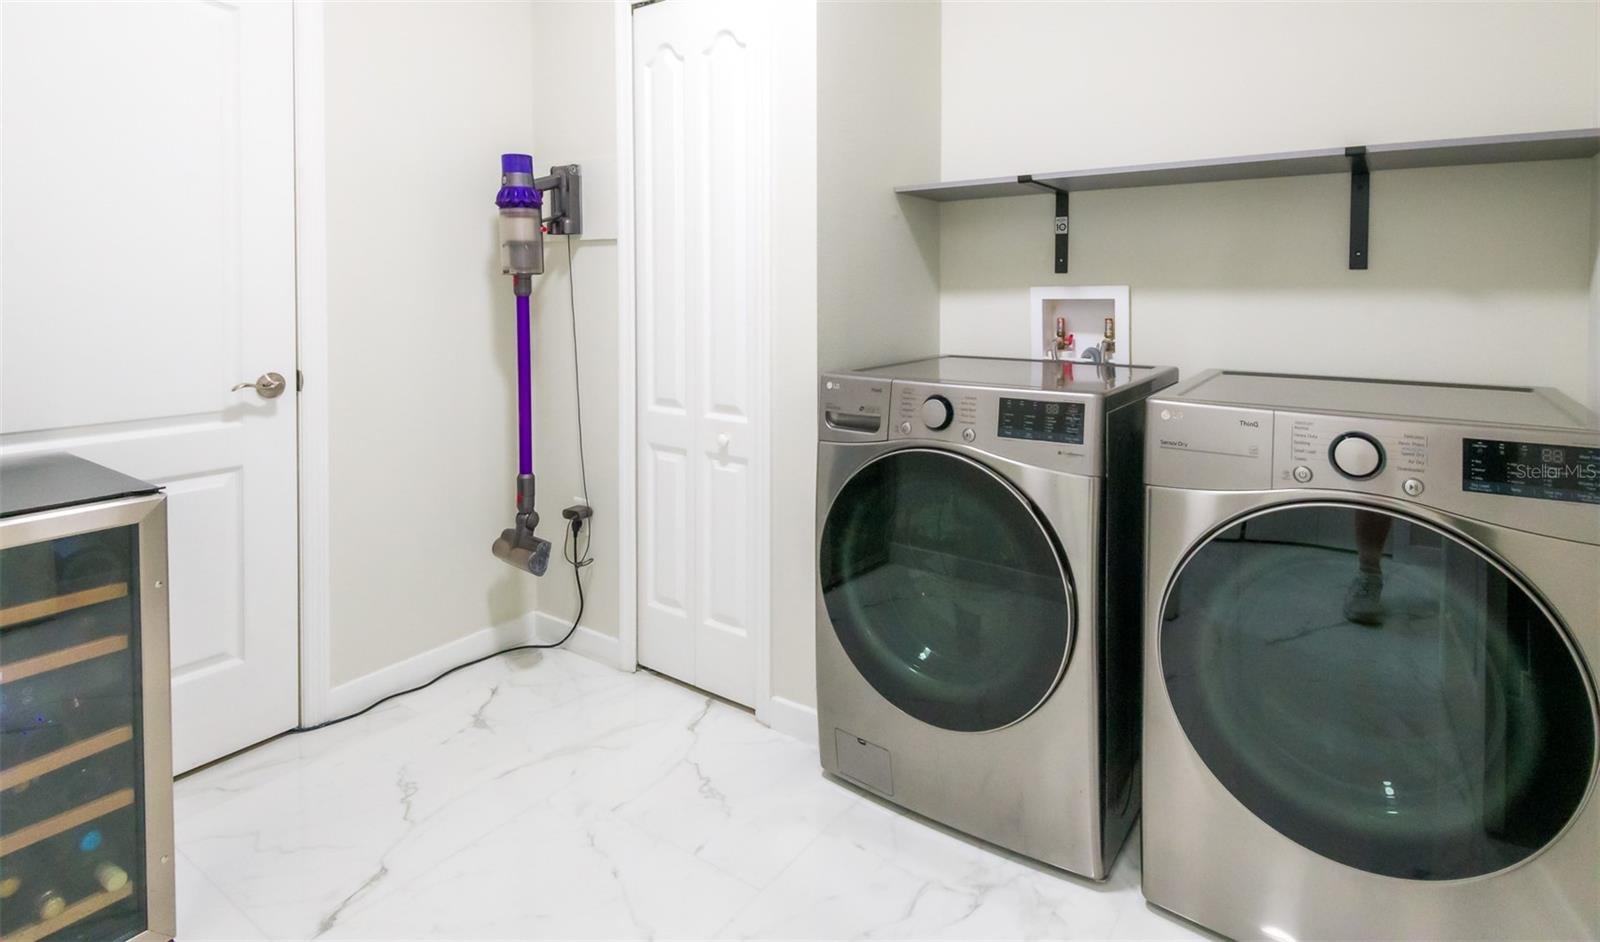
  • Laundry room Inside
  • Flooring Tile
  • APPLIANCES Cooktop, Dishwasher, Disposal, Dryer, Freezer, Ice Maker, Range, Refrigerator, Washer
  • other interior Features Eat-in Kitchen, Kitchen/Family Room Combo, Open Floorplan, Primary Bedroom Main Floor, Solid Surface Counters, Split Bedroom, Thermostat, Window Treatments

Area & Lot

  • Status Pending
  • Living Area2,227 Sq.Ft.
  • Total Area2,983 Sq.Ft.
  • Lot Area8,564 Sq.Ft.
  • MLS® IDA4706818
  • TypeResidential
  • YEAR BUILT2014
  • View DescriptionTrees/Woods
  • Elementary SchoolAnnie Lucy Williams Elementary
  • Middle SchoolBuffalo Creek Middle
  • High SchoolParrish Community High

Exterior

  • STORIES1
  • Garage Space2.0
  • water SourcePublic
  • utilitiesCable Connected, Electricity Connected, Public, Water Connected
  • PoolDeck, Heated, In Ground, Lighting, Screen Enclosure
  • roofShingle
  • HEAT TYPEElectric
  • AIR CONDITIONINGCentral Air
  • sewerPublic Sewer
  • SubstructureBlock
  • HOA AmenitiesFitness Center, Gated, Park, Playground, Pool, Recreation Facilities, Trail(s)
  • other exterior FeaturesDog Run, Garden, Lighting, Private Entrance, Sidewalk

Financial

  • Sales Price$555,000
  • Real Estate Tax $8,191/yr
  • HOA $12/mo
  • Zoning PDR
View Virtual Tour
image

Schedule a Showing

We would love to show you our beautiful property. Please select your preferred date and time below. An agent will be in touch shortly to confirm your appointment.

Schedule a Showing

We would love to show you our beautiful property. Please select your preferred date and time below. An agent will be in touch shortly to confirm your appointment.

Thank you for your interest in 1510 WESTOVER AVE, PARRISH, FL 34219. We are reviewing your request and will be in touch shortly!

Mortgage Calculator

Estimate your monthly mortgage payment, including the principal and interest, property taxes, and HOA. Adjust the values to generate a more accurate rate.

All estimates are provided for informational purposes only. Actual amounts may vary.
$0,000 Your Payment 20 15 65
$0,000 Your Payment

A Team Invested in Your Outcome

Gayle and Cranston bring firsthand knowledge of Sarasota and Manatee communities, backed by decades of business and real estate experience.

Follow Us on Instagram