Leave a Message

Thank you for your message. I will be in touch with you shortly.

15015 VEROLE PL
15015 VEROLE PL
15015 VEROLE PL
15015 VEROLE PL
15015 VEROLE PL
15015 VEROLE PL
15015 VEROLE PL
15015 VEROLE PL
15015 VEROLE PL
15015 VEROLE PL
15015 VEROLE PL
15015 VEROLE PL
15015 VEROLE PL
15015 VEROLE PL
15015 VEROLE PL
15015 VEROLE PL
15015 VEROLE PL
15015 VEROLE PL
15015 VEROLE PL
15015 VEROLE PL
15015 VEROLE PL
15015 VEROLE PL
15015 VEROLE PL
15015 VEROLE PL
15015 VEROLE PL
15015 VEROLE PL
15015 VEROLE PL
15015 VEROLE PL
15015 VEROLE PL
15015 VEROLE PL
15015 VEROLE PL
15015 VEROLE PL
15015 VEROLE PL
15015 VEROLE PL
15015 VEROLE PL
15015 VEROLE PL
15015 VEROLE PL
15015 VEROLE PL
15015 VEROLE PL
15015 VEROLE PL
15015 VEROLE PL
15015 VEROLE PL
15015 VEROLE PL
15015 VEROLE PL
15015 VEROLE PL
15015 VEROLE PL
15015 VEROLE PL
15015 VEROLE PL
15015 VEROLE PL
15015 VEROLE PL
15015 VEROLE PL
15015 VEROLE PL
15015 VEROLE PL
15015 VEROLE PL
15015 VEROLE PL
15015 VEROLE PL
15015 VEROLE PL
15015 VEROLE PL
15015 VEROLE PL
15015 VEROLE PL
15015 VEROLE PL
15015 VEROLE PL
15015 VEROLE PL
15015 VEROLE PL
15015 VEROLE PL
15015 VEROLE PL
15015 VEROLE PL
15015 VEROLE PL
15015 VEROLE PL
15015 VEROLE PL
15015 VEROLE PL
15015 VEROLE PL
15015 VEROLE PL
15015 VEROLE PL
15015 VEROLE PL
15015 VEROLE PL
15015 VEROLE PL
15015 VEROLE PL
15015 VEROLE PL
15015 VEROLE PL
15015 VEROLE PL
15015 VEROLE PL
15015 VEROLE PL
SEE ALL PHOTOS
15015 VEROLE PL
15015 VEROLE PL
15015 VEROLE PL
15015 VEROLE PL
15015 VEROLE PL
15015 VEROLE PL
15015 VEROLE PL
15015 VEROLE PL
15015 VEROLE PL
15015 VEROLE PL
15015 VEROLE PL
15015 VEROLE PL
15015 VEROLE PL
15015 VEROLE PL
15015 VEROLE PL
15015 VEROLE PL
15015 VEROLE PL
15015 VEROLE PL
15015 VEROLE PL
15015 VEROLE PL
15015 VEROLE PL
15015 VEROLE PL
15015 VEROLE PL
15015 VEROLE PL
15015 VEROLE PL
15015 VEROLE PL
15015 VEROLE PL
15015 VEROLE PL
15015 VEROLE PL
15015 VEROLE PL
15015 VEROLE PL
15015 VEROLE PL
15015 VEROLE PL
15015 VEROLE PL
15015 VEROLE PL
15015 VEROLE PL
15015 VEROLE PL
15015 VEROLE PL
15015 VEROLE PL
15015 VEROLE PL
15015 VEROLE PL
15015 VEROLE PL
15015 VEROLE PL
15015 VEROLE PL
15015 VEROLE PL
15015 VEROLE PL
15015 VEROLE PL
15015 VEROLE PL
15015 VEROLE PL
15015 VEROLE PL
15015 VEROLE PL
15015 VEROLE PL
15015 VEROLE PL
15015 VEROLE PL
15015 VEROLE PL
15015 VEROLE PL
15015 VEROLE PL
15015 VEROLE PL
15015 VEROLE PL
15015 VEROLE PL
15015 VEROLE PL
15015 VEROLE PL
15015 VEROLE PL
15015 VEROLE PL
15015 VEROLE PL
15015 VEROLE PL
15015 VEROLE PL
15015 VEROLE PL
15015 VEROLE PL
15015 VEROLE PL
15015 VEROLE PL
15015 VEROLE PL
15015 VEROLE PL
15015 VEROLE PL
15015 VEROLE PL
15015 VEROLE PL
15015 VEROLE PL
15015 VEROLE PL
15015 VEROLE PL
15015 VEROLE PL
15015 VEROLE PL
15015 VEROLE PL
15015 VEROLE PL
Courtesy of COLDWELL BANKER REALTY, Alexis Zibolis  Listing Contact: 941-907-1033 
Pending

15015 VEROLE PL

15015 VEROLE PL, BRADENTON, FL 34211

$975,000
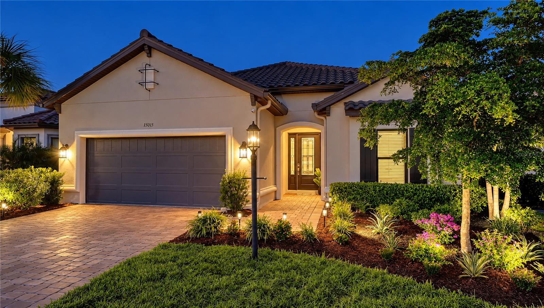
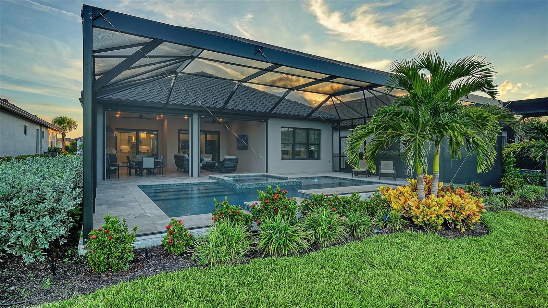
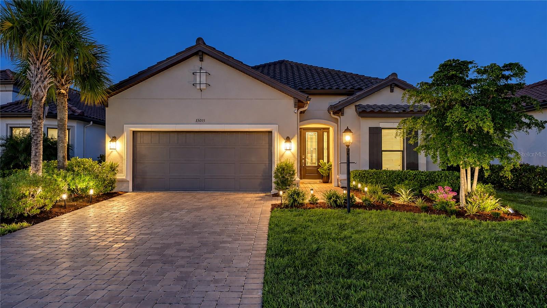
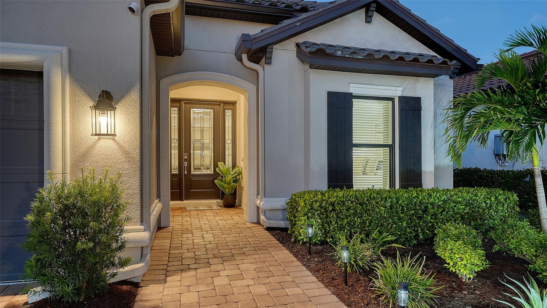
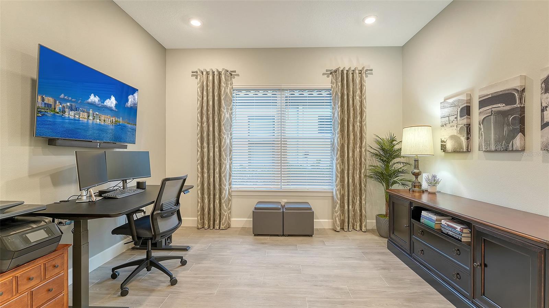
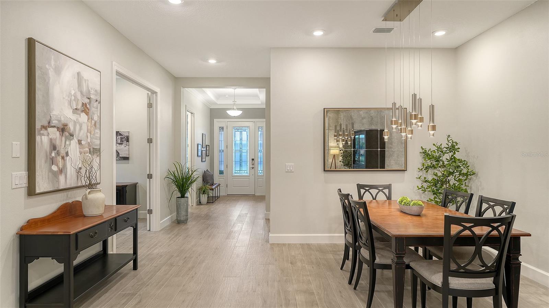
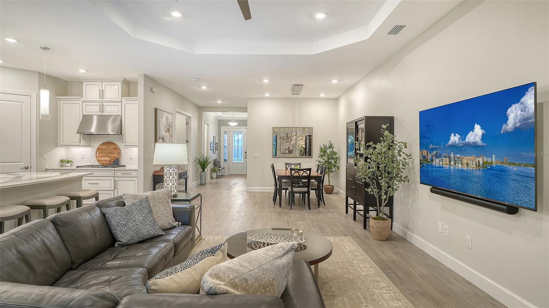
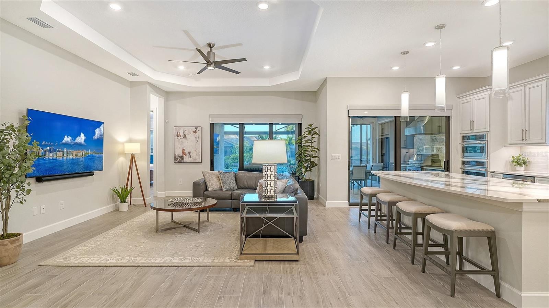
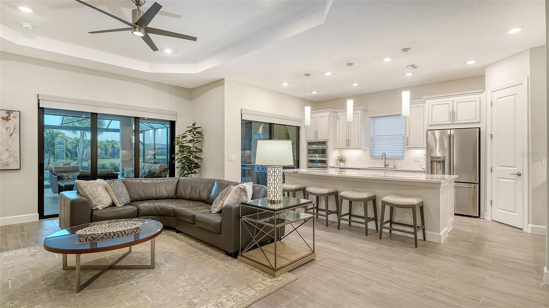
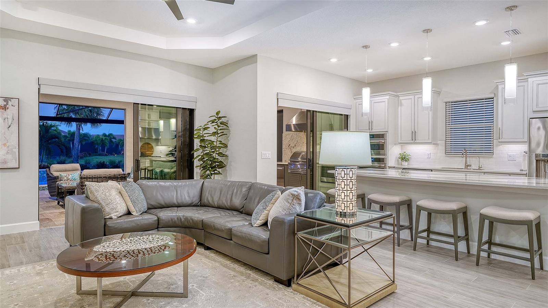
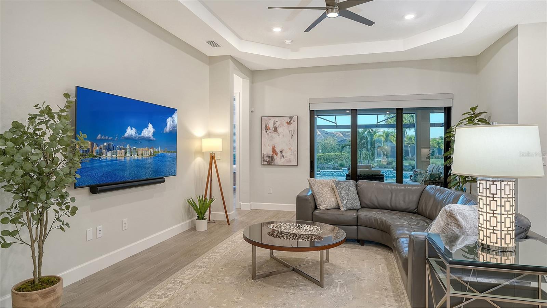
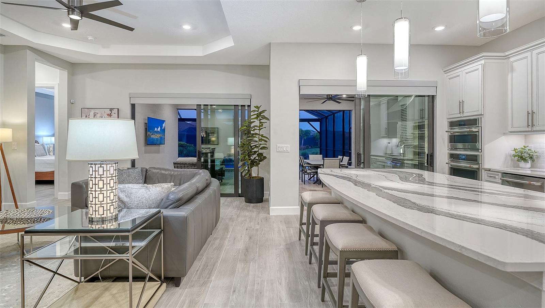
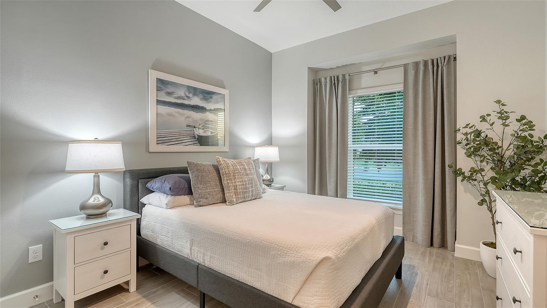
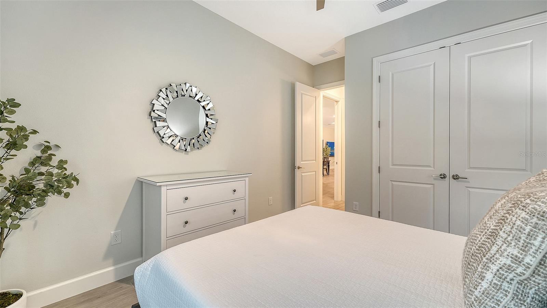
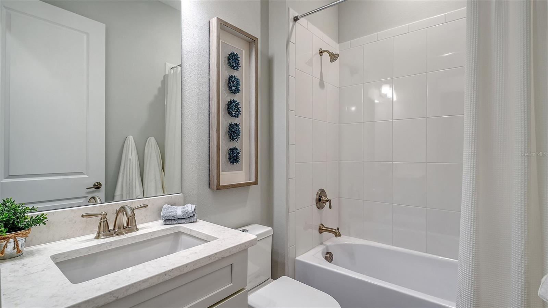
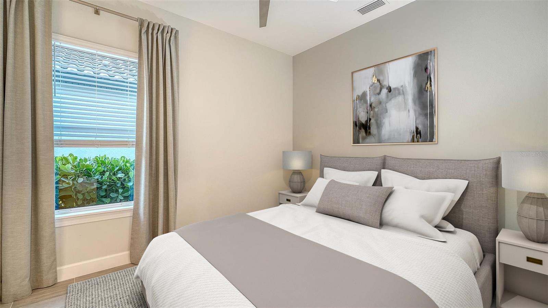
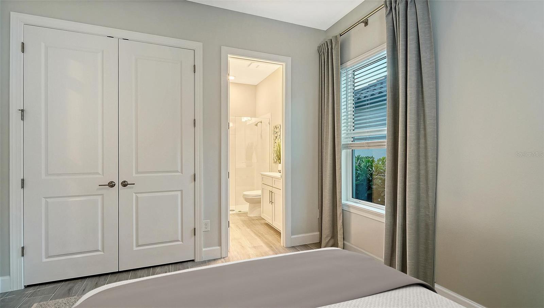
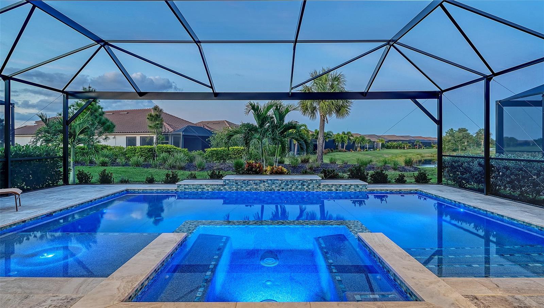
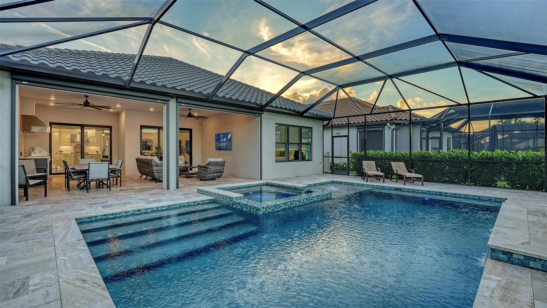
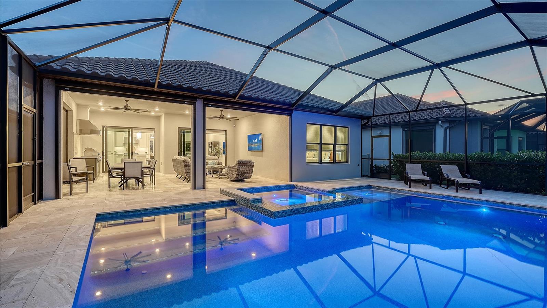
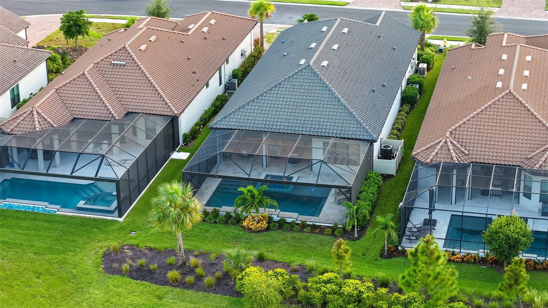
Meticulously kept 3-bedroom, 3-bath non-golf Lazio floor plan with a heated saltwater pool and spa, impact windows and doors, and thoughtful upgrades throughout, offering everything you need for a truly move-in-ready home.

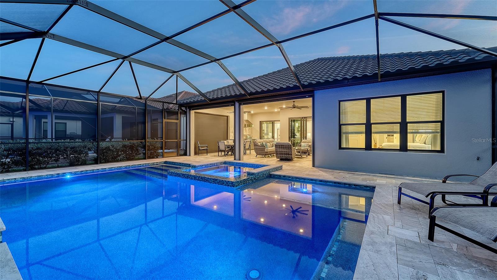
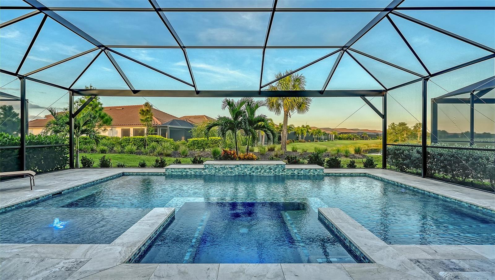
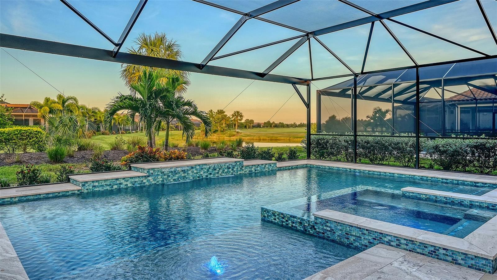
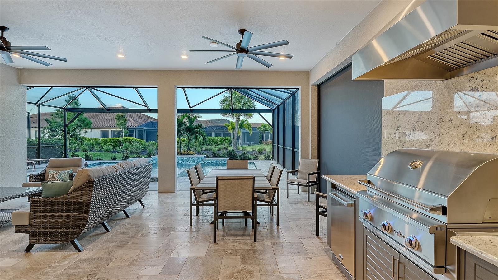
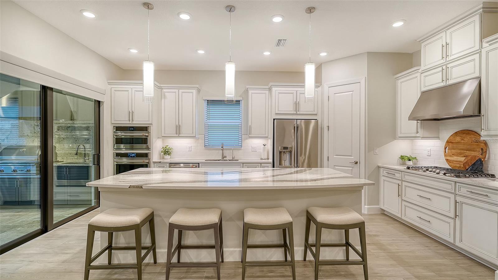
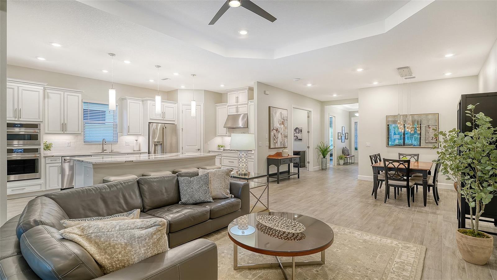
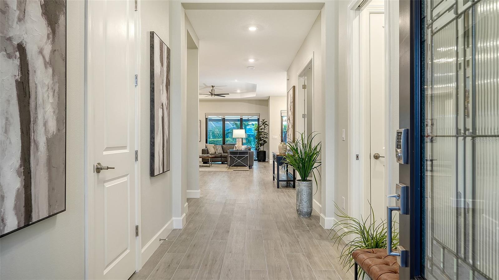
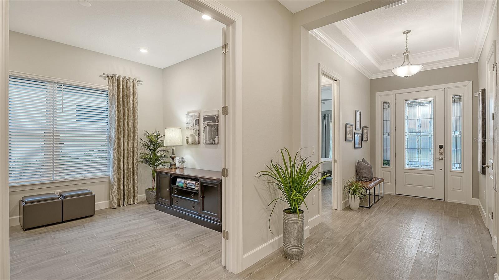
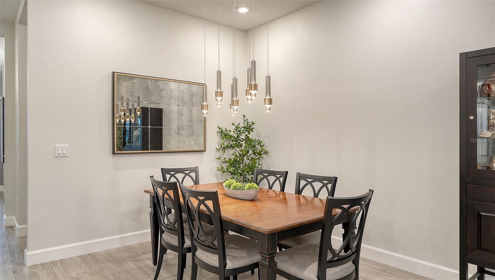
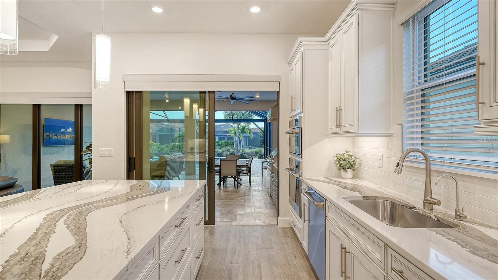
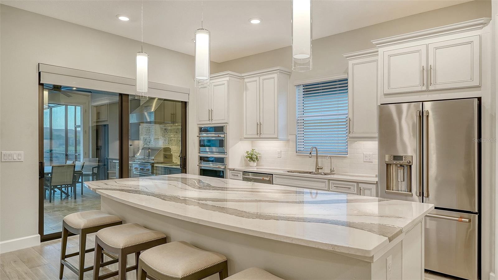
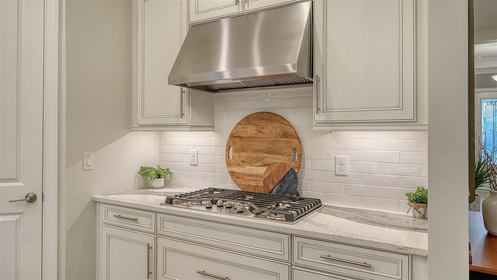
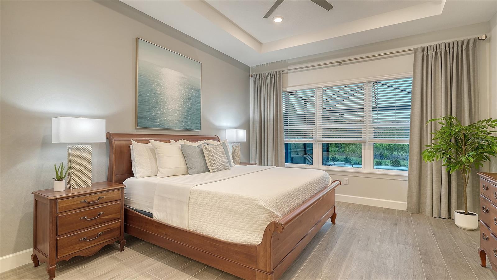
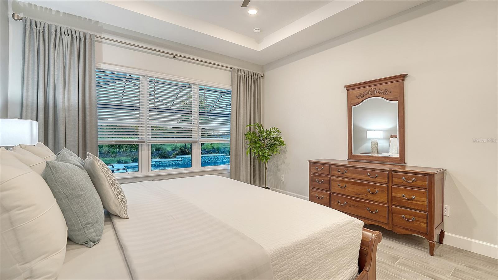
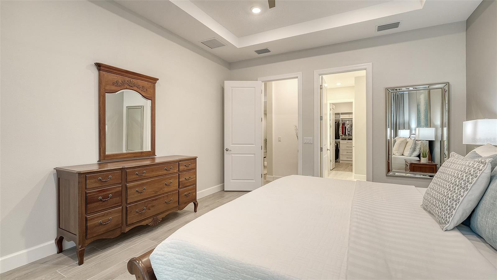
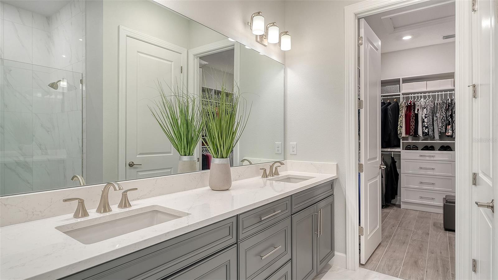
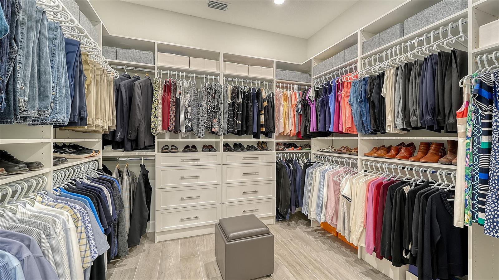
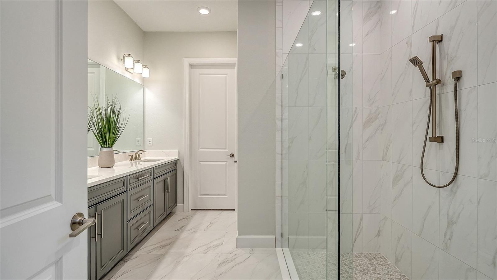
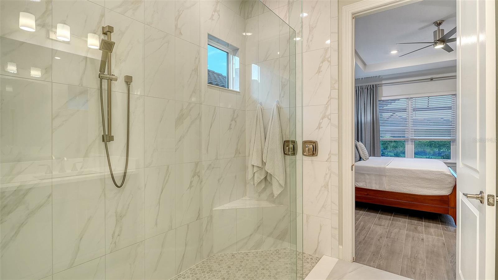
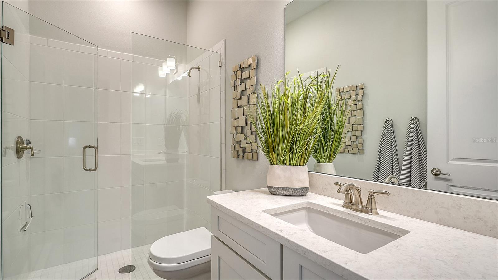
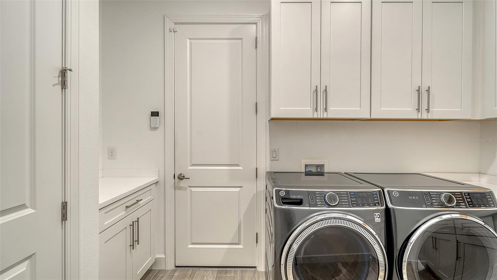
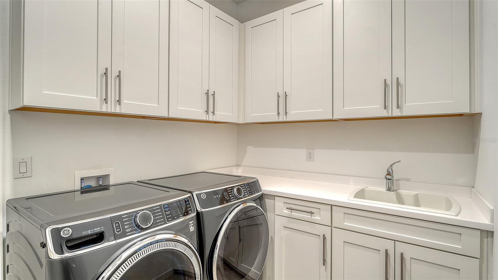
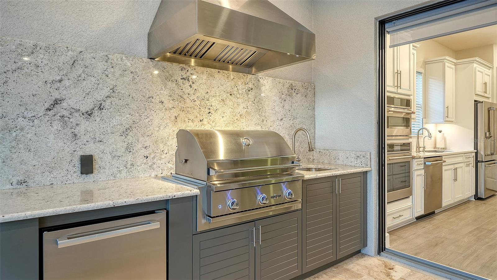
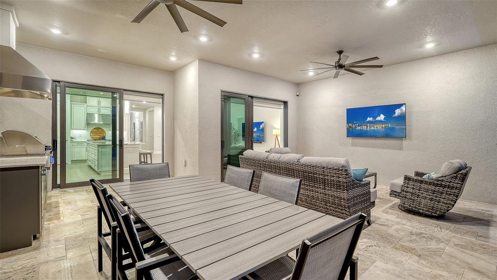
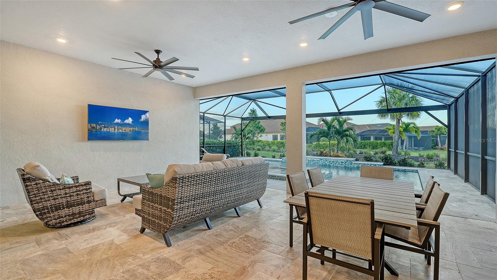
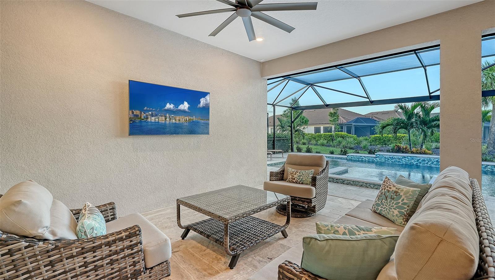
Inside, the home features a gourmet kitchen with Cambria countertops, Level 7 painted wood cabinetry, stainless GE Cafe appliances, extensive drawer storage, wood shelving in the walk-in pantry, and under-cabinet lighting. Throughout the home, Level 7 rectified tile, 10-foot ceilings, a 12-foot tray ceiling, 7-foot doors, designer lighting, upgraded fans, additional recessed lighting, custom closets in the Primary Bedroom, remote-controlled shades over the sliders, and Benjamin Moore Aura paint create a polished, cohesive finish. The Primary Bath includes upgraded painted wood cabinetry, floor-to-ceiling shower tile, and a handheld showerhead, while the laundry room offers upper and lower cabinetry, a drop zone, and utility sink. Outside, the lanai offers extra covered space, a travertine pool deck, panoramic screen enclosure, heated saltwater pool and spa with sunshelf, multicolor pool lighting, and a PebbleTec finish. Two high-end lanai fans and an outdoor kitchen with a 36-inch stainless grill, range hood, refrigerator, and granite backsplash complete the outdoor living space. Additional upgrades include a Kohler gas generator, hurricane shades for the lanai, gas tankless water heater, water softener and reverse-osmosis system, overhead garage storage and wall-mounted garden-tool storage, and a UV light in the air handler.

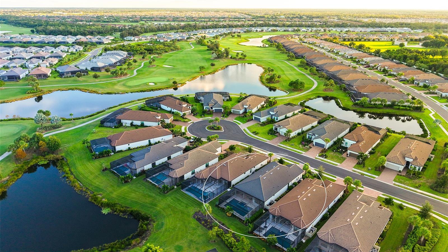
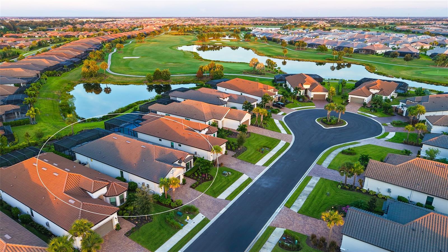
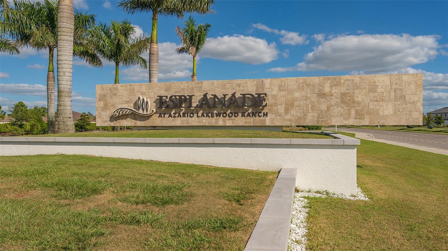
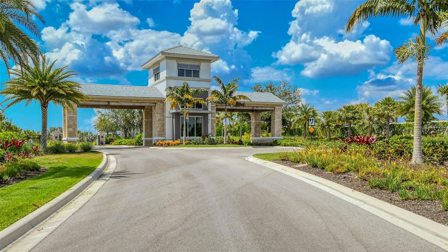
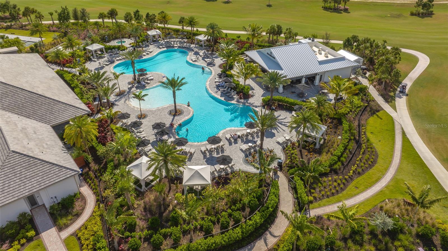
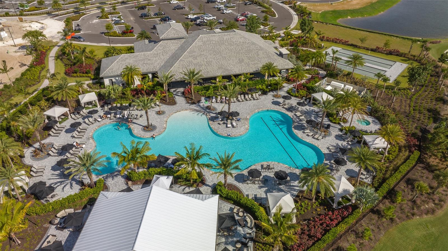
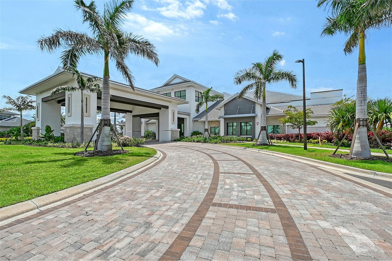
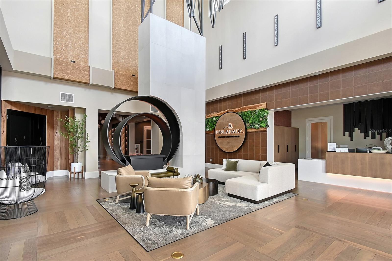
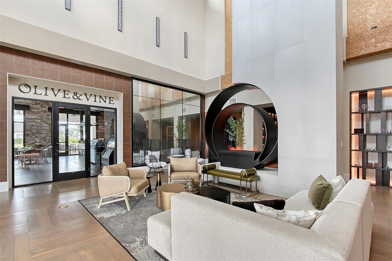
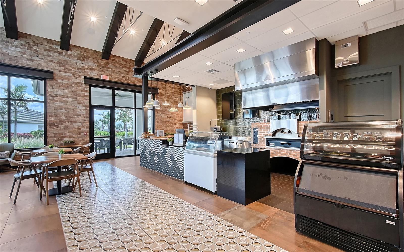
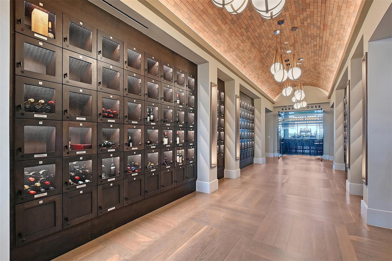
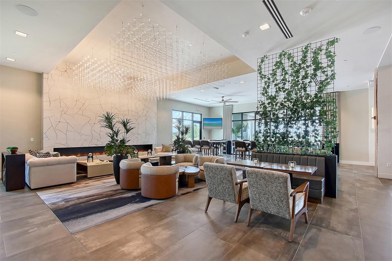
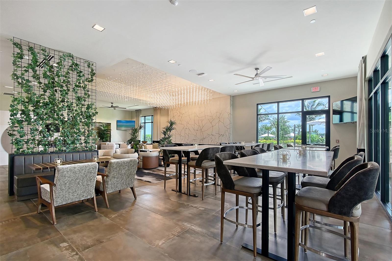
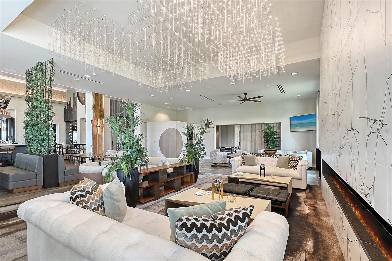
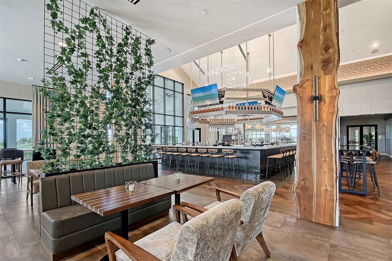
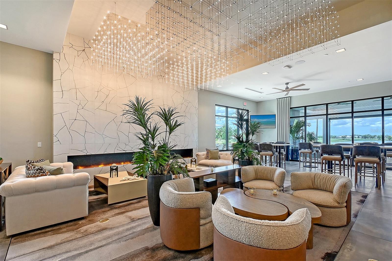
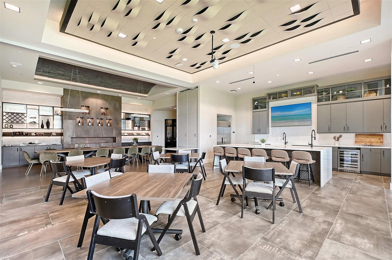
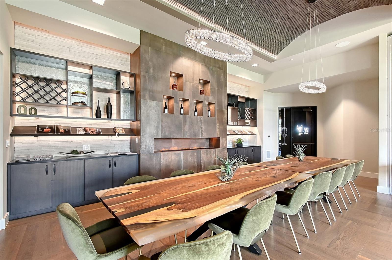
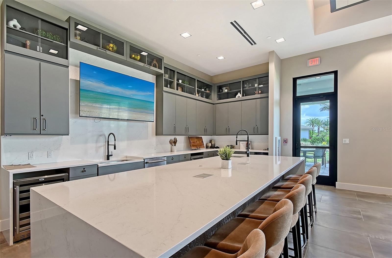
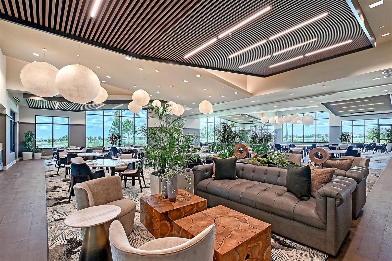
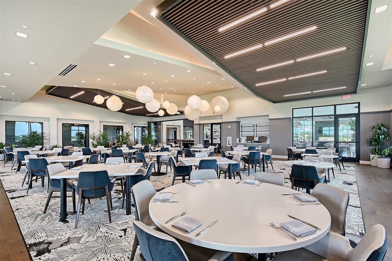
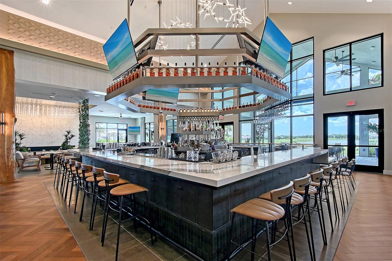
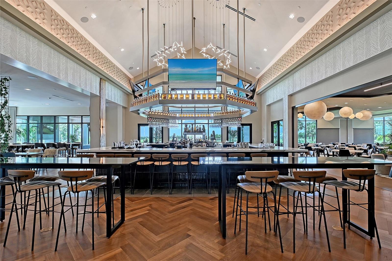
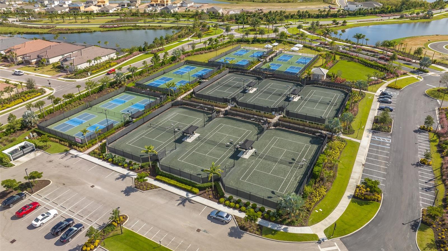
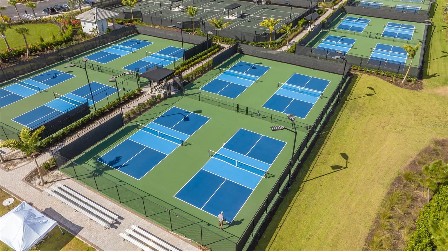
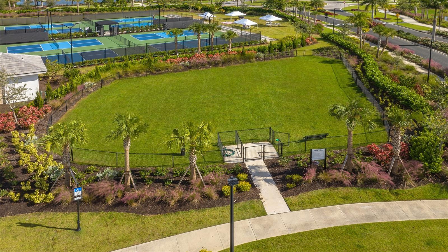
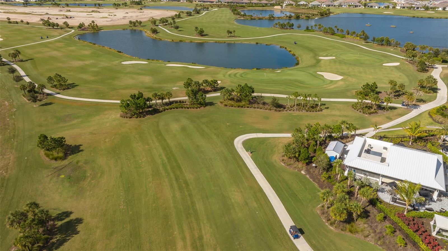
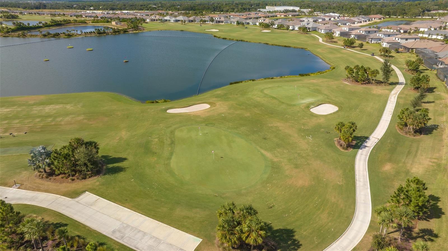
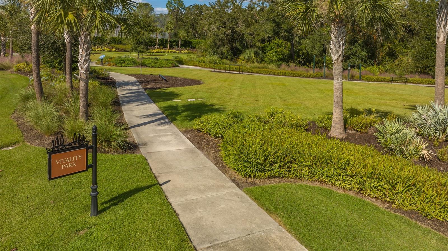
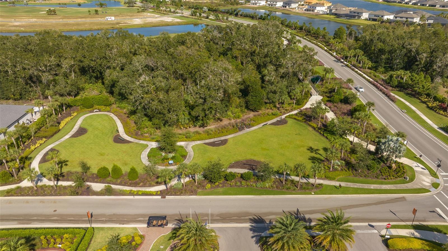
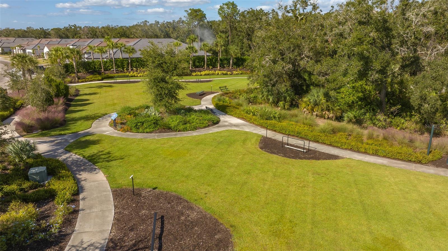
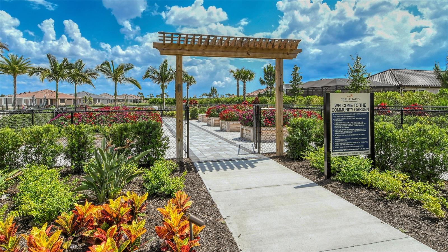
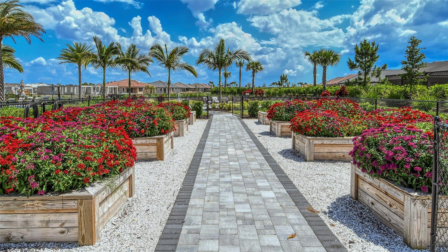
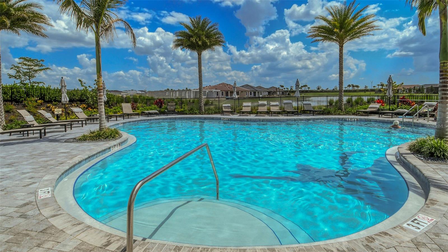
Located in the illustrious Esplanade at Azario of Lakewood Ranch, this property offers the ultimate in privacy and exclusivity, yet you don't need to leave the gates in order to enjoy a culinary dining experience, casual poolside drinks, or any of the numerous social and active amenities Azario has to offer. Esplanade at Azario is a gated community centered around resort-style amenities, golf, wellness programs and concierge services. *** COMMUNITY FEATURES: 18-Hole Championship Golf Course (not deeded to property, but memberships are available through the Pro Shop), Pro Shop & Bunker Bar, Aqua Driving Range, Full-Time Activities Director, Resort-Style Pool & Poolside Bahama Bar, Spa/Wellness Center, Culinary Center w/ Teaching Kitchen, Barrel House Bistro, Olive & Vine Pizza Kitchen, State-of-the-Art Fitness Center, Sports Courts, Clubhouse, 16 Pickleball Courts, 6 Har-Tru Tennis, Bocce Ball, Flex Space for Gaming, Meetings & Activity Center, Walking Trails, Dog Park, Community Garden & Fire Pit.

3
beds

3
baths

2,256 Sq.Ft. LIVING AREA

7,832 Sq.Ft. lot

Features & Amenities

Interior

  • total bedrooms3
  • Total bathrooms3
  • full bathrooms3
  • Laundry room Electric Dryer Hookup, Laundry Room
  • Flooring Ceramic Tile
  • APPLIANCES Built-In Oven, Cooktop, Dishwasher, Disposal, Gas Water Heater, Kitchen Reverse Osmosis System, Microwave, Range Hood, Refrigerator, Tankless Water Heater, Water Filtration System
  • other interior Features Ceiling Fans(s), Kitchen/Family Room Combo, Living Room/Dining Room Combo, Open Floorplan, Primary Bedroom Main Floor, Split Bedroom, Stone Counters, Thermostat, Tray Ceiling(s), Walk-In Closet(s), Window Treatments

Area & Lot

  • Status Pending
  • Living Area2,256 Sq.Ft.
  • Total Area3,061 Sq.Ft.
  • Lot Area7,832 Sq.Ft.
  • MLS® IDA4707027
  • TypeResidential
  • YEAR BUILT2023
  • NeighborhoodRiverwalk
  • Water FrontagePond
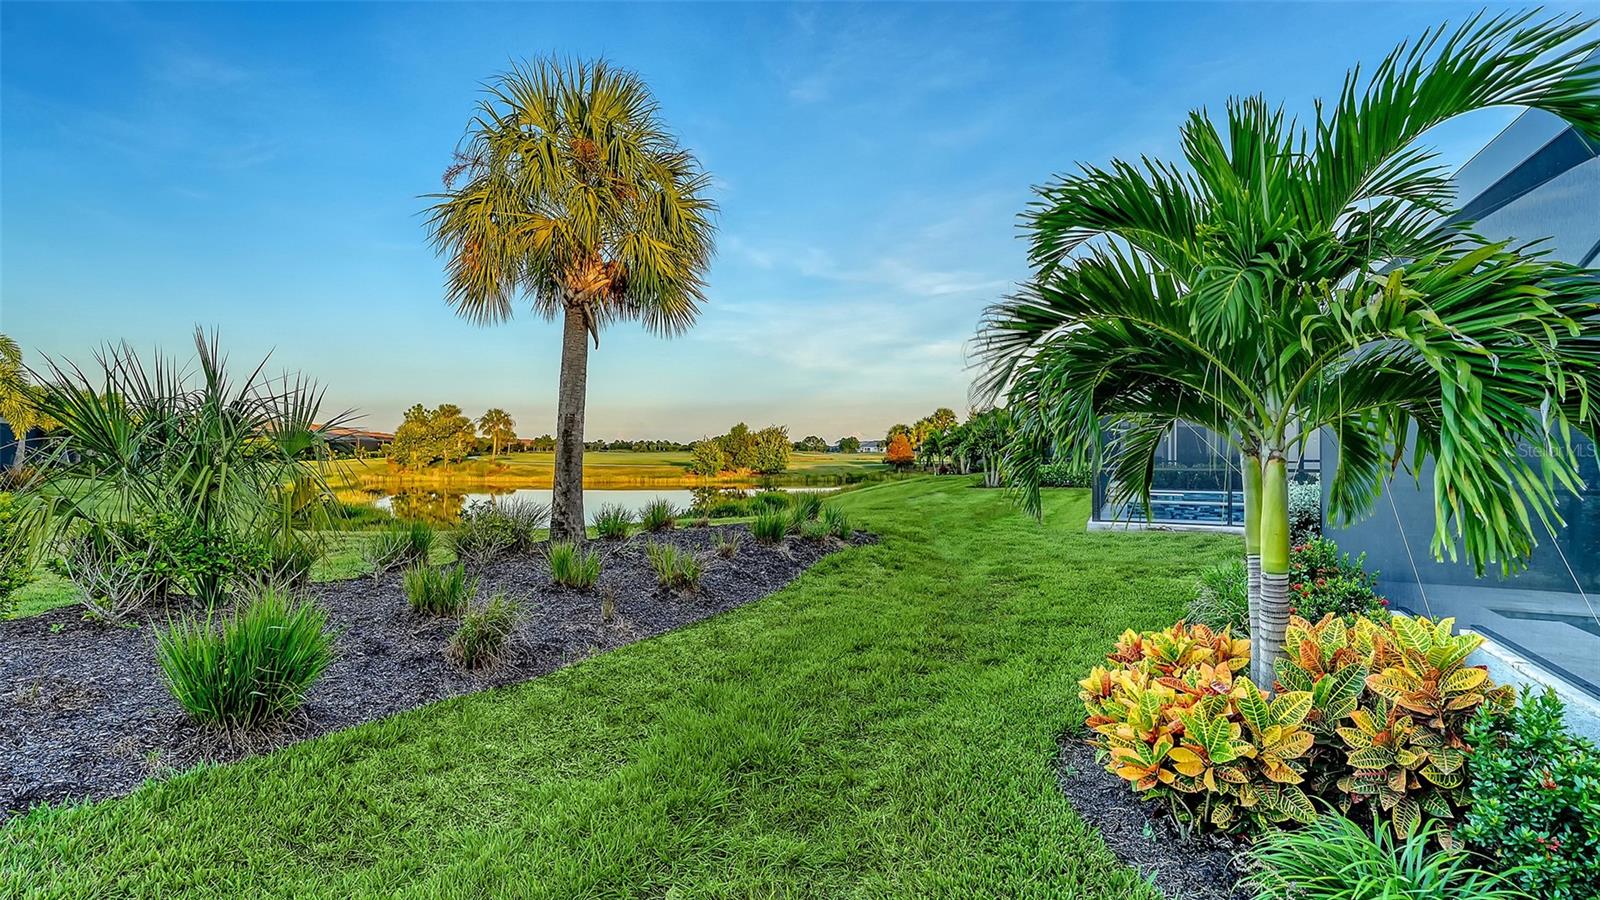
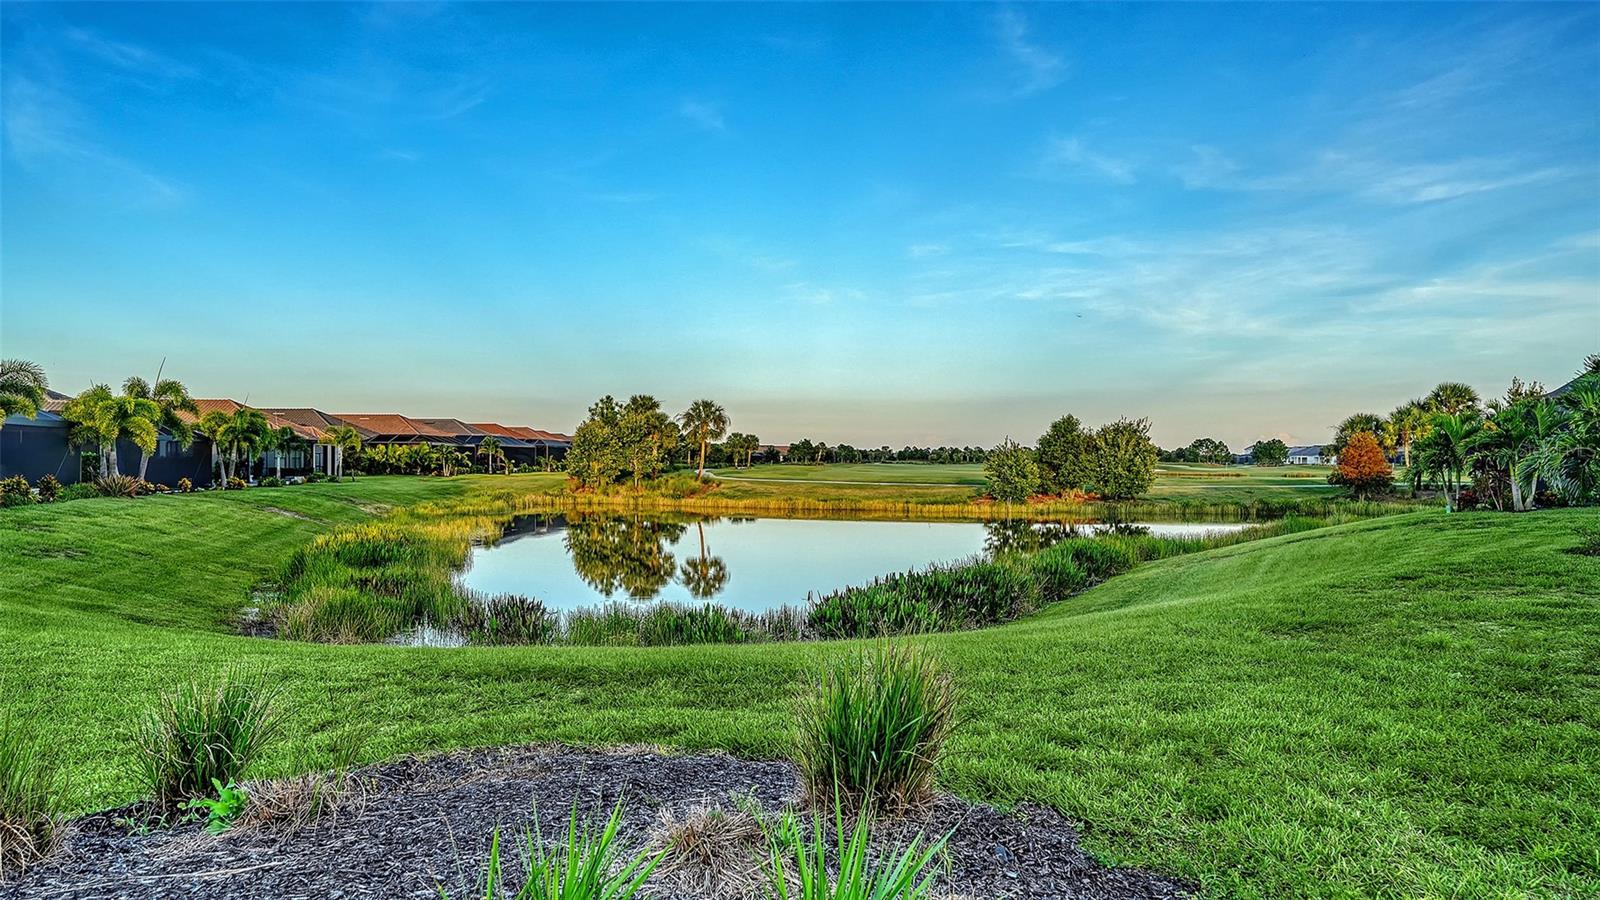
  • View DescriptionTrees/Woods, Water
  • Elementary SchoolGullett Elementary
  • Middle SchoolDr Mona Jain Middle
  • High SchoolLakewood Ranch High

Exterior

  • STORIES1
  • Garage Space2.0
  • water SourcePublic
  • utilitiesBB/HS Internet Available, Cable Connected, Natural Gas Connected, Sewer Connected, Sprinkler Meter, Underground Utilities, Water Connected
  • PoolAuto Cleaner, Heated, In Ground, Lighting, Salt Water, Screen Enclosure
  • roofTile
  • lot featuresIn County, Landscaped, Sidewalk, Paved
  • parkingDriveway, Garage Door Opener
  • HEAT TYPECentral, Natural Gas
  • AIR CONDITIONINGCentral Air
  • sewerPublic Sewer
  • SubstructureSlab
  • HOA AmenitiesClubhouse, Fence Restrictions, Fitness Center, Gated, Golf Course, Maintenance, Optional Additional Fees, Park, Pickleball Court(s), Playground, Pool, Recreation Facilities, Spa/Hot Tub, Tennis Court(s), Vehicle Restrictions
  • security FeaturesGated Community, Security System Owned, Smoke Detector(s)
  • other exterior FeaturesLighting, Outdoor Grill, Rain Gutters, Sidewalk, Sprinkler Metered

Financial

  • Sales Price$975,000
  • Real Estate Tax $9,459/yr
  • HOA $469/mo
  • Zoning PDR
image

Schedule a Showing

We would love to show you our beautiful property. Please select your preferred date and time below. An agent will be in touch shortly to confirm your appointment.

Schedule a Showing

We would love to show you our beautiful property. Please select your preferred date and time below. An agent will be in touch shortly to confirm your appointment.

Thank you for your interest in 15015 VEROLE PL, BRADENTON, FL 34211. We are reviewing your request and will be in touch shortly!

Mortgage Calculator

Estimate your monthly mortgage payment, including the principal and interest, property taxes, and HOA. Adjust the values to generate a more accurate rate.

All estimates are provided for informational purposes only. Actual amounts may vary.
$0,000 Your Payment 20 15 65
$0,000 Your Payment

Riverwalk

Explore

A Team Invested in Your Outcome

Gayle and Cranston bring firsthand knowledge of Sarasota and Manatee communities, backed by decades of business and real estate experience.

Follow Us on Instagram