
Leave a Message

Thank you for your message. I will be in touch with you shortly.

13409 KILDARE PL
13409 KILDARE PL
13409 KILDARE PL
13409 KILDARE PL
13409 KILDARE PL
13409 KILDARE PL
13409 KILDARE PL
13409 KILDARE PL
13409 KILDARE PL
13409 KILDARE PL
13409 KILDARE PL
13409 KILDARE PL
13409 KILDARE PL
13409 KILDARE PL
13409 KILDARE PL
13409 KILDARE PL
13409 KILDARE PL
13409 KILDARE PL
13409 KILDARE PL
13409 KILDARE PL
13409 KILDARE PL
13409 KILDARE PL
13409 KILDARE PL
13409 KILDARE PL
13409 KILDARE PL
13409 KILDARE PL
13409 KILDARE PL
13409 KILDARE PL
13409 KILDARE PL
13409 KILDARE PL
13409 KILDARE PL
13409 KILDARE PL
13409 KILDARE PL
13409 KILDARE PL
13409 KILDARE PL
13409 KILDARE PL
13409 KILDARE PL
13409 KILDARE PL
13409 KILDARE PL
13409 KILDARE PL
13409 KILDARE PL
13409 KILDARE PL
13409 KILDARE PL
13409 KILDARE PL
13409 KILDARE PL
13409 KILDARE PL
13409 KILDARE PL
13409 KILDARE PL
13409 KILDARE PL
13409 KILDARE PL
13409 KILDARE PL
13409 KILDARE PL
13409 KILDARE PL
13409 KILDARE PL
13409 KILDARE PL
13409 KILDARE PL
13409 KILDARE PL
13409 KILDARE PL
13409 KILDARE PL
13409 KILDARE PL
13409 KILDARE PL
13409 KILDARE PL
13409 KILDARE PL
13409 KILDARE PL
13409 KILDARE PL
13409 KILDARE PL
13409 KILDARE PL
13409 KILDARE PL
13409 KILDARE PL
13409 KILDARE PL
13409 KILDARE PL
13409 KILDARE PL
13409 KILDARE PL
13409 KILDARE PL
13409 KILDARE PL
13409 KILDARE PL
13409 KILDARE PL
13409 KILDARE PL
13409 KILDARE PL
13409 KILDARE PL
13409 KILDARE PL
SEE ALL PHOTOS
13409 KILDARE PL
13409 KILDARE PL
13409 KILDARE PL
13409 KILDARE PL
13409 KILDARE PL
13409 KILDARE PL
13409 KILDARE PL
13409 KILDARE PL
13409 KILDARE PL
13409 KILDARE PL
13409 KILDARE PL
13409 KILDARE PL
13409 KILDARE PL
13409 KILDARE PL
13409 KILDARE PL
13409 KILDARE PL
13409 KILDARE PL
13409 KILDARE PL
13409 KILDARE PL
13409 KILDARE PL
13409 KILDARE PL
13409 KILDARE PL
13409 KILDARE PL
13409 KILDARE PL
13409 KILDARE PL
13409 KILDARE PL
13409 KILDARE PL
13409 KILDARE PL
13409 KILDARE PL
13409 KILDARE PL
13409 KILDARE PL
13409 KILDARE PL
13409 KILDARE PL
13409 KILDARE PL
13409 KILDARE PL
13409 KILDARE PL
13409 KILDARE PL
13409 KILDARE PL
13409 KILDARE PL
13409 KILDARE PL
13409 KILDARE PL
13409 KILDARE PL
13409 KILDARE PL
13409 KILDARE PL
13409 KILDARE PL
13409 KILDARE PL
13409 KILDARE PL
13409 KILDARE PL
13409 KILDARE PL
13409 KILDARE PL
13409 KILDARE PL
13409 KILDARE PL
13409 KILDARE PL
13409 KILDARE PL
13409 KILDARE PL
13409 KILDARE PL
13409 KILDARE PL
13409 KILDARE PL
13409 KILDARE PL
13409 KILDARE PL
13409 KILDARE PL
13409 KILDARE PL
13409 KILDARE PL
13409 KILDARE PL
13409 KILDARE PL
13409 KILDARE PL
13409 KILDARE PL
13409 KILDARE PL
13409 KILDARE PL
13409 KILDARE PL
13409 KILDARE PL
13409 KILDARE PL
13409 KILDARE PL
13409 KILDARE PL
13409 KILDARE PL
13409 KILDARE PL
13409 KILDARE PL
13409 KILDARE PL
13409 KILDARE PL
13409 KILDARE PL
13409 KILDARE PL
Courtesy of COLDWELL BANKER REALTY, Katina Shanahan  Listing Contact: 941-907-1033 
For Sale

13409 KILDARE PL

13409 KILDARE PL, LAKEWOOD RANCH, FL 34202

$1,195,000
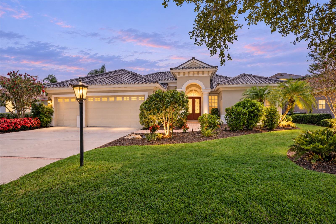
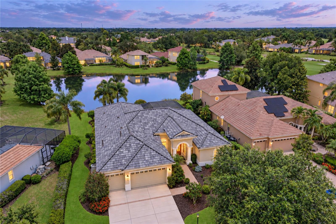
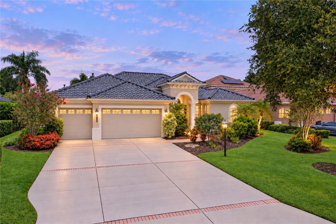
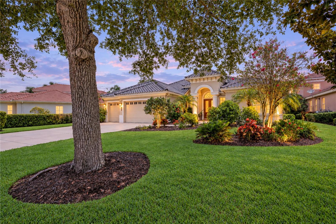
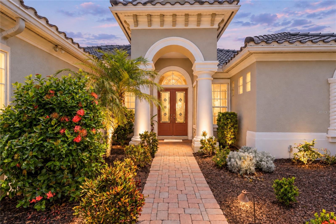
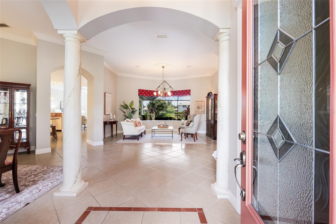
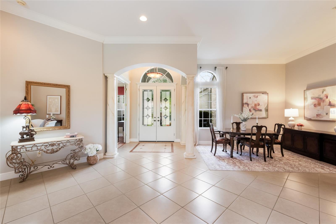
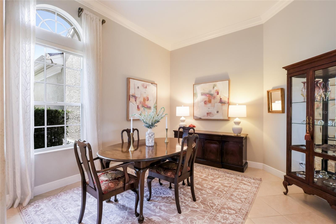
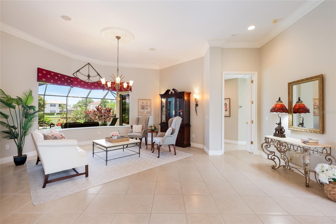
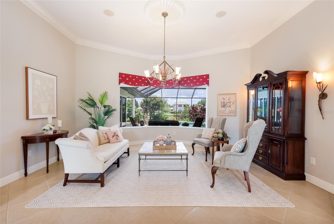
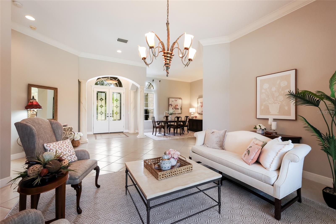
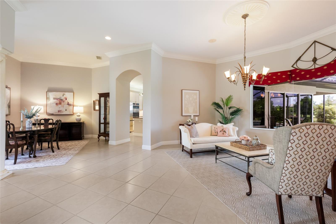
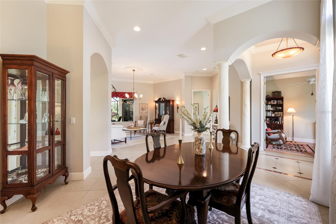
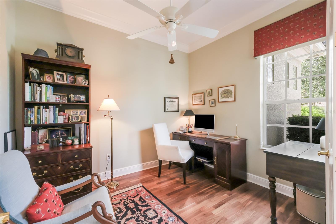
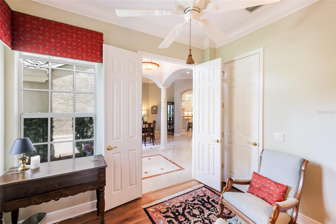
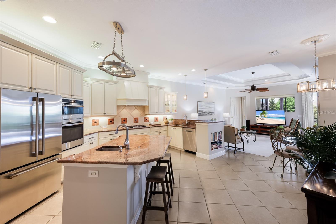
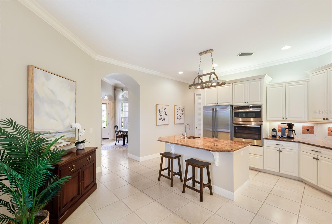
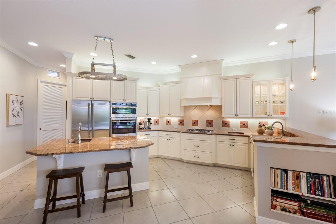
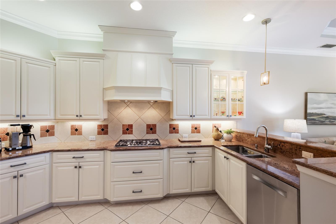
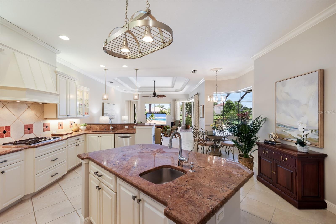
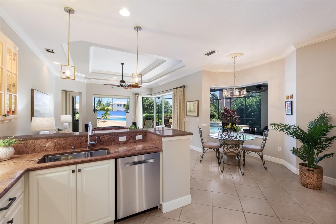
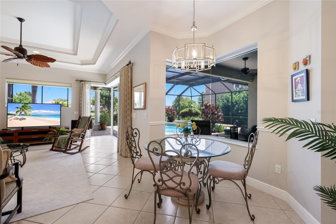
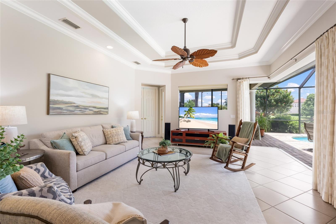
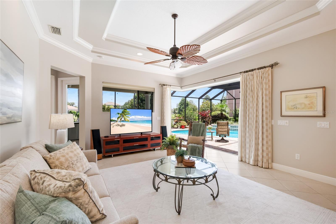
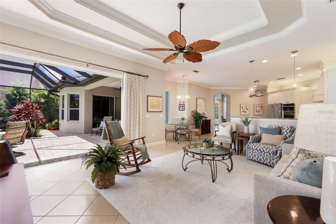
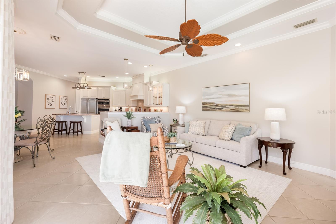
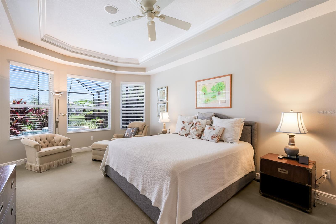
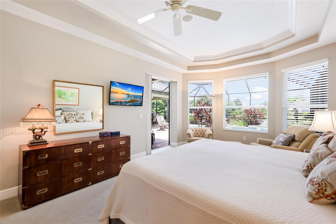
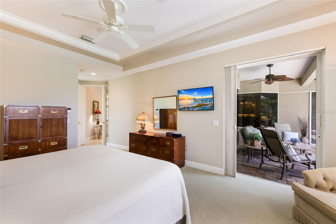
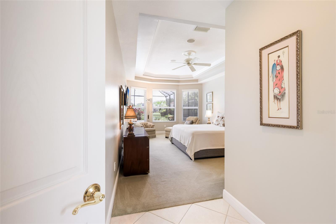
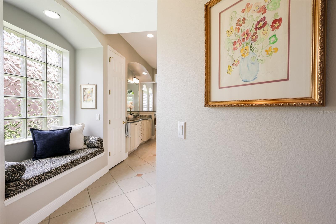
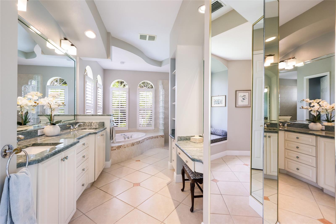
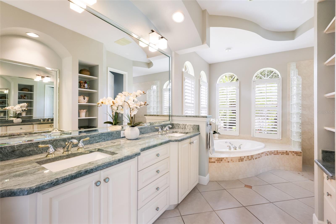
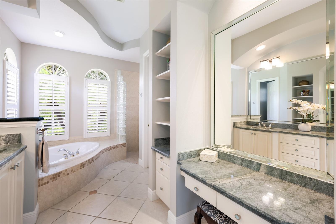
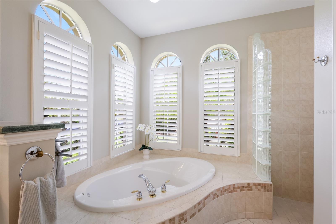
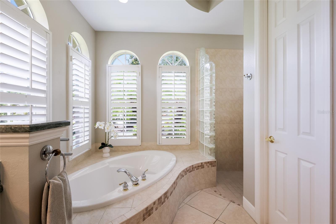
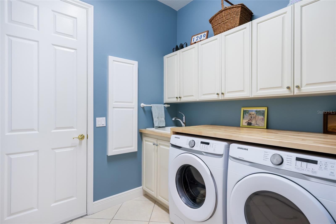
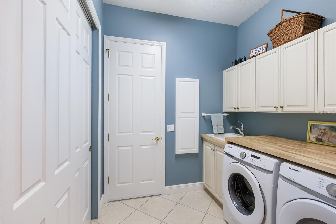
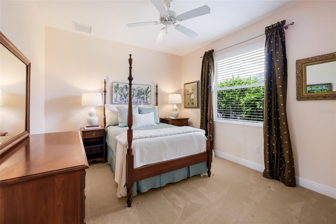
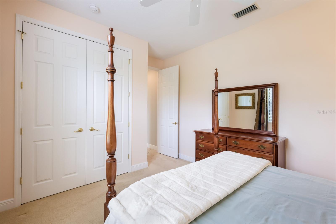
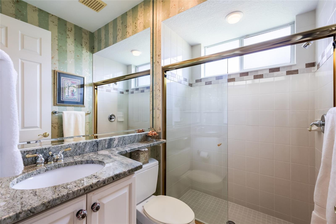
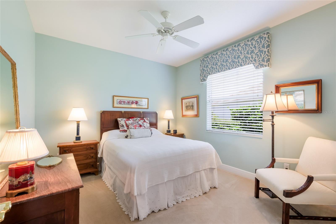
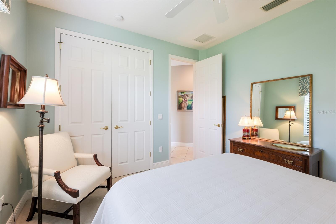
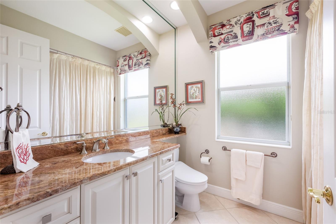
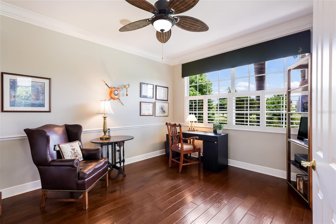
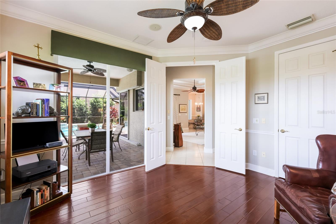
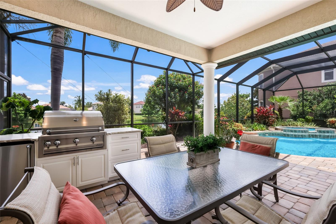
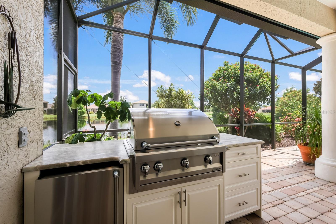
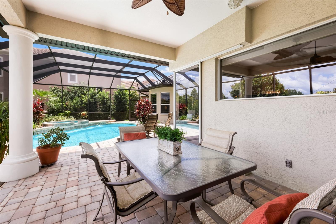
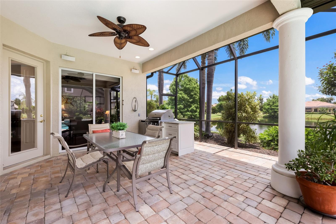
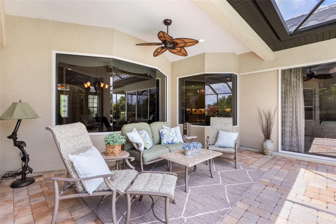
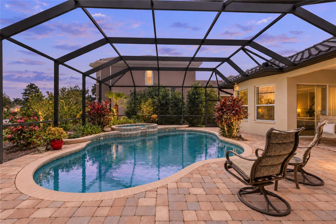
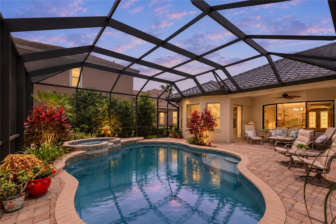
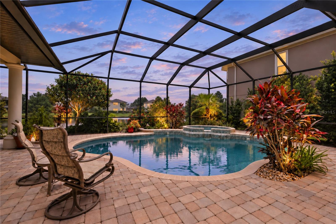
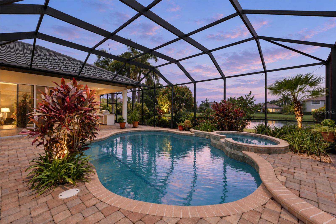
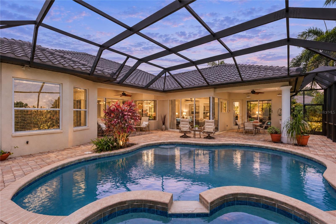
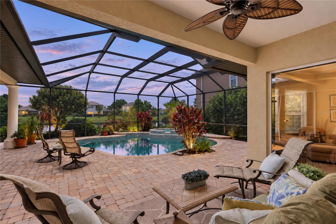
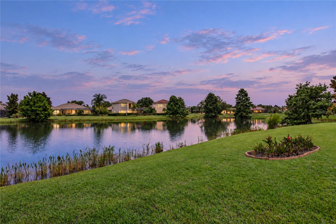
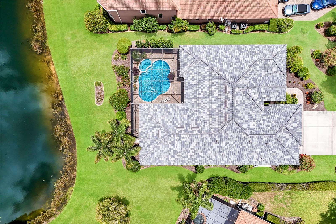
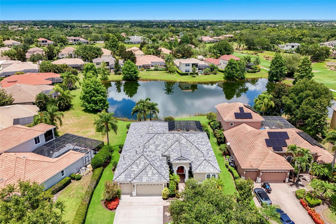
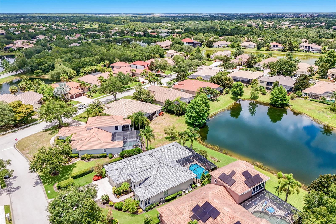
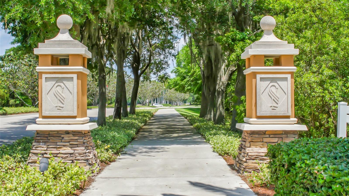
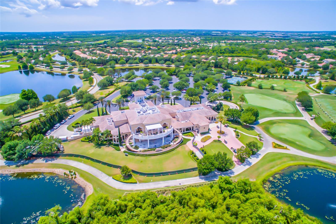
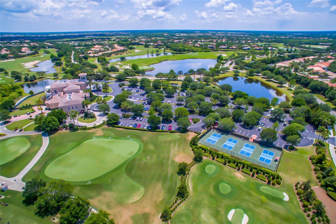
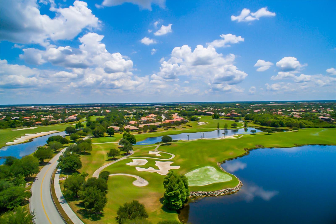
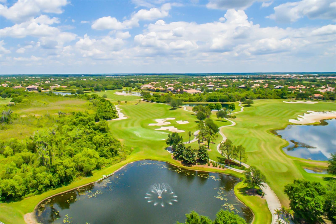
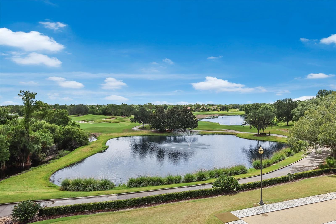
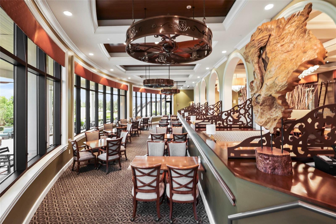
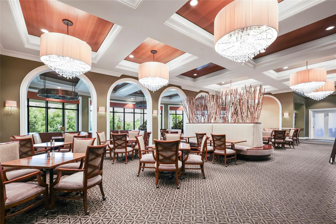
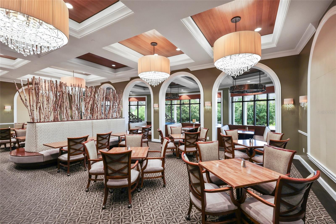
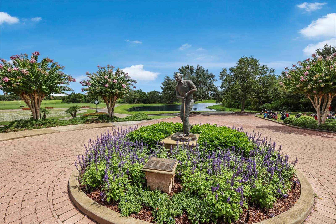
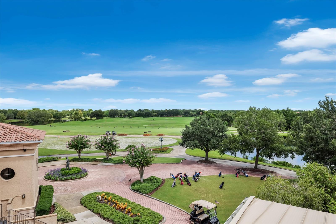
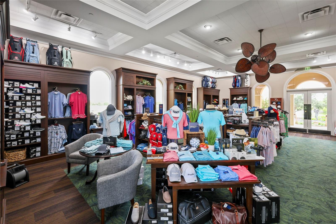
Timeless architectural details, light-filled interiors and inviting outdoor living define this beautifully maintained Lee Wetherington residence in gated Lakewood Ranch Country Club. Offering approximately 3,000 square feet with four bedrooms, three baths, an office and a three-car garage, the home pairs a spacious layout with crown molding, plantation shutters and tray ceilings. A new tile roof, a new air-conditioning system and a new water heater, all installed in 2025, further enhance its appeal. Double glass entry doors welcome you into spacious living and dining rooms, with abundant windows bringing natural light throughout. The kitchen features granite countertops, an island with prep sink, a gas cooktop, built-in oven and microwave, under-cabinet lighting and an adjoining dinette with an aquarium window. Disappearing corner sliding glass doors connect the great room to the screened paver lanai for seamless indoor-outdoor living. The outdoor setting includes a gas-heated saltwater pool and spa, with the pool resurfaced in 2023, and an outdoor kitchen with a natural gas grill, granite countertop, storage cabinetry and bar refrigerator. The primary suite offers a bay-window sitting area, direct lanai access, custom organized closet space and a spacious bath with granite countertops, dual sinks, a makeup vanity, soaking tub and walk-in shower. A versatile fourth bedroom features a walk-in closet and sliding doors to the lanai, providing flexibility for use as a bonus room. Landscape lighting enhances the home's evening ambiance. Low annual HOA dues add to the appeal, with optional Lakewood Ranch Golf & Country Club memberships offering access to golf, tennis, pickleball, fitness, dining and social activities. Ideally located to enjoy Lakewood Ranch's shopping, dining, entertainment and recreational offerings, the home also provides convenient access to I-75, area beaches, schools and medical facilities.

4
beds

3
baths

3,000 Sq.Ft. LIVING AREA

0.27 Acres lot

Features & Amenities

Interior

  • total bedrooms4
  • Total bathrooms3
  • full bathrooms3
  • Laundry room Inside, Laundry Room
  • Flooring Luxury Vinyl, Tile
  • APPLIANCES Dishwasher, Dryer, Gas Cooktop, Microwave, Range Hood, Refrigerator, Washer
  • other interior Features Built-in Features, Ceiling Fans(s), Crown Molding, Eat-in Kitchen, High Ceilings, Kitchen/Family Room Combo, Split Bedroom, Thermostat, Tray Ceiling(s), Walk-In Closet(s), Window Treatments

Area & Lot

  • Status For Sale
  • Living Area3,000 Sq.Ft.
  • Total Area4,052 Sq.Ft.
  • Lot Area0.27 Acres
  • MLS® IDA4709744
  • TypeResidential
  • YEAR BUILT2004
  • NeighborhoodLakewood Ranch Country Club
  • Architecture StylesFlorida
  • View DescriptionWater
  • Elementary SchoolRobert E Willis Elementary
  • Middle SchoolNolan Middle
  • High SchoolLakewood Ranch High

Exterior

  • STORIES1
  • Garage Space3.0
  • water SourcePublic
  • utilitiesBB/HS Internet Available, Cable Available
  • PoolIn Ground, Gunite, Heated
  • roofTile
  • HEAT TYPECentral
  • AIR CONDITIONINGCentral Air
  • sewerPublic Sewer
  • SubstructureSlab
  • HOA AmenitiesSecurity
  • other exterior FeaturesOutdoor Grill, Outdoor Kitchen

Financial

  • Sales Price$1,195,000
  • Real Estate Tax $11,771/yr
  • HOA $335/mo
  • Zoning PDMU
View Virtual Tour
image

Schedule a Showing

We would love to show you our beautiful property. Please select your preferred date and time below. An agent will be in touch shortly to confirm your appointment.

Schedule a Showing

We would love to show you our beautiful property. Please select your preferred date and time below. An agent will be in touch shortly to confirm your appointment.

Thank you for your interest in 13409 KILDARE PL, LAKEWOOD RANCH, FL 34202. We are reviewing your request and will be in touch shortly!

Mortgage Calculator

Estimate your monthly mortgage payment, including the principal and interest, property taxes, and HOA. Adjust the values to generate a more accurate rate.

All estimates are provided for informational purposes only. Actual amounts may vary.
$0,000 Your Payment 20 15 65
$0,000 Your Payment

Lakewood Ranch Country Club

Explore

A Team Invested in Your Outcome

Gayle and Cranston bring firsthand knowledge of Sarasota and Manatee communities, backed by decades of business and real estate experience.

Follow Us on Instagram