Leave a Message

Thank you for your message. I will be in touch with you shortly.

12710 STONE RIDGE PL
SEE ALL PHOTOS
12710 STONE RIDGE PL
Courtesy of COLDWELL BANKER REALTY, Alexis Zibolis  Listing Contact: 941-907-1033 
Pending

12710 STONE RIDGE PL

12710 STONE RIDGE PL, LAKEWOOD RANCH, FL 34202

$1,199,000
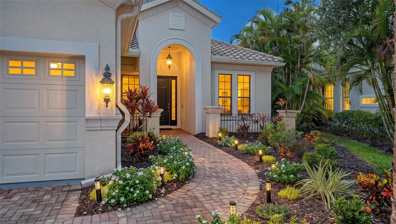
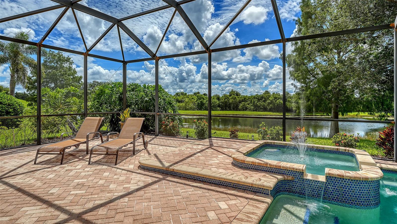
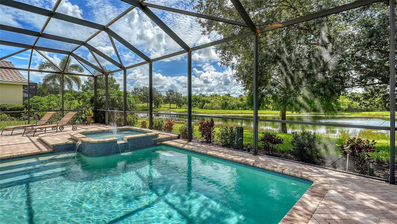
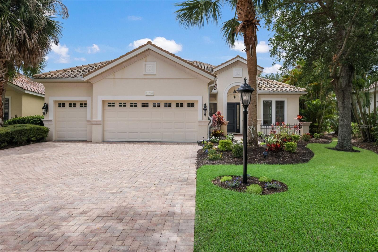
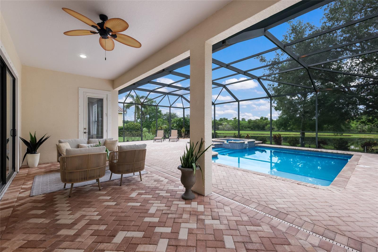
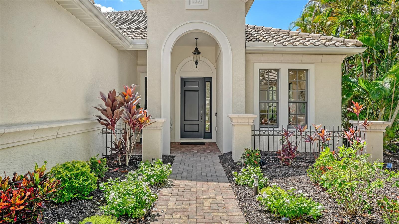
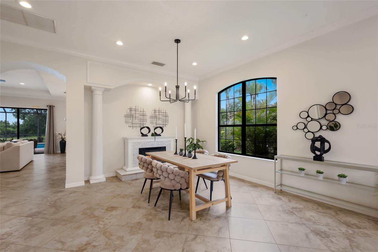
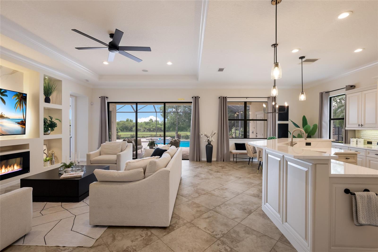
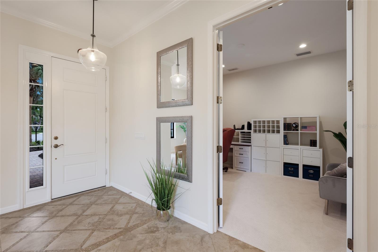
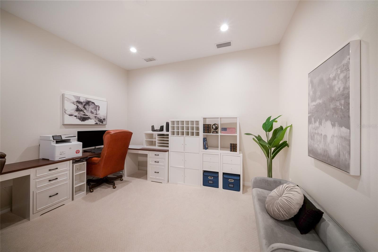
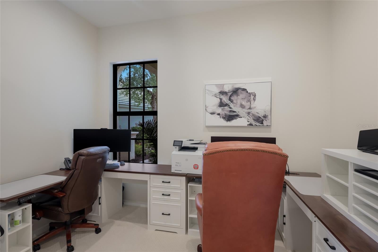
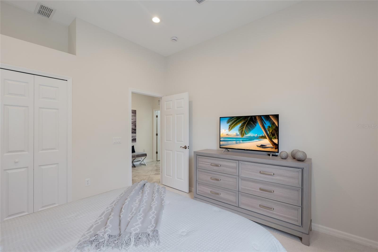
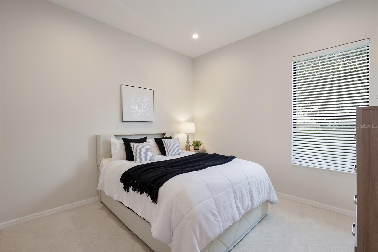
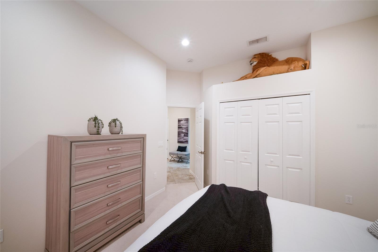
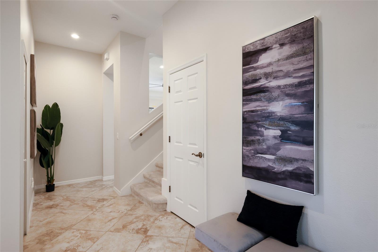
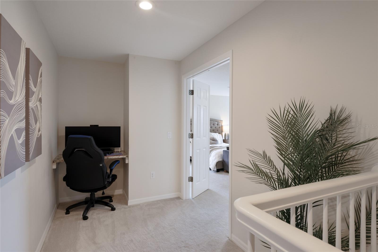
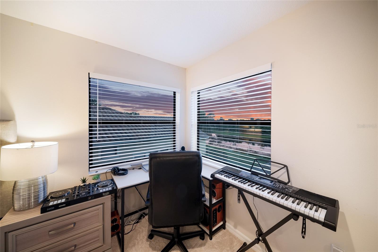
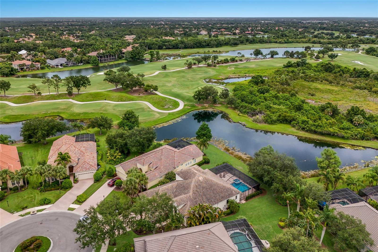
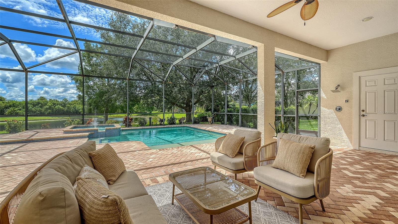
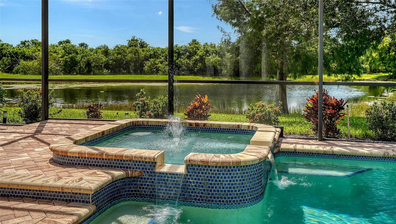
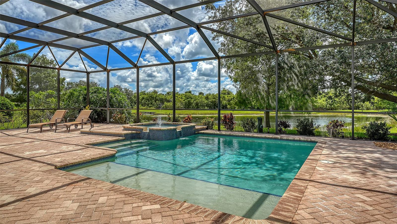
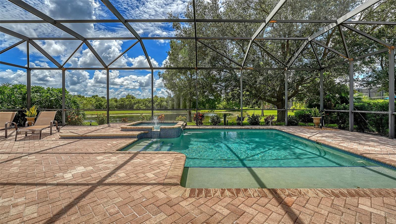
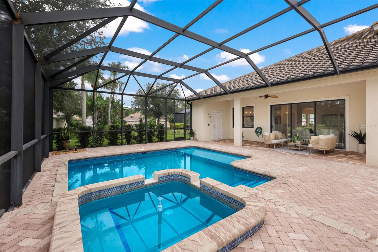
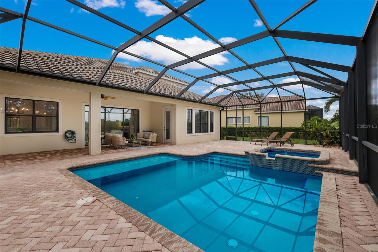
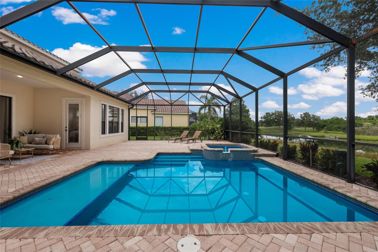
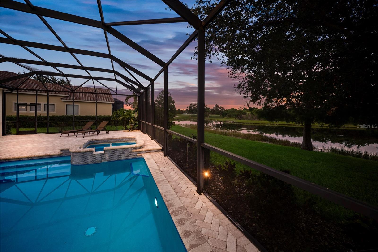
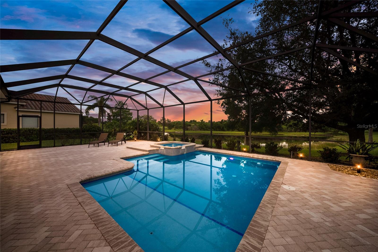
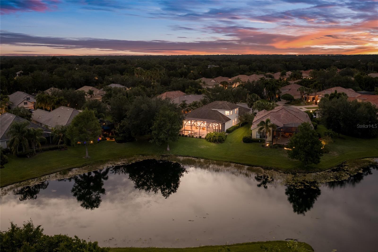
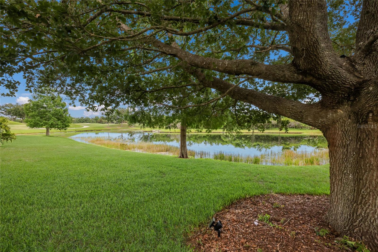
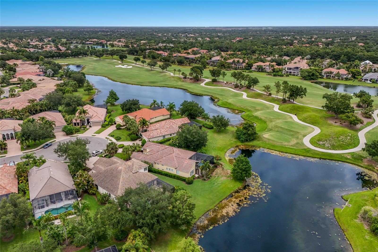
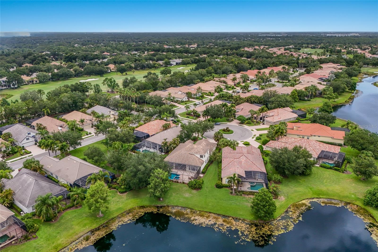
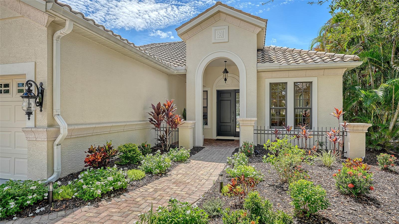
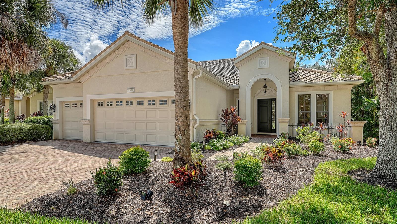
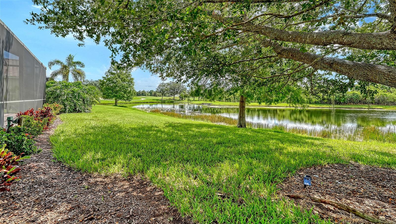
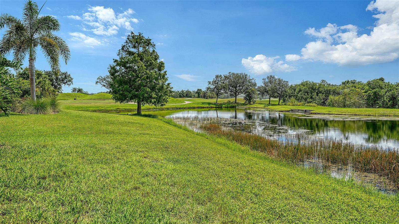
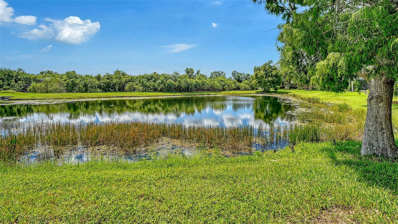
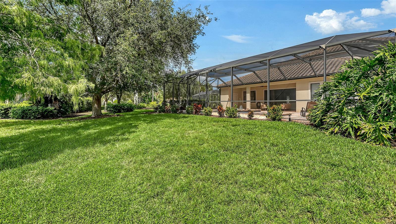
Updated 4-bedroom pool home in Lakewood Ranch Golf & Country Club with water and preserve views, heated saltwater pool and spa, and optional golf membership. Framed by tree-lined streets, mature landscaping, manicured grounds, and peaceful natural surroundings, the community offers a timeless sense of beauty, privacy, and character, with the occasional deer sighting adding to its distinctive charm.
Inside, the home features a long list of recent updates, including two brand-new HVAC systems in 2026.
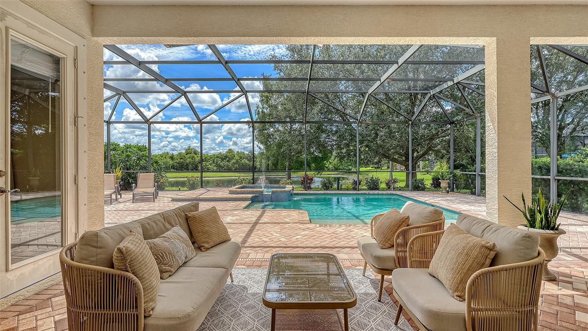
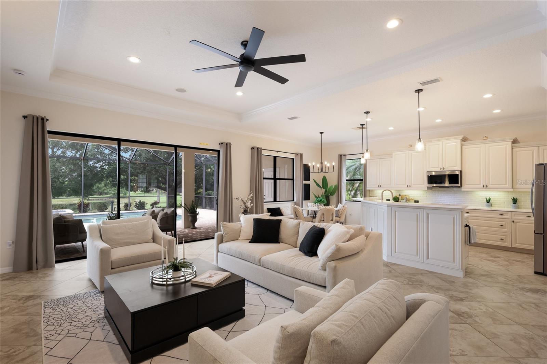
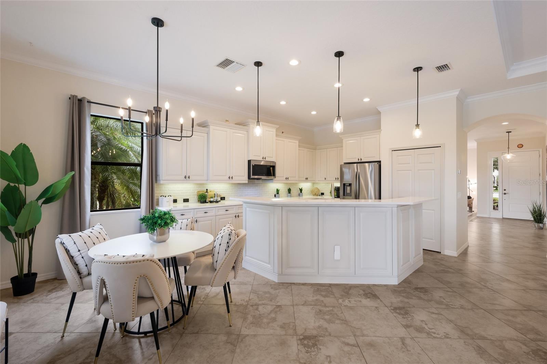
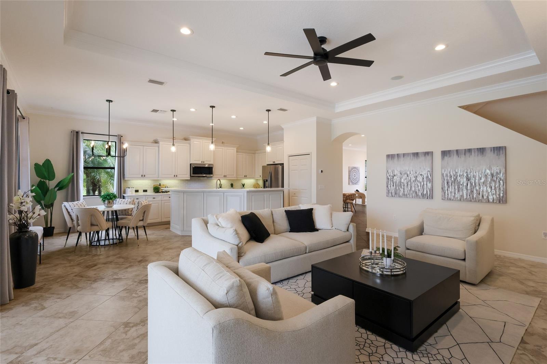
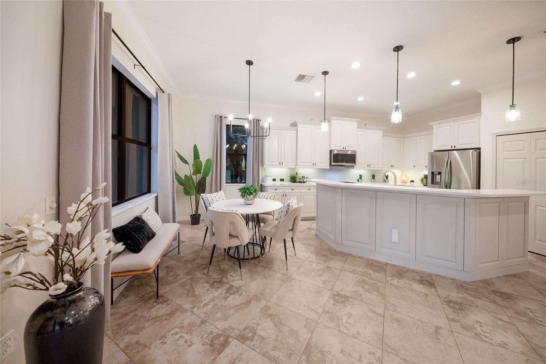
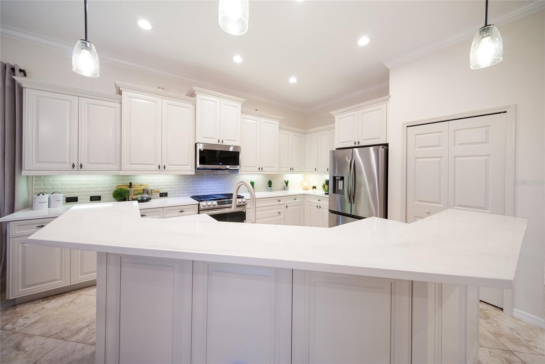
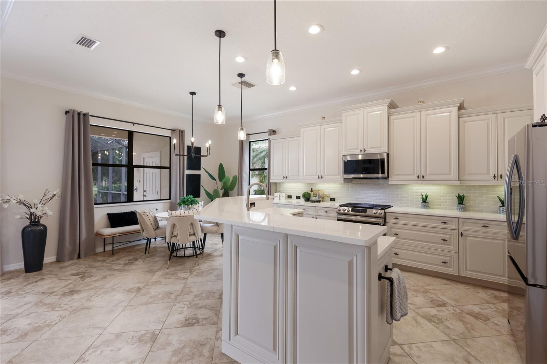
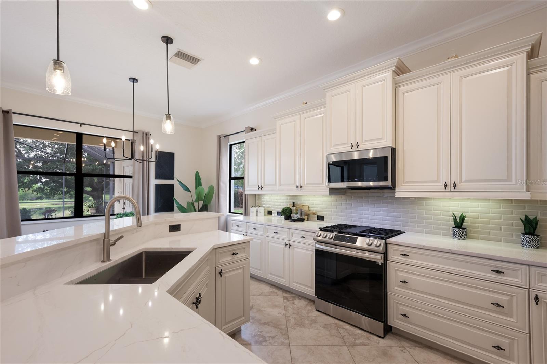
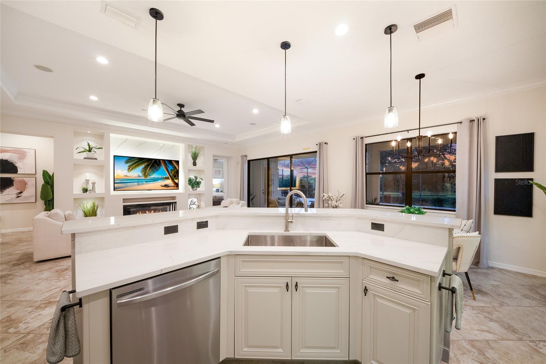
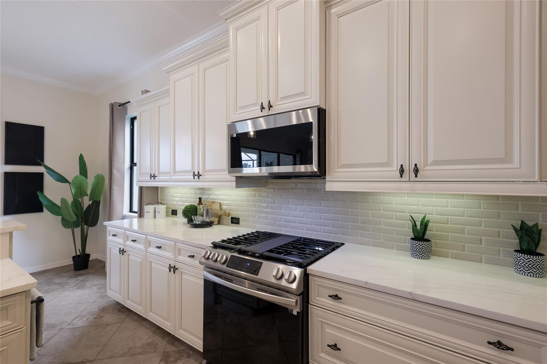
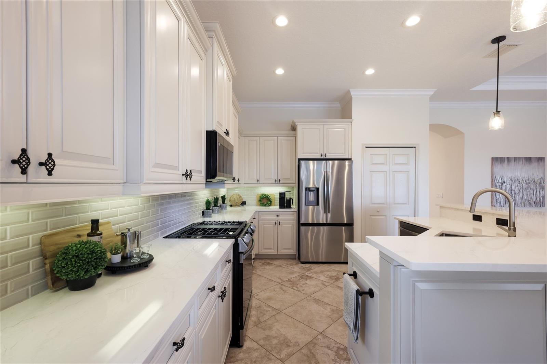
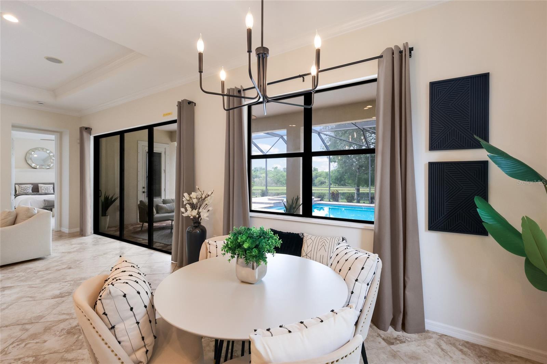
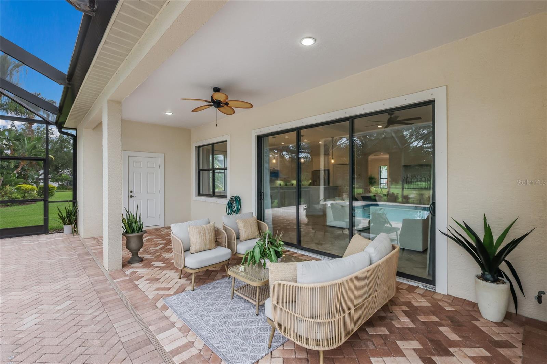
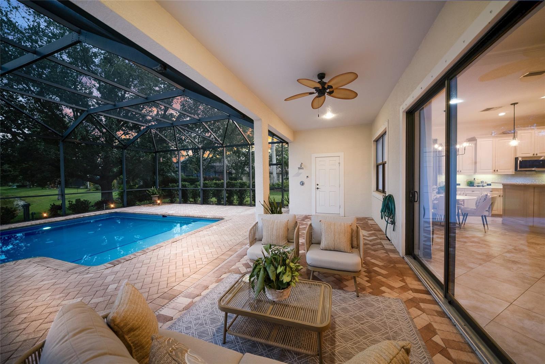
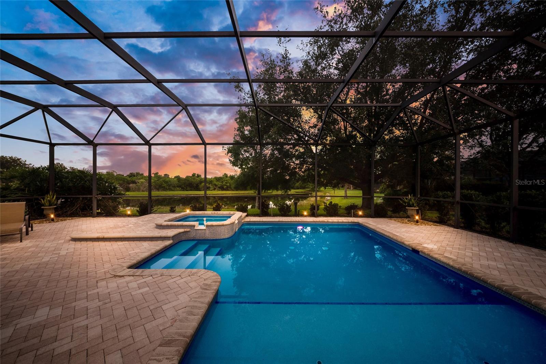
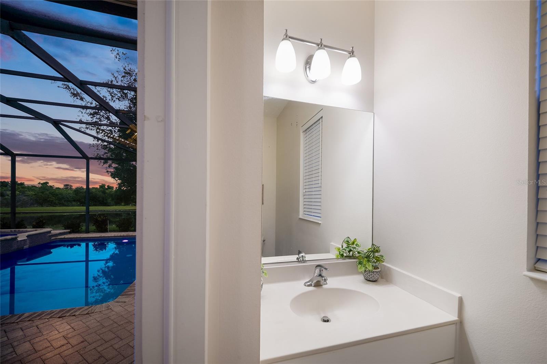
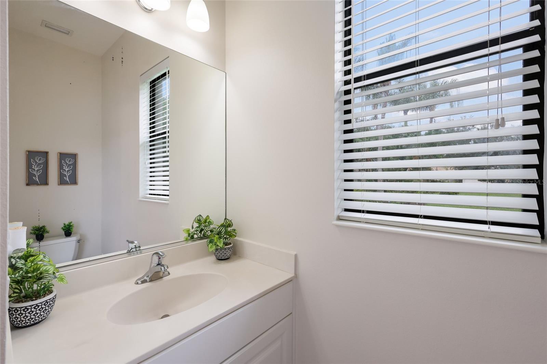
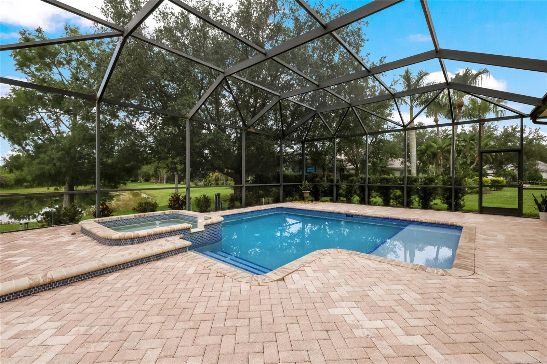
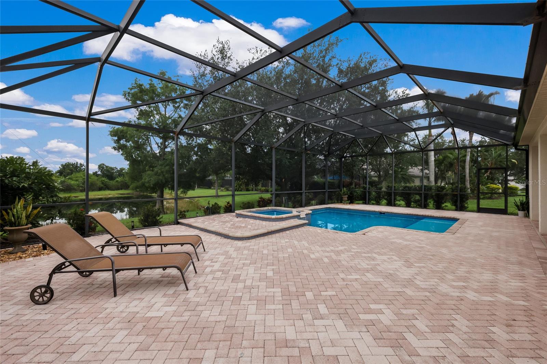
The updated kitchen includes all-new appliances in 2025, quartz countertops, a new sink, freshly painted cabinetry, new pendant lighting, and a gas range. The spacious pavered lanai offers plenty of room to lounge, dine, and entertain while enjoying the water and preserve views. Additional outdoor features include a heated saltwater pool and spa, pool bath, and gas hookup ready for a future outdoor kitchen.
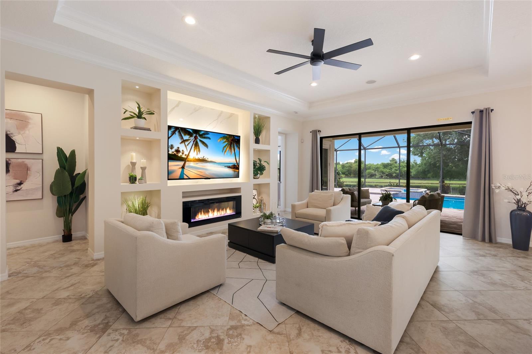
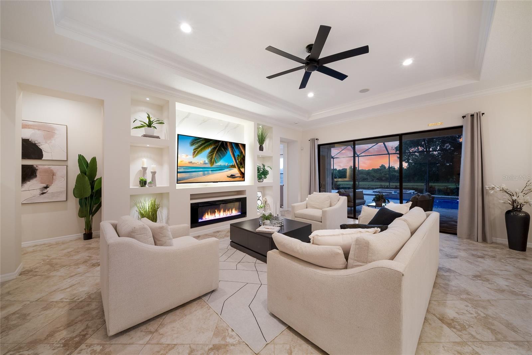
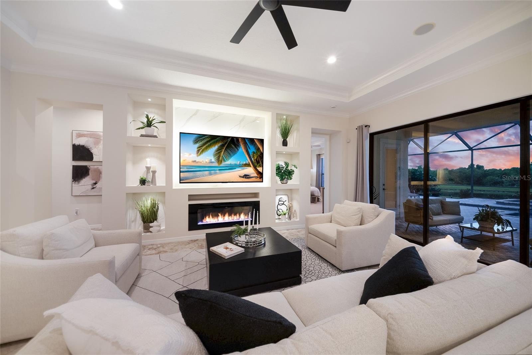
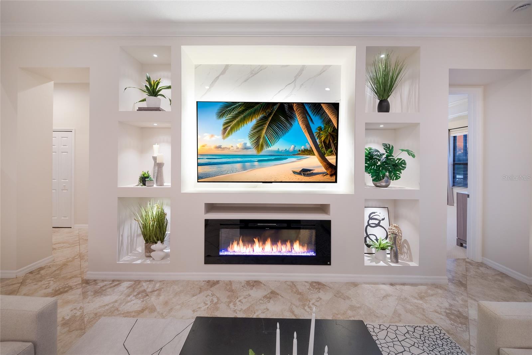
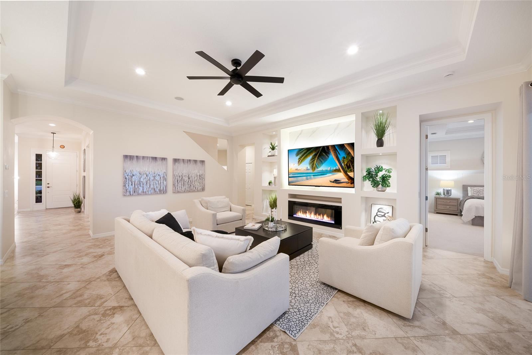
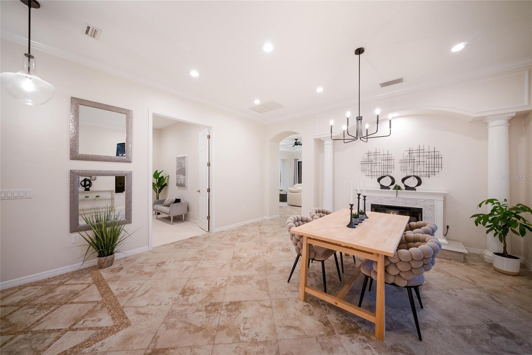
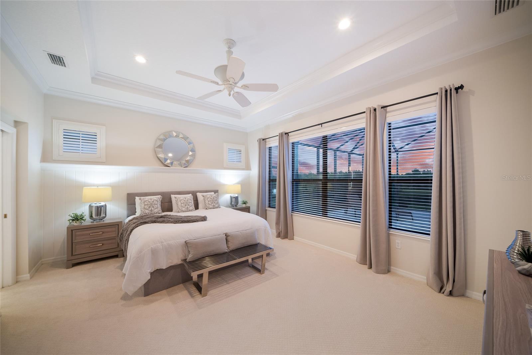
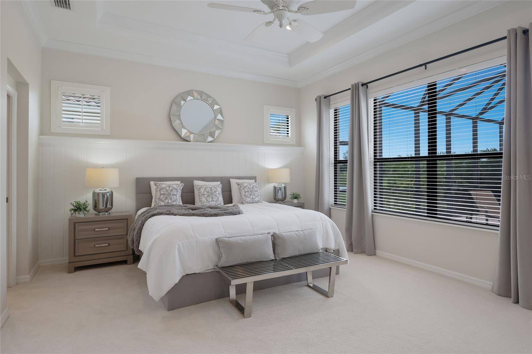
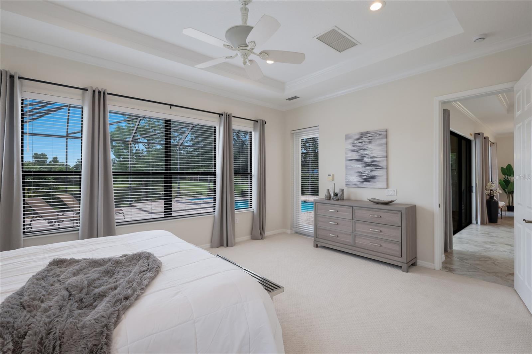
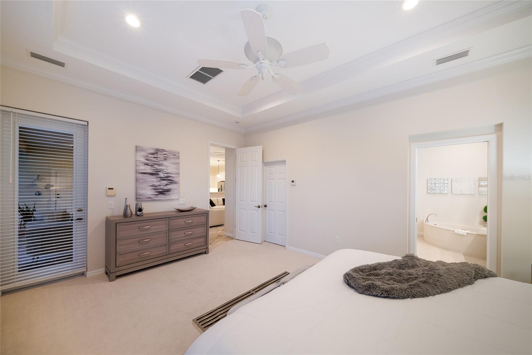
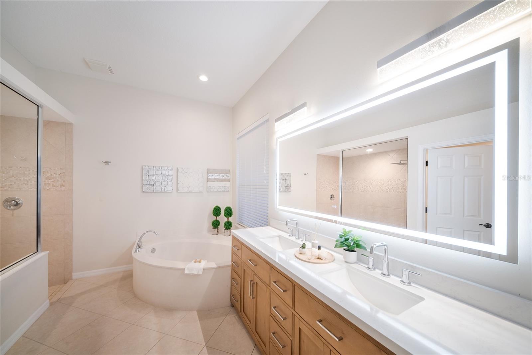
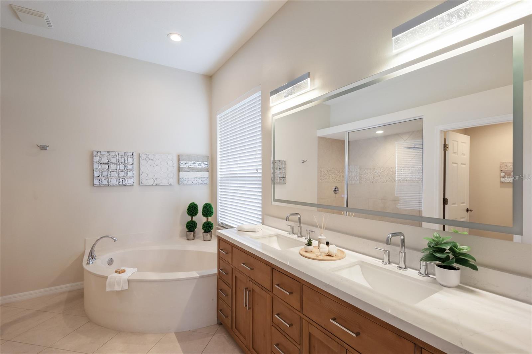
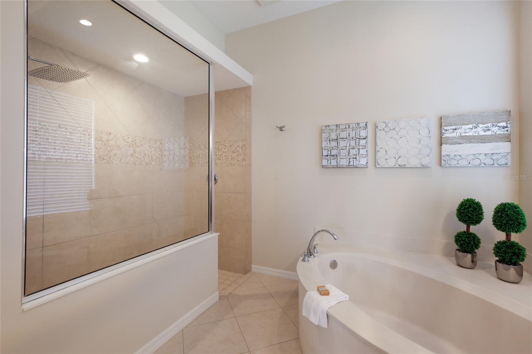
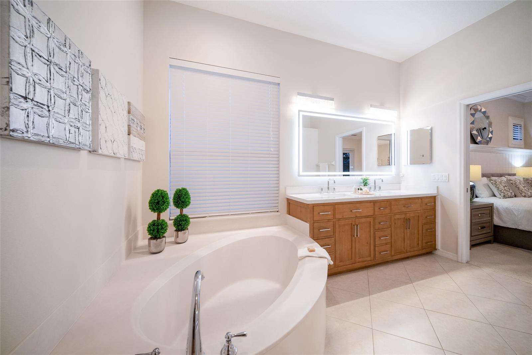
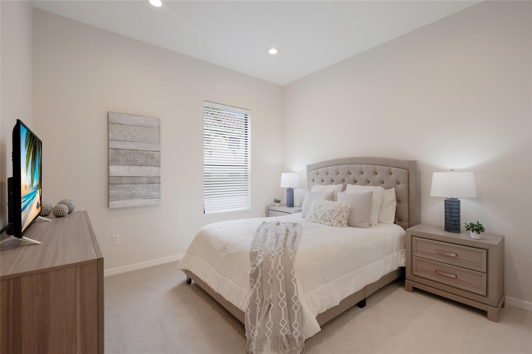
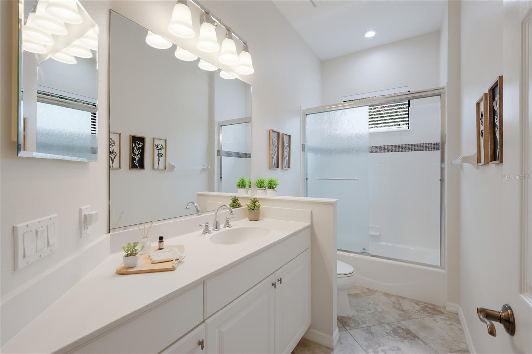
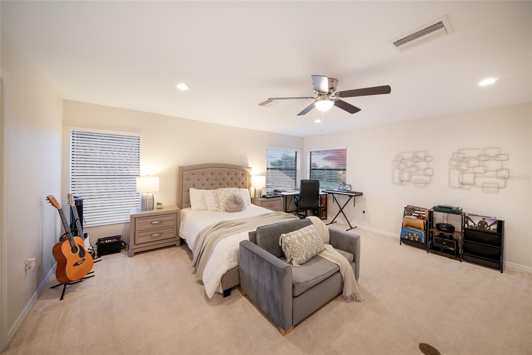
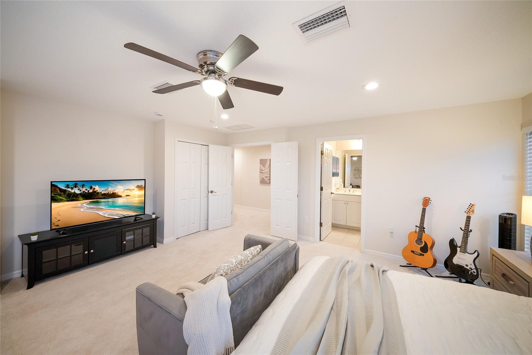
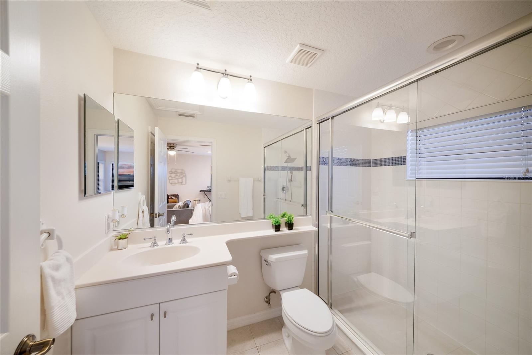
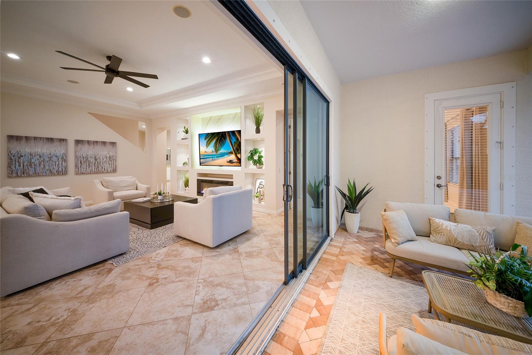
Additional upgrades and features include a Ring doorbell, custom closets, new carpet in 2026, new ceiling fan in 2026, custom wall paneling in the primary bedroom, and a custom TV wall with electric linear fireplace, inset lighting, and display shelving. The primary suite offers direct access to the lanai, along with an ensuite bath featuring a walk-in shower, garden tub, new custom cabinetry, updated mirror, and new light fixtures.
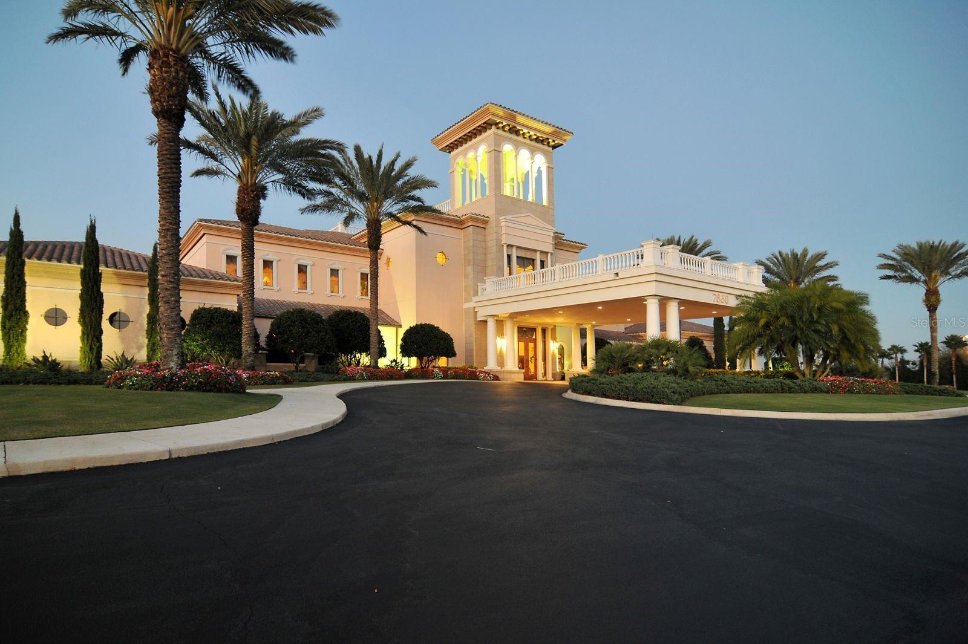
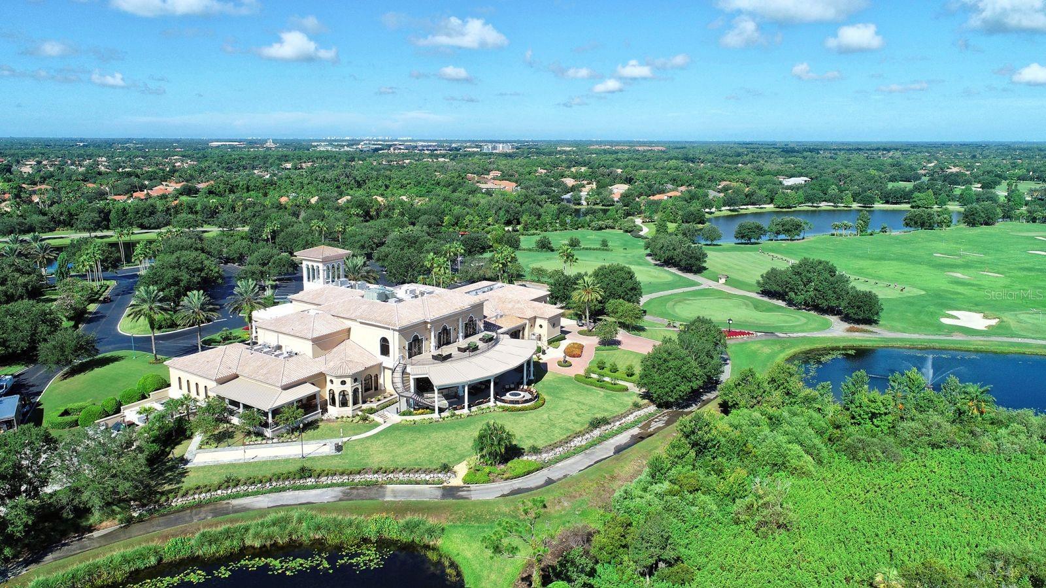
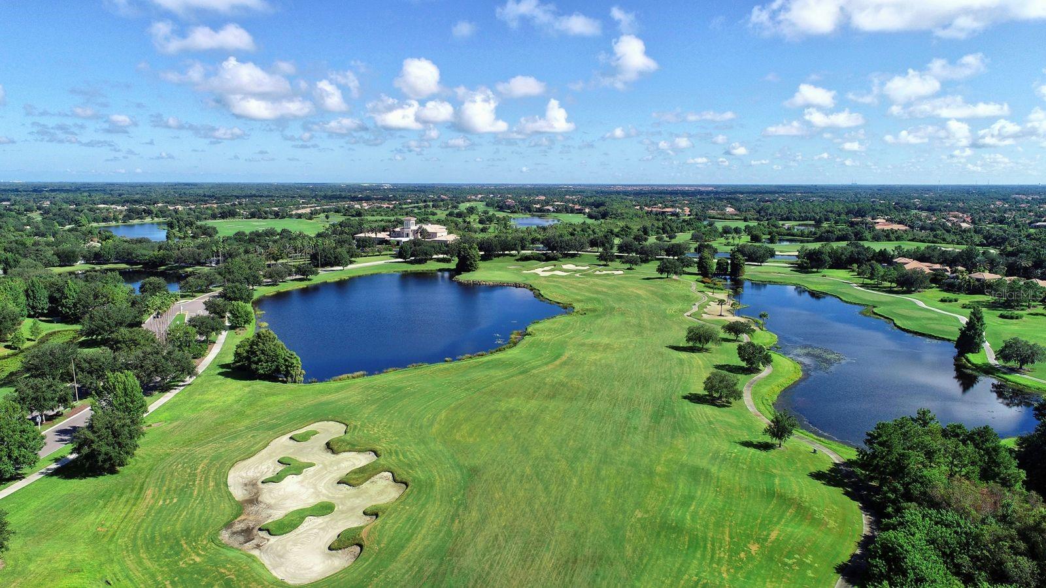
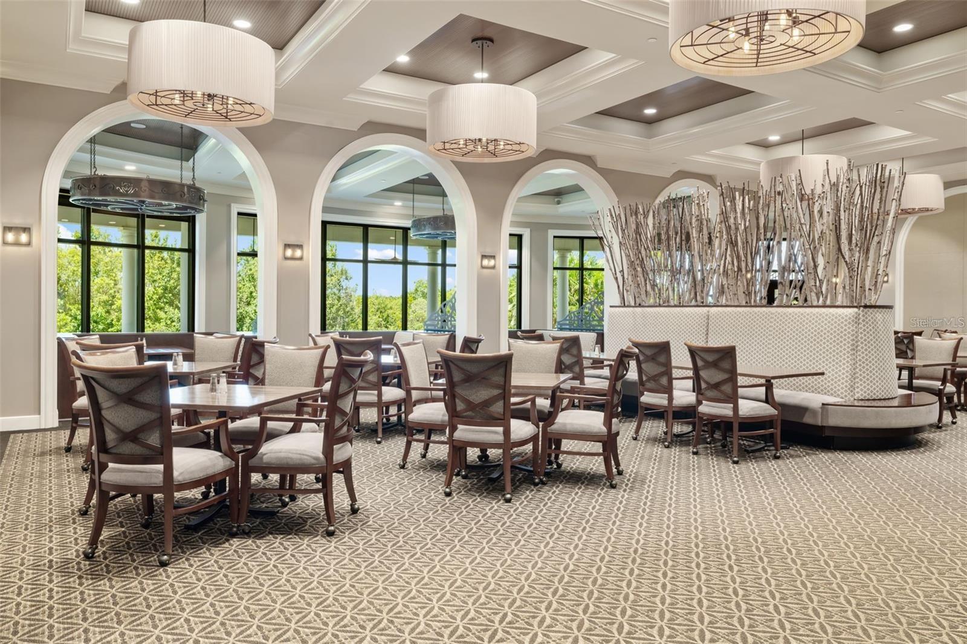
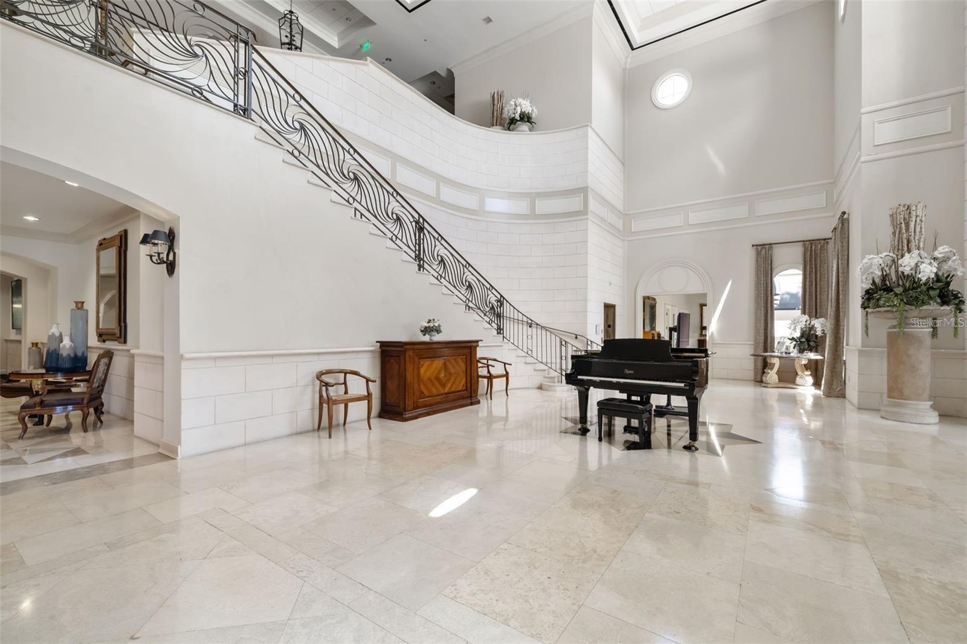
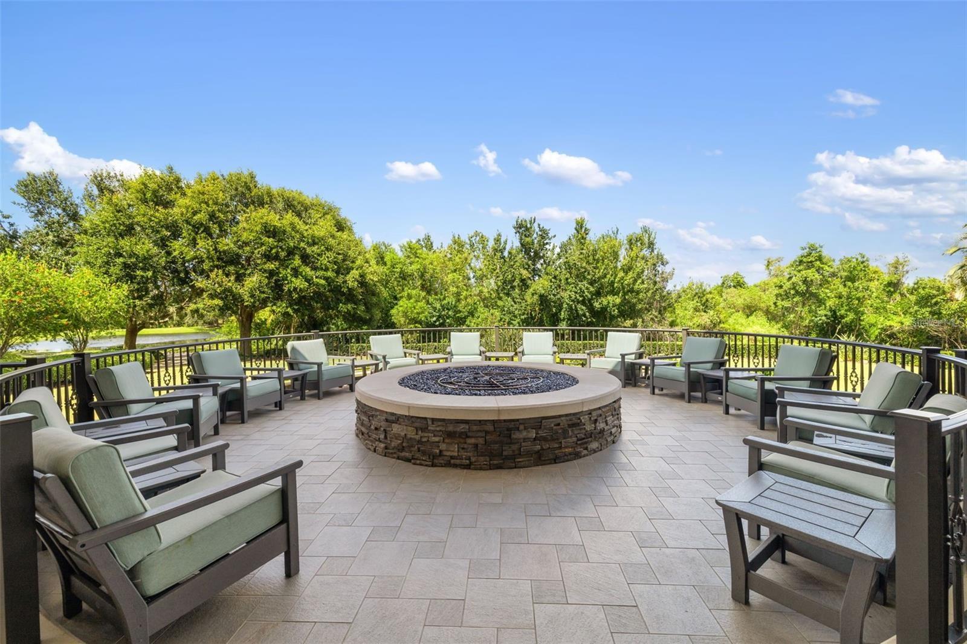
Located in the maintenance-free enclave of Stone Ridge, Lakewood Ranch Golf & Country Club offers optional, non-mandatory membership opportunities with access to an impressive collection of amenities, including a state-of-the-art fitness center, clubhouse, junior Olympic-sized pool, four 18-hole championship golf courses, tennis, pickleball, dining, social offerings, and more. Beyond the gates, Lakewood Ranch delivers the lifestyle it is known for, with year-round community events, shopping, dining, Waterside Place, UTC, Sarasota Polo Club, and convenient access to Sarasota's renowned Gulf beaches, SRQ Airport, and Tampa International Airport.

4
beds

4
baths

3,142 Sq.Ft. LIVING AREA

0.3 Acres lot

Features & Amenities

Interior

  • total bedrooms4
  • Total bathrooms4
  • full bathrooms3
  • half bathroom1
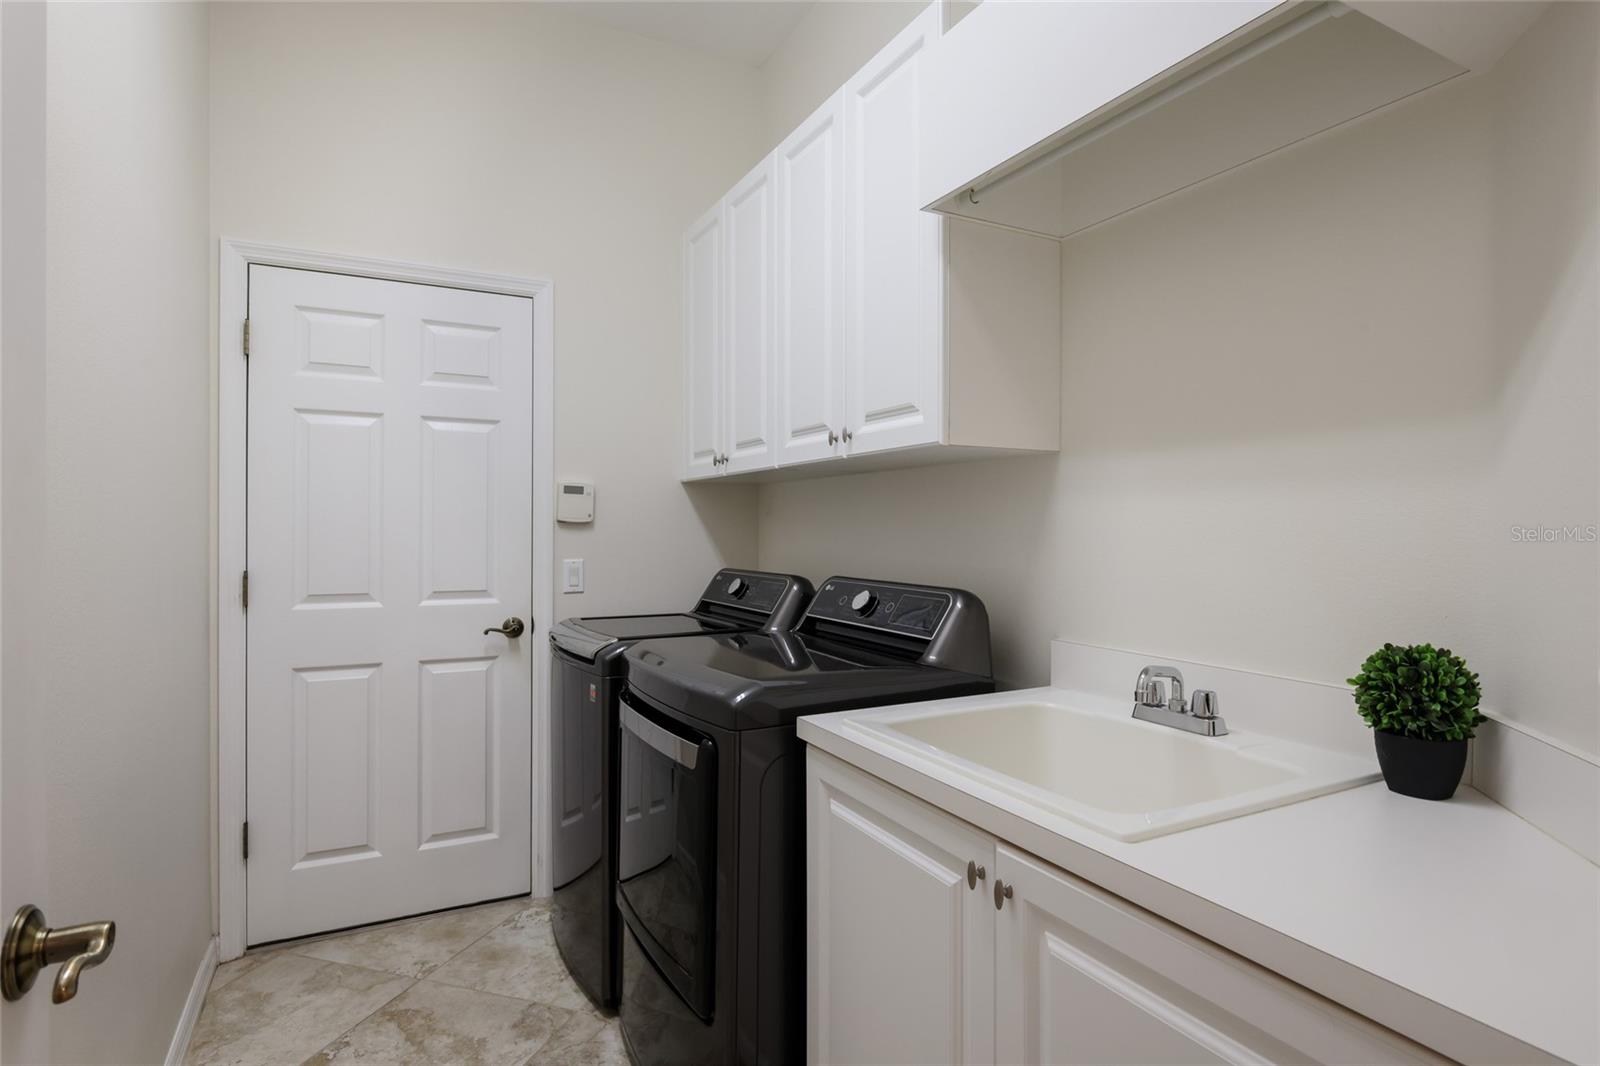
  • Laundry room Gas Dryer Hookup, Inside, Laundry Room
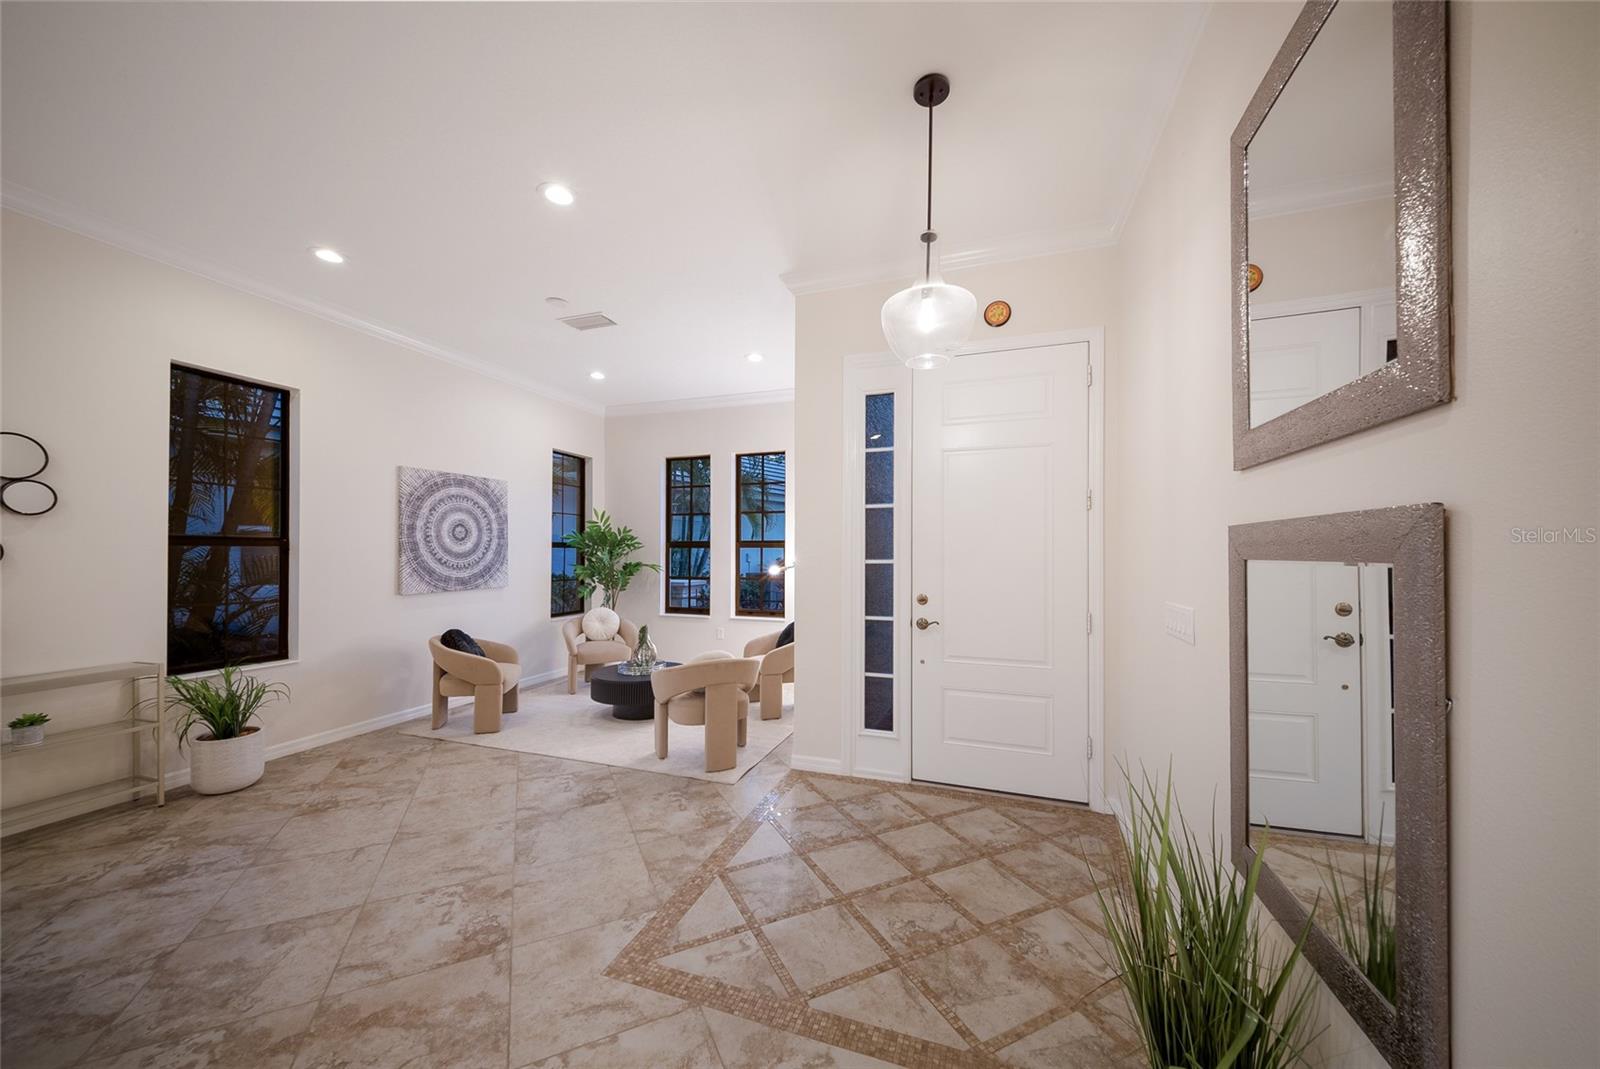
  • Flooring Carpet, Tile
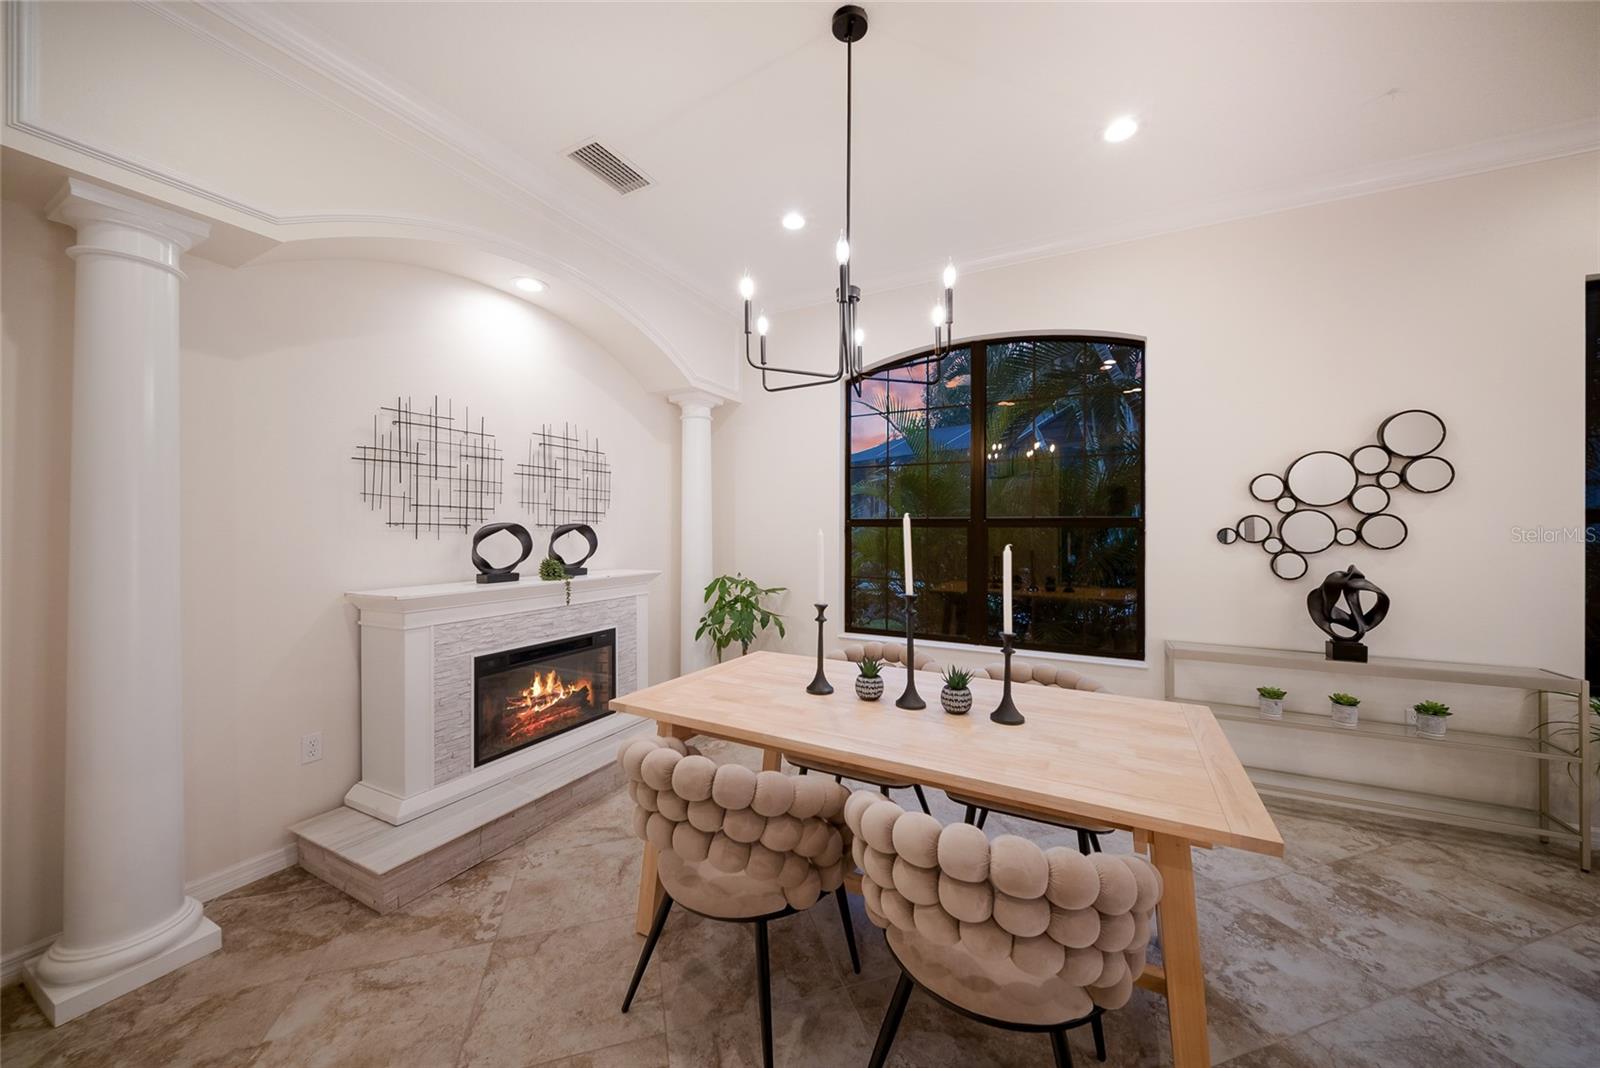
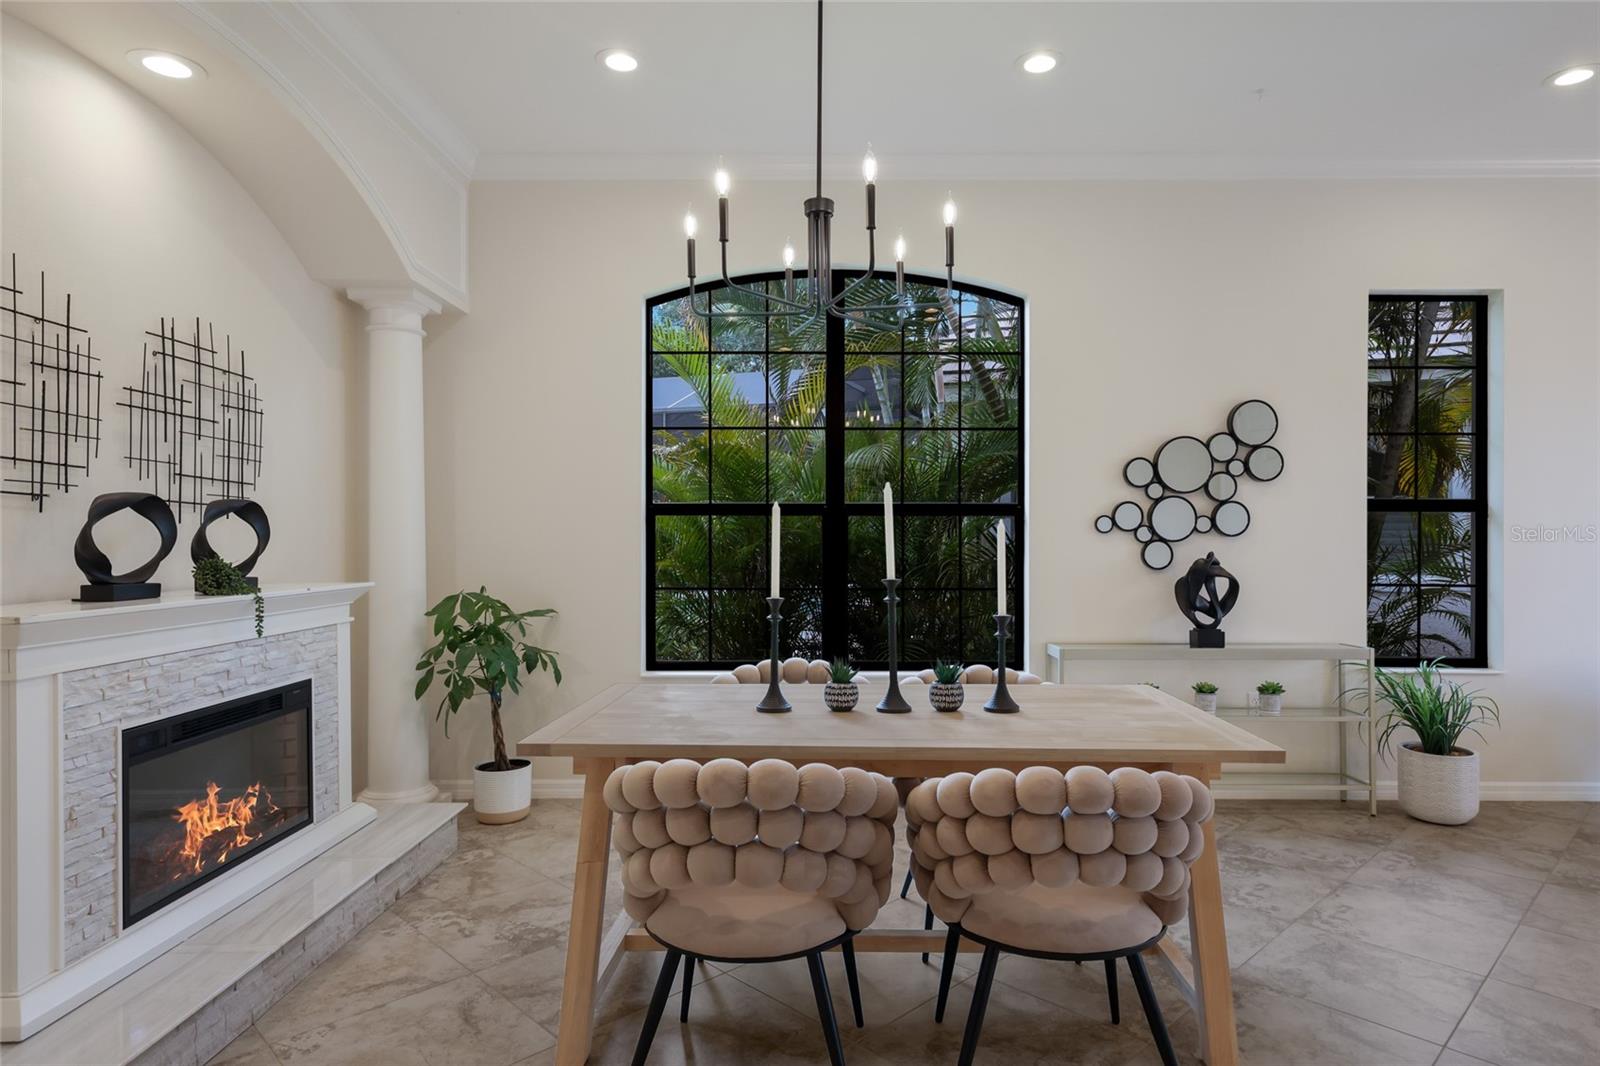
  • Fireplace Decorative, Electric, Living Room, Non Wood Burning
  • APPLIANCES Dishwasher, Disposal, Dryer, Gas Water Heater, Microwave, Range, Refrigerator, Washer
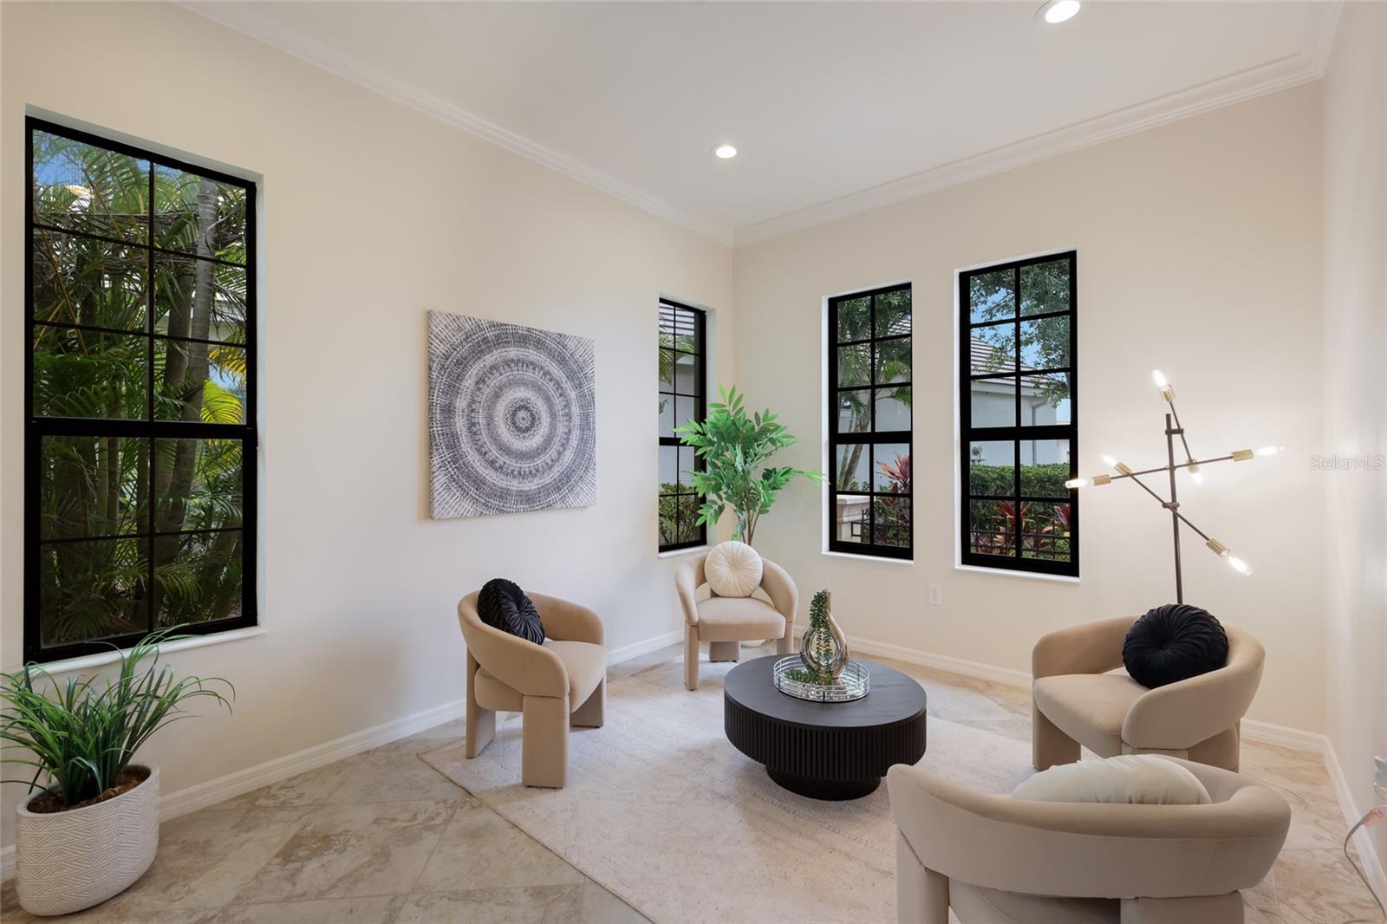
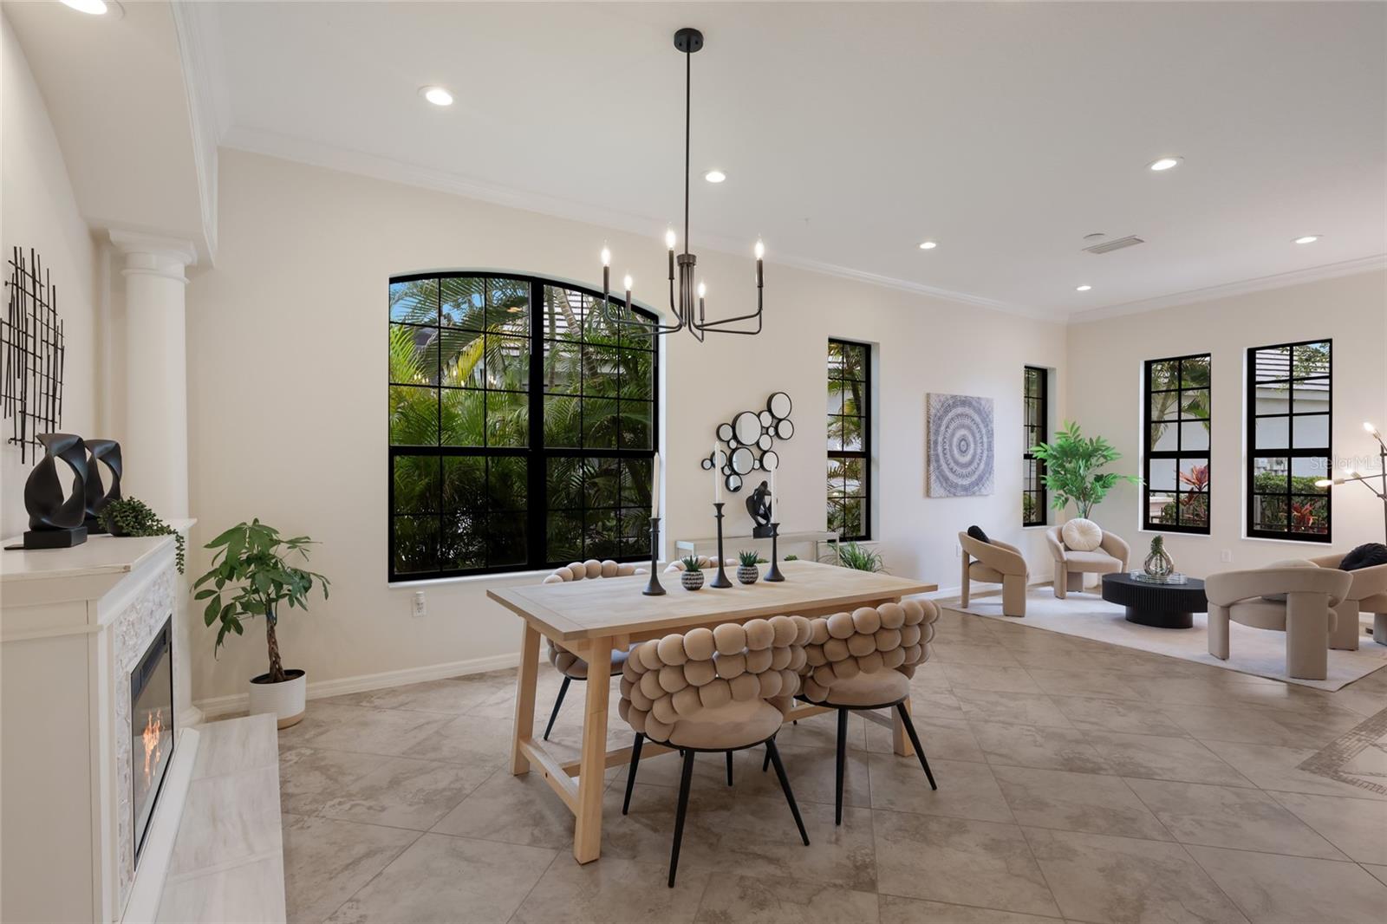
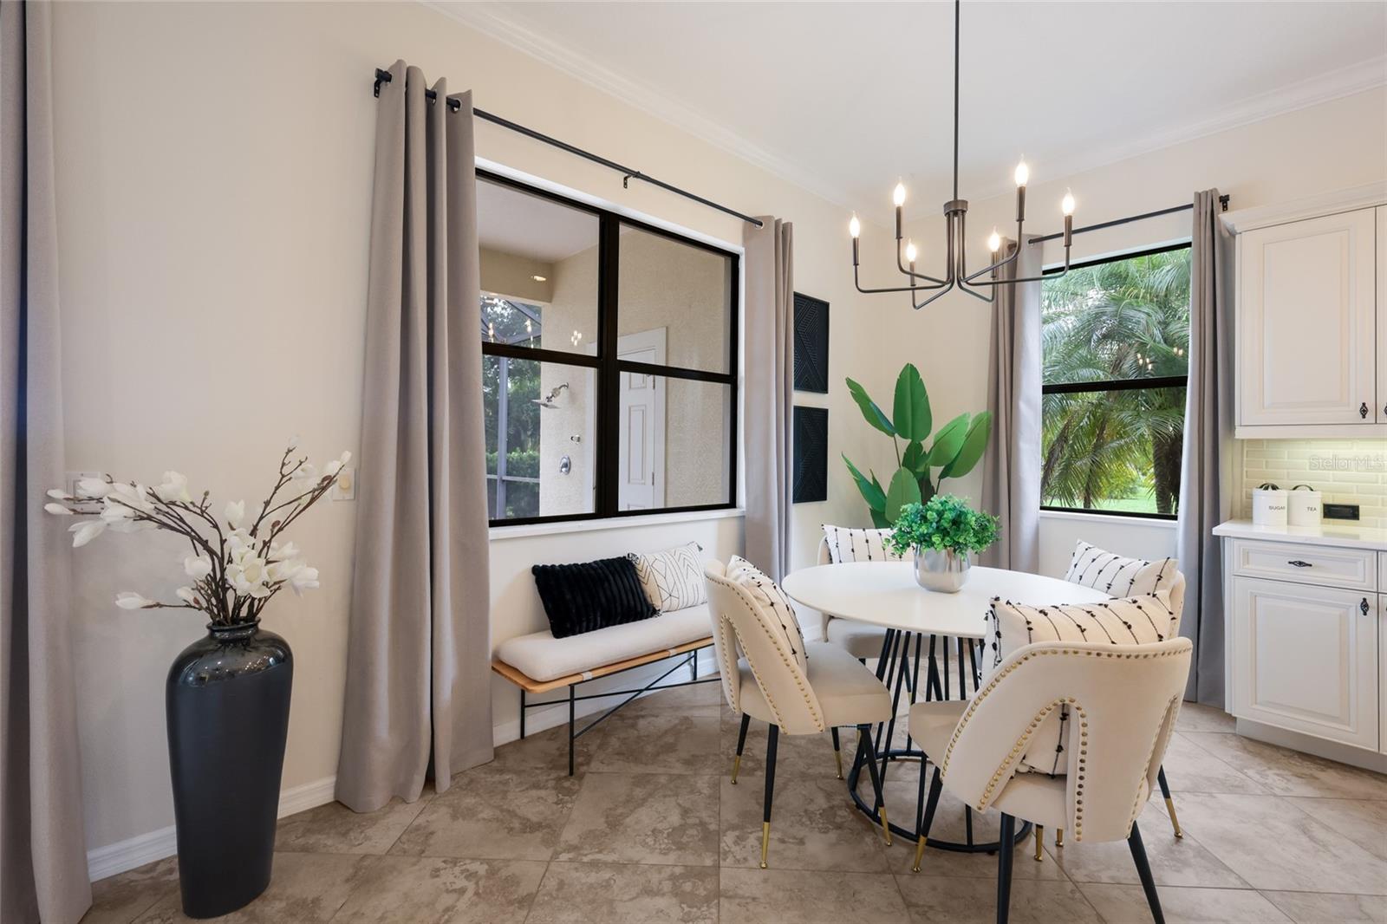
  • other interior Features Built-in Features, Ceiling Fans(s), Crown Molding, Eat-in Kitchen, High Ceilings, Kitchen/Family Room Combo, Living Room/Dining Room Combo, Open Floorplan, Primary Bedroom Main Floor, Stone Counters, Thermostat, Tray Ceiling(s), Walk-In Closet(s)

Area & Lot

  • Status Pending
  • Living Area3,142 Sq.Ft.
  • Total Area4,097 Sq.Ft.
  • Lot Area0.3 Acres
  • MLS® IDA4694370
  • TypeResidential
  • YEAR BUILT2008
  • NeighborhoodLakewood Ranch Country Club
  • Water FrontagePond
  • View DescriptionTrees/Woods, Water
  • Elementary SchoolRobert E Willis Elementary
  • Middle SchoolNolan Middle
  • High SchoolLakewood Ranch High

Exterior

  • STORIES2
  • Garage Space3.0
  • water SourcePublic
  • utilitiesBB/HS Internet Available, Cable Connected, Electricity Connected, Natural Gas Connected, Sewer Connected, Sprinkler Recycled, Underground Utilities, Water Connected
  • PoolChild Safety Fence, Gunite, Heated, In Ground, Lighting, Salt Water, Screen Enclosure
  • roofTile
  • lot featuresCul-De-Sac, In County, Landscaped, Near Golf Course, Sidewalk, Paved
  • parkingDriveway, Garage Door Opener, Golf Cart Garage, Golf Cart Parking
  • HEAT TYPECentral
  • AIR CONDITIONINGCentral Air
  • sewerPublic Sewer
  • SubstructureSlab
  • HOA AmenitiesGated, Optional Additional Fees
  • security FeaturesGated Community, Smoke Detector(s)
  • other exterior FeaturesHurricane Shutters, Outdoor Shower, Rain Gutters, Sidewalk

Financial

  • Sales Price$1,199,000
  • Real Estate Tax $12,415/yr
  • HOA $201/mo
  • Zoning PDMU
image

Schedule a Showing

We would love to show you our beautiful property. Please select your preferred date and time below. An agent will be in touch shortly to confirm your appointment.

Schedule a Showing

We would love to show you our beautiful property. Please select your preferred date and time below. An agent will be in touch shortly to confirm your appointment.

Thank you for your interest in 12710 STONE RIDGE PL, LAKEWOOD RANCH, FL 34202. We are reviewing your request and will be in touch shortly!

Mortgage Calculator

Estimate your monthly mortgage payment, including the principal and interest, property taxes, and HOA. Adjust the values to generate a more accurate rate.

All estimates are provided for informational purposes only. Actual amounts may vary.
$0,000 Your Payment 20 15 65
$0,000 Your Payment

Lakewood Ranch Country Club

Explore

A Team Invested in Your Outcome

Gayle and Cranston bring firsthand knowledge of Sarasota and Manatee communities, backed by decades of business and real estate experience.

Follow Us on Instagram