Leave a Message

Thank you for your message. I will be in touch with you shortly.

12302 THORNHILL CT
12302 THORNHILL CT
12302 THORNHILL CT
12302 THORNHILL CT
12302 THORNHILL CT
12302 THORNHILL CT
12302 THORNHILL CT
12302 THORNHILL CT
12302 THORNHILL CT
12302 THORNHILL CT
12302 THORNHILL CT
12302 THORNHILL CT
12302 THORNHILL CT
12302 THORNHILL CT
12302 THORNHILL CT
12302 THORNHILL CT
12302 THORNHILL CT
12302 THORNHILL CT
12302 THORNHILL CT
12302 THORNHILL CT
12302 THORNHILL CT
12302 THORNHILL CT
12302 THORNHILL CT
12302 THORNHILL CT
12302 THORNHILL CT
12302 THORNHILL CT
12302 THORNHILL CT
12302 THORNHILL CT
12302 THORNHILL CT
12302 THORNHILL CT
12302 THORNHILL CT
12302 THORNHILL CT
12302 THORNHILL CT
12302 THORNHILL CT
12302 THORNHILL CT
12302 THORNHILL CT
12302 THORNHILL CT
12302 THORNHILL CT
12302 THORNHILL CT
12302 THORNHILL CT
12302 THORNHILL CT
12302 THORNHILL CT
12302 THORNHILL CT
12302 THORNHILL CT
12302 THORNHILL CT
12302 THORNHILL CT
12302 THORNHILL CT
12302 THORNHILL CT
12302 THORNHILL CT
12302 THORNHILL CT
12302 THORNHILL CT
12302 THORNHILL CT
12302 THORNHILL CT
12302 THORNHILL CT
12302 THORNHILL CT
12302 THORNHILL CT
12302 THORNHILL CT
12302 THORNHILL CT
12302 THORNHILL CT
12302 THORNHILL CT
12302 THORNHILL CT
12302 THORNHILL CT
12302 THORNHILL CT
12302 THORNHILL CT
12302 THORNHILL CT
12302 THORNHILL CT
12302 THORNHILL CT
12302 THORNHILL CT
12302 THORNHILL CT
12302 THORNHILL CT
12302 THORNHILL CT
12302 THORNHILL CT
12302 THORNHILL CT
12302 THORNHILL CT
12302 THORNHILL CT
12302 THORNHILL CT
12302 THORNHILL CT
12302 THORNHILL CT
SEE ALL PHOTOS
12302 THORNHILL CT
12302 THORNHILL CT
12302 THORNHILL CT
12302 THORNHILL CT
12302 THORNHILL CT
12302 THORNHILL CT
12302 THORNHILL CT
12302 THORNHILL CT
12302 THORNHILL CT
12302 THORNHILL CT
12302 THORNHILL CT
12302 THORNHILL CT
12302 THORNHILL CT
12302 THORNHILL CT
12302 THORNHILL CT
12302 THORNHILL CT
12302 THORNHILL CT
12302 THORNHILL CT
12302 THORNHILL CT
12302 THORNHILL CT
12302 THORNHILL CT
12302 THORNHILL CT
12302 THORNHILL CT
12302 THORNHILL CT
12302 THORNHILL CT
12302 THORNHILL CT
12302 THORNHILL CT
12302 THORNHILL CT
12302 THORNHILL CT
12302 THORNHILL CT
12302 THORNHILL CT
12302 THORNHILL CT
12302 THORNHILL CT
12302 THORNHILL CT
12302 THORNHILL CT
12302 THORNHILL CT
12302 THORNHILL CT
12302 THORNHILL CT
12302 THORNHILL CT
12302 THORNHILL CT
12302 THORNHILL CT
12302 THORNHILL CT
12302 THORNHILL CT
12302 THORNHILL CT
12302 THORNHILL CT
12302 THORNHILL CT
12302 THORNHILL CT
12302 THORNHILL CT
12302 THORNHILL CT
12302 THORNHILL CT
12302 THORNHILL CT
12302 THORNHILL CT
12302 THORNHILL CT
12302 THORNHILL CT
12302 THORNHILL CT
12302 THORNHILL CT
12302 THORNHILL CT
12302 THORNHILL CT
12302 THORNHILL CT
12302 THORNHILL CT
12302 THORNHILL CT
12302 THORNHILL CT
12302 THORNHILL CT
12302 THORNHILL CT
12302 THORNHILL CT
12302 THORNHILL CT
12302 THORNHILL CT
12302 THORNHILL CT
12302 THORNHILL CT
12302 THORNHILL CT
12302 THORNHILL CT
12302 THORNHILL CT
12302 THORNHILL CT
12302 THORNHILL CT
12302 THORNHILL CT
12302 THORNHILL CT
12302 THORNHILL CT
12302 THORNHILL CT
Courtesy of COLDWELL BANKER REALTY, Holly Pascarella, PA  Listing Contact: 941-907-1033 
Pending

12302 THORNHILL CT

12302 THORNHILL CT, LAKEWOOD RANCH, FL 34202

$1,399,000
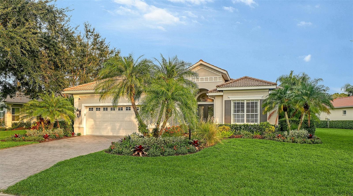
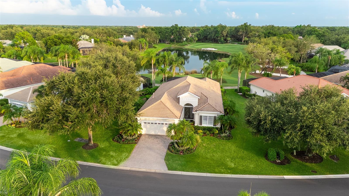
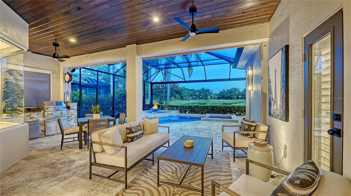
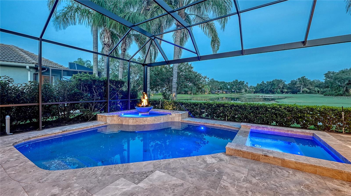
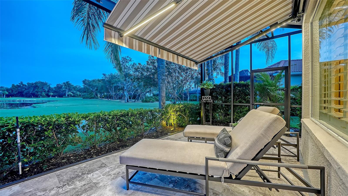
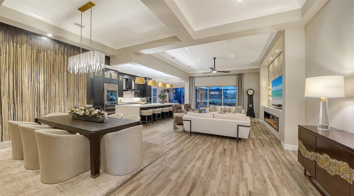
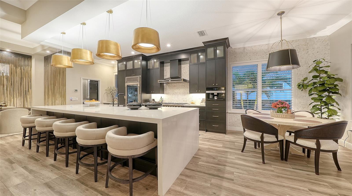
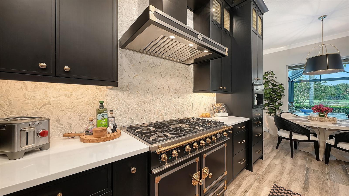
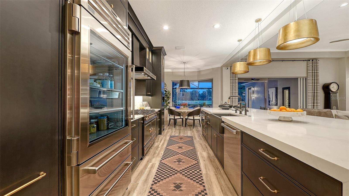
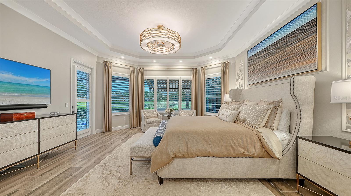
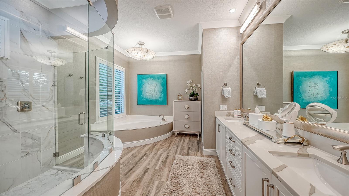
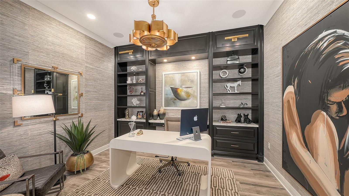
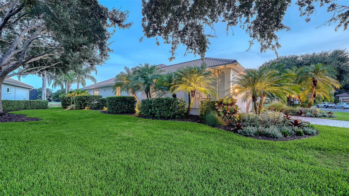
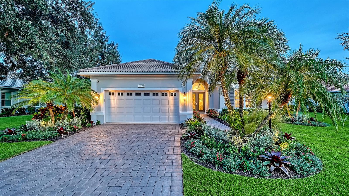
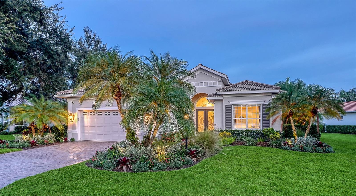
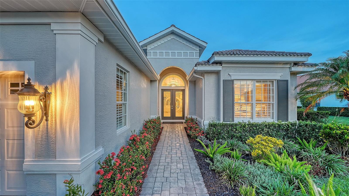
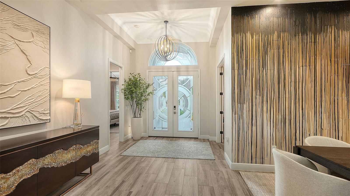
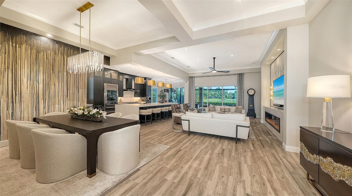
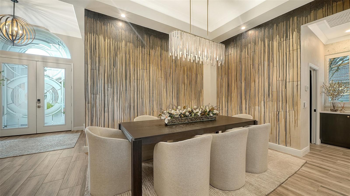
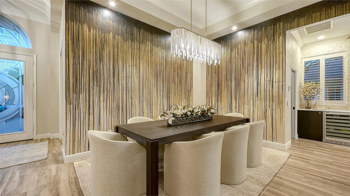
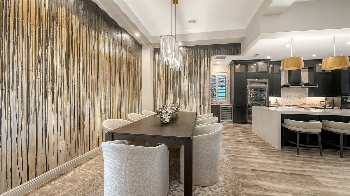
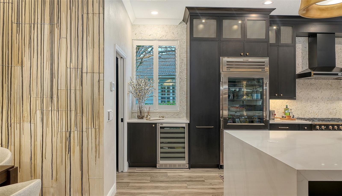
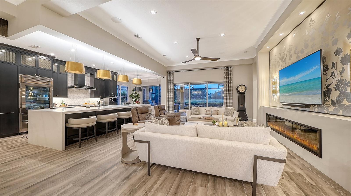
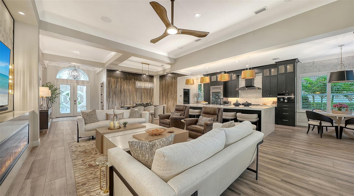
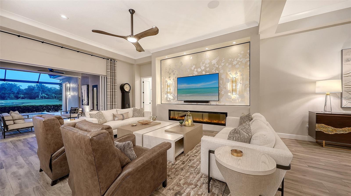
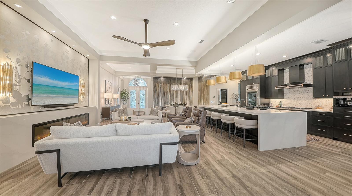
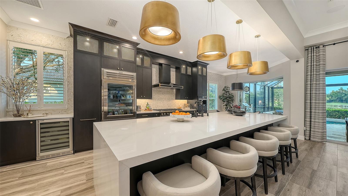
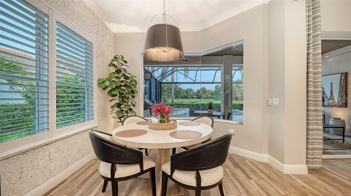
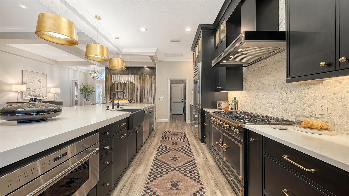
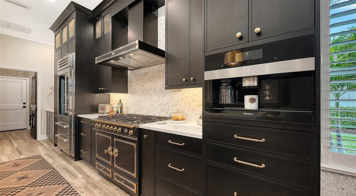
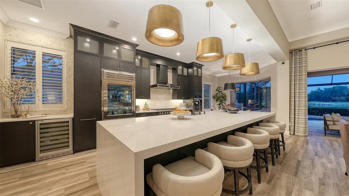
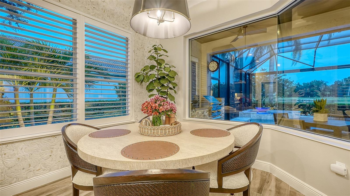
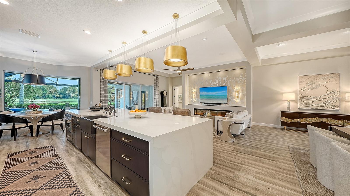
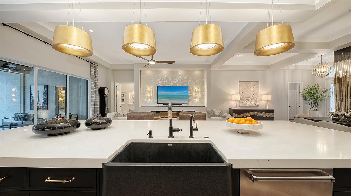
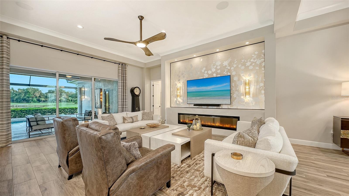
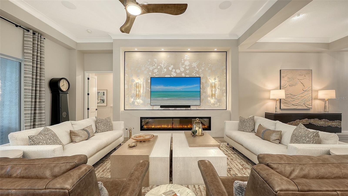
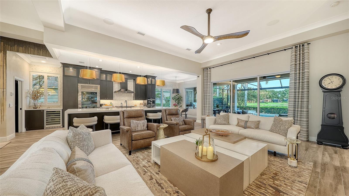
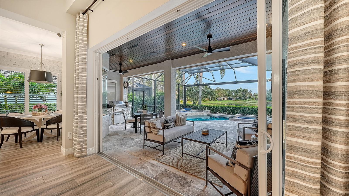
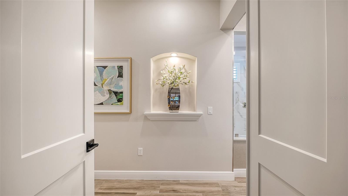
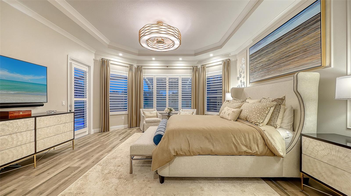
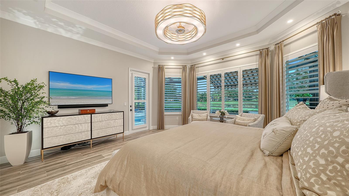
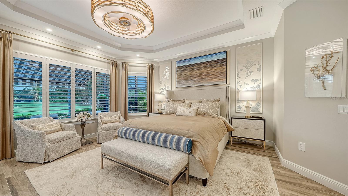
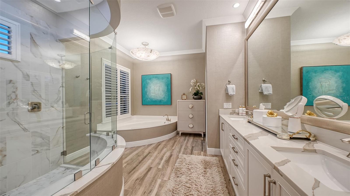
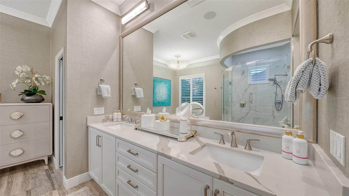
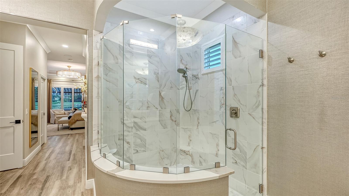
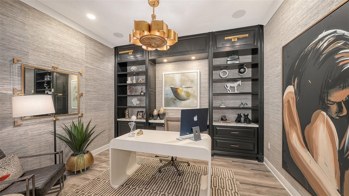
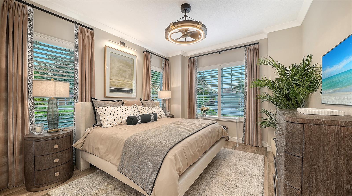
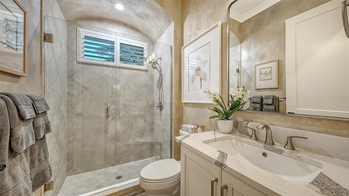
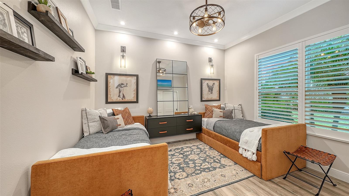
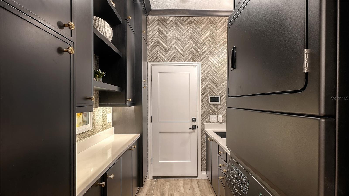
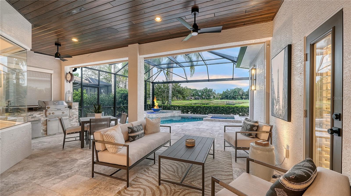
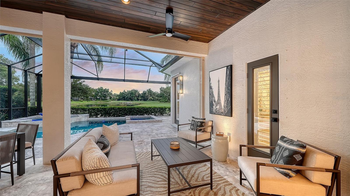
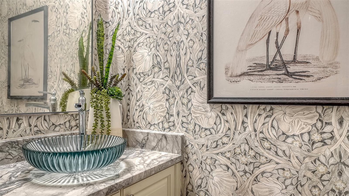
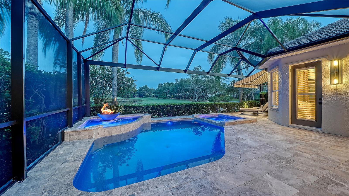
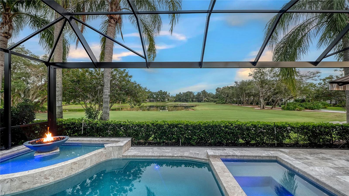
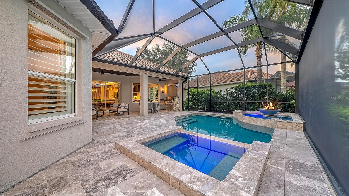
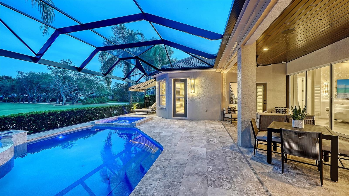
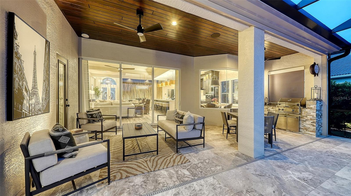
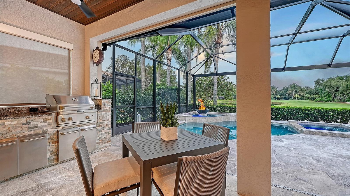
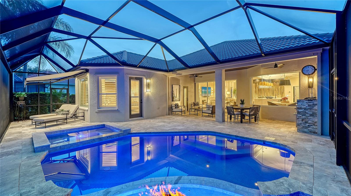
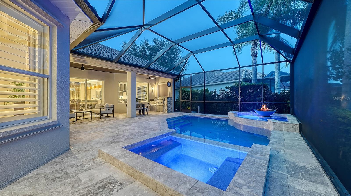
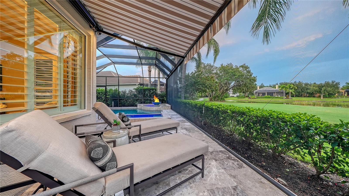
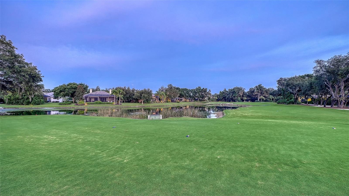
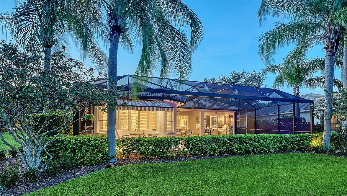
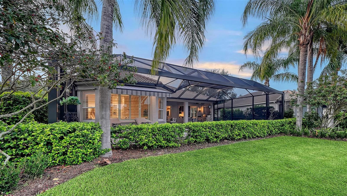
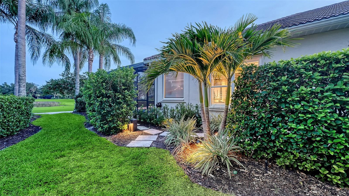
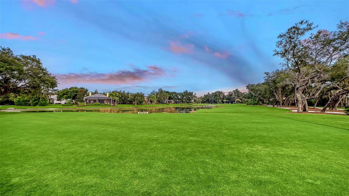
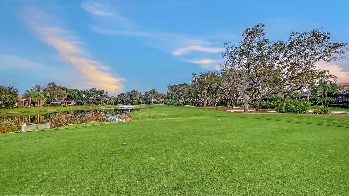
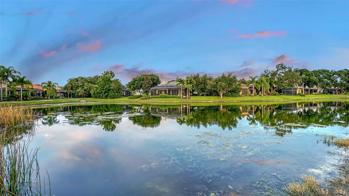
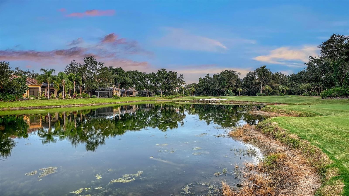
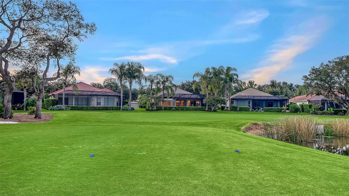
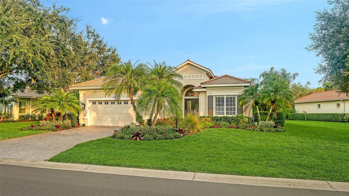
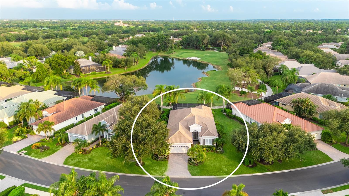
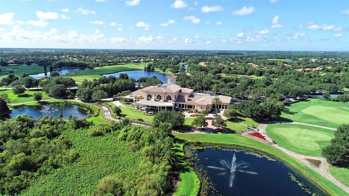
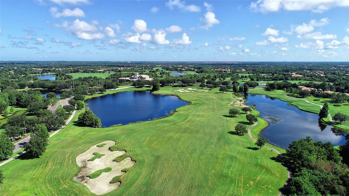
A masterful transformation of timeless elegance and modern luxury, this extraordinary residence in the Lakewood Ranch Country Club has been meticulously reimagined with more than $500,000 in bespoke renovations, resulting in a home of remarkable sophistication and enduring style. Every space has been thoughtfully curated with exceptional craftsmanship, designer finishes, and custom details rarely found at this level. Occupying one of the community's most coveted homesites, the residence enjoys breathtaking, uninterrupted views spanning the shimmering lake and manicured golf course, creating an ever-changing backdrop of spectacular sunsets and serene natural beauty. Spanning 2,564 square feet, the home offers three bedrooms, two full baths, a private office with custom built-ins, an exterior pool bath, and an oversized two-car garage. The interiors are both refined and inviting, anchored by a spectacular chef's kitchen that rivals those found in luxury estates. Custom cabinetry, an impressive waterfall-edge island, dramatic full-height marble backsplash, and an extraordinary collection of appliances--including a handcrafted La Cornue French range and hood, glass-door Sub-Zero refrigerator, and built-in Miele coffee station--create a space that is as beautiful as it is functional. Wide-plank wood-look tile flooring flows throughout the living areas and bedrooms, complemented by solid wood interior doors, designer lighting, sophisticated wall treatments, and plantation shutters throughout the home. A striking fireplace feature adds warmth and architectural interest to the great room, while every closet has been thoughtfully designed with custom built-in organization. The primary suite serves as a private retreat with a beautifully renovated spa-inspired bath showcasing designer finishes and premium fixtures. Equally impressive is the resort-inspired outdoor living experience. Framed by panoramic clear-view screening, the lanai features elegant marble decking, a sparkling pool and spa, fire bowl feature, hurricane roll-down screens, and multiple spaces for entertaining while overlooking one of the finest lake and golf course vistas in Lakewood Ranch Country Club. Luxury extends well beyond what meets the eye with a whole-house Generac generator, Culligan whole-house water filtration system with reverse osmosis, integrated audio, upgraded Wi-Fi and security system, redesigned laundry room, professional landscape lighting, retractable lanai awning, and four Samsung Art TVs that convey with the home. This is far more than a renovation--it is a complete reimagining of luxury living, where impeccable design, uncompromising quality, and an extraordinary setting come together to create one of the most distinctive offerings in Lakewood Ranch Country Club.

3
beds

3
baths

2,564 Sq.Ft. LIVING AREA

0.26 Acres lot

Features & Amenities

Interior

  • total bedrooms3
  • Total bathrooms3
  • full bathrooms2
  • half bathroom1
  • Laundry room Laundry Room
  • Flooring Tile
  • Fireplace Electric
  • APPLIANCES Bar Fridge, Built-In Oven, Dishwasher, Disposal, Dryer, Gas Water Heater, Kitchen Reverse Osmosis System, Microwave, Range Hood, Refrigerator, Washer, Water Filtration System
  • other interior Features Built-in Features, Ceiling Fans(s), Crown Molding, Dry Bar, Eat-in Kitchen, High Ceilings, Open Floorplan, Primary Bedroom Main Floor, Solid Wood Cabinets, Split Bedroom, Stone Counters, Tray Ceiling(s), Walk-In Closet(s), Window Treatments

Area & Lot

  • Status Pending
  • Living Area2,564 Sq.Ft.
  • Total Area3,401 Sq.Ft.
  • Lot Area0.26 Acres
  • MLS® IDA4702385
  • TypeResidential
  • YEAR BUILT2008
  • NeighborhoodRiverwalk
  • View DescriptionGolf Course, Water
  • Elementary SchoolRobert E Willis Elementary
  • Middle SchoolNolan Middle
  • High SchoolLakewood Ranch High

Exterior

  • STORIES1
  • Garage Space2.0
  • water SourcePublic
  • utilitiesCable Connected, Electricity Connected, Natural Gas Connected, Sewer Connected, Sprinkler Recycled, Underground Utilities, Water Connected
  • PoolHeated, In Ground, Lighting, Outside Bath Access, Salt Water, Screen Enclosure
  • roofTile
  • lot featuresOn Golf Course, Oversized Lot, Sidewalk, Paved
  • parkingDriveway, Electric Vehicle Charging Station(s), Oversized
  • HEAT TYPECentral, Electric
  • AIR CONDITIONINGCentral Air
  • sewerPublic Sewer
  • SubstructureSlab
  • security FeaturesGated Community, Security System
  • other exterior FeaturesAwning(s), Hurricane Shutters, Lighting, Outdoor Kitchen, Rain Gutters, Sidewalk

Financial

  • Sales Price$1,399,000
  • Real Estate Tax $11,430/yr
  • HOA $256/mo
  • Zoning PDMU
View Virtual Tour
image

Schedule a Showing

We would love to show you our beautiful property. Please select your preferred date and time below. An agent will be in touch shortly to confirm your appointment.

Schedule a Showing

We would love to show you our beautiful property. Please select your preferred date and time below. An agent will be in touch shortly to confirm your appointment.

Thank you for your interest in 12302 THORNHILL CT, LAKEWOOD RANCH, FL 34202. We are reviewing your request and will be in touch shortly!

Mortgage Calculator

Estimate your monthly mortgage payment, including the principal and interest, property taxes, and HOA. Adjust the values to generate a more accurate rate.

All estimates are provided for informational purposes only. Actual amounts may vary.
$0,000 Your Payment 20 15 65
$0,000 Your Payment

Riverwalk

Explore

A Team Invested in Your Outcome

Gayle and Cranston bring firsthand knowledge of Sarasota and Manatee communities, backed by decades of business and real estate experience.

Follow Us on Instagram