Leave a Message

Thank you for your message. I will be in touch with you shortly.

1210 408TH CT E
1210 408TH CT E
1210 408TH CT E
1210 408TH CT E
1210 408TH CT E
1210 408TH CT E
1210 408TH CT E
1210 408TH CT E
1210 408TH CT E
1210 408TH CT E
1210 408TH CT E
1210 408TH CT E
1210 408TH CT E
1210 408TH CT E
1210 408TH CT E
1210 408TH CT E
1210 408TH CT E
1210 408TH CT E
1210 408TH CT E
1210 408TH CT E
1210 408TH CT E
1210 408TH CT E
1210 408TH CT E
1210 408TH CT E
1210 408TH CT E
1210 408TH CT E
1210 408TH CT E
1210 408TH CT E
1210 408TH CT E
1210 408TH CT E
1210 408TH CT E
1210 408TH CT E
1210 408TH CT E
1210 408TH CT E
1210 408TH CT E
1210 408TH CT E
1210 408TH CT E
1210 408TH CT E
1210 408TH CT E
1210 408TH CT E
1210 408TH CT E
1210 408TH CT E
1210 408TH CT E
1210 408TH CT E
1210 408TH CT E
1210 408TH CT E
1210 408TH CT E
1210 408TH CT E
1210 408TH CT E
1210 408TH CT E
1210 408TH CT E
1210 408TH CT E
1210 408TH CT E
1210 408TH CT E
1210 408TH CT E
1210 408TH CT E
1210 408TH CT E
1210 408TH CT E
1210 408TH CT E
1210 408TH CT E
1210 408TH CT E
1210 408TH CT E
1210 408TH CT E
1210 408TH CT E
1210 408TH CT E
1210 408TH CT E
1210 408TH CT E
1210 408TH CT E
1210 408TH CT E
1210 408TH CT E
1210 408TH CT E
1210 408TH CT E
1210 408TH CT E
1210 408TH CT E
1210 408TH CT E
1210 408TH CT E
1210 408TH CT E
1210 408TH CT E
1210 408TH CT E
1210 408TH CT E
1210 408TH CT E
1210 408TH CT E
1210 408TH CT E
1210 408TH CT E
SEE ALL PHOTOS
1210 408TH CT E
1210 408TH CT E
1210 408TH CT E
1210 408TH CT E
1210 408TH CT E
1210 408TH CT E
1210 408TH CT E
1210 408TH CT E
1210 408TH CT E
1210 408TH CT E
1210 408TH CT E
1210 408TH CT E
1210 408TH CT E
1210 408TH CT E
1210 408TH CT E
1210 408TH CT E
1210 408TH CT E
1210 408TH CT E
1210 408TH CT E
1210 408TH CT E
1210 408TH CT E
1210 408TH CT E
1210 408TH CT E
1210 408TH CT E
1210 408TH CT E
1210 408TH CT E
1210 408TH CT E
1210 408TH CT E
1210 408TH CT E
1210 408TH CT E
1210 408TH CT E
1210 408TH CT E
1210 408TH CT E
1210 408TH CT E
1210 408TH CT E
1210 408TH CT E
1210 408TH CT E
1210 408TH CT E
1210 408TH CT E
1210 408TH CT E
1210 408TH CT E
1210 408TH CT E
1210 408TH CT E
1210 408TH CT E
1210 408TH CT E
1210 408TH CT E
1210 408TH CT E
1210 408TH CT E
1210 408TH CT E
1210 408TH CT E
1210 408TH CT E
1210 408TH CT E
1210 408TH CT E
1210 408TH CT E
1210 408TH CT E
1210 408TH CT E
1210 408TH CT E
1210 408TH CT E
1210 408TH CT E
1210 408TH CT E
1210 408TH CT E
1210 408TH CT E
1210 408TH CT E
1210 408TH CT E
1210 408TH CT E
1210 408TH CT E
1210 408TH CT E
1210 408TH CT E
1210 408TH CT E
1210 408TH CT E
1210 408TH CT E
1210 408TH CT E
1210 408TH CT E
1210 408TH CT E
1210 408TH CT E
1210 408TH CT E
1210 408TH CT E
1210 408TH CT E
1210 408TH CT E
1210 408TH CT E
1210 408TH CT E
1210 408TH CT E
1210 408TH CT E
1210 408TH CT E
Courtesy of COLDWELL BANKER REALTY, Rachel McCoy  Listing Contact: 941-907-1033 
For Sale

1210 408TH CT E

1210 408TH CT E, MYAKKA CITY, FL 34251

$1,090,000
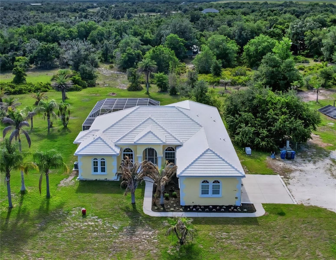
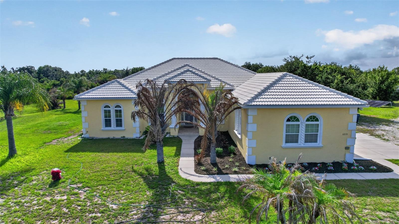
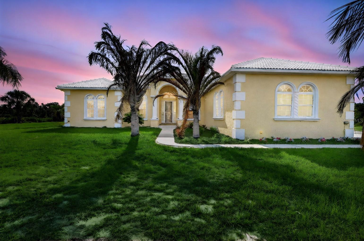
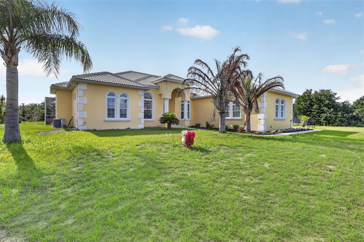
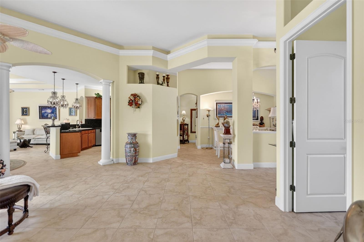
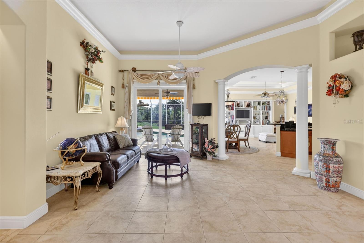
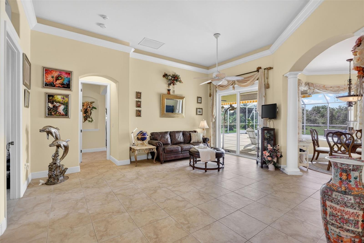
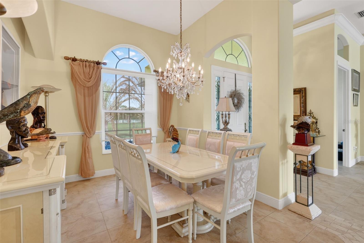
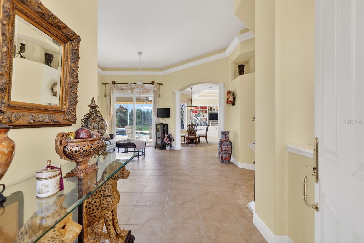
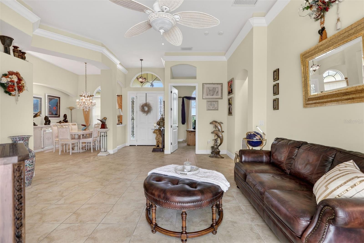
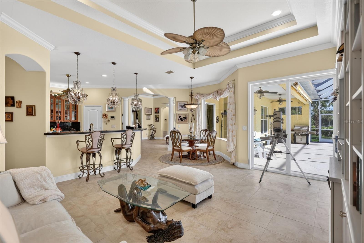
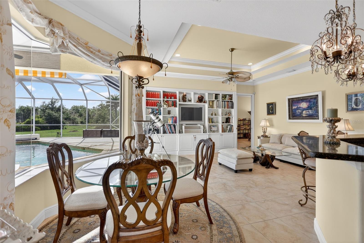
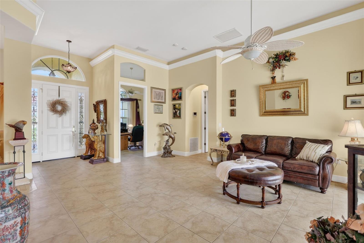
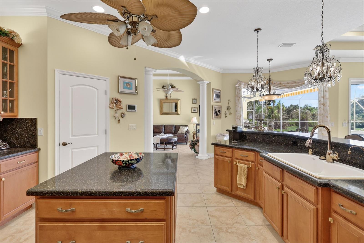
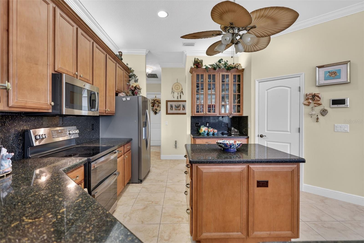
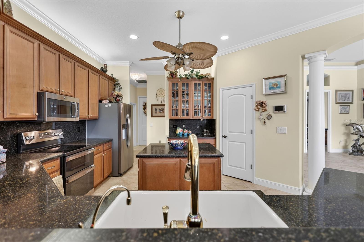
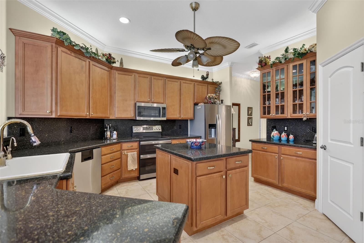
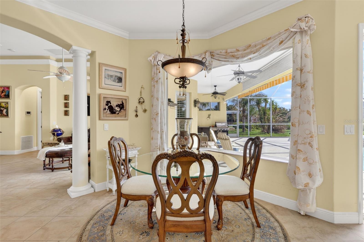
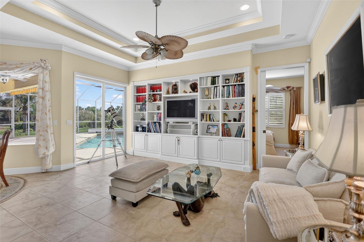
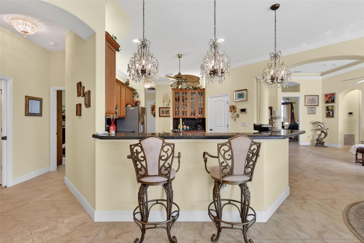
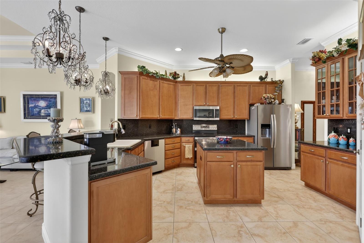
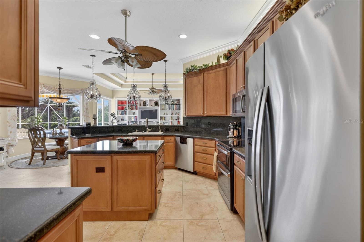
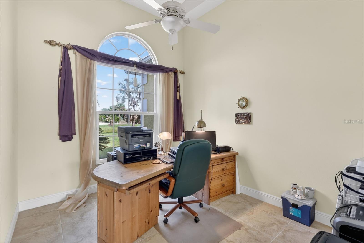
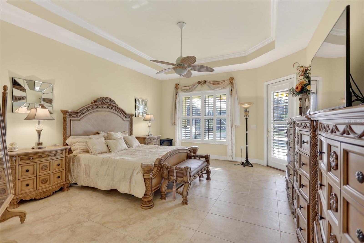
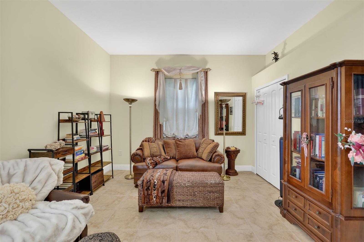
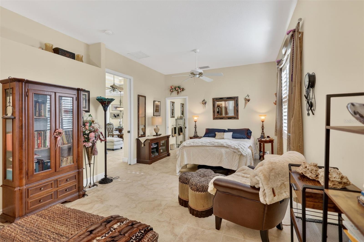
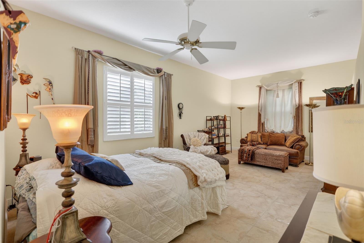
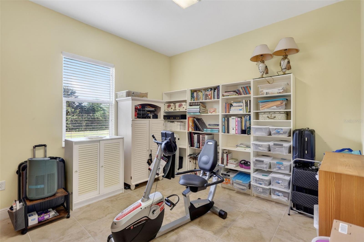
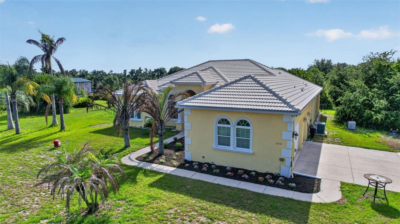
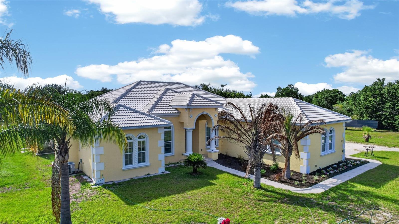
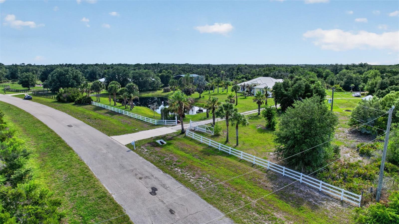
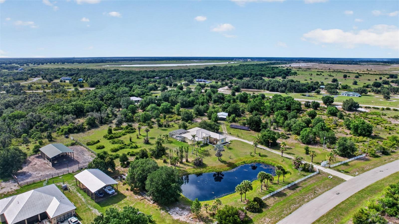
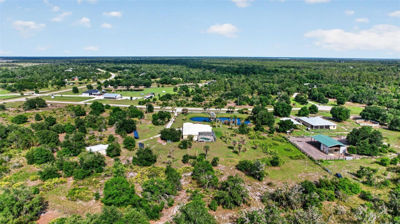
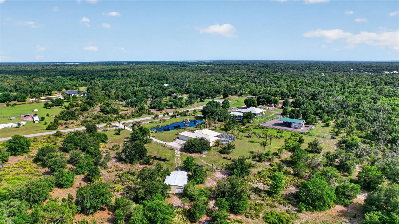
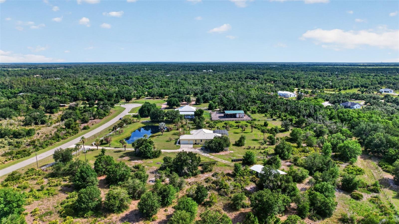
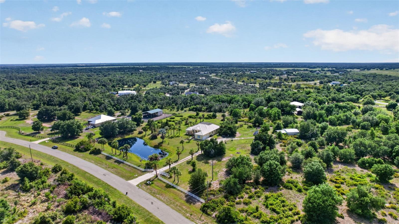
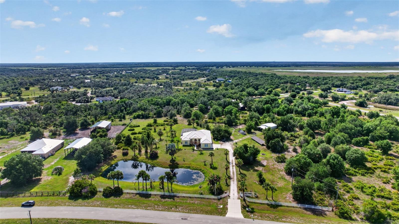
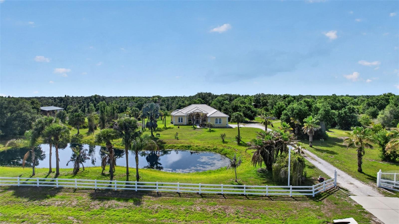
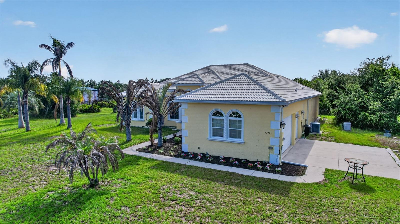
HOME & INTERIOR: Custom-built Mark Cahill home | 4 bedrooms | 3 bathrooms | Dedicated office | Formal living room | Formal dining room | Oversized kitchen | Breakfast bar | Center island | Granite countertops | Vaulted ceilings | 8-foot interior doors | Crown molding with accent lighting | Double tray ceilings | Built-in shelving | Aquarium window overlooking pool | Kitchen and dining room chandeliers | Tile flooring throughout | Plantation shutters | Pocket doors

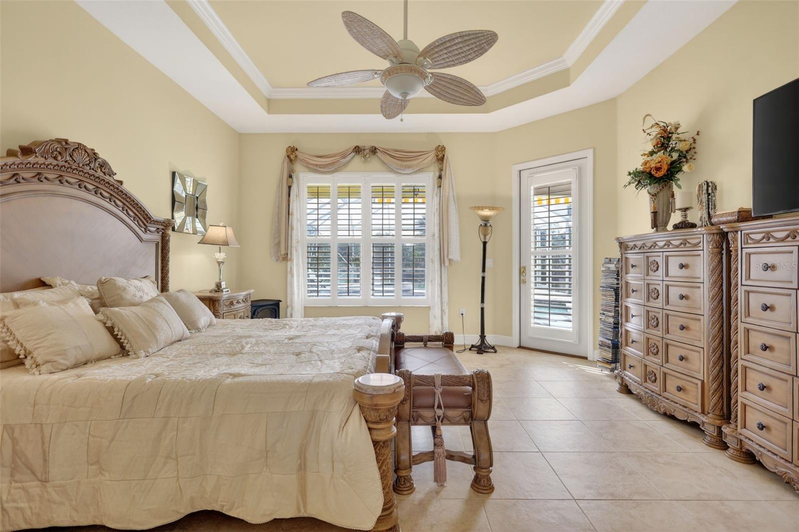
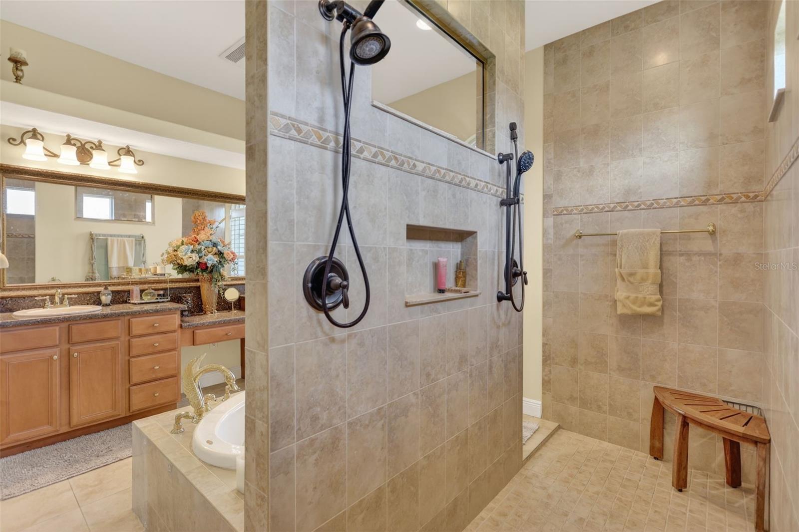
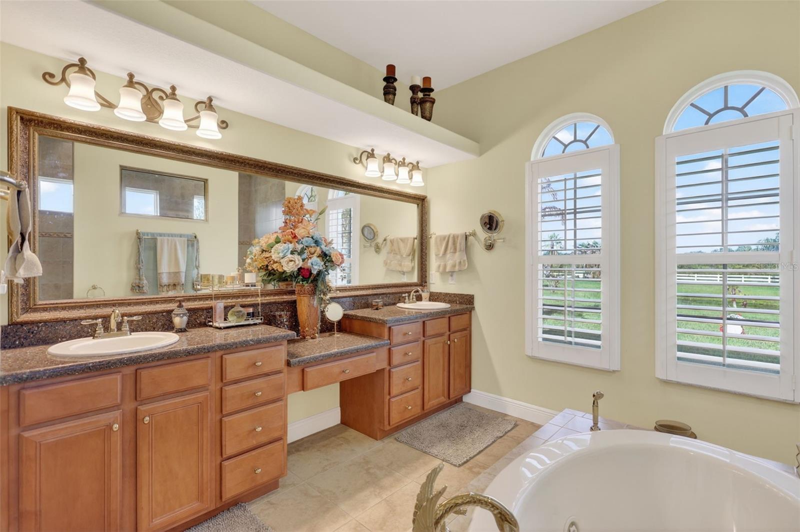
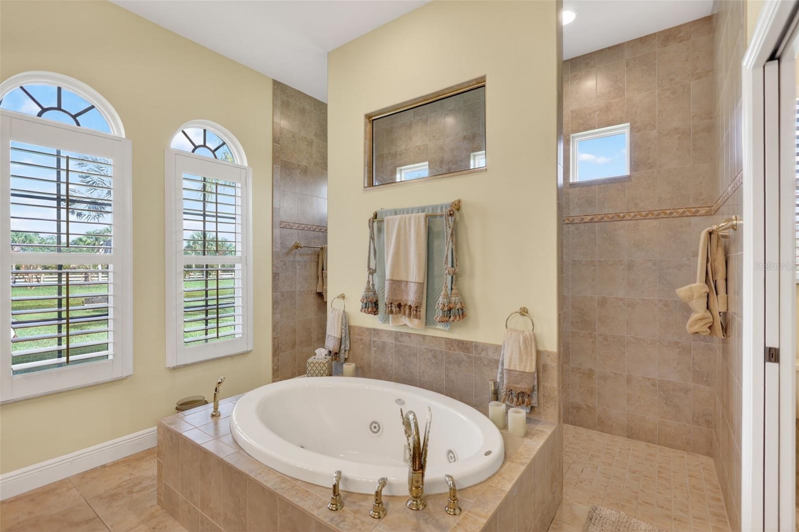
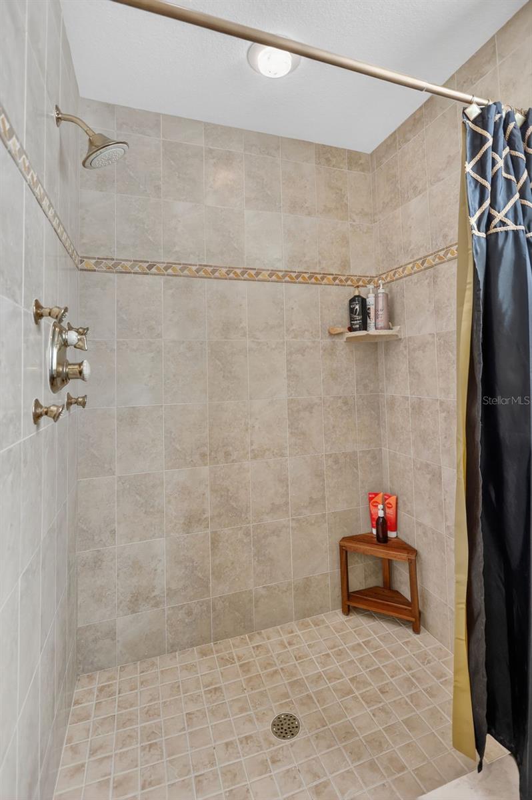
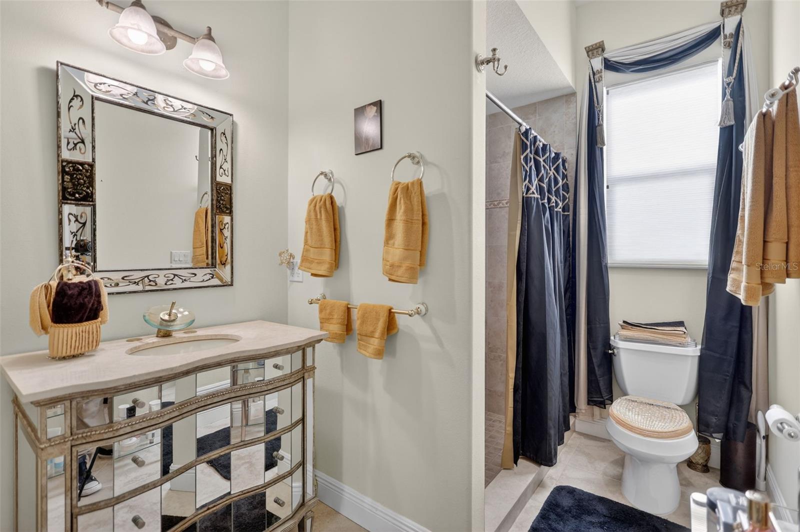
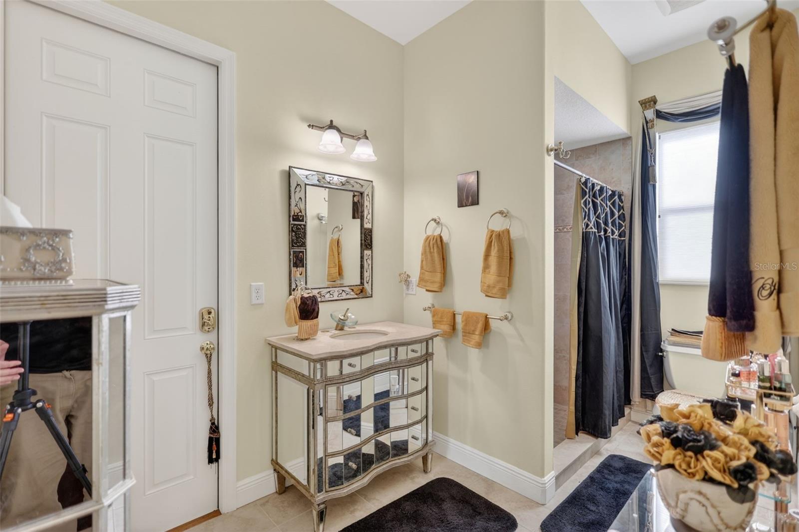
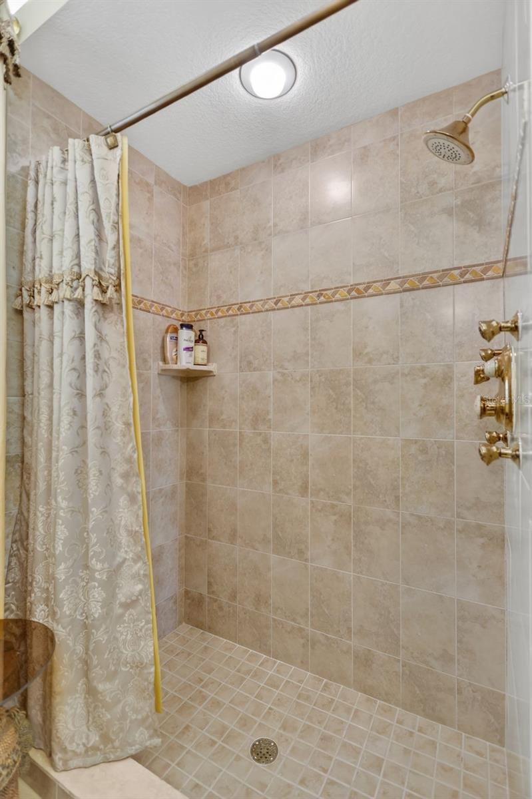
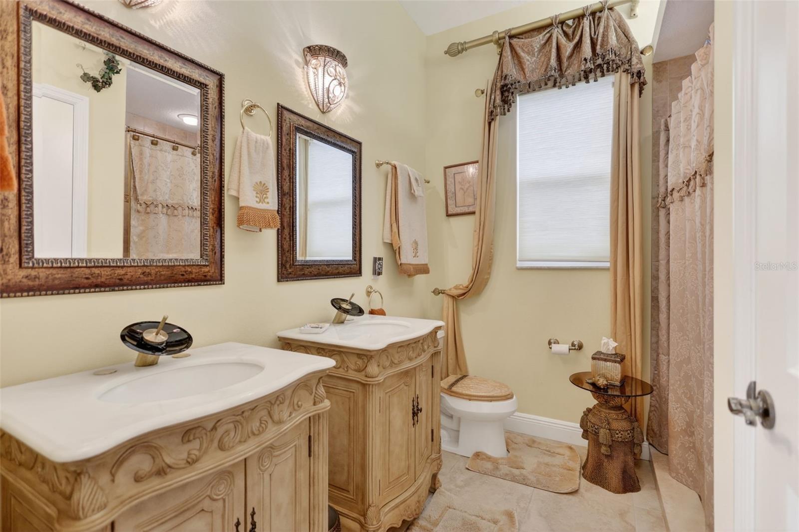
PRIMARY SUITE: Sitting area | Jetted garden tub | Walk-through shower | Dual vanities | Private water closets

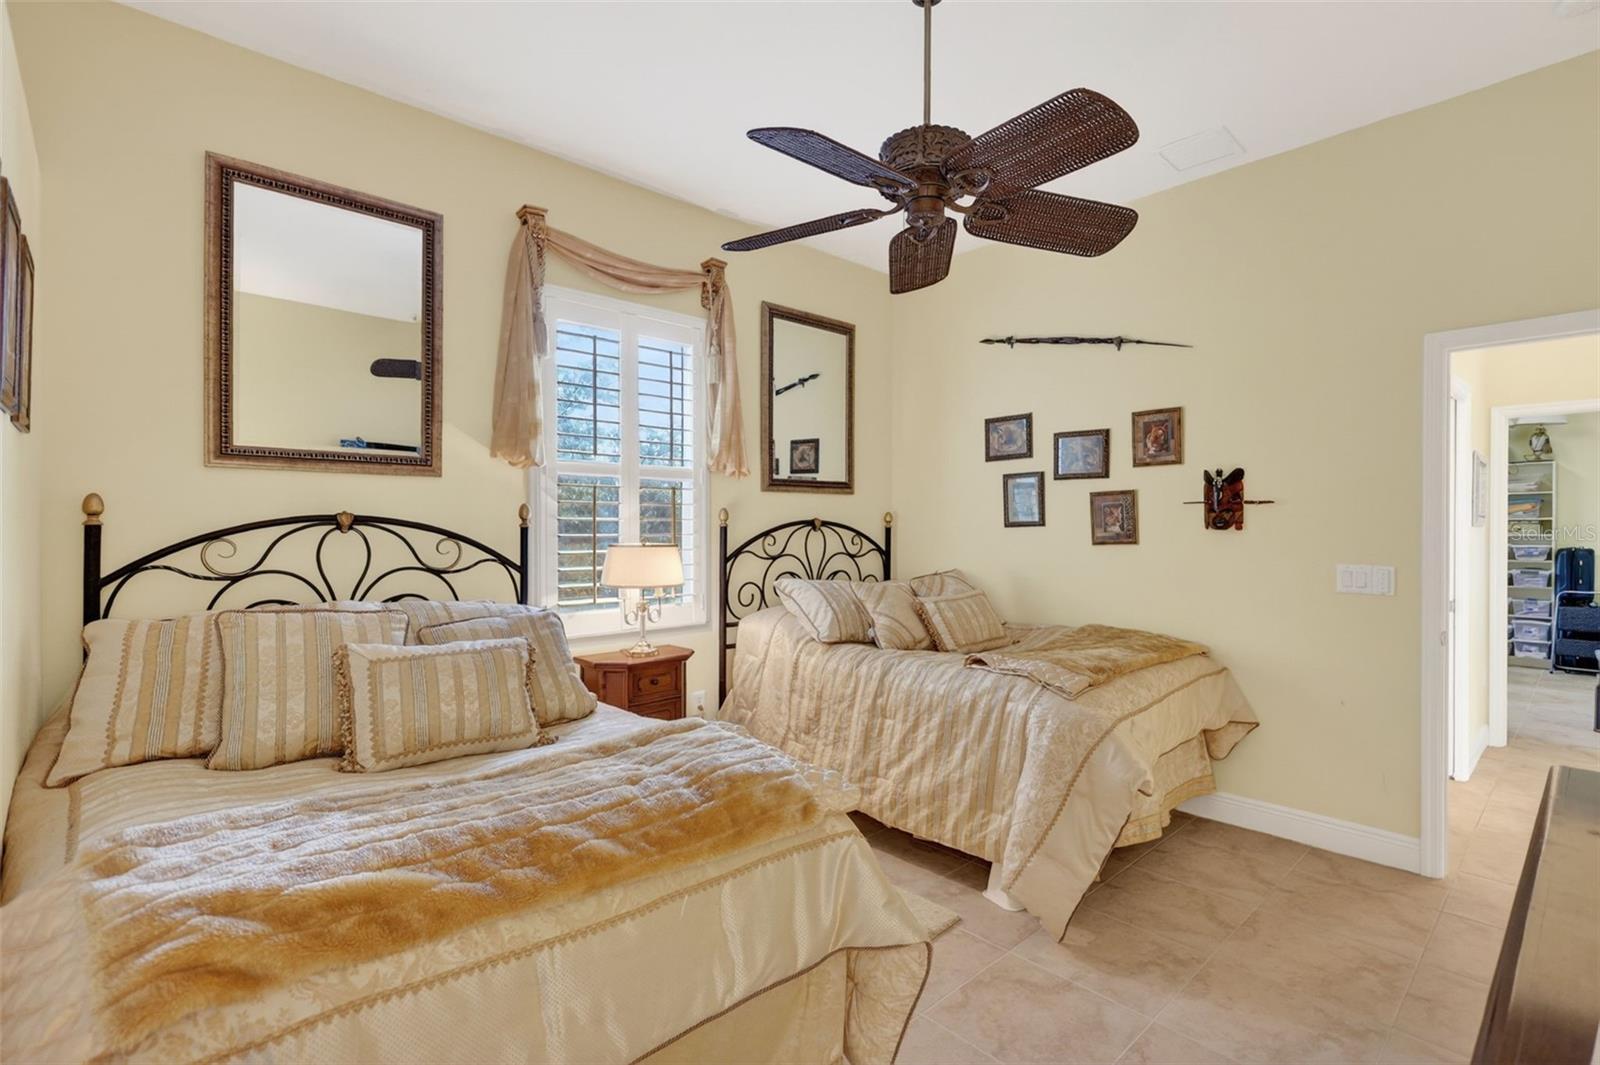
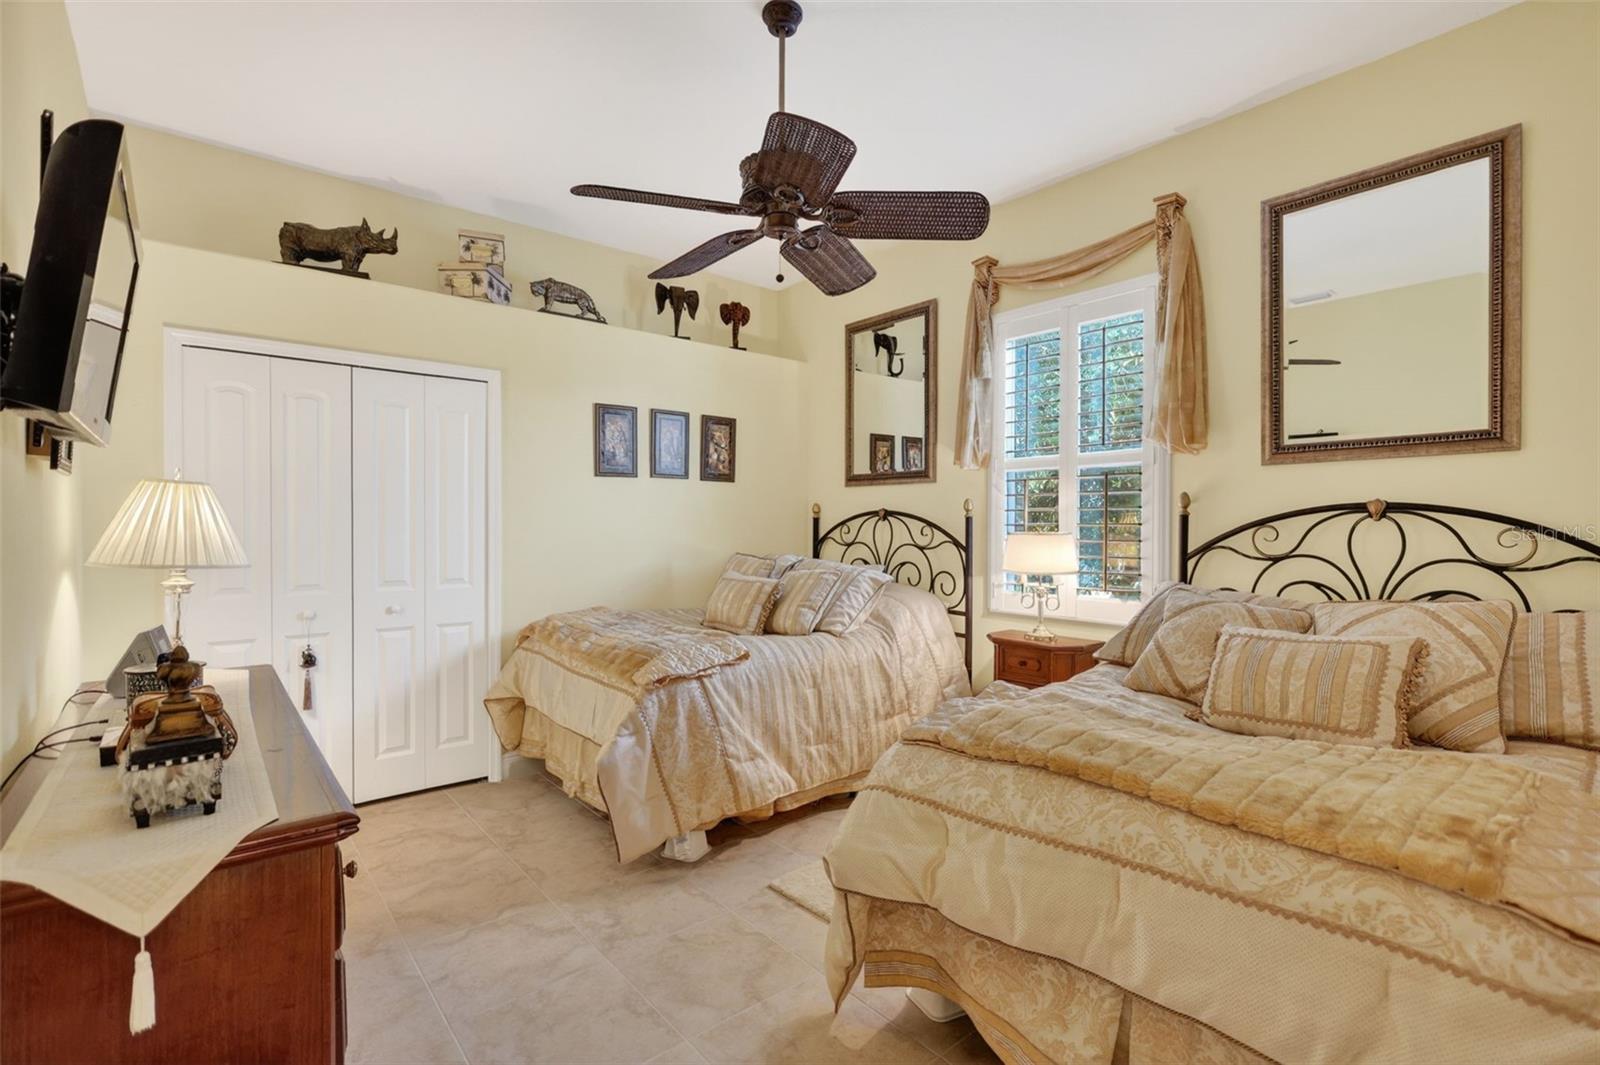
GUEST ACCOMMODATIONS: Guest suite with private ensuite pool bath | Additional guest bedrooms

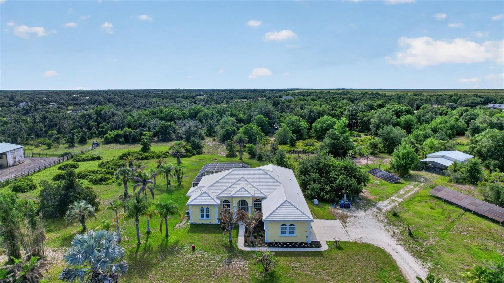
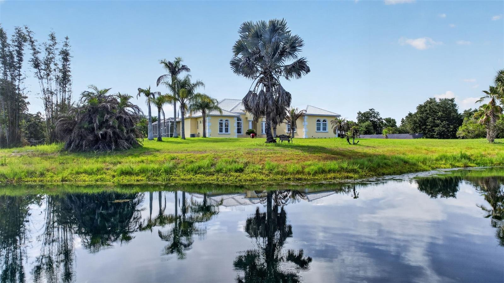
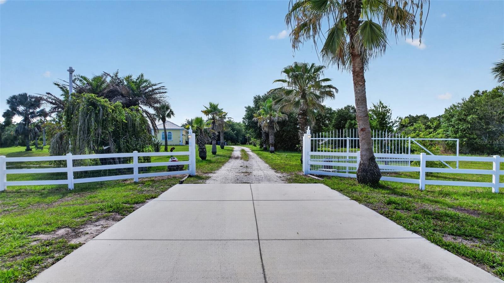
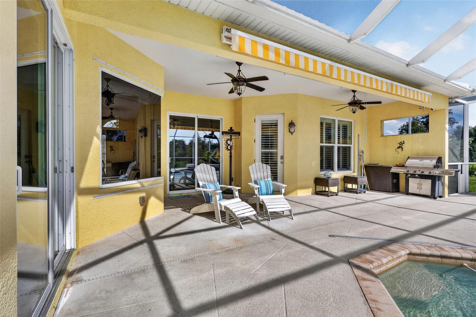
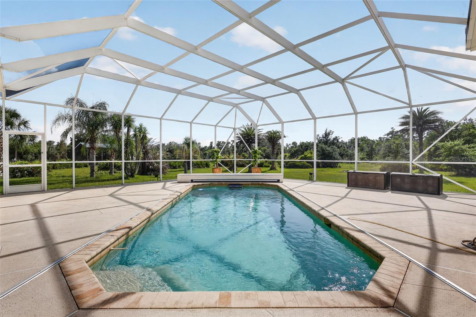
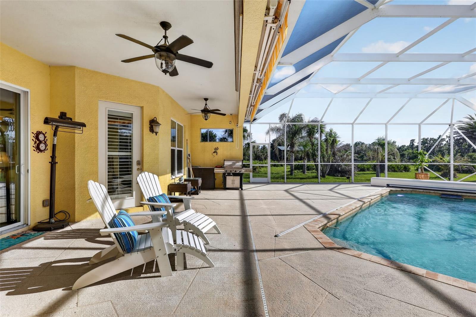
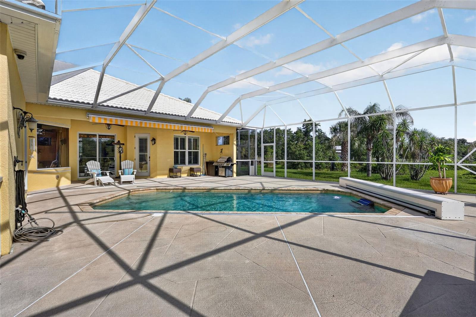
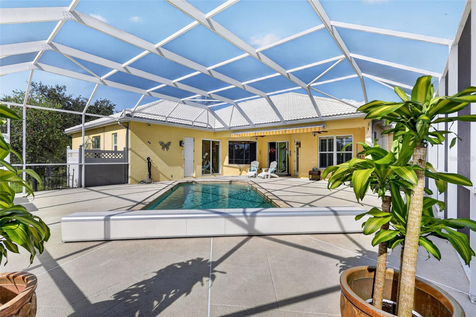
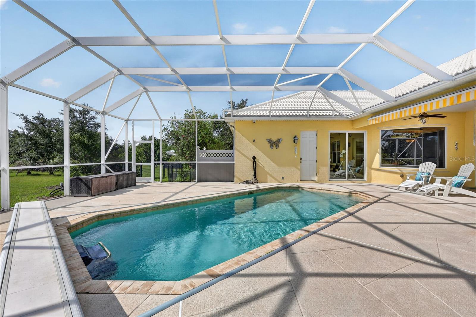
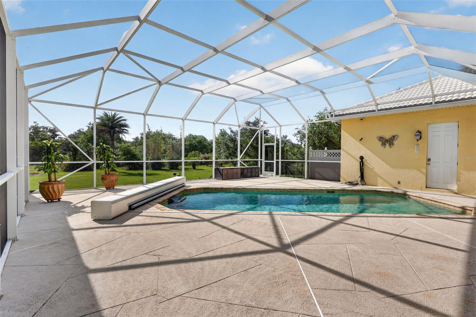
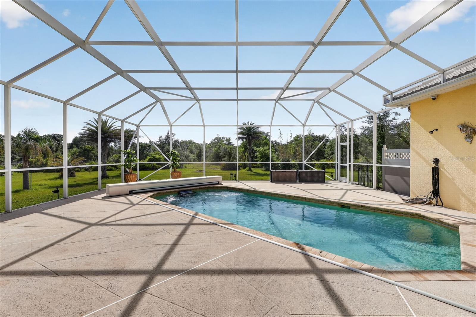
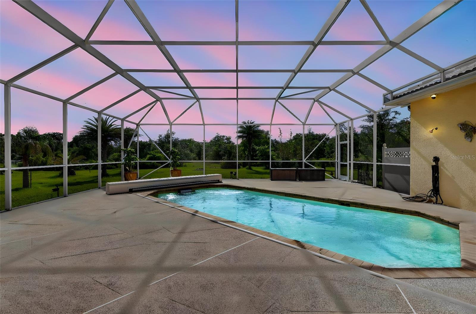
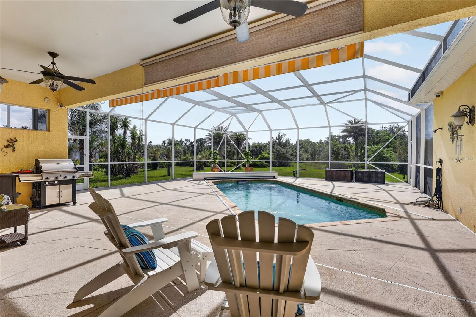
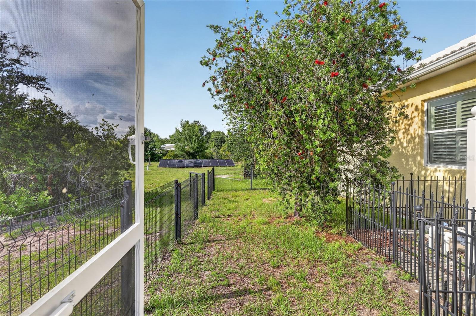
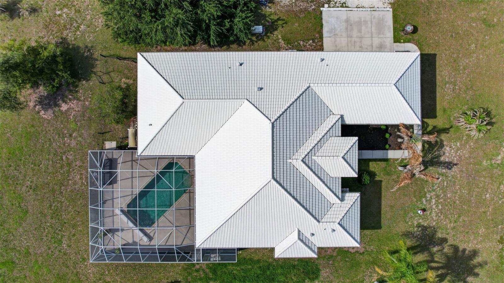
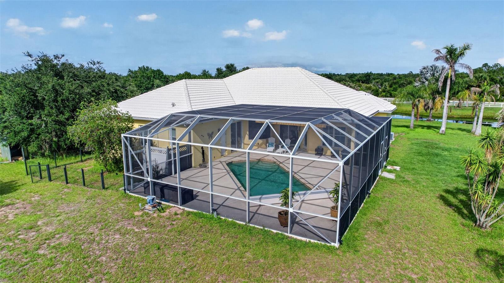
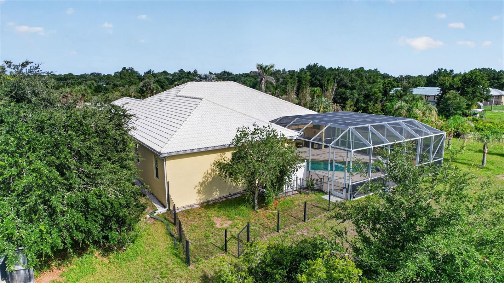
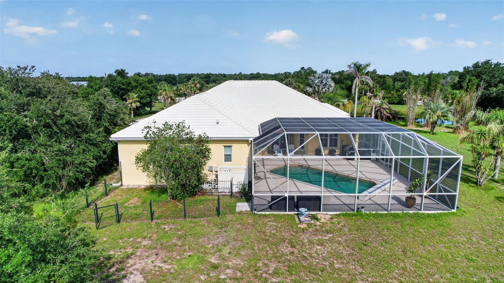
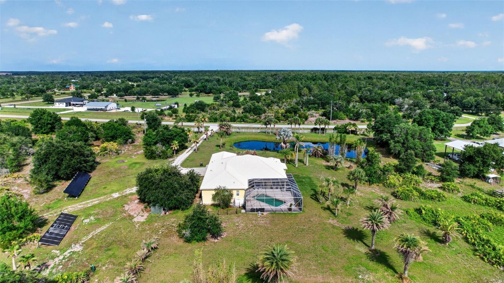
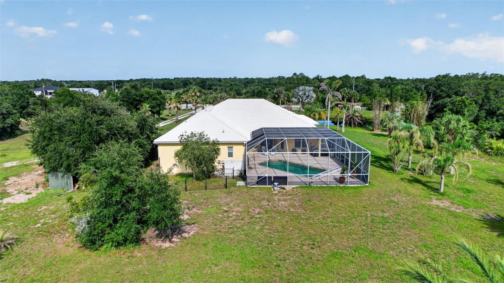
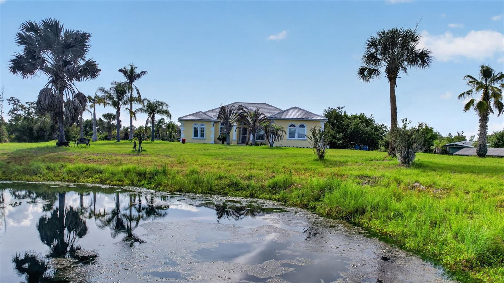
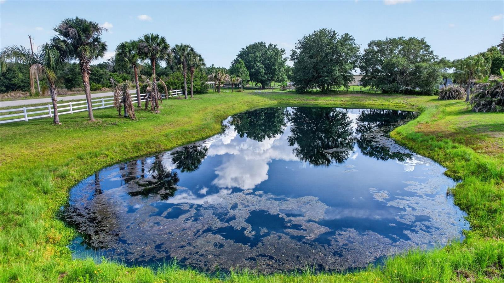
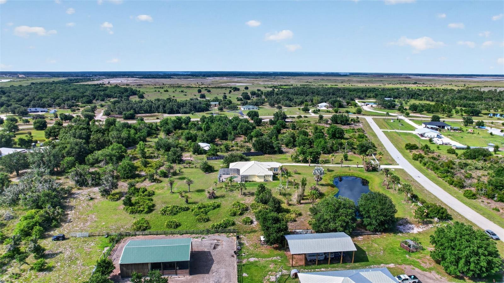
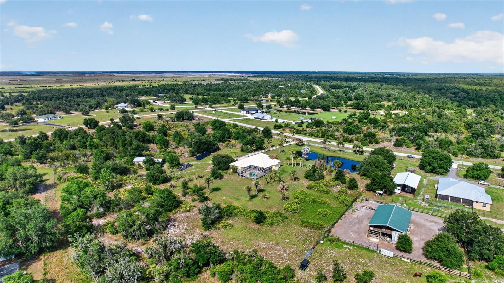
OUTDOOR LIVING: Nearly 6 fully fenced acres | Private coded motorized entry gate | Private pond | Saltwater PebbleTec pool | Separate solar pool heating system | Resistance swim system | Winter safety cover | Cool deck pool surface | Retractable motorized awning | Sunshade | Outdoor shower | Pool bath access | Separate fenced dog run adjacent to pool enclosure

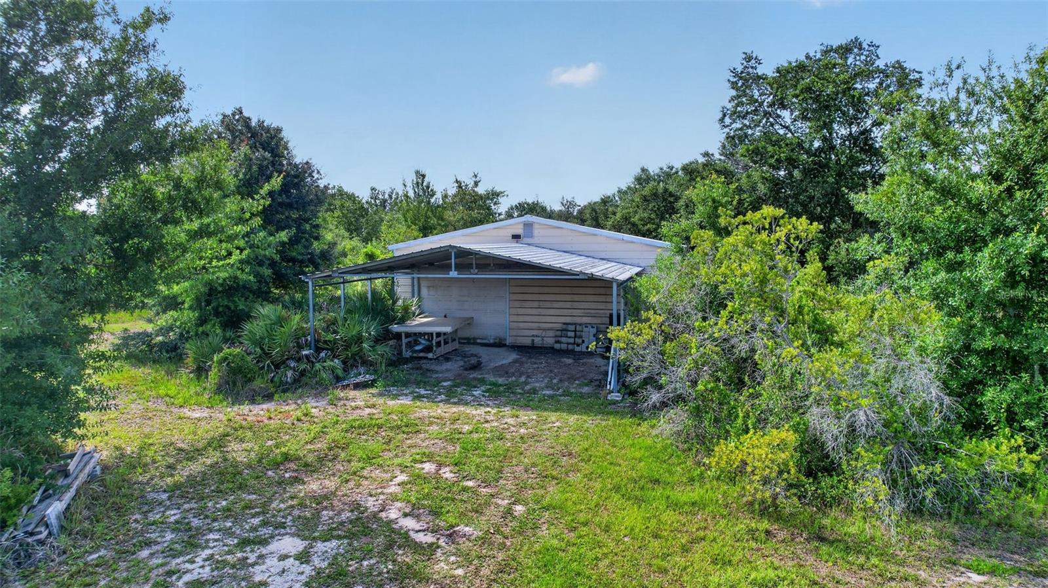
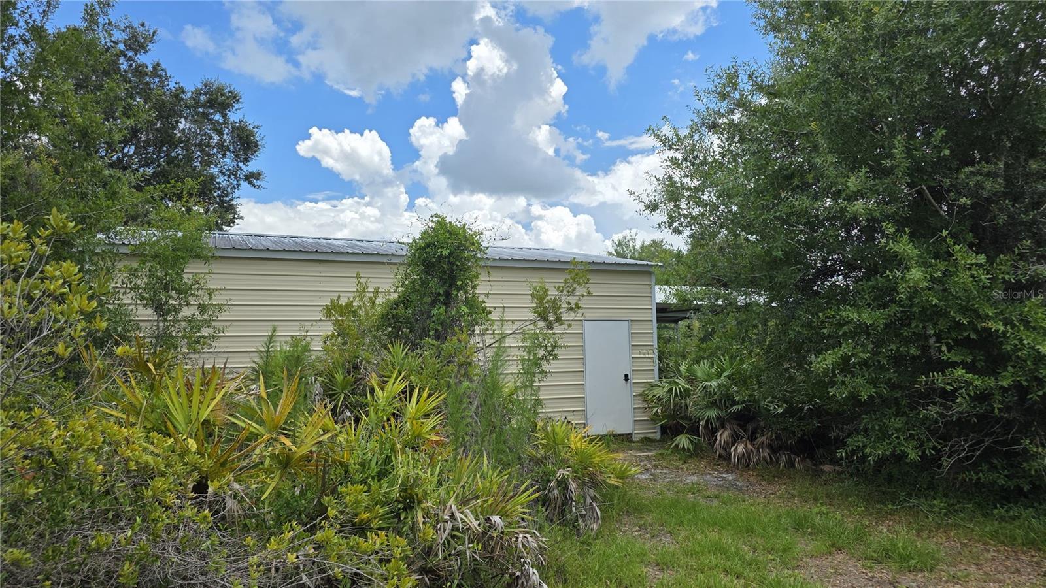
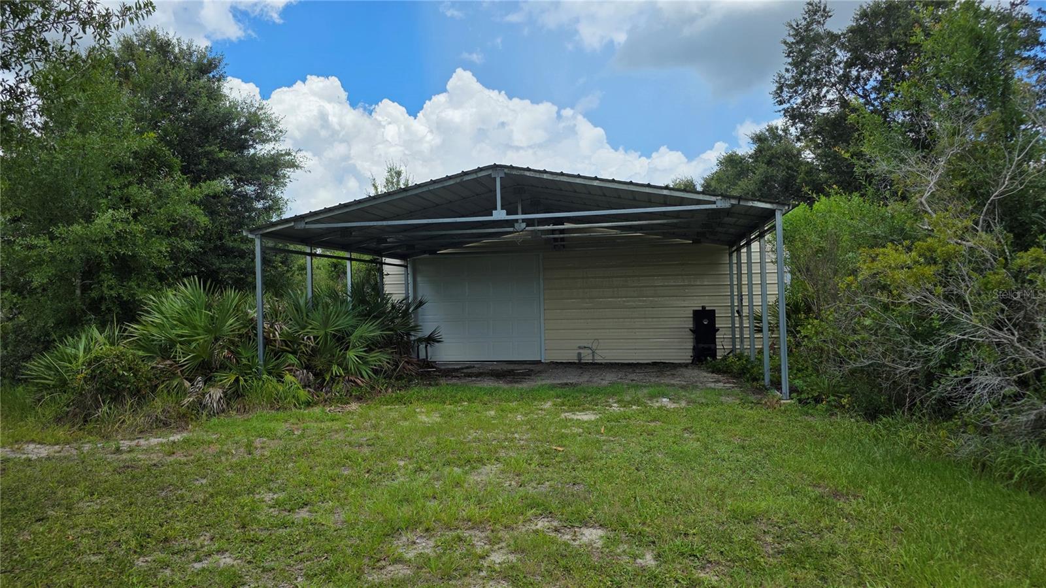
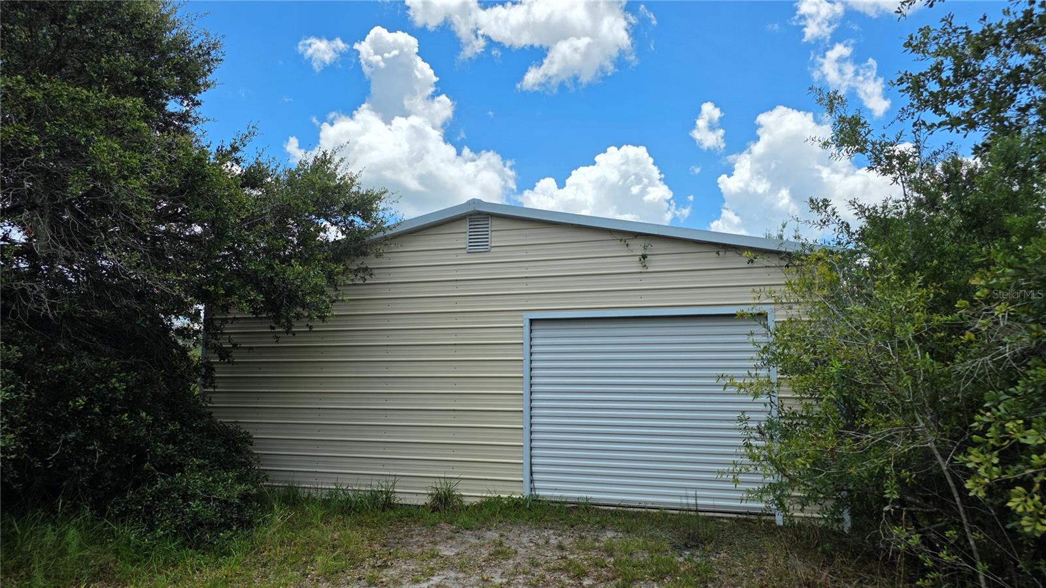
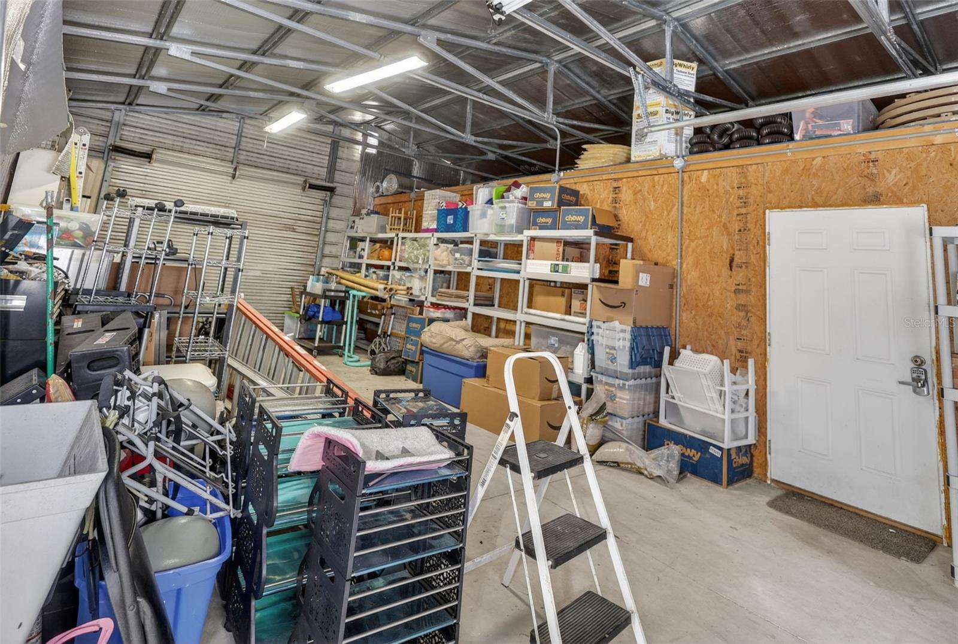
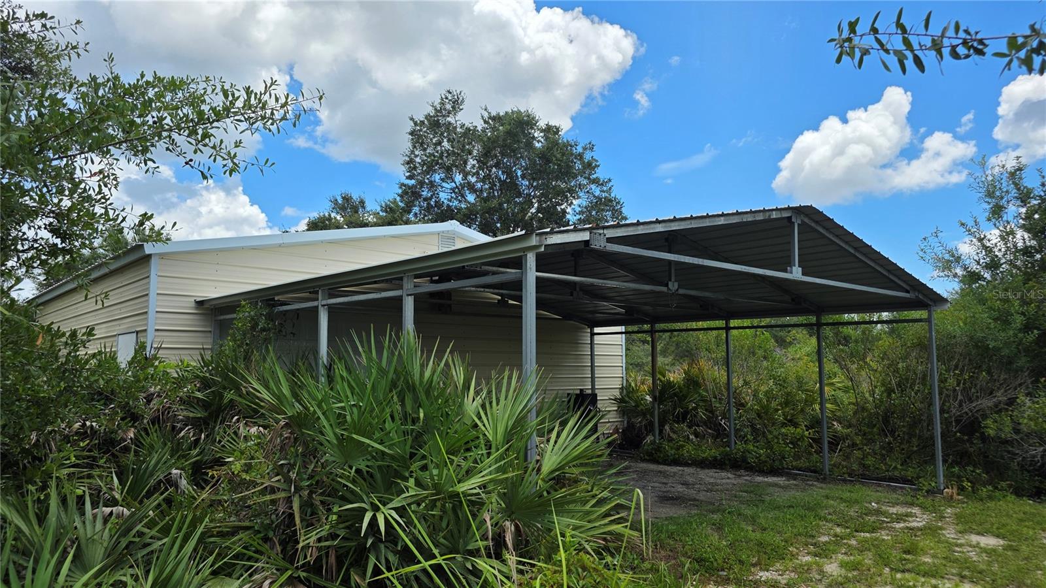
WORKSHOP, GARAGE & STORAGE: Approx. 900 SF workshop | Water and electric | Approximately half of workshop air-conditioned | Pass-through overhead doors at both ends | Attached covered parking for boats, trailers and equipment | 3-car garage

PROPERTY FEATURES: Horse-friendly acreage | Chicken coop | Open space for recreation, gardening and hobbies | Mature landscaping

CONSTRUCTION & INFRASTRUCTURE: Hurricane-impact windows | Hurricane-impact sliding glass doors | Hurricane-impact garage doors | Icynene insulation | Barrel tile roof | Generac backup generator | Buried 250-gallon propane tank | Security system with door and window sensors | New well system (2026) | Sulfur filtration system | Chlorinated water lines | No history of flooding | No history of hurricane damage

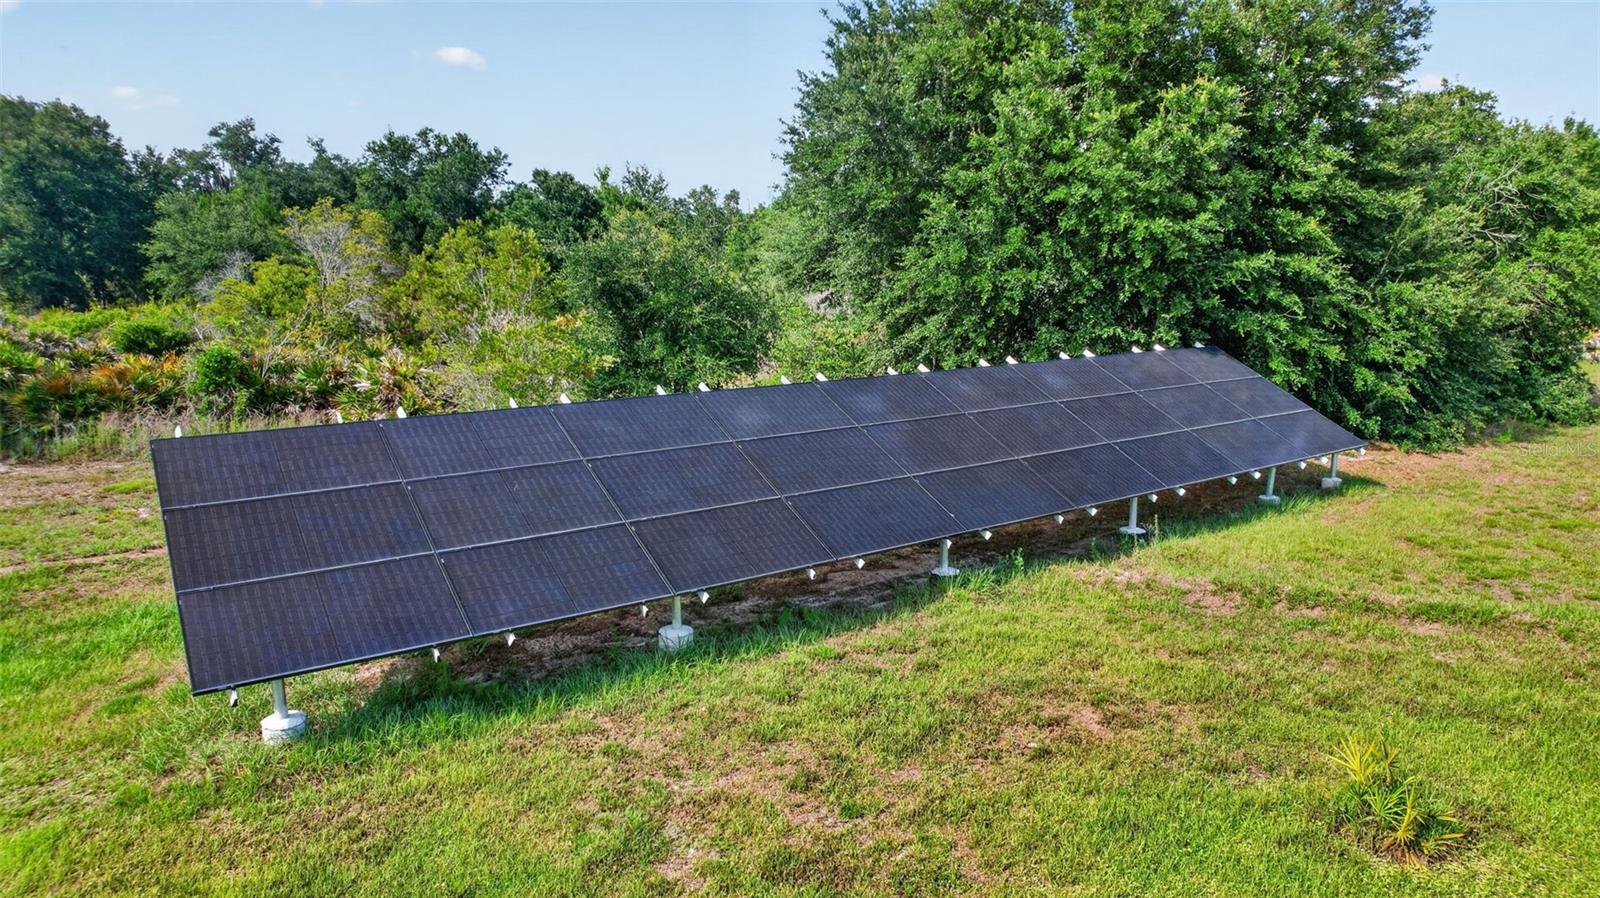
ENERGY EFFICIENCY: Owned 9.5 kW grid-tied solar energy system | No solar lease to assume | Low utility costs

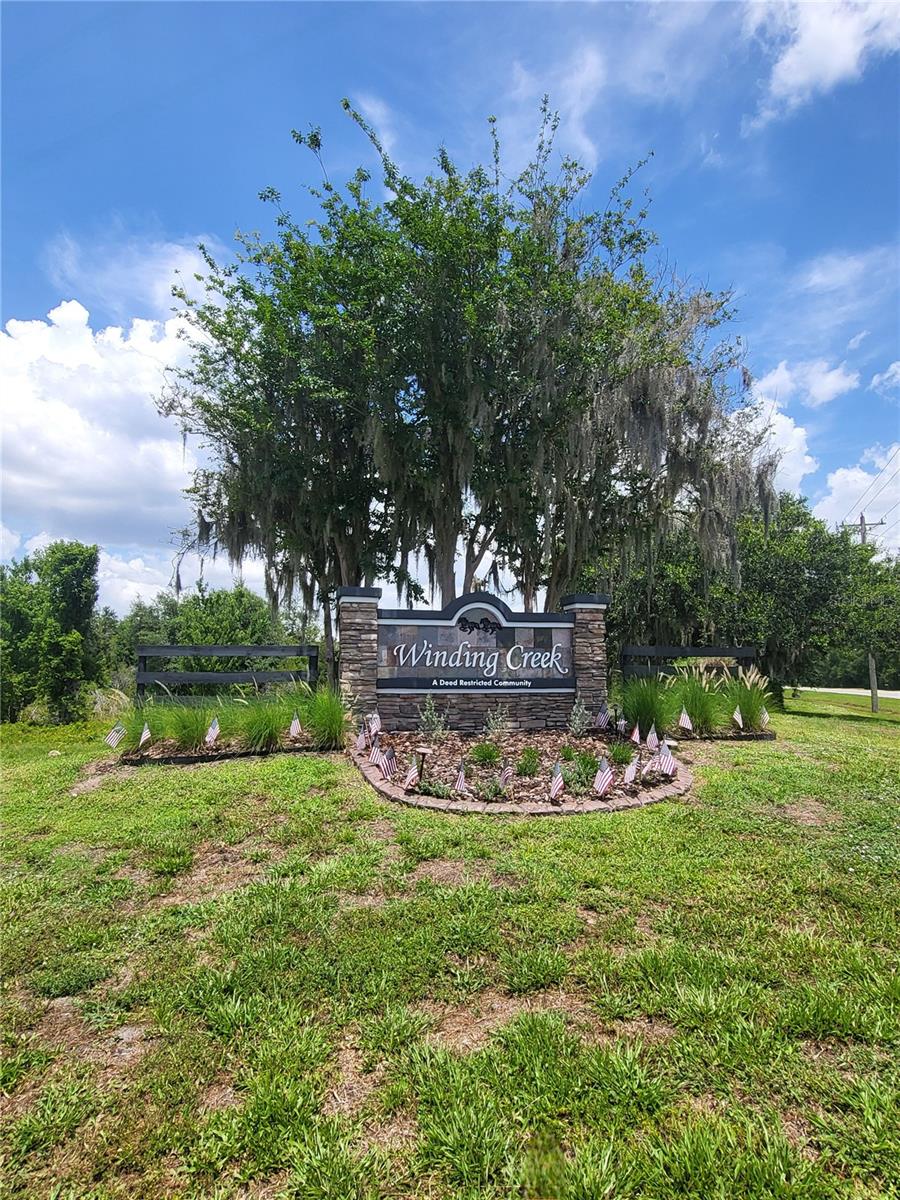
COMMUNITY AMENITIES: Community equestrian park | Riding trails | Lakefront picnic areas | Planned community events | HOA $800 annually

NEARBY RECREATION: Myakka River State Park | Myakka Elephant Ranch | Sporting clays and shooting facilities | Horseback riding | Fishing | Kayaking | Hiking | Wildlife viewing | Access to Lakewood Ranch, Sarasota and Gulf beaches

4
beds

3
baths

3,075 Sq.Ft. LIVING AREA

5.81 Acres lot

Features & Amenities

Interior

  • total bedrooms4
  • Total bathrooms3
  • full bathrooms3
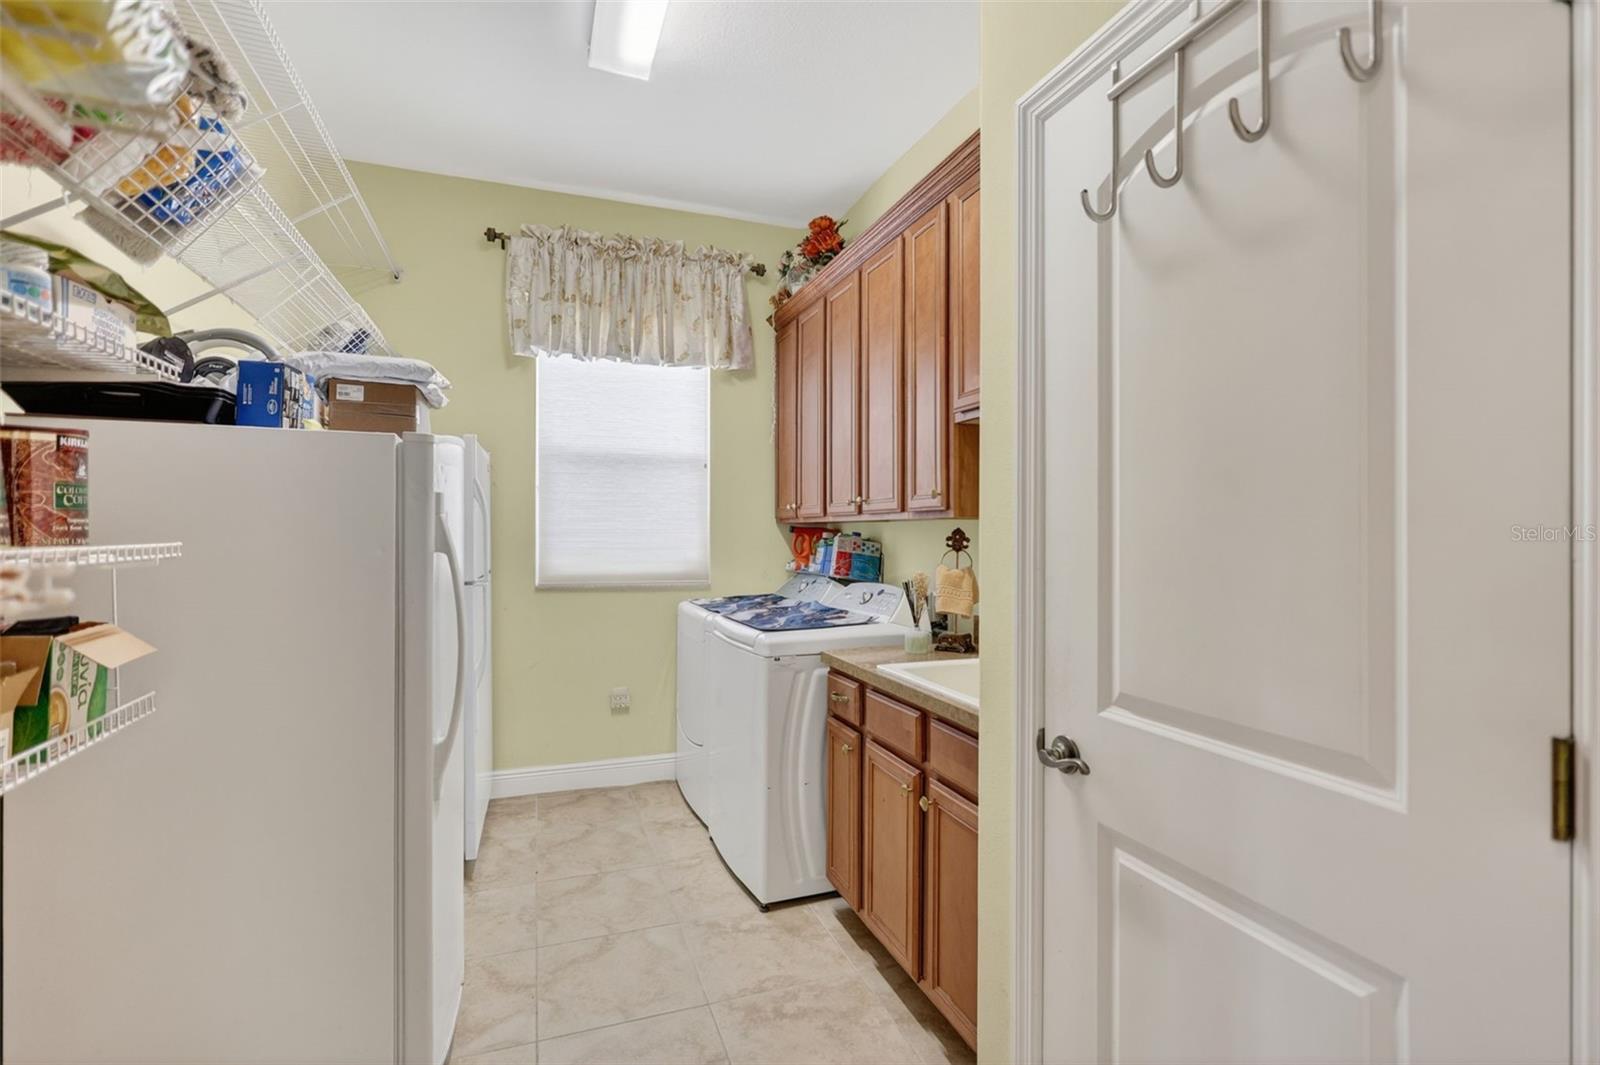
  • Laundry room Laundry Room, Other
  • Flooring Tile
  • APPLIANCES Dishwasher, Disposal, Dryer, Electric Water Heater, Freezer, Microwave, Range, Refrigerator, Washer
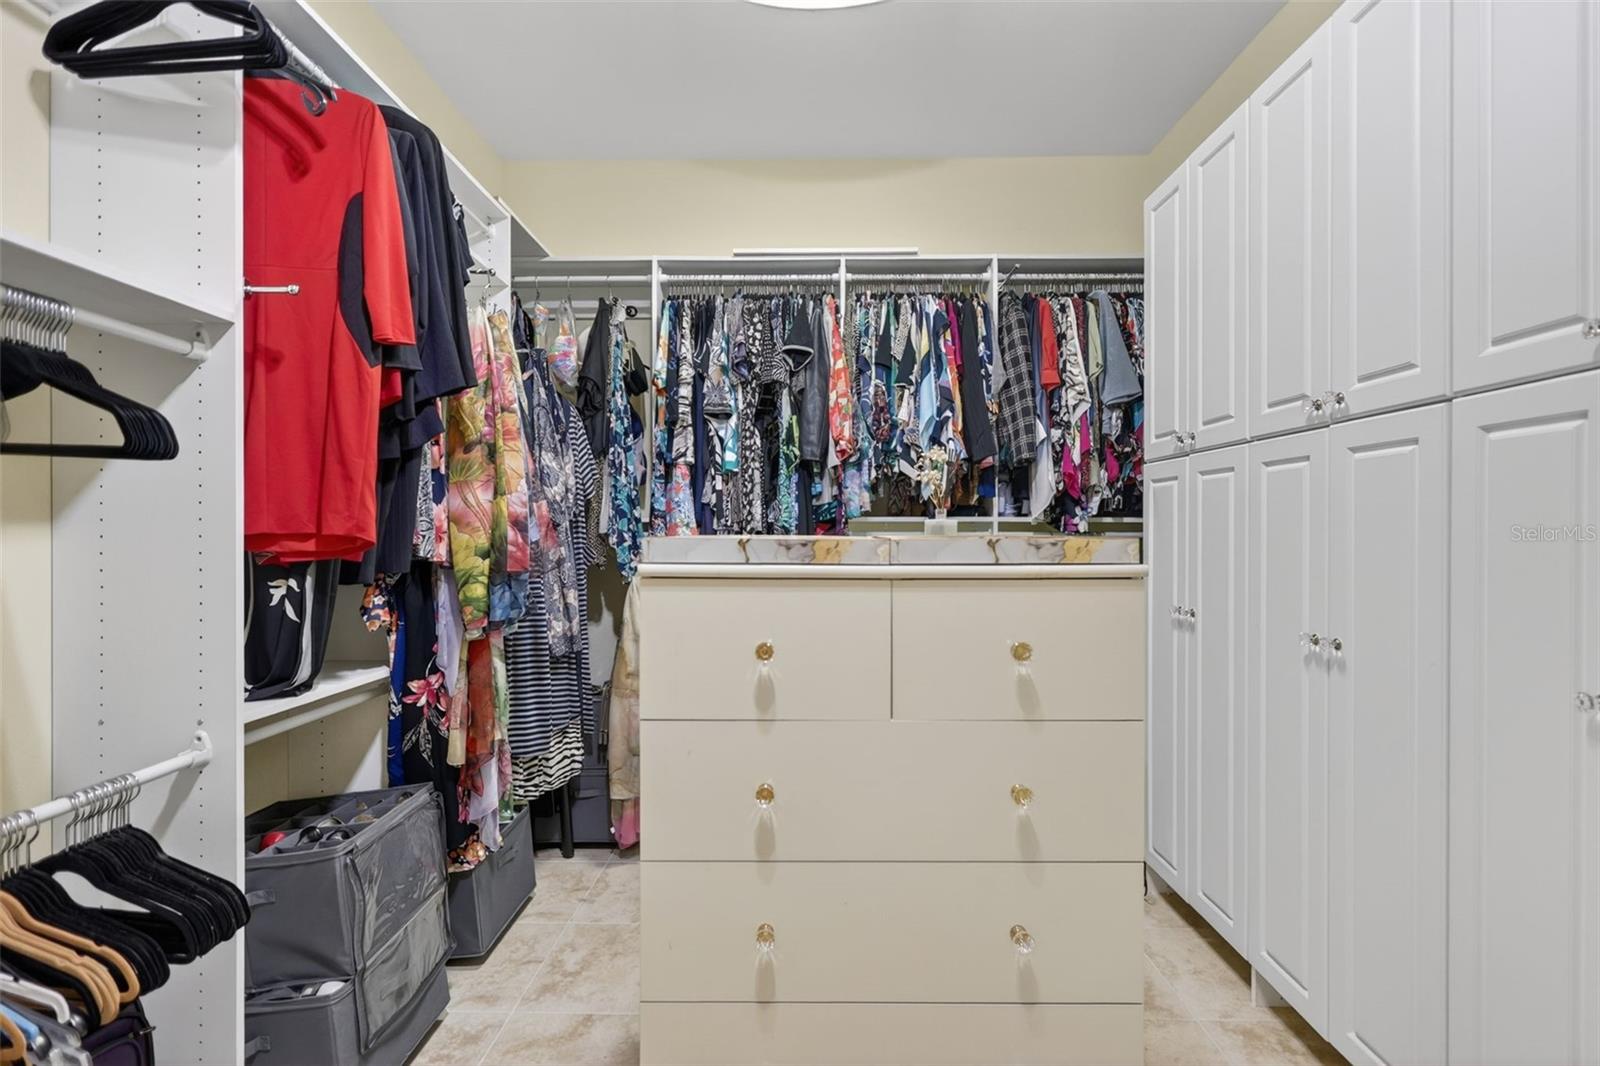
  • other interior Features Built-in Features, Cathedral Ceiling(s), Ceiling Fans(s), Eat-in Kitchen, High Ceilings, Primary Bedroom Main Floor, Stone Counters, Thermostat, Tray Ceiling(s), Walk-In Closet(s), Window Treatments

Area & Lot

  • Status For Sale
  • Living Area3,075 Sq.Ft.
  • Total Area3,986 Sq.Ft.
  • Lot Area5.81 Acres
  • MLS® IDA4694907
  • TypeResidential
  • YEAR BUILT2010
  • Architecture StylesRanch
  • Water FrontagePond
  • View DescriptionPool, Trees/Woods
  • Elementary SchoolMyakka City Elementary
  • Middle SchoolBuffalo Creek Middle
  • High SchoolParrish Community High

Exterior

  • STORIES1
  • Garage Space3.0
  • water SourceWell
  • utilitiesCable Connected, Electricity Connected, Private, Water Connected
  • PoolGunite, Heated, In Ground, Outside Bath Access, Salt Water, Screen Enclosure, Solar Cover, Solar Heat
  • roofTile
  • lot featuresPasture, Private, Zoned for Horses
  • parkingDriveway, Garage Door Opener, Garage Faces Side, Ground Level, Open, Parking Pad
  • HEAT TYPECentral, Electric
  • AIR CONDITIONINGCentral Air
  • sewerSeptic Tank
  • SubstructureSlab
  • HOA AmenitiesPark, Trail(s)
  • security FeaturesSecurity Gate, Security System Owned, Smoke Detector(s)
  • Green featuresSolar
  • other exterior FeaturesOutdoor Shower, Private Entrance, Private Yard, Storage

Financial

  • Sales Price$1,090,000
  • Real Estate Tax $3,518/yr
  • HOA $67/mo
  • Zoning A
View Virtual Tour
image

Schedule a Showing

We would love to show you our beautiful property. Please select your preferred date and time below. An agent will be in touch shortly to confirm your appointment.

Schedule a Showing

We would love to show you our beautiful property. Please select your preferred date and time below. An agent will be in touch shortly to confirm your appointment.

Thank you for your interest in 1210 408TH CT E, MYAKKA CITY, FL 34251. We are reviewing your request and will be in touch shortly!

Mortgage Calculator

Estimate your monthly mortgage payment, including the principal and interest, property taxes, and HOA. Adjust the values to generate a more accurate rate.

All estimates are provided for informational purposes only. Actual amounts may vary.
$0,000 Your Payment 20 15 65
$0,000 Your Payment

A Team Invested in Your Outcome

Gayle and Cranston bring firsthand knowledge of Sarasota and Manatee communities, backed by decades of business and real estate experience.

Follow Us on Instagram