Leave a Message

Thank you for your message. I will be in touch with you shortly.

11912 RICHMOND TRL
11912 RICHMOND TRL
11912 RICHMOND TRL
11912 RICHMOND TRL
11912 RICHMOND TRL
11912 RICHMOND TRL
11912 RICHMOND TRL
11912 RICHMOND TRL
11912 RICHMOND TRL
11912 RICHMOND TRL
11912 RICHMOND TRL
11912 RICHMOND TRL
11912 RICHMOND TRL
11912 RICHMOND TRL
11912 RICHMOND TRL
11912 RICHMOND TRL
11912 RICHMOND TRL
11912 RICHMOND TRL
11912 RICHMOND TRL
11912 RICHMOND TRL
11912 RICHMOND TRL
11912 RICHMOND TRL
11912 RICHMOND TRL
11912 RICHMOND TRL
11912 RICHMOND TRL
11912 RICHMOND TRL
11912 RICHMOND TRL
11912 RICHMOND TRL
11912 RICHMOND TRL
11912 RICHMOND TRL
11912 RICHMOND TRL
11912 RICHMOND TRL
11912 RICHMOND TRL
11912 RICHMOND TRL
11912 RICHMOND TRL
11912 RICHMOND TRL
11912 RICHMOND TRL
11912 RICHMOND TRL
11912 RICHMOND TRL
11912 RICHMOND TRL
11912 RICHMOND TRL
11912 RICHMOND TRL
11912 RICHMOND TRL
11912 RICHMOND TRL
11912 RICHMOND TRL
11912 RICHMOND TRL
11912 RICHMOND TRL
11912 RICHMOND TRL
11912 RICHMOND TRL
11912 RICHMOND TRL
11912 RICHMOND TRL
11912 RICHMOND TRL
11912 RICHMOND TRL
11912 RICHMOND TRL
11912 RICHMOND TRL
11912 RICHMOND TRL
SEE ALL PHOTOS
11912 RICHMOND TRL
11912 RICHMOND TRL
11912 RICHMOND TRL
11912 RICHMOND TRL
11912 RICHMOND TRL
11912 RICHMOND TRL
11912 RICHMOND TRL
11912 RICHMOND TRL
11912 RICHMOND TRL
11912 RICHMOND TRL
11912 RICHMOND TRL
11912 RICHMOND TRL
11912 RICHMOND TRL
11912 RICHMOND TRL
11912 RICHMOND TRL
11912 RICHMOND TRL
11912 RICHMOND TRL
11912 RICHMOND TRL
11912 RICHMOND TRL
11912 RICHMOND TRL
11912 RICHMOND TRL
11912 RICHMOND TRL
11912 RICHMOND TRL
11912 RICHMOND TRL
11912 RICHMOND TRL
11912 RICHMOND TRL
11912 RICHMOND TRL
11912 RICHMOND TRL
11912 RICHMOND TRL
11912 RICHMOND TRL
11912 RICHMOND TRL
11912 RICHMOND TRL
11912 RICHMOND TRL
11912 RICHMOND TRL
11912 RICHMOND TRL
11912 RICHMOND TRL
11912 RICHMOND TRL
11912 RICHMOND TRL
11912 RICHMOND TRL
11912 RICHMOND TRL
11912 RICHMOND TRL
11912 RICHMOND TRL
11912 RICHMOND TRL
11912 RICHMOND TRL
11912 RICHMOND TRL
11912 RICHMOND TRL
11912 RICHMOND TRL
11912 RICHMOND TRL
11912 RICHMOND TRL
11912 RICHMOND TRL
11912 RICHMOND TRL
11912 RICHMOND TRL
11912 RICHMOND TRL
11912 RICHMOND TRL
11912 RICHMOND TRL
11912 RICHMOND TRL
Courtesy of COLDWELL BANKER REALTY, Michael Dailey  Listing Contact: 941-907-1033 
For Sale

11912 RICHMOND TRL

11912 RICHMOND TRL, PARRISH, FL 34219

$520,000
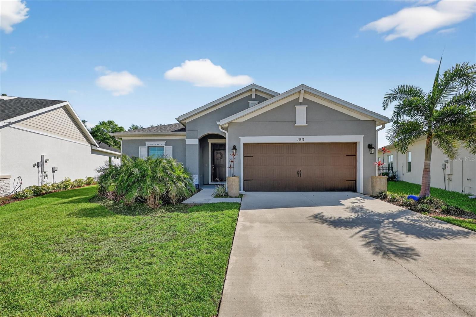
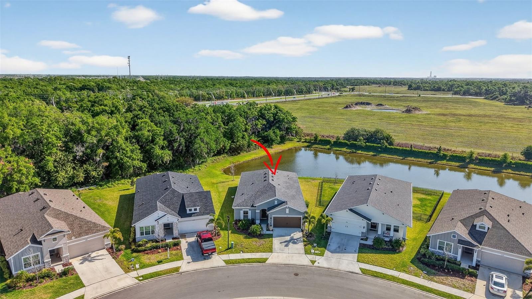
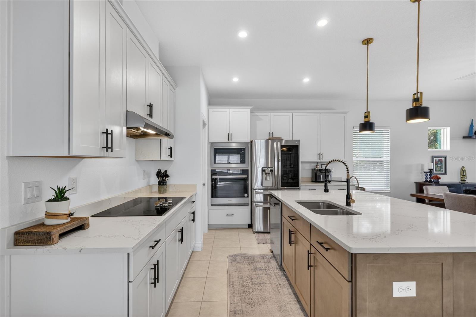
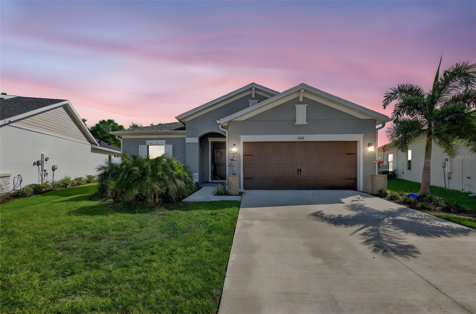
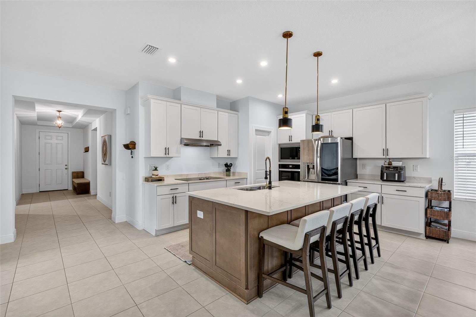
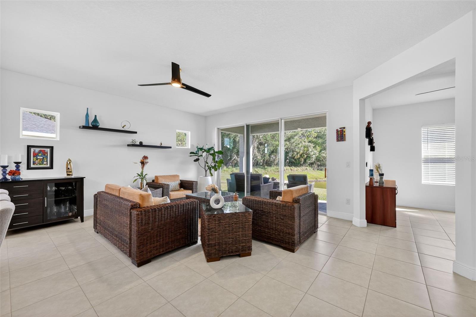
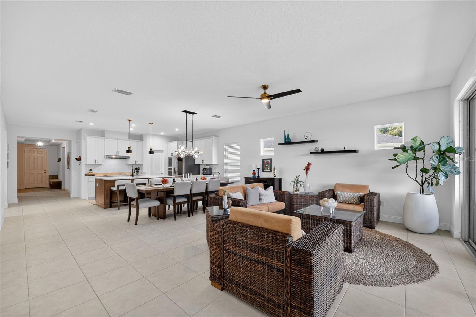
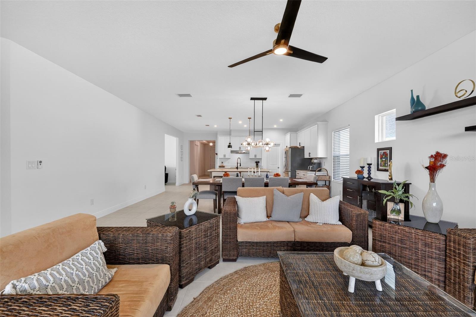
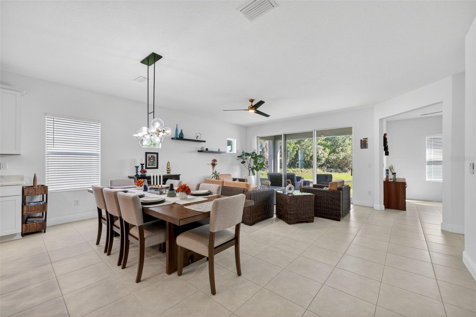
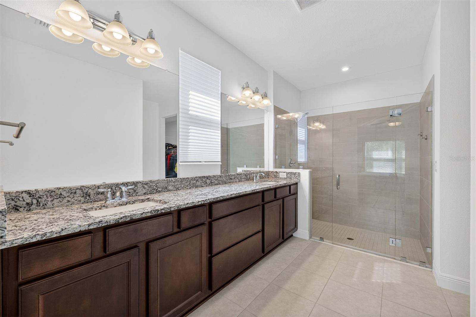
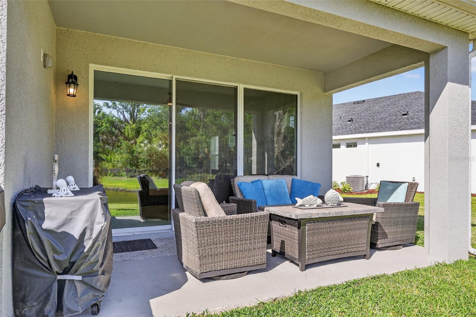
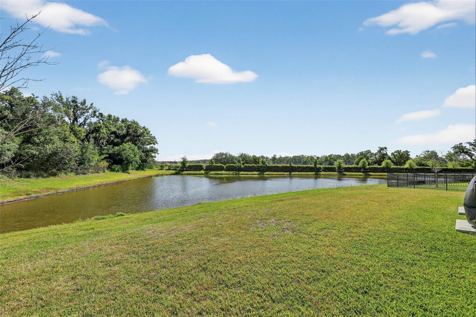
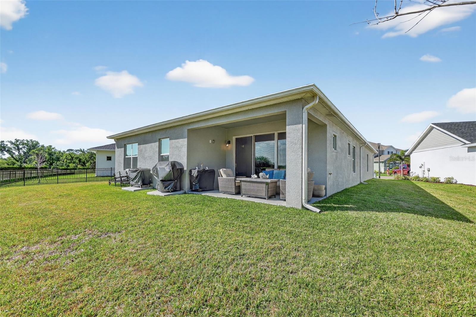
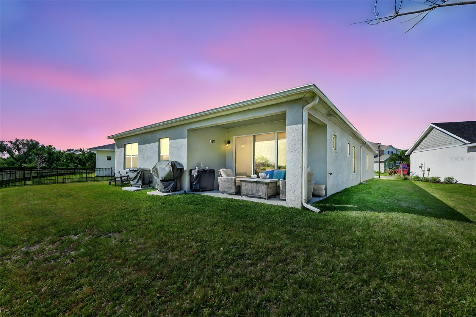
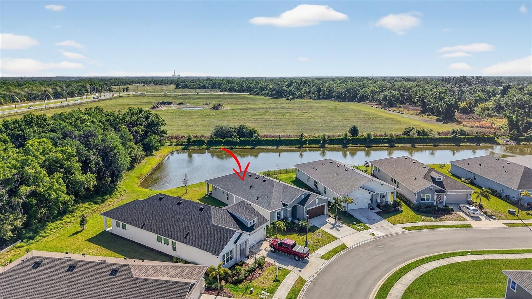
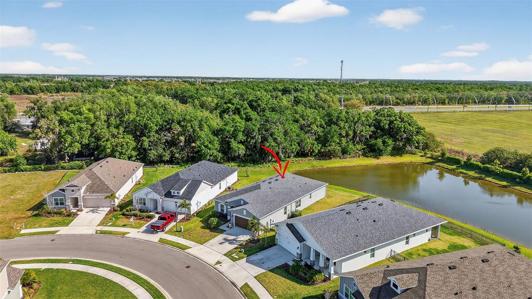
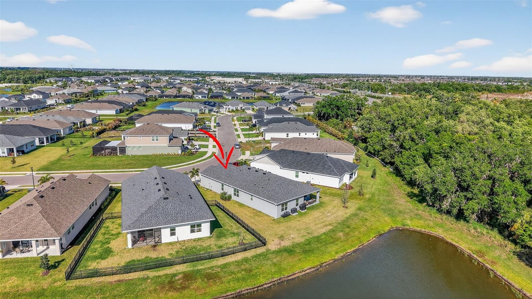
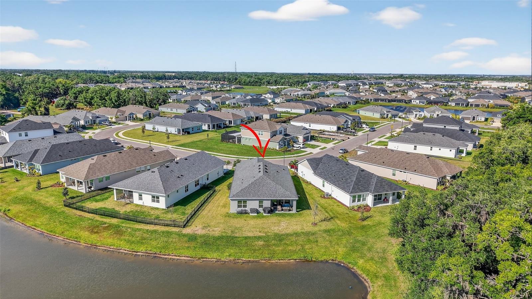
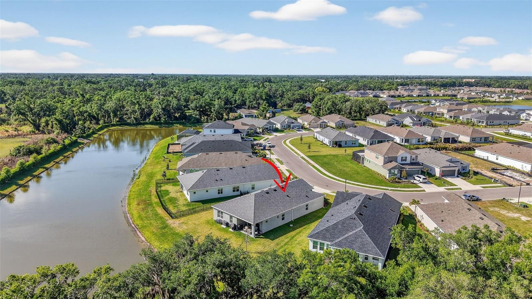
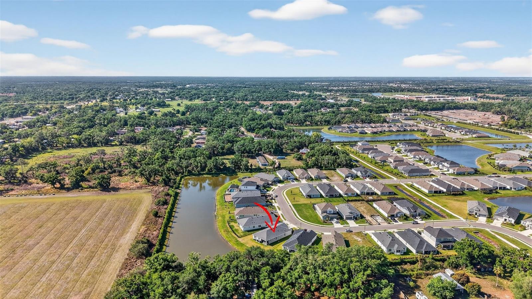
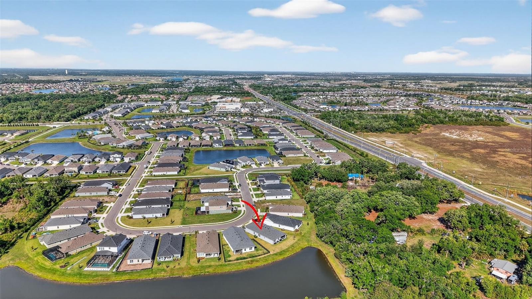
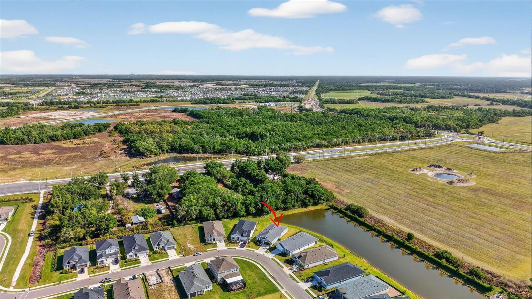
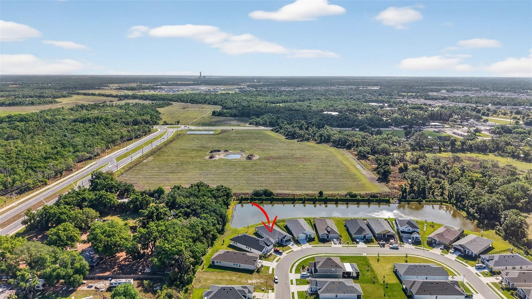
Pond views, morning light, and room to spread out, discover this four-bedroom, three-bath Cardel home in gated Riverfield at North River Ranch in Parrish, Florida. Set on an eastern-facing pond homesite, this 2,500-square-foot home pairs an open floor plan with flexible living spaces and a peaceful water backdrop.

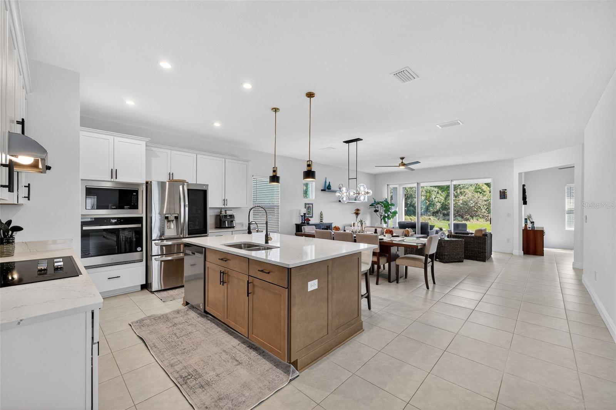
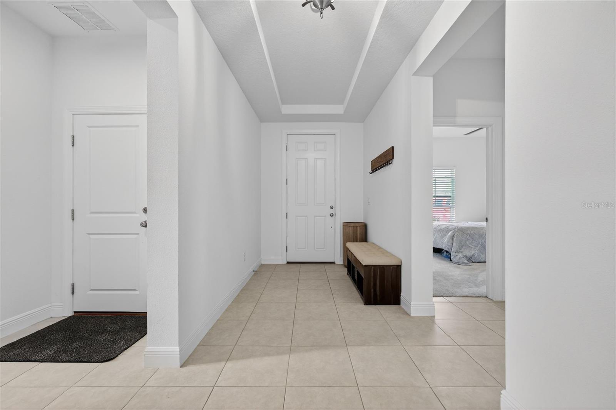
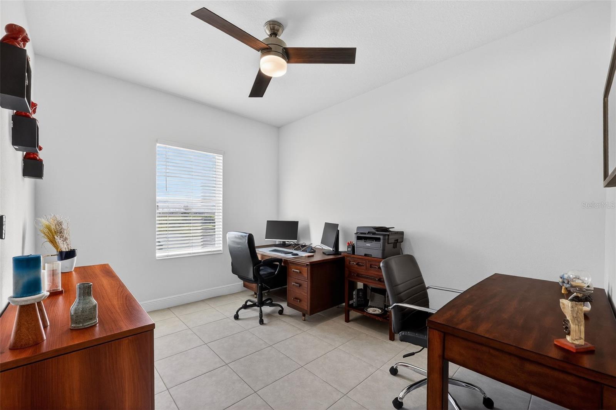
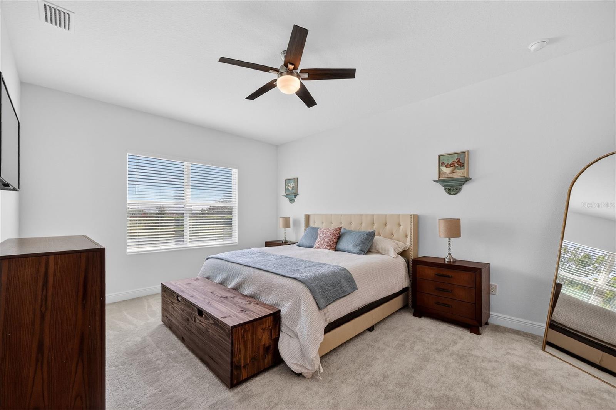
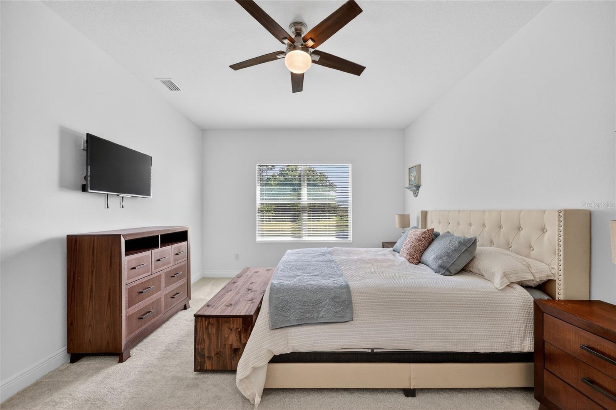
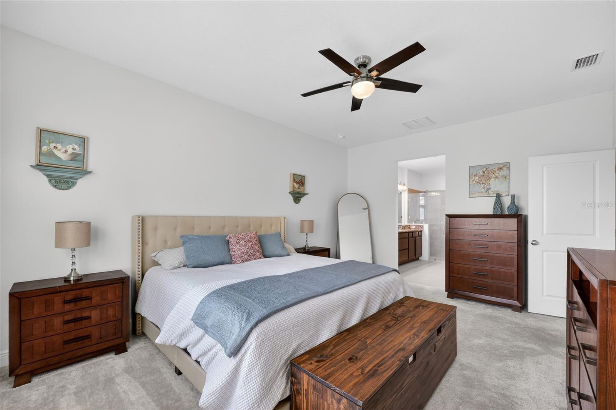
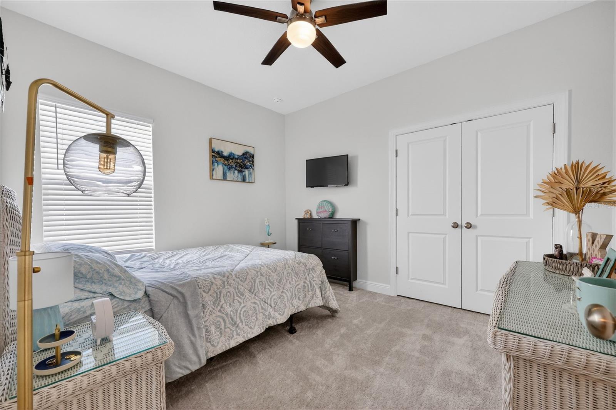
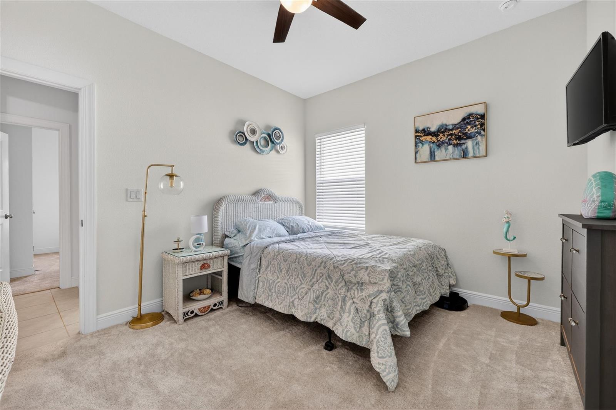
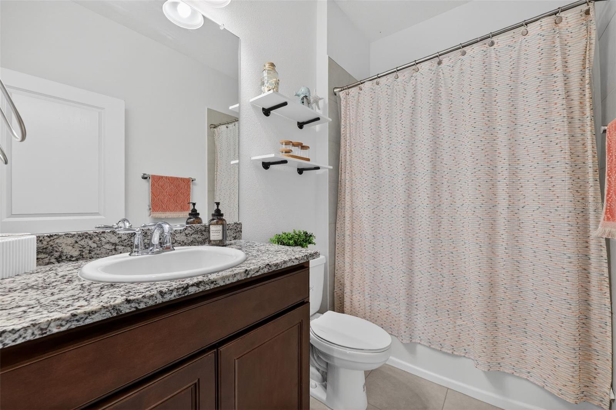
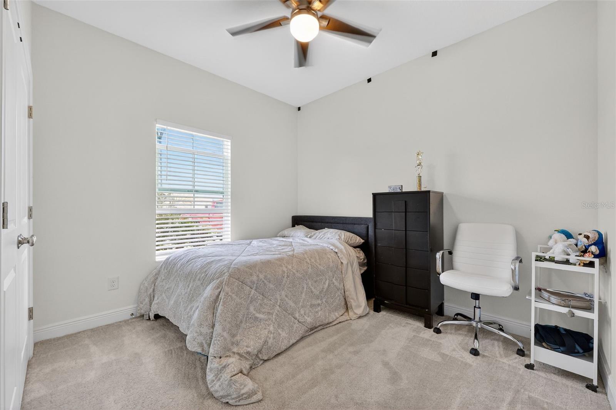
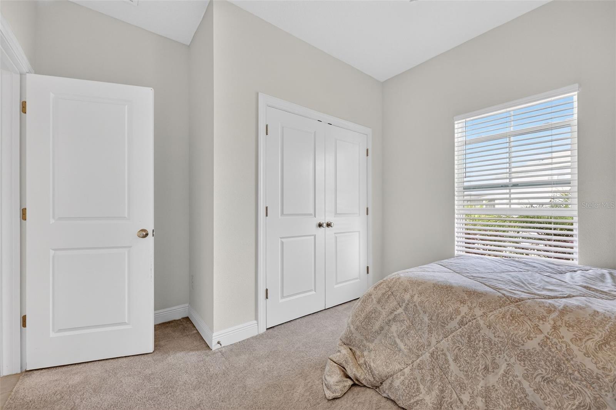
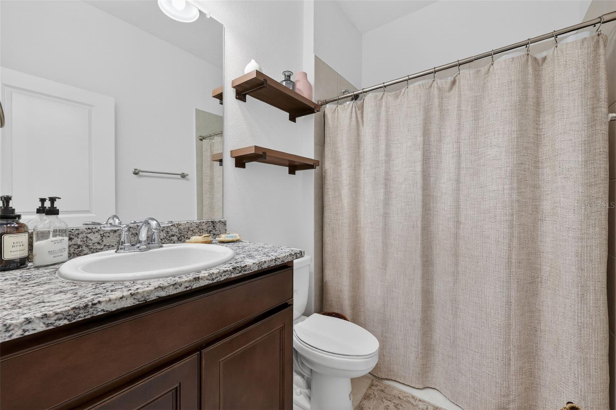
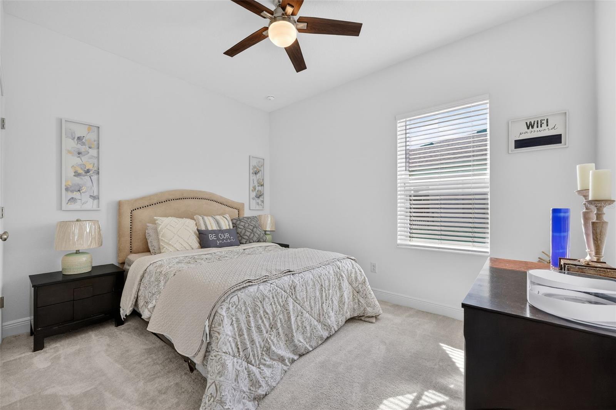
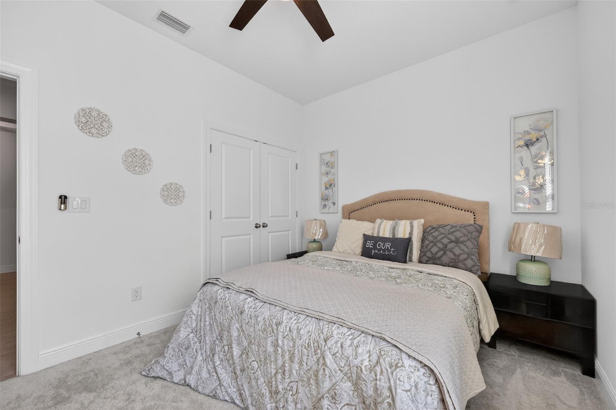
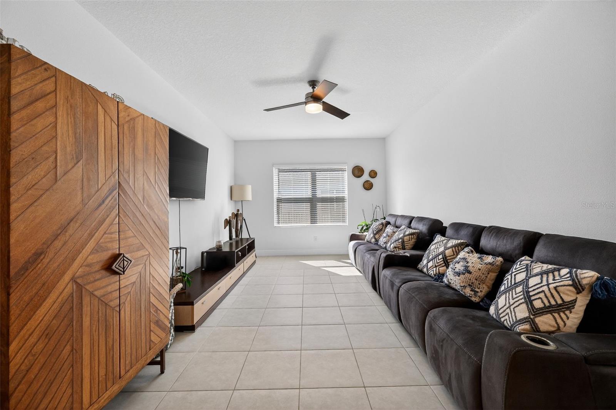
The kitchen opens directly to the great room, keeping everyday living and entertaining connected. A separate flex room offers space for a media room, additional lounge, or hobby area, while the private rear den overlooks the pond and features a door for a dedicated home office. With four bedrooms and three full bathrooms, the layout provides space for guests and a variety of everyday needs.

The pond setting is a standout feature, bringing water views and open sky to the rear of the home. Eastern exposure welcomes morning sunshine and creates an inviting backdrop for starting your day.

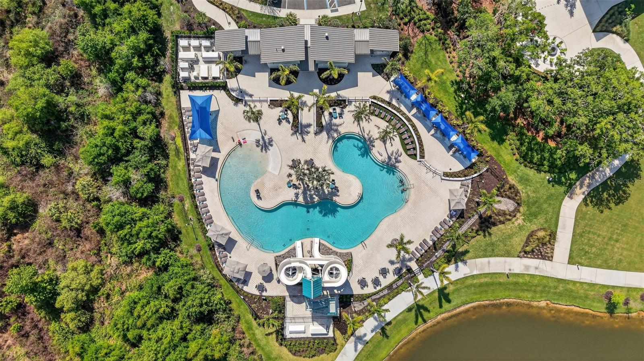
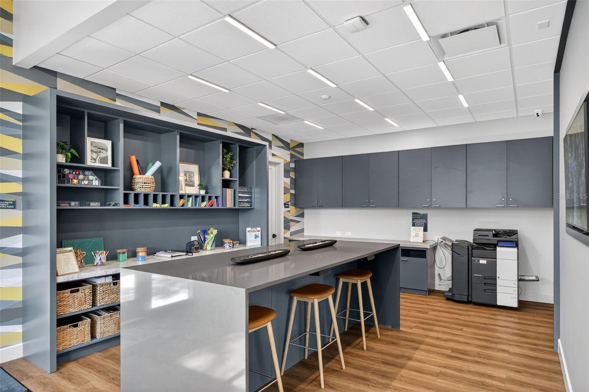
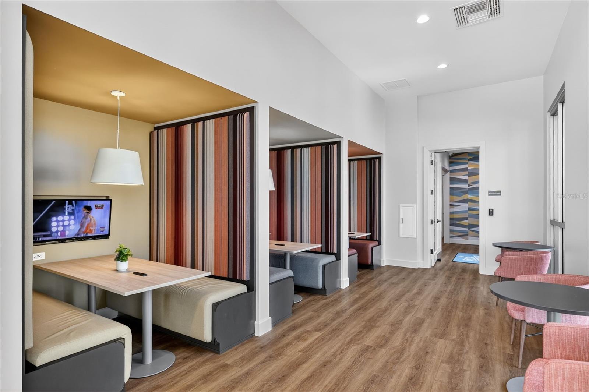
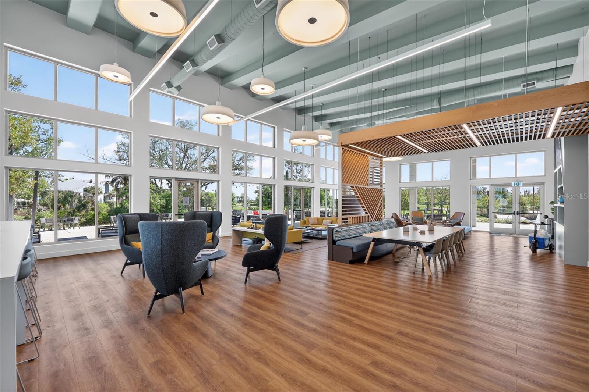
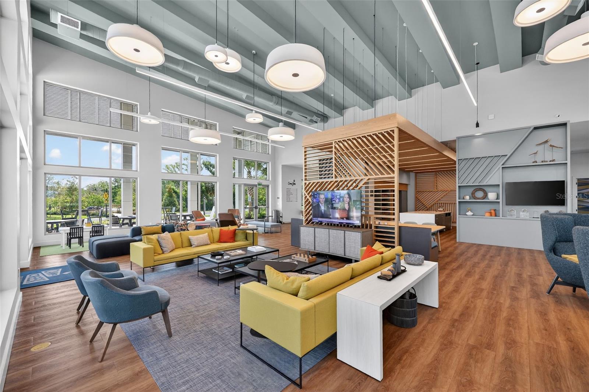
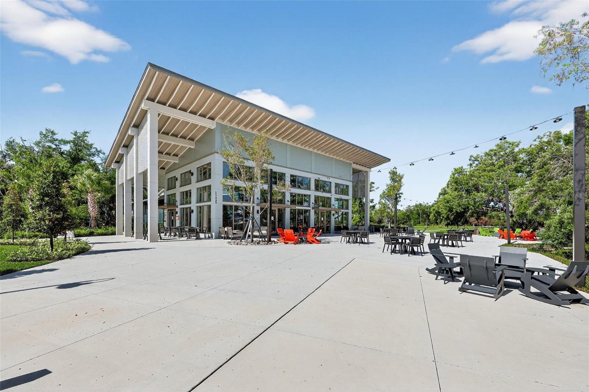
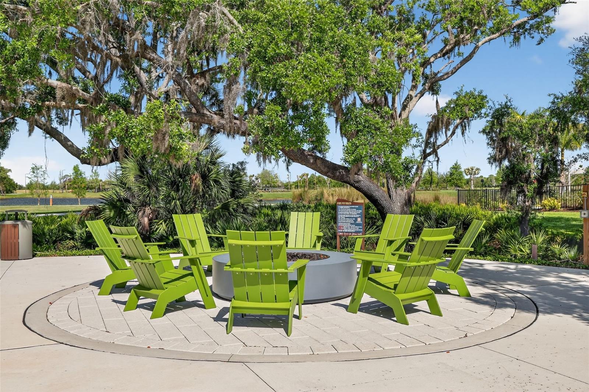
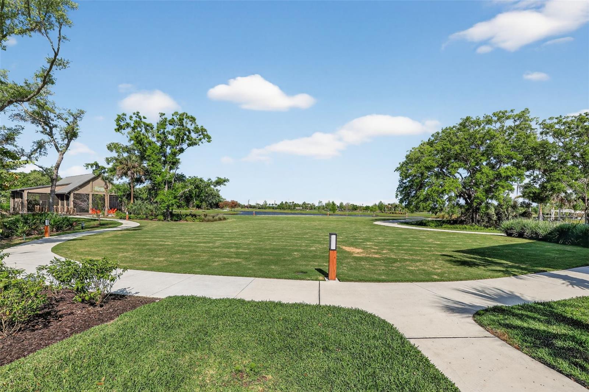
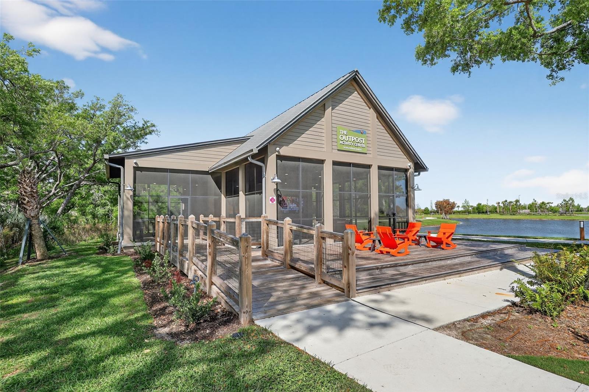
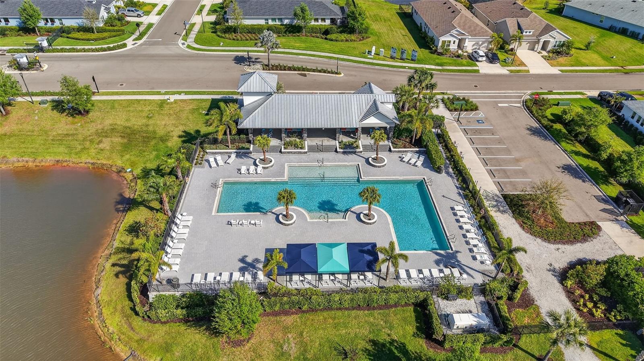
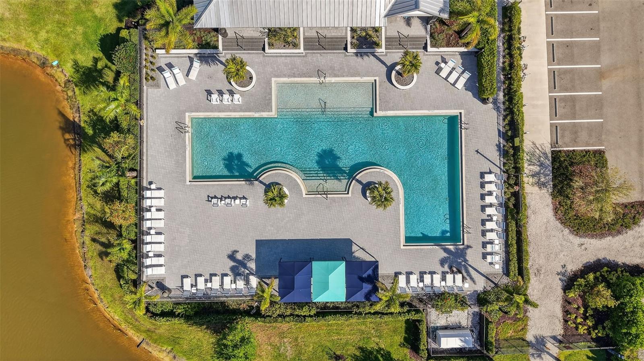
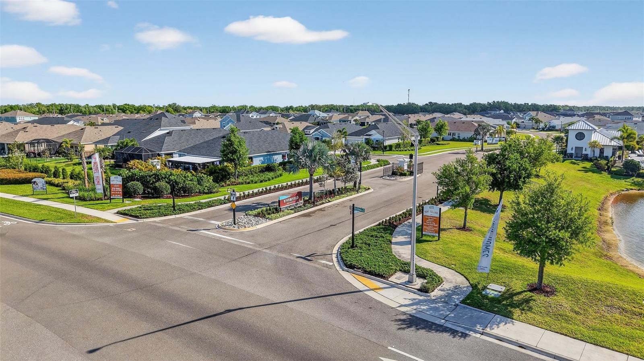
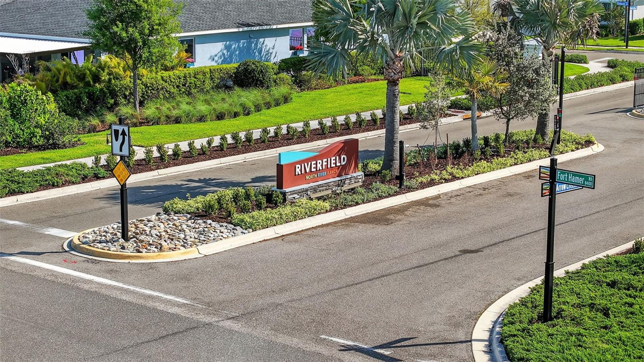
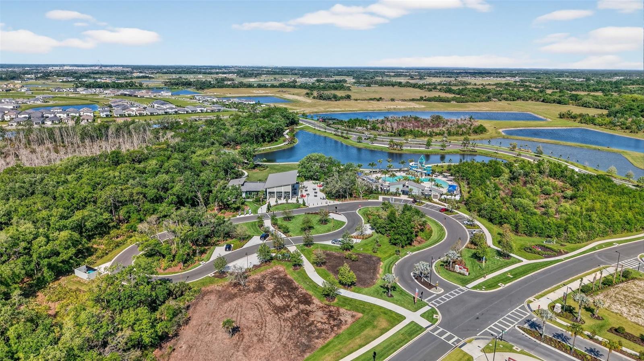
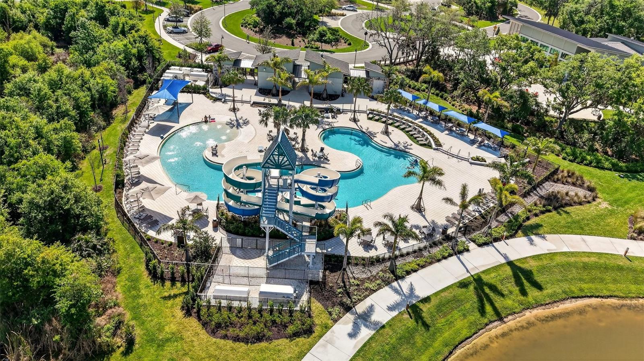
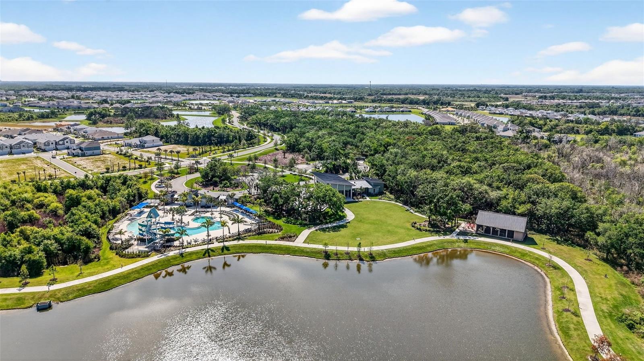
Located within the North River Ranch master planned community, Riverfield offers gated access near community pools, a fitness center, trails, and Brightwood Pavilion. Nearby shopping includes Market Walk, anchored by Publix, while access to I-75 and US-301 connects you to Bradenton, Sarasota, Tampa, and the Gulf Coast.

If you're searching for a home with pond views in Parrish with four bedrooms, a private office, and access to North River Ranch amenities, schedule your private showing and experience this Riverfield home in person.

4
beds

3
baths

2,500 Sq.Ft. LIVING AREA

8,442 Sq.Ft. lot

Features & Amenities

Interior

  • total bedrooms4
  • Total bathrooms3
  • full bathrooms3
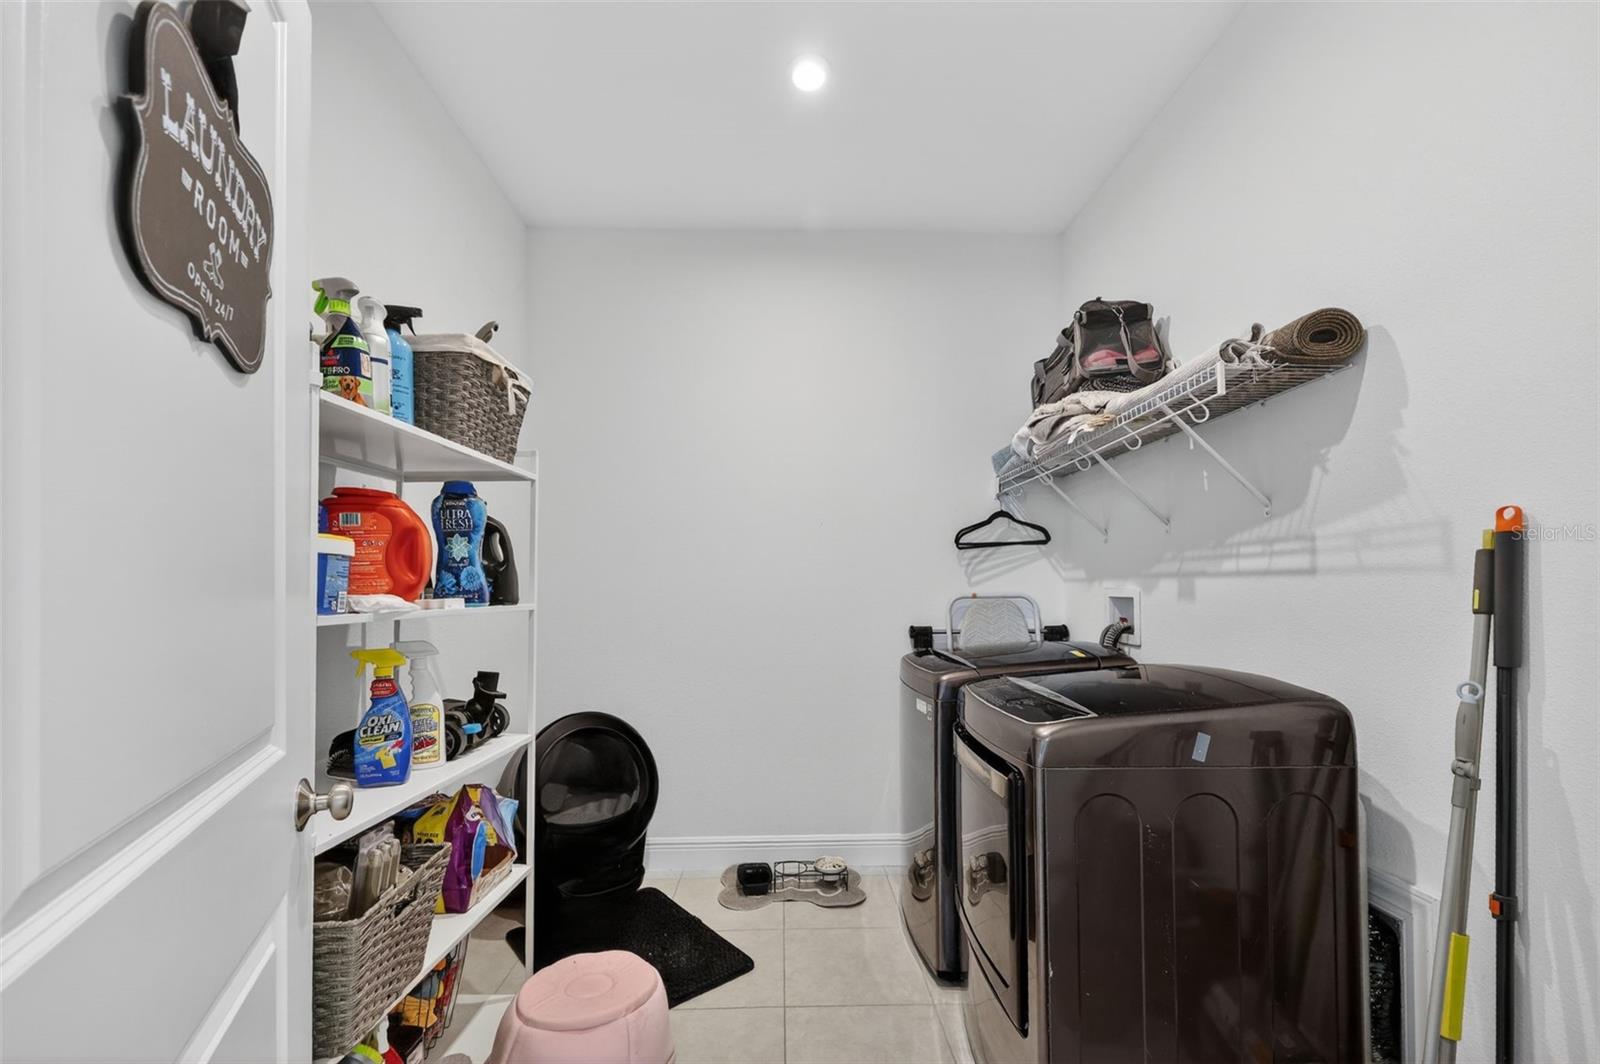
  • Laundry room Inside, Laundry Room
  • Flooring Carpet, Ceramic Tile
  • APPLIANCES Dishwasher, Disposal, Microwave, Range
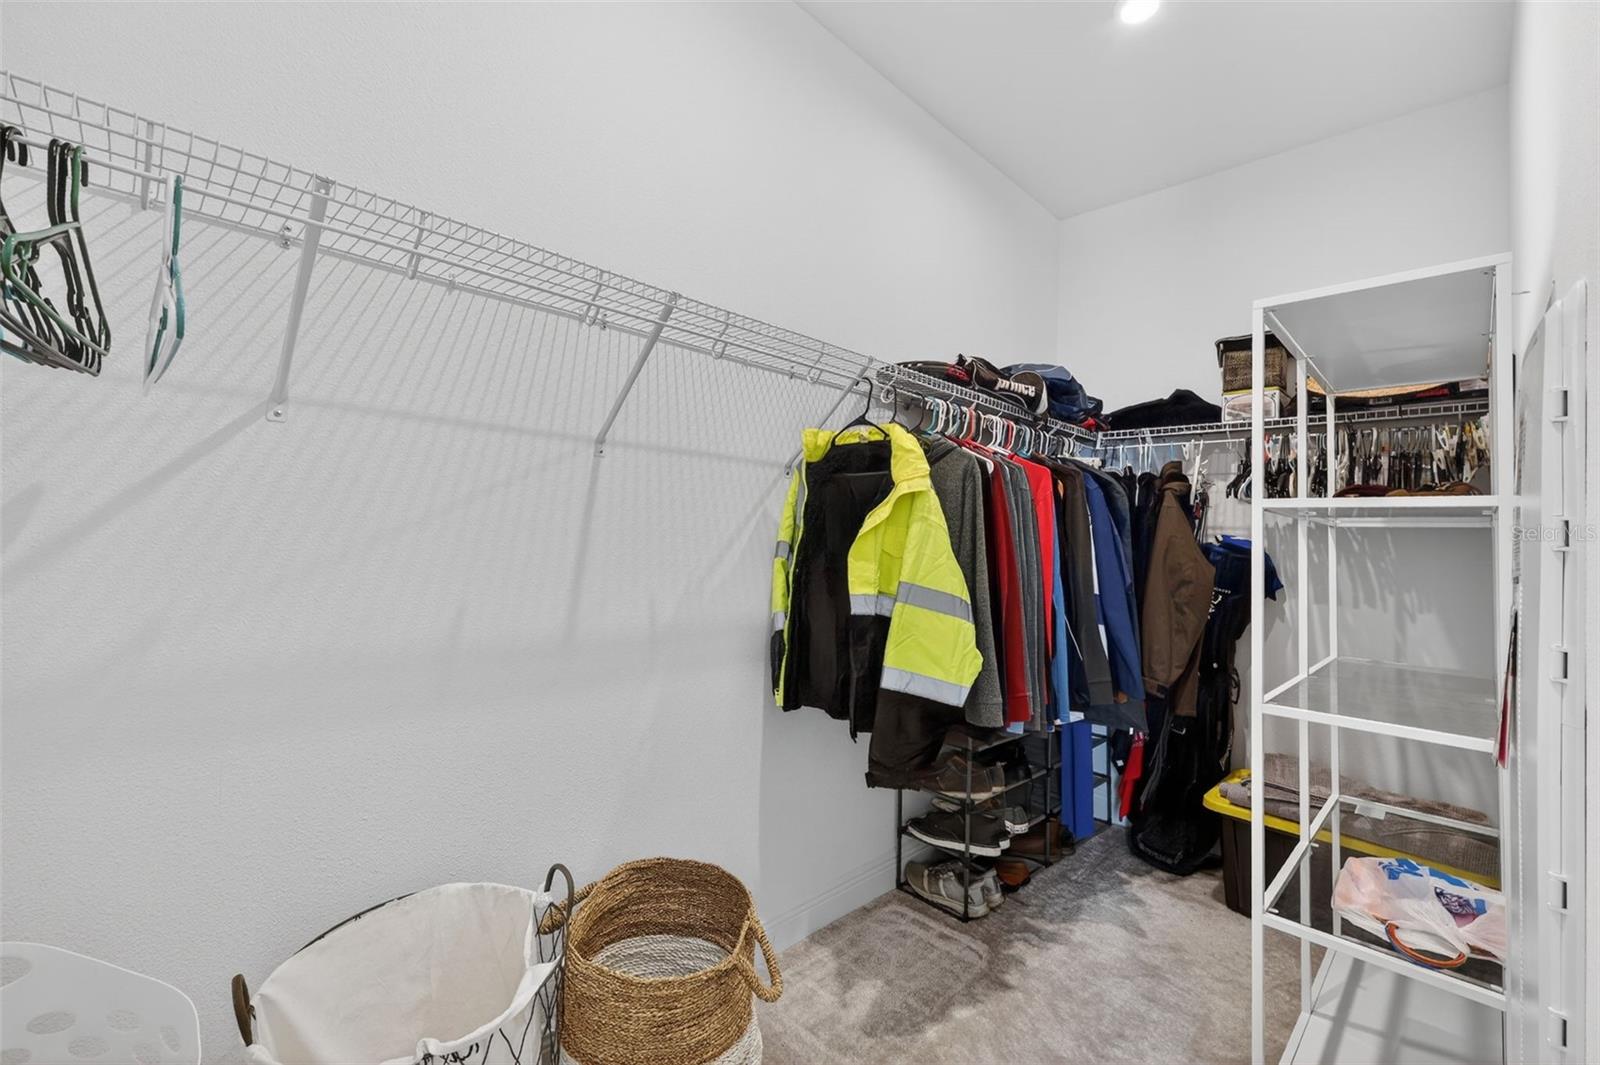
  • other interior Features In Wall Pest System, Open Floorplan, Primary Bedroom Main Floor, Thermostat, Walk-In Closet(s)

Area & Lot

  • Status For Sale
  • Living Area2,500 Sq.Ft.
  • Total Area3,112 Sq.Ft.
  • Lot Area8,442 Sq.Ft.
  • MLS® IDA4688448
  • TypeResidential
  • YEAR BUILT2024
  • Elementary SchoolBarbara A. Harvey Elementary
  • Middle SchoolBuffalo Creek Middle
  • High SchoolParrish Community High

Exterior

  • STORIES1
  • Garage Space2.0
  • water SourcePublic
  • utilitiesElectricity Connected, Public, Water Connected
  • roofShingle
  • HEAT TYPECentral, Electric
  • AIR CONDITIONINGCentral Air
  • sewerPublic Sewer
  • SubstructureSlab
  • HOA AmenitiesClubhouse, Fence Restrictions, Fitness Center, Gated, Park, Pickleball Court(s), Playground, Pool, Trail(s)
  • other exterior FeaturesHurricane Shutters, Private Entrance, Rain Gutters

Financial

  • Sales Price$520,000
  • Real Estate Tax $8,825/yr
  • HOA $9/mo
  • Zoning RESI
View Virtual Tour
image

Schedule a Showing

We would love to show you our beautiful property. Please select your preferred date and time below. An agent will be in touch shortly to confirm your appointment.

Schedule a Showing

We would love to show you our beautiful property. Please select your preferred date and time below. An agent will be in touch shortly to confirm your appointment.

Thank you for your interest in 11912 RICHMOND TRL, PARRISH, FL 34219. We are reviewing your request and will be in touch shortly!

Mortgage Calculator

Estimate your monthly mortgage payment, including the principal and interest, property taxes, and HOA. Adjust the values to generate a more accurate rate.

All estimates are provided for informational purposes only. Actual amounts may vary.
$0,000 Your Payment 20 15 65
$0,000 Your Payment

A Team Invested in Your Outcome

Gayle and Cranston bring firsthand knowledge of Sarasota and Manatee communities, backed by decades of business and real estate experience.

Follow Us on Instagram