Leave a Message

Thank you for your message. I will be in touch with you shortly.

11447 GALLATIN TRL
11447 GALLATIN TRL
11447 GALLATIN TRL
11447 GALLATIN TRL
11447 GALLATIN TRL
11447 GALLATIN TRL
11447 GALLATIN TRL
11447 GALLATIN TRL
11447 GALLATIN TRL
11447 GALLATIN TRL
11447 GALLATIN TRL
11447 GALLATIN TRL
11447 GALLATIN TRL
11447 GALLATIN TRL
11447 GALLATIN TRL
11447 GALLATIN TRL
11447 GALLATIN TRL
11447 GALLATIN TRL
11447 GALLATIN TRL
11447 GALLATIN TRL
11447 GALLATIN TRL
11447 GALLATIN TRL
11447 GALLATIN TRL
11447 GALLATIN TRL
11447 GALLATIN TRL
11447 GALLATIN TRL
11447 GALLATIN TRL
11447 GALLATIN TRL
11447 GALLATIN TRL
11447 GALLATIN TRL
11447 GALLATIN TRL
11447 GALLATIN TRL
11447 GALLATIN TRL
11447 GALLATIN TRL
11447 GALLATIN TRL
11447 GALLATIN TRL
11447 GALLATIN TRL
11447 GALLATIN TRL
11447 GALLATIN TRL
11447 GALLATIN TRL
11447 GALLATIN TRL
11447 GALLATIN TRL
11447 GALLATIN TRL
11447 GALLATIN TRL
11447 GALLATIN TRL
11447 GALLATIN TRL
11447 GALLATIN TRL
11447 GALLATIN TRL
11447 GALLATIN TRL
11447 GALLATIN TRL
11447 GALLATIN TRL
11447 GALLATIN TRL
11447 GALLATIN TRL
11447 GALLATIN TRL
11447 GALLATIN TRL
11447 GALLATIN TRL
11447 GALLATIN TRL
11447 GALLATIN TRL
11447 GALLATIN TRL
11447 GALLATIN TRL
11447 GALLATIN TRL
11447 GALLATIN TRL
11447 GALLATIN TRL
11447 GALLATIN TRL
11447 GALLATIN TRL
11447 GALLATIN TRL
11447 GALLATIN TRL
11447 GALLATIN TRL
11447 GALLATIN TRL
11447 GALLATIN TRL
11447 GALLATIN TRL
11447 GALLATIN TRL
11447 GALLATIN TRL
11447 GALLATIN TRL
11447 GALLATIN TRL
11447 GALLATIN TRL
11447 GALLATIN TRL
11447 GALLATIN TRL
11447 GALLATIN TRL
11447 GALLATIN TRL
11447 GALLATIN TRL
11447 GALLATIN TRL
11447 GALLATIN TRL
SEE ALL PHOTOS
11447 GALLATIN TRL
11447 GALLATIN TRL
11447 GALLATIN TRL
11447 GALLATIN TRL
11447 GALLATIN TRL
11447 GALLATIN TRL
11447 GALLATIN TRL
11447 GALLATIN TRL
11447 GALLATIN TRL
11447 GALLATIN TRL
11447 GALLATIN TRL
11447 GALLATIN TRL
11447 GALLATIN TRL
11447 GALLATIN TRL
11447 GALLATIN TRL
11447 GALLATIN TRL
11447 GALLATIN TRL
11447 GALLATIN TRL
11447 GALLATIN TRL
11447 GALLATIN TRL
11447 GALLATIN TRL
11447 GALLATIN TRL
11447 GALLATIN TRL
11447 GALLATIN TRL
11447 GALLATIN TRL
11447 GALLATIN TRL
11447 GALLATIN TRL
11447 GALLATIN TRL
11447 GALLATIN TRL
11447 GALLATIN TRL
11447 GALLATIN TRL
11447 GALLATIN TRL
11447 GALLATIN TRL
11447 GALLATIN TRL
11447 GALLATIN TRL
11447 GALLATIN TRL
11447 GALLATIN TRL
11447 GALLATIN TRL
11447 GALLATIN TRL
11447 GALLATIN TRL
11447 GALLATIN TRL
11447 GALLATIN TRL
11447 GALLATIN TRL
11447 GALLATIN TRL
11447 GALLATIN TRL
11447 GALLATIN TRL
11447 GALLATIN TRL
11447 GALLATIN TRL
11447 GALLATIN TRL
11447 GALLATIN TRL
11447 GALLATIN TRL
11447 GALLATIN TRL
11447 GALLATIN TRL
11447 GALLATIN TRL
11447 GALLATIN TRL
11447 GALLATIN TRL
11447 GALLATIN TRL
11447 GALLATIN TRL
11447 GALLATIN TRL
11447 GALLATIN TRL
11447 GALLATIN TRL
11447 GALLATIN TRL
11447 GALLATIN TRL
11447 GALLATIN TRL
11447 GALLATIN TRL
11447 GALLATIN TRL
11447 GALLATIN TRL
11447 GALLATIN TRL
11447 GALLATIN TRL
11447 GALLATIN TRL
11447 GALLATIN TRL
11447 GALLATIN TRL
11447 GALLATIN TRL
11447 GALLATIN TRL
11447 GALLATIN TRL
11447 GALLATIN TRL
11447 GALLATIN TRL
11447 GALLATIN TRL
11447 GALLATIN TRL
11447 GALLATIN TRL
11447 GALLATIN TRL
11447 GALLATIN TRL
11447 GALLATIN TRL
Courtesy of COLDWELL BANKER REALTY, Michael Dailey  Listing Contact: 941-907-1033 
Active Under Contract

11447 GALLATIN TRL

11447 GALLATIN TRL, PARRISH, FL 34219

$435,000
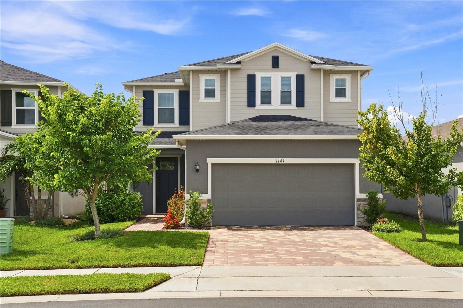
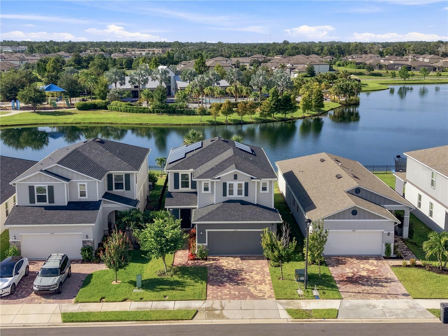
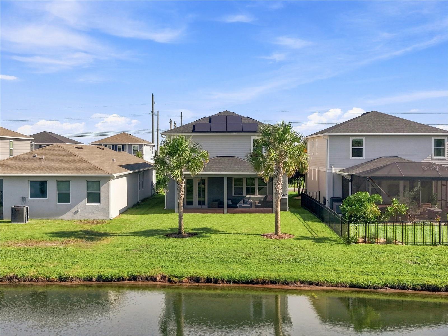
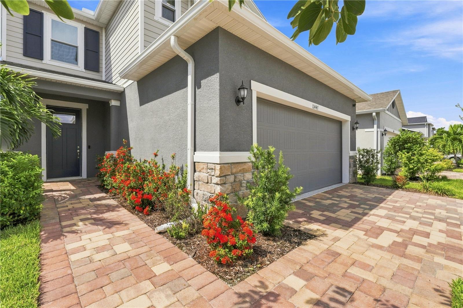
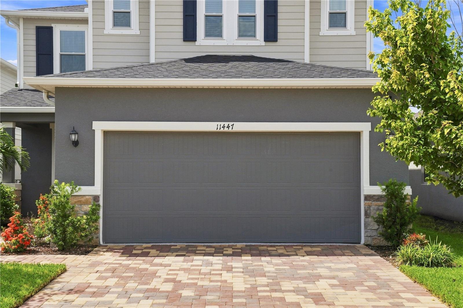
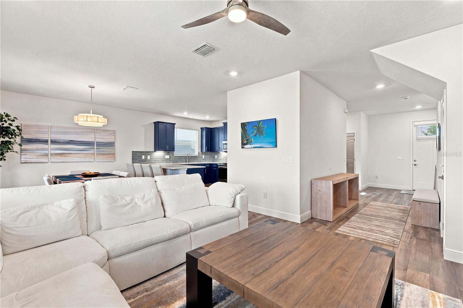
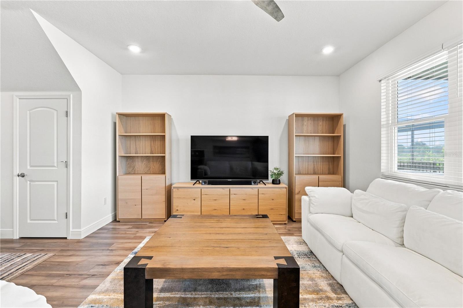
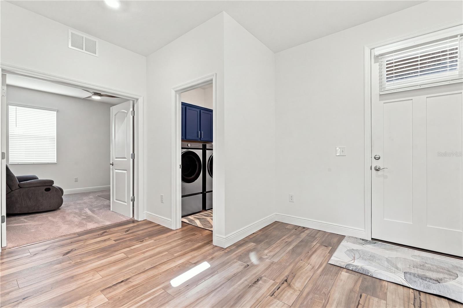
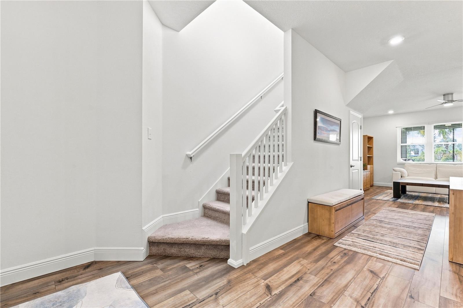
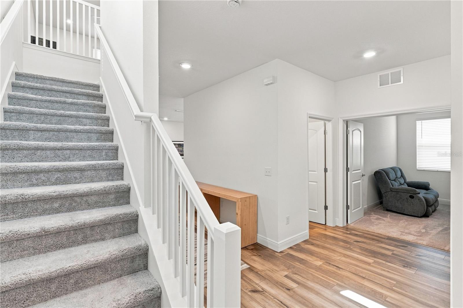
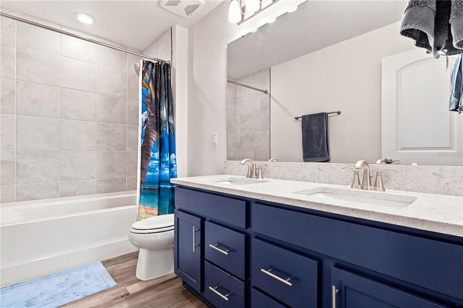
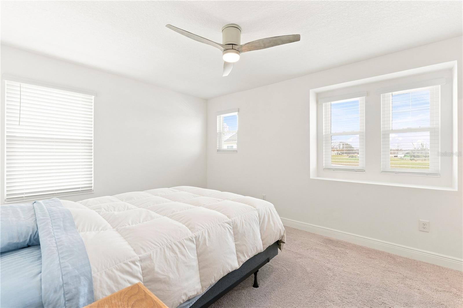
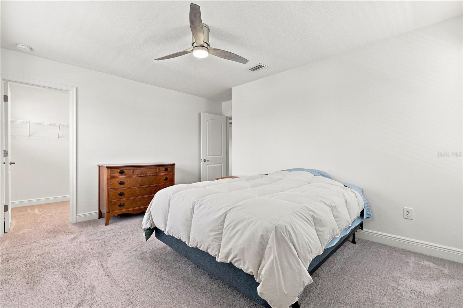
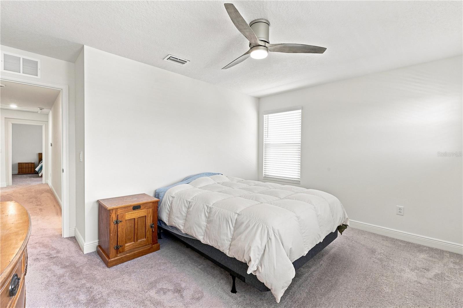
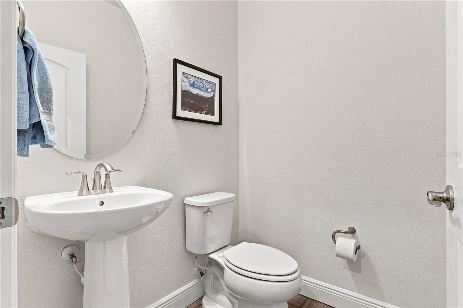
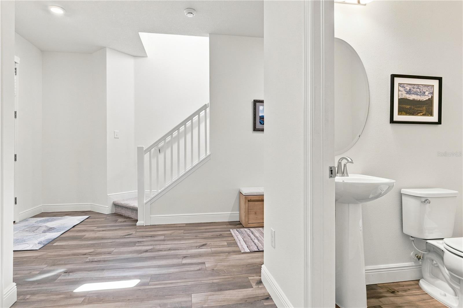
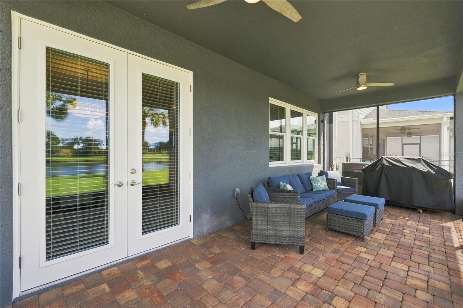
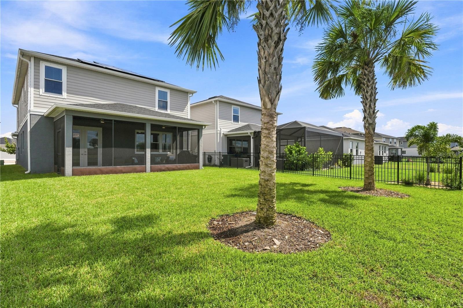
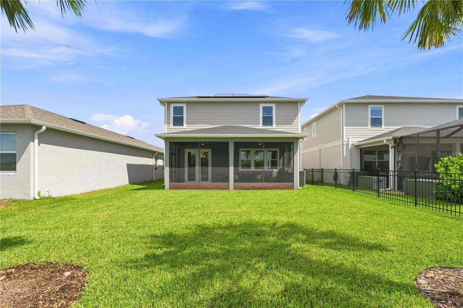
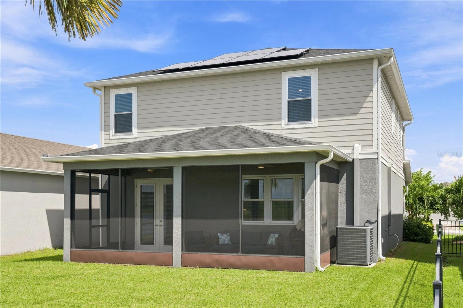
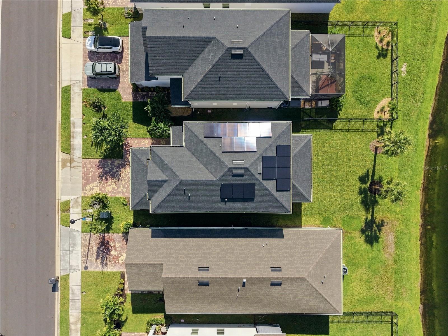
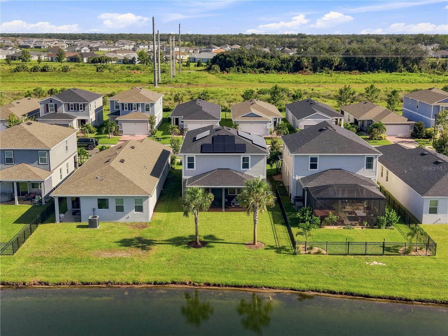
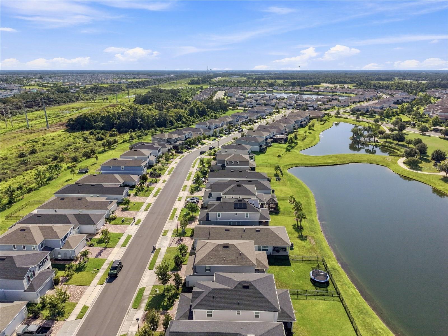
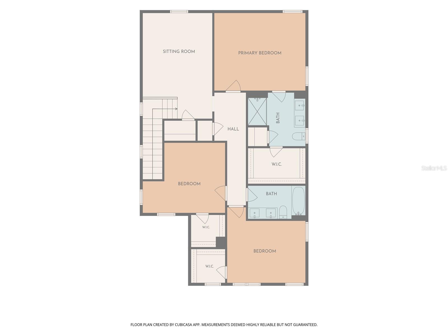
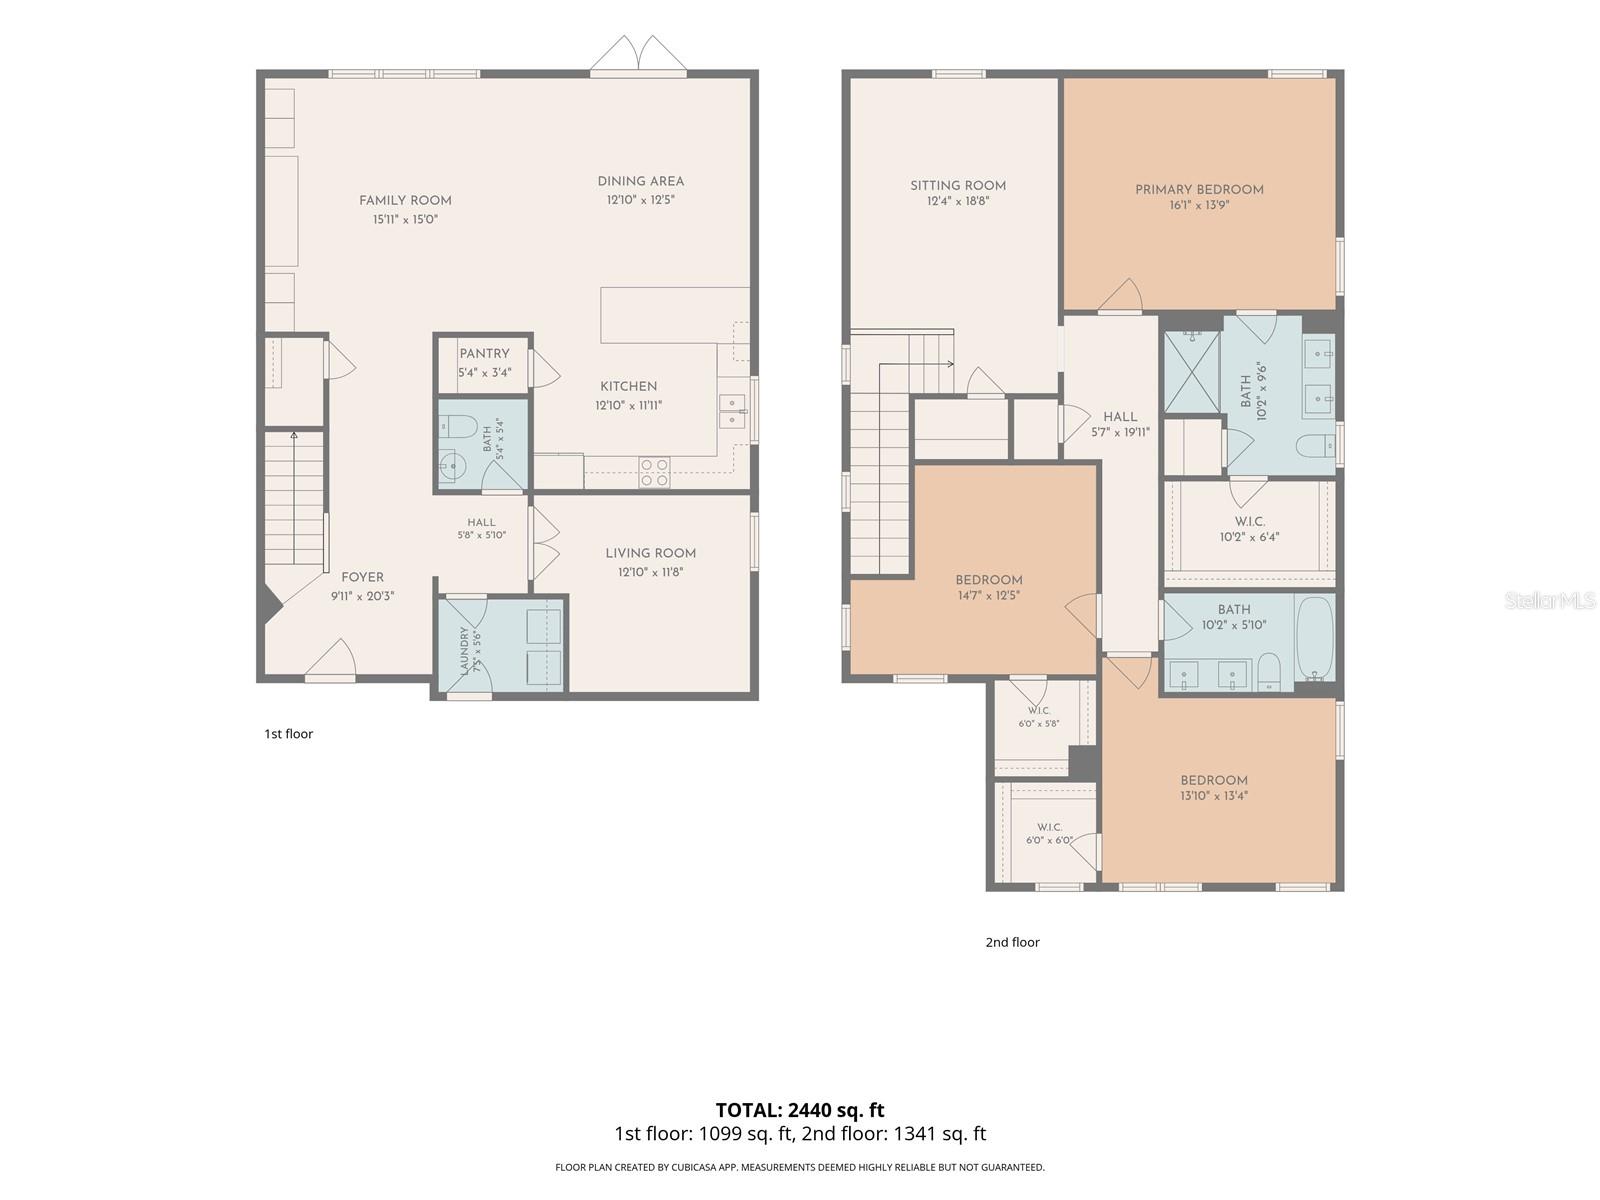
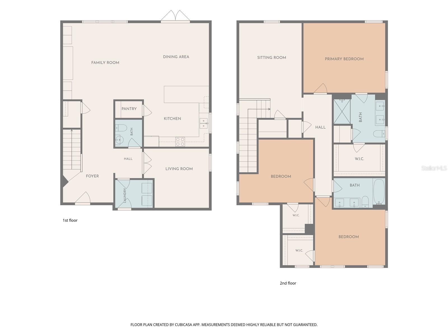
Under contract-accepting backup offers. JUST REDUCED TO $435,000! Priced below appraised value, with the appraisal available for review. Water views, whole-house impact glass, and paid-off solar with battery backup set this 2022-built home apart in North River Ranch. Located at 11447 Gallatin Trail in Parrish, this 2,391-square-foot home offers 3 bedrooms, 2.5 bathrooms, a first-floor office, an oversized upstairs loft, and more than $60,000 in completed, paid-for upgrades. Furnishings are negotiable for an easier move.

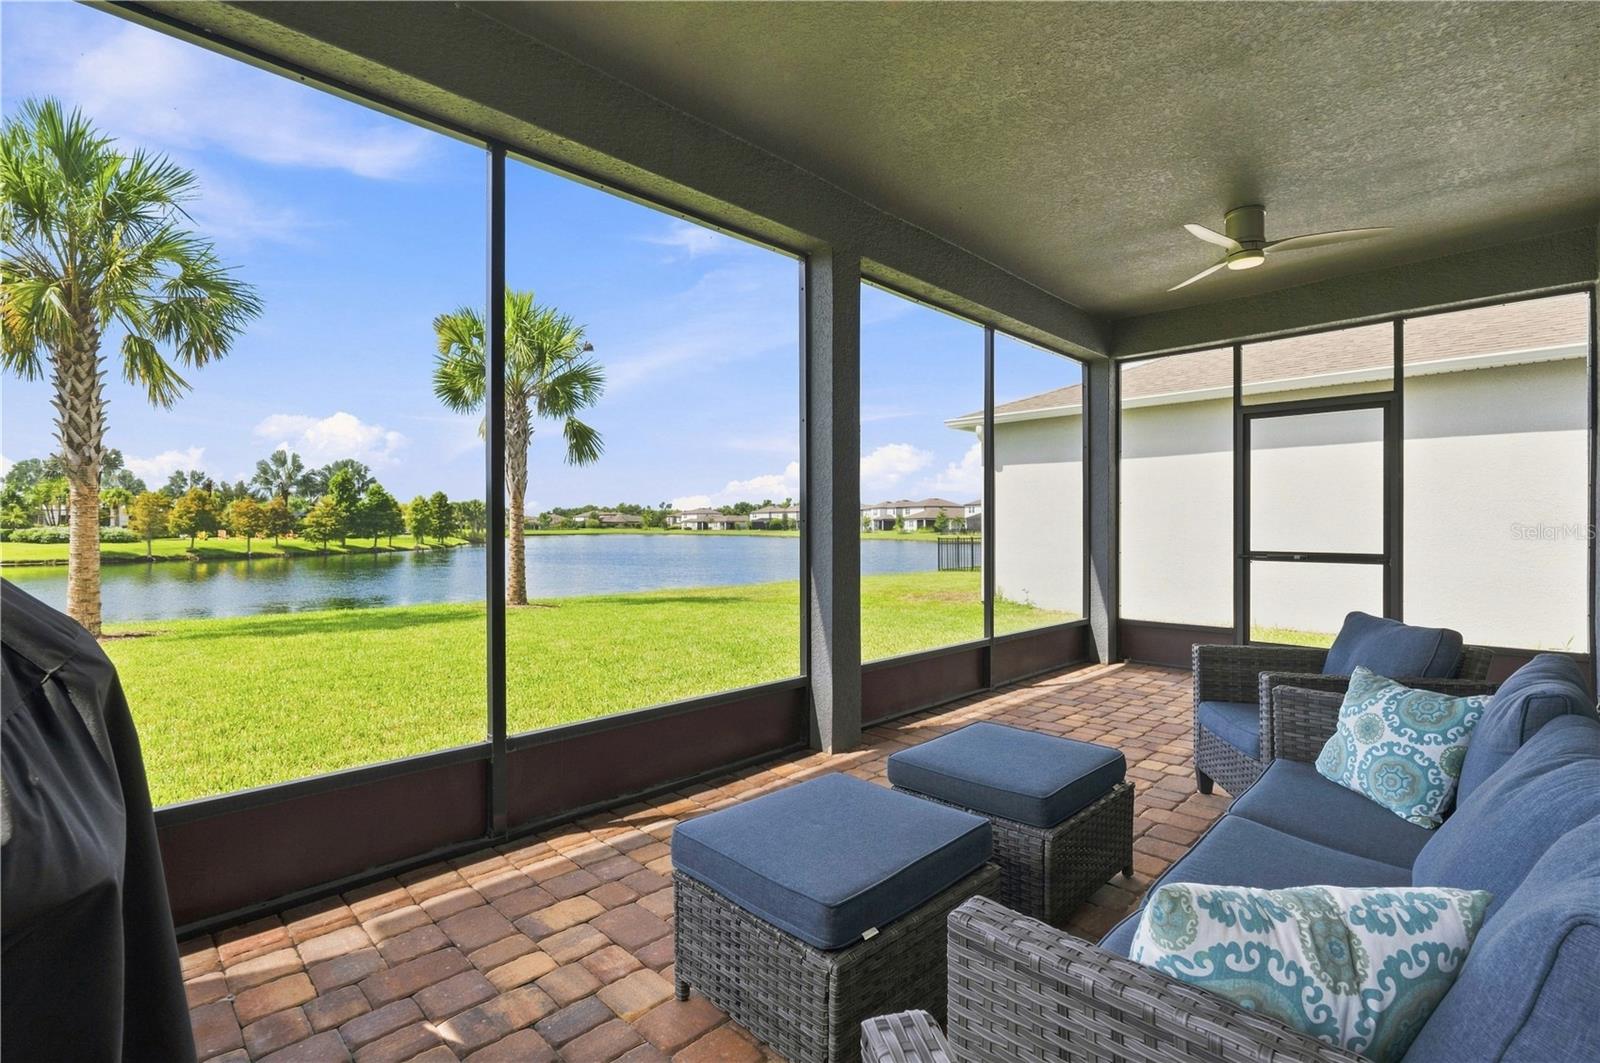
The major upgrades are already in place, including an 8.1kW solar system with battery backup, impact windows throughout, an impact-rated front entry door, and impact-rated French doors opening to the screened lanai. The HVAC system also includes a soft-start feature designed to support AC operation on battery power during an outage, depending on available charge and household demand.

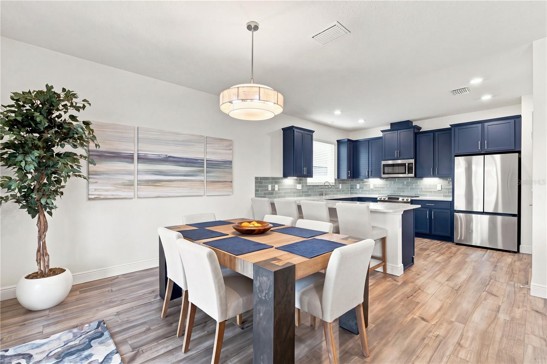
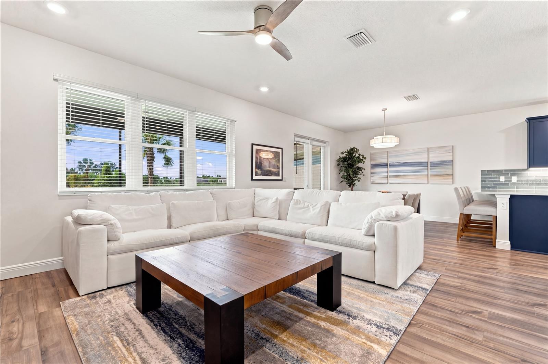
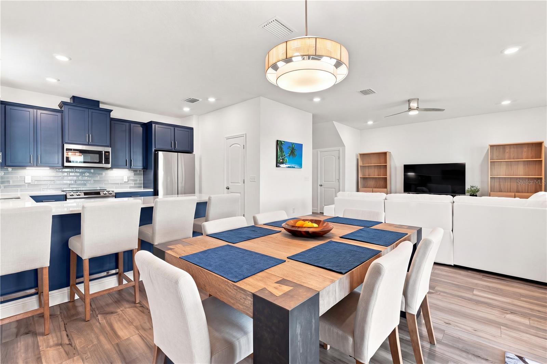
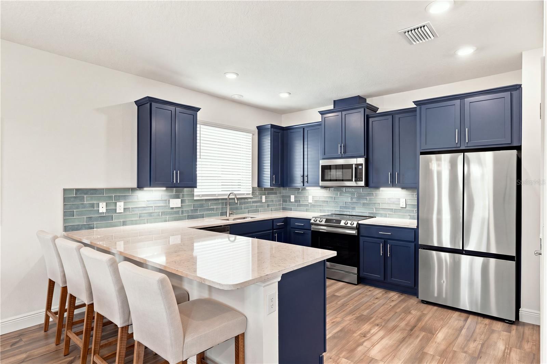
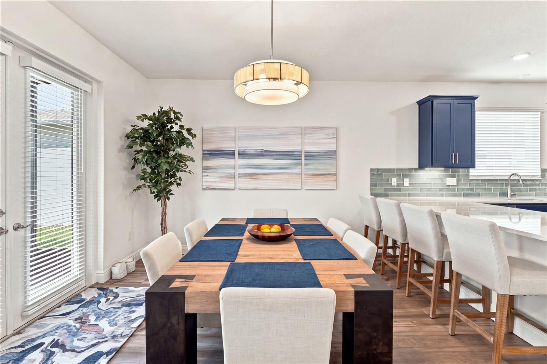
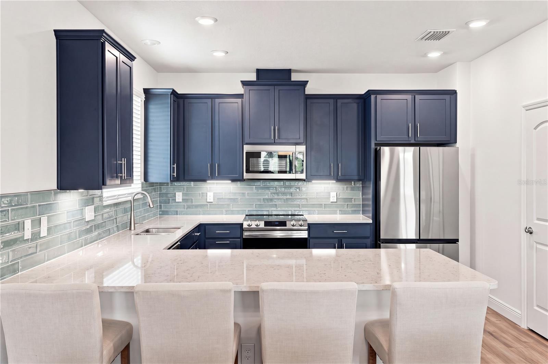
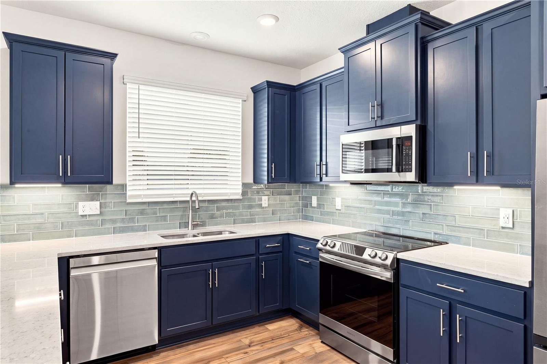
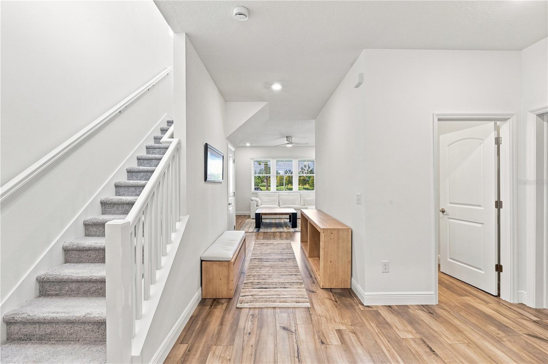
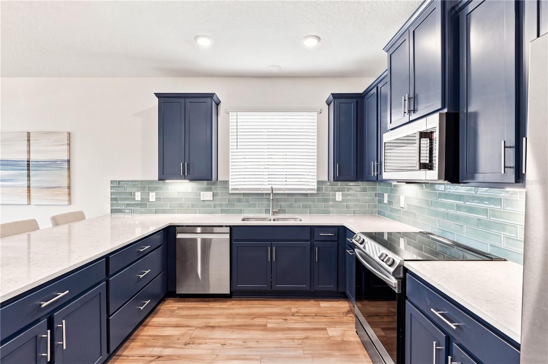
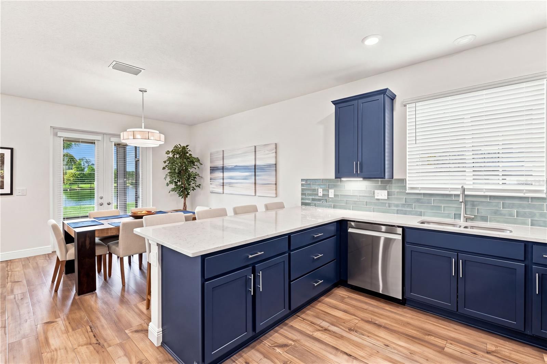
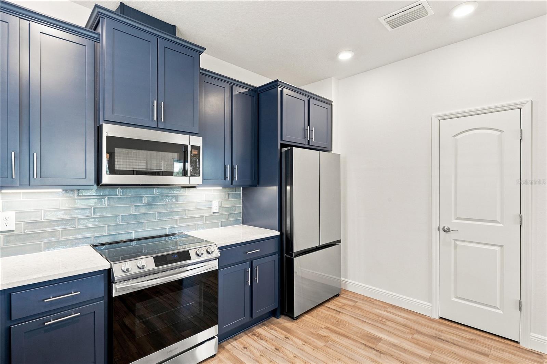
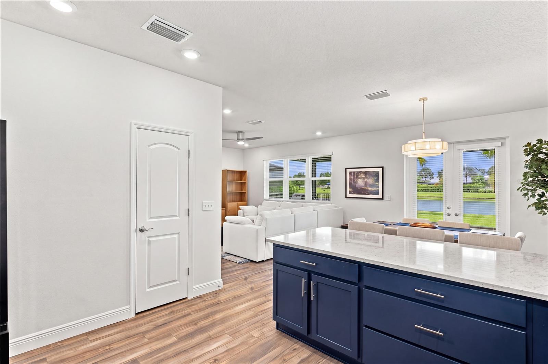
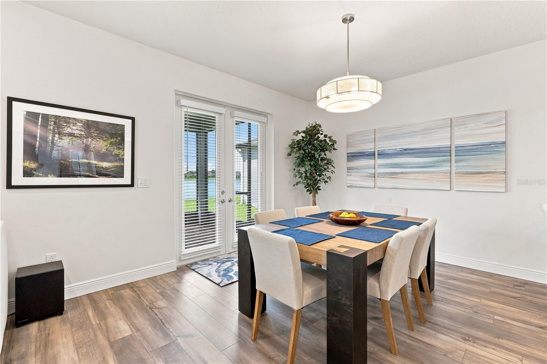
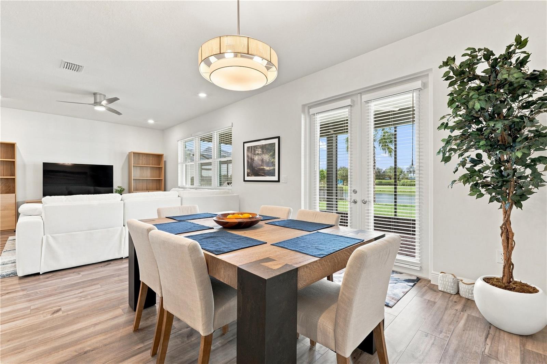
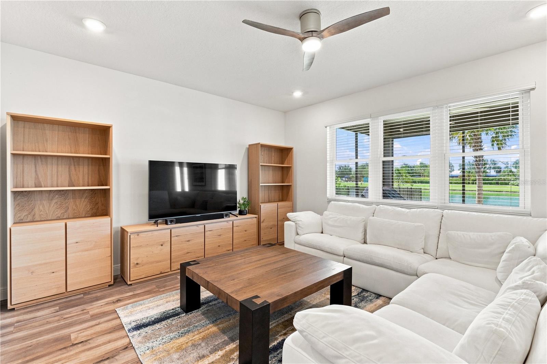
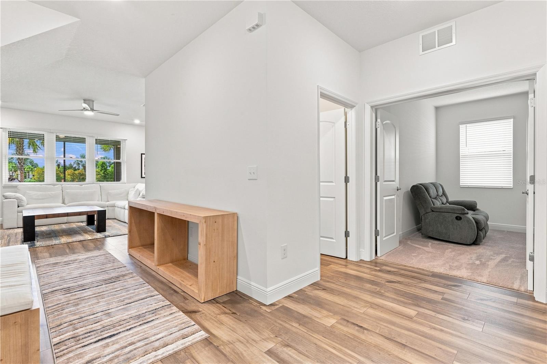
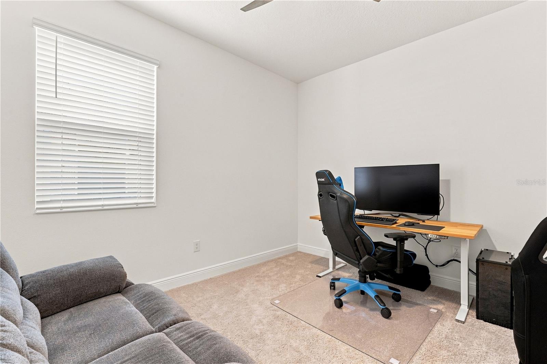
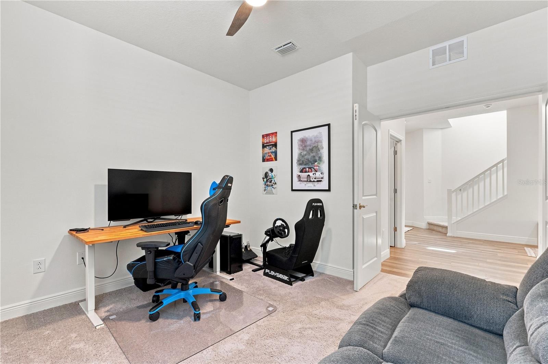
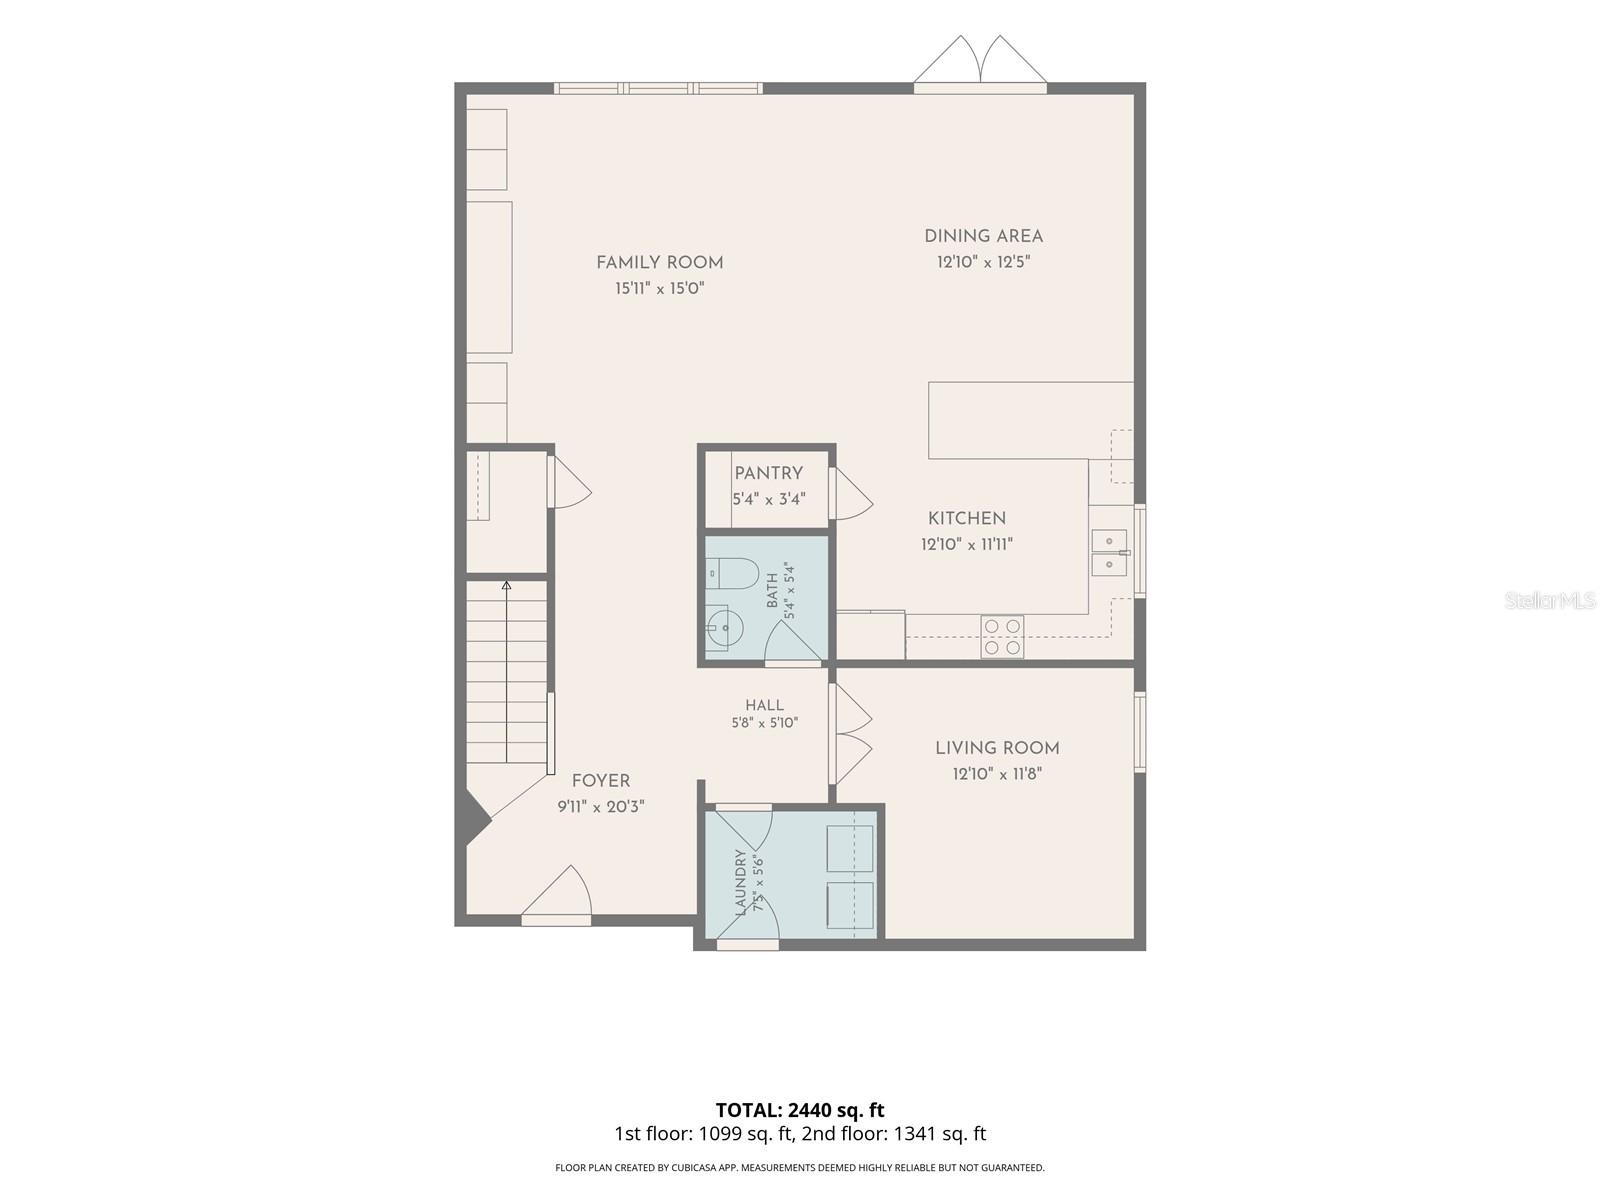
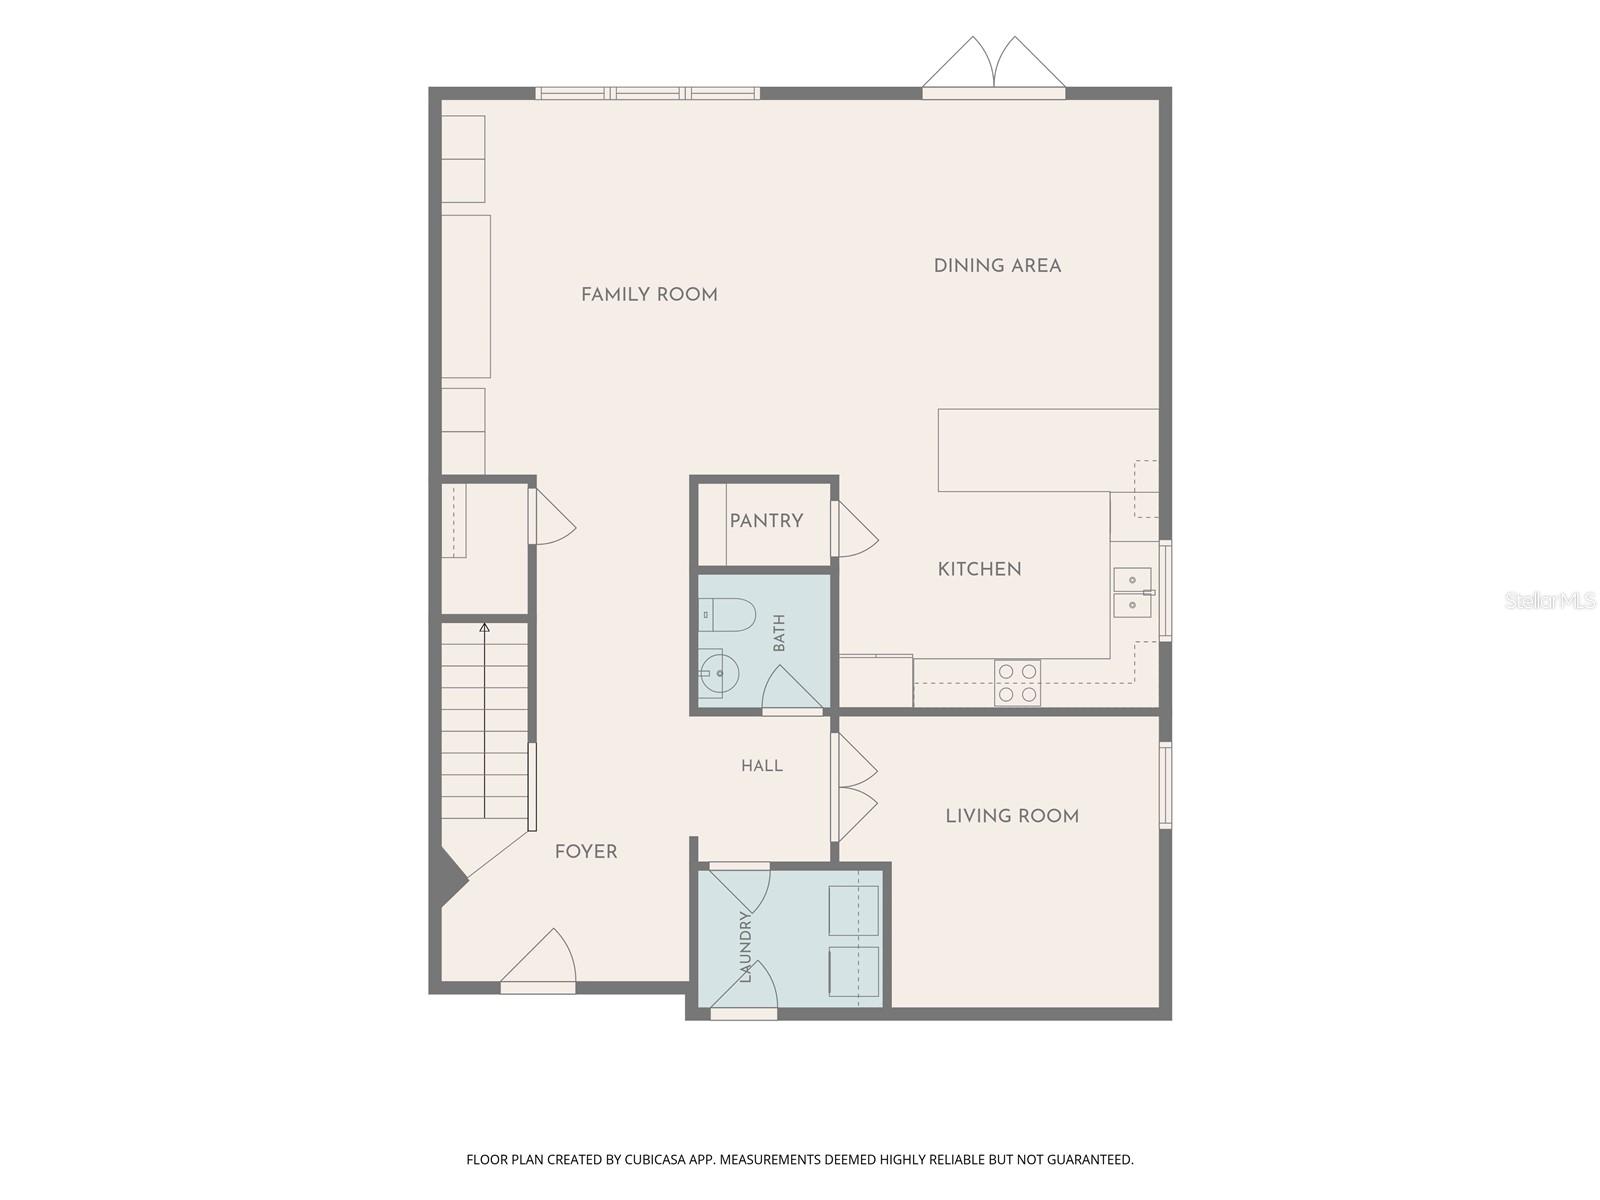
The open-concept layout connects the great room and kitchen, creating a comfortable setting for everyday living and entertaining. Granite countertops, a subway tile backsplash, breakfast bar seating, an oversized walk-in pantry, and Samsung appliances, including an induction range, give the kitchen both style and function. A separate first-floor office provides dedicated space for working from home.

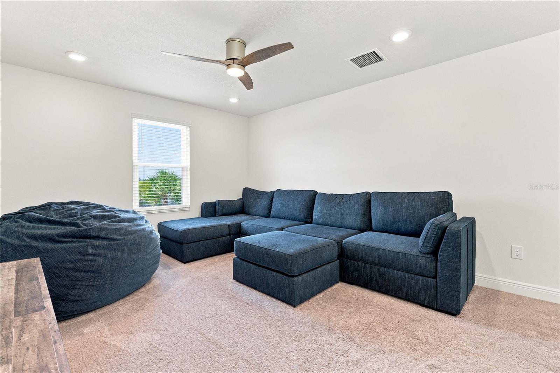
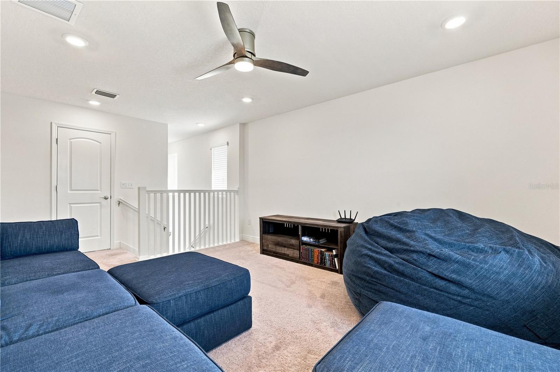
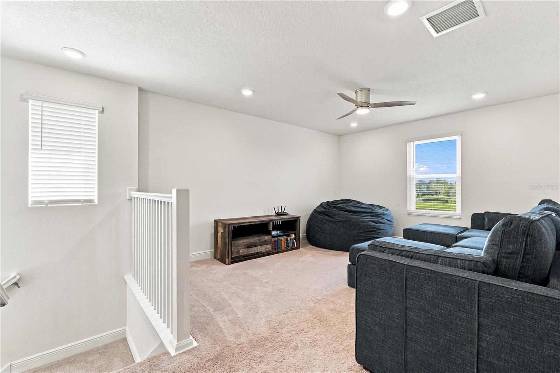
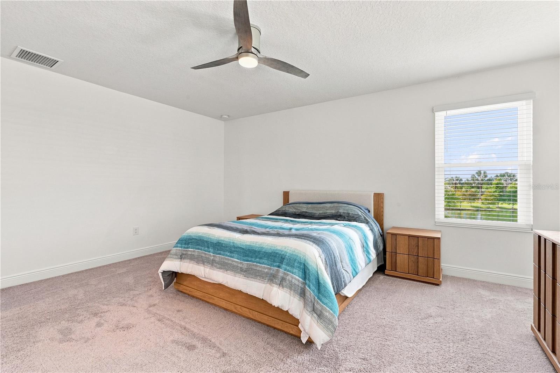
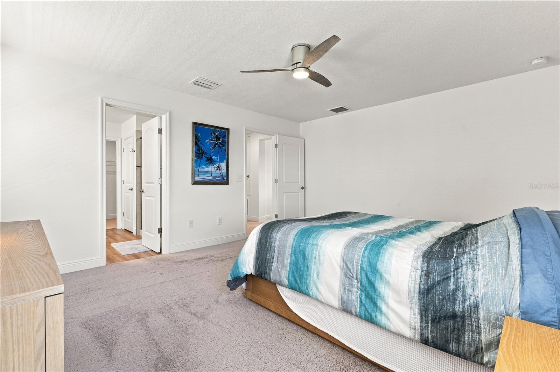
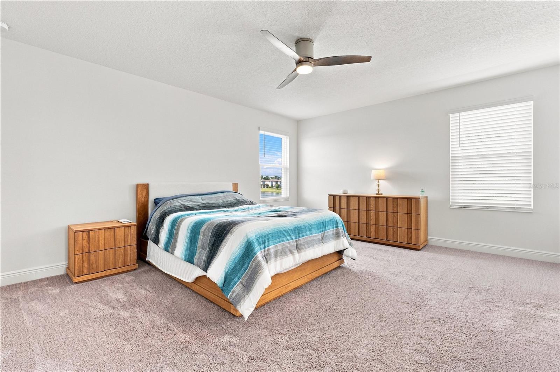
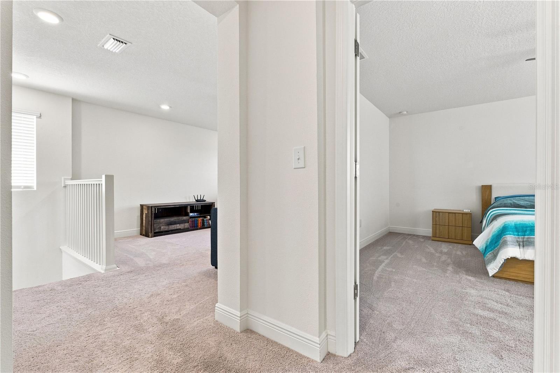
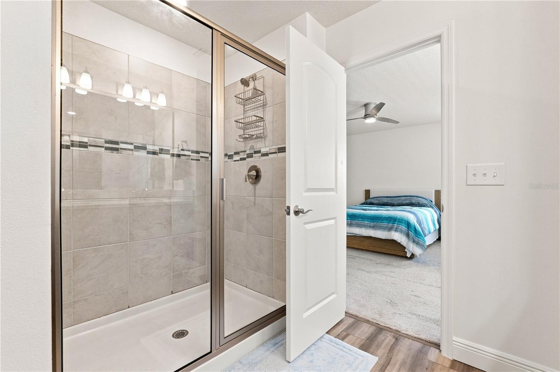
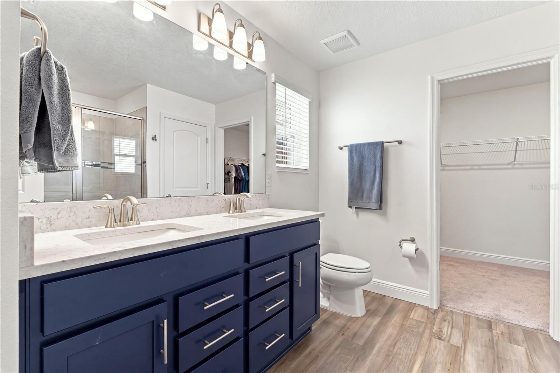
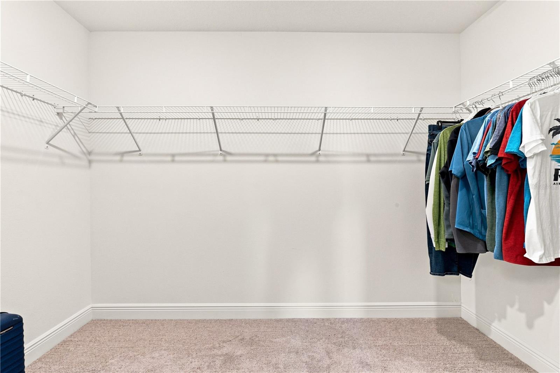
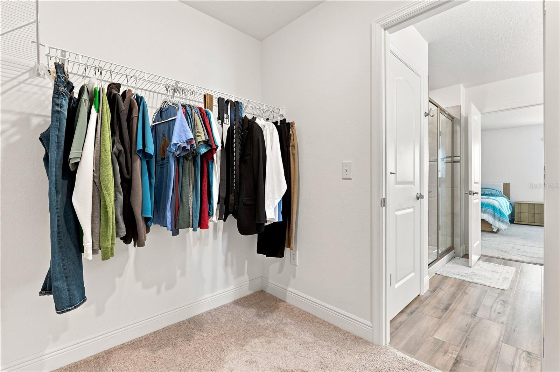
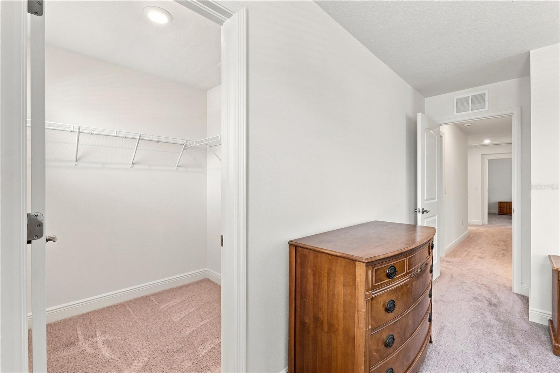
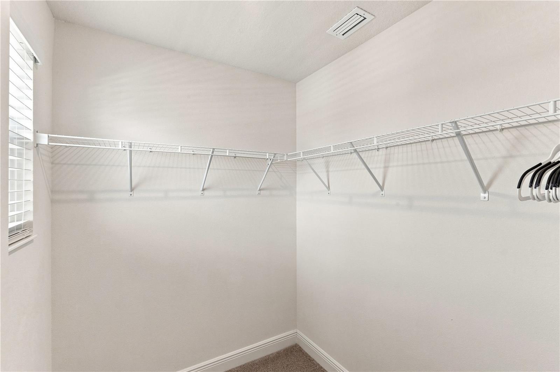
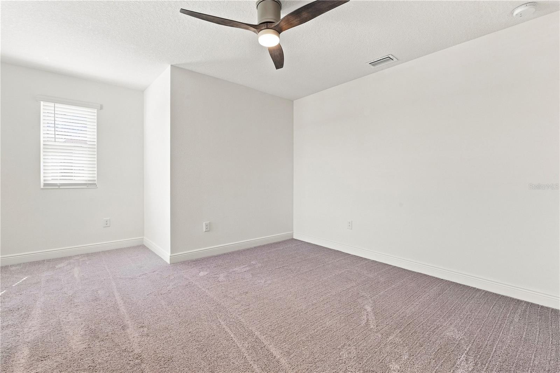
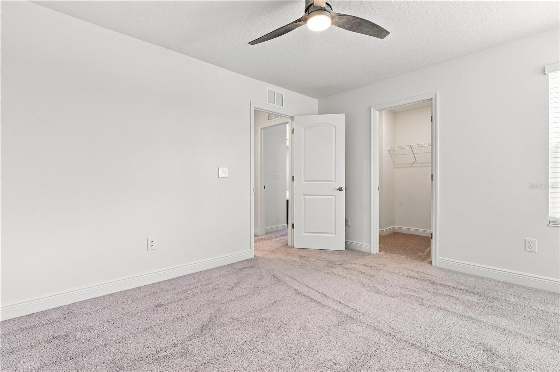
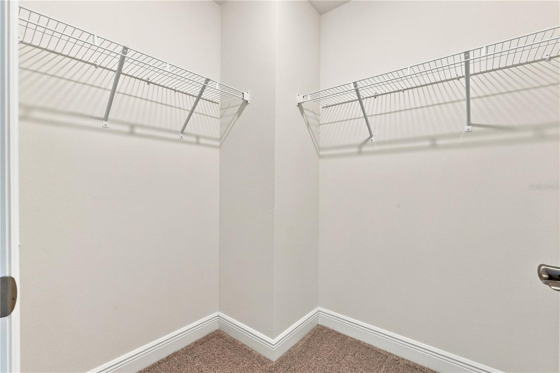
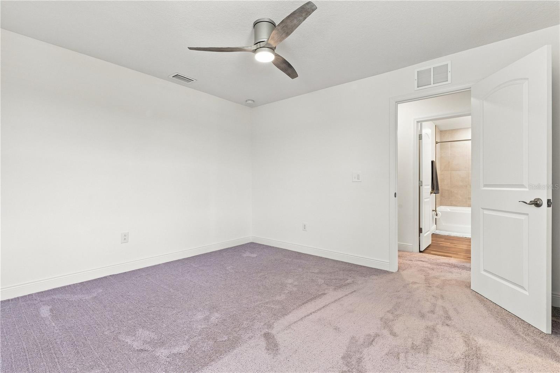
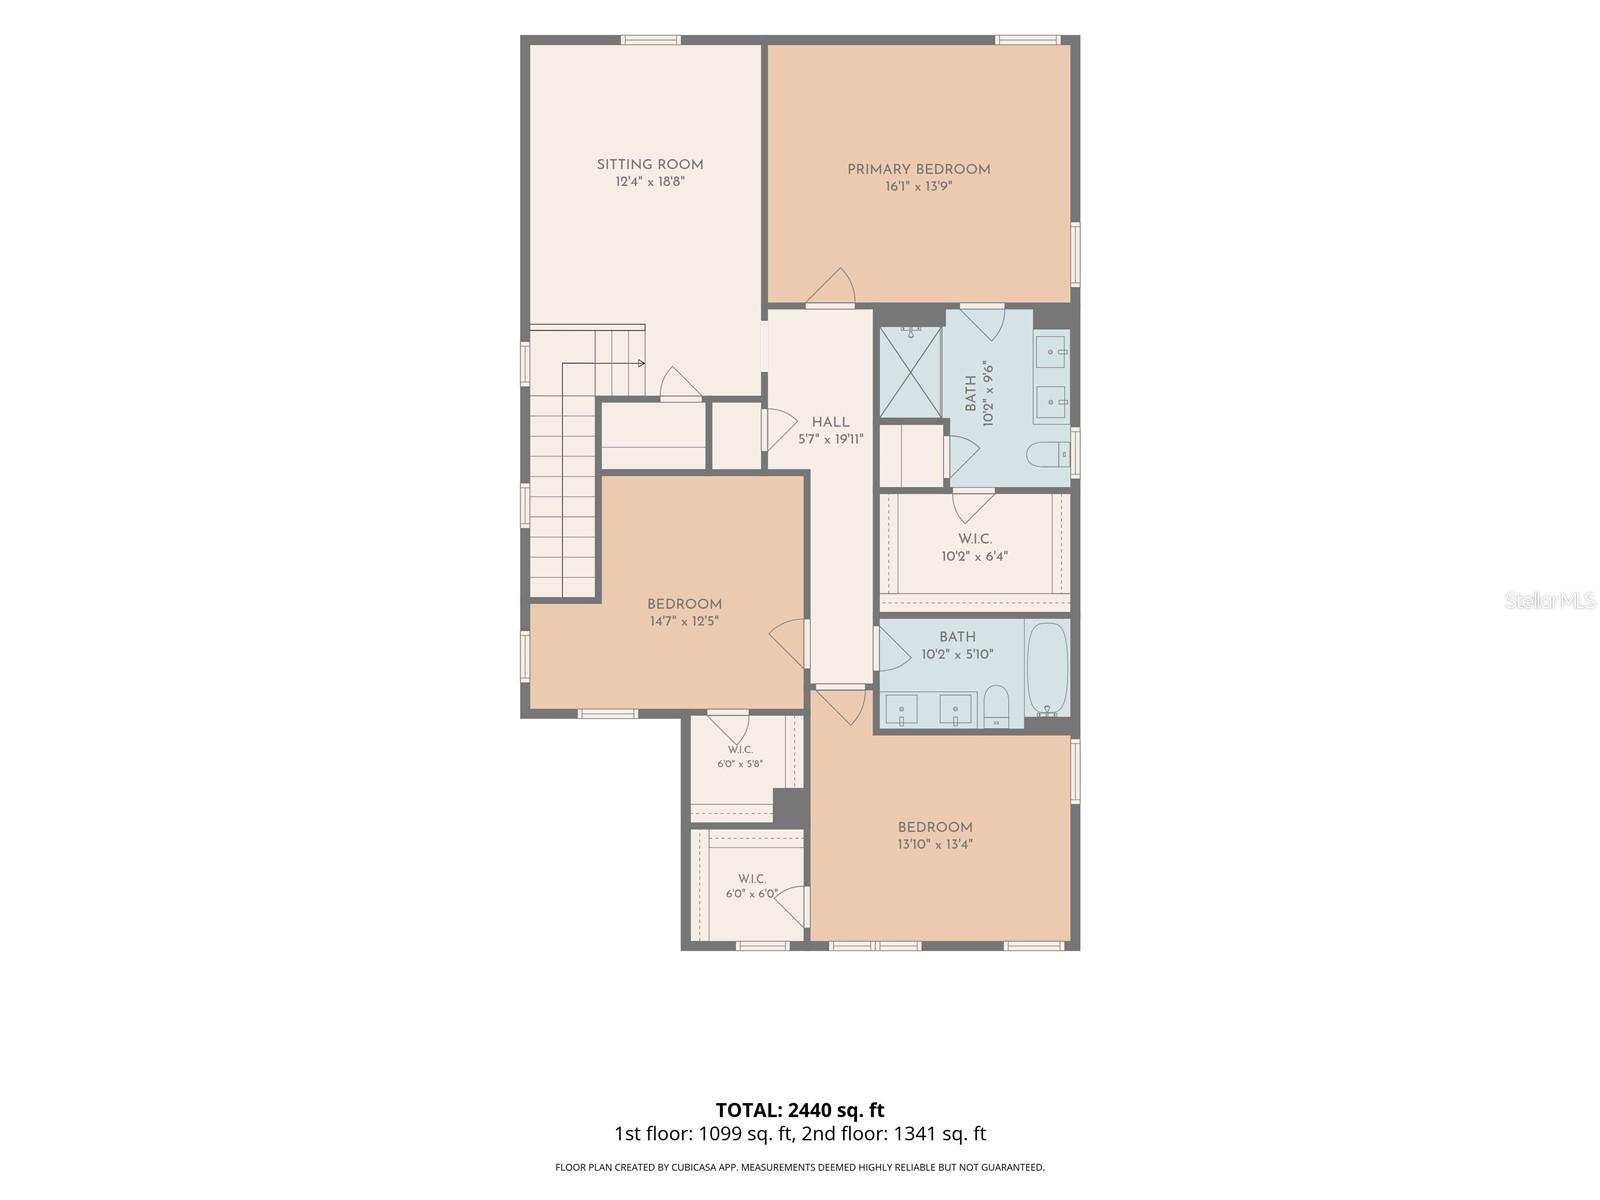
Upstairs, the oversized loft offers room for a media lounge, game room, home gym, or second living area. The spacious primary suite features a large walk-in closet and an ensuite bathroom with a soaking tub and separate walk-in shower.

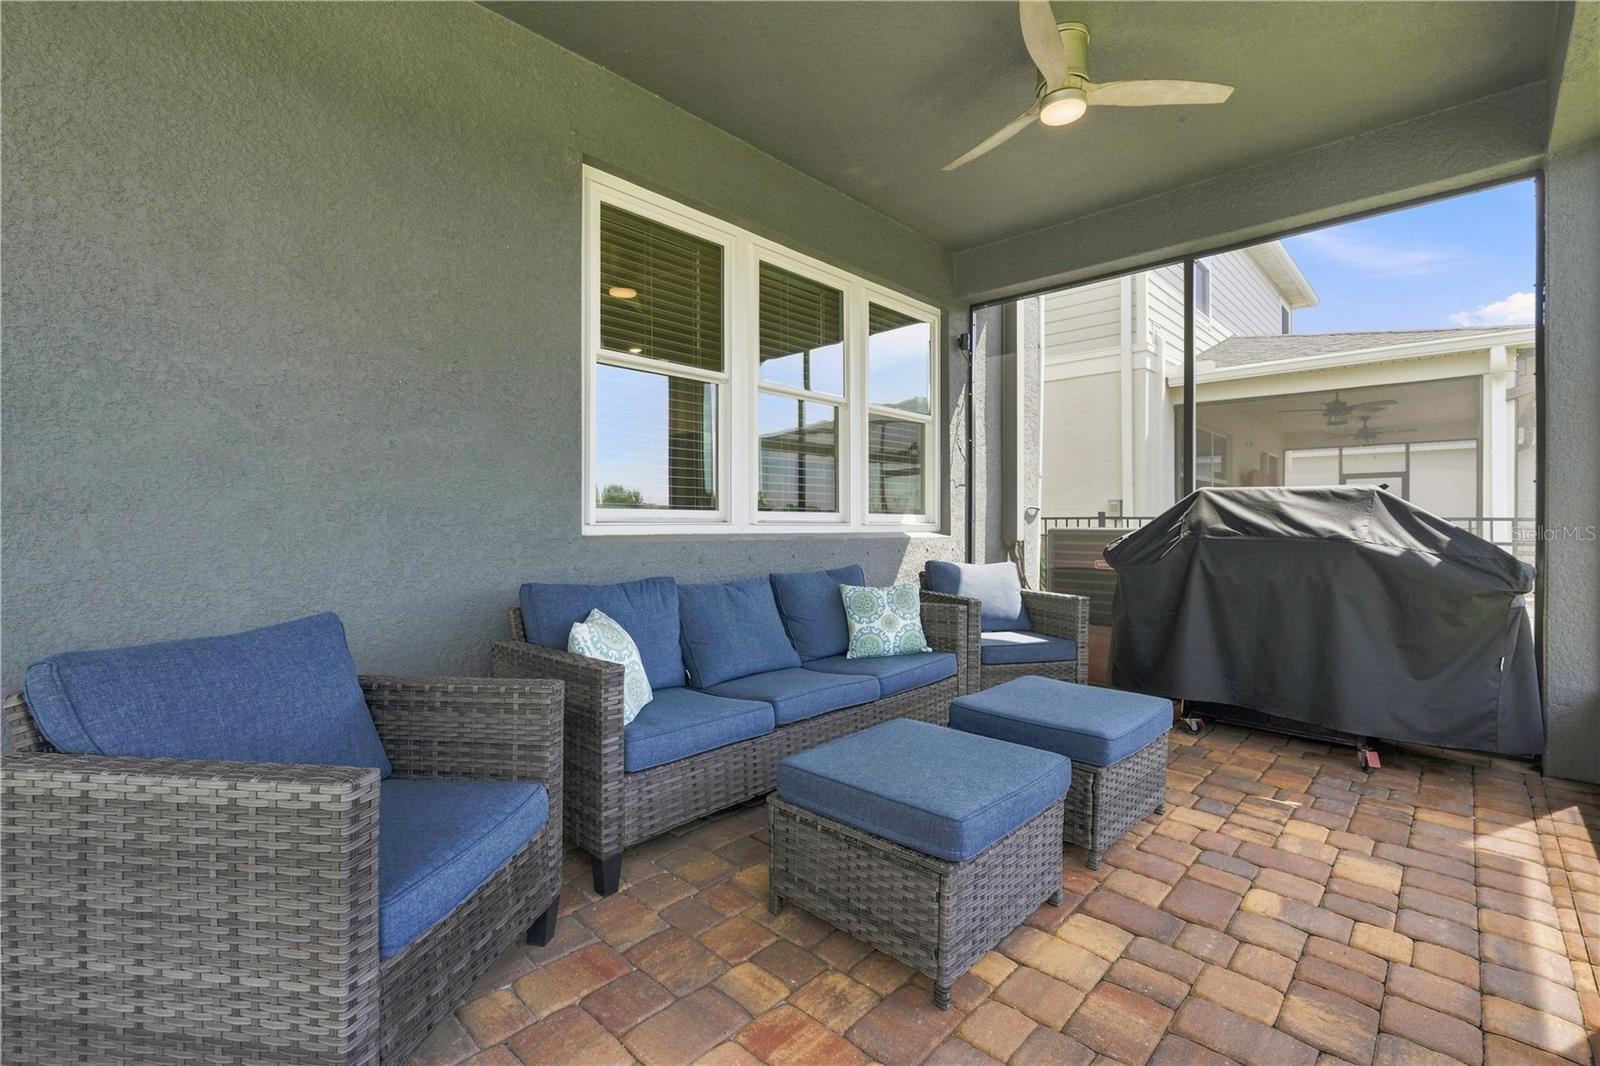
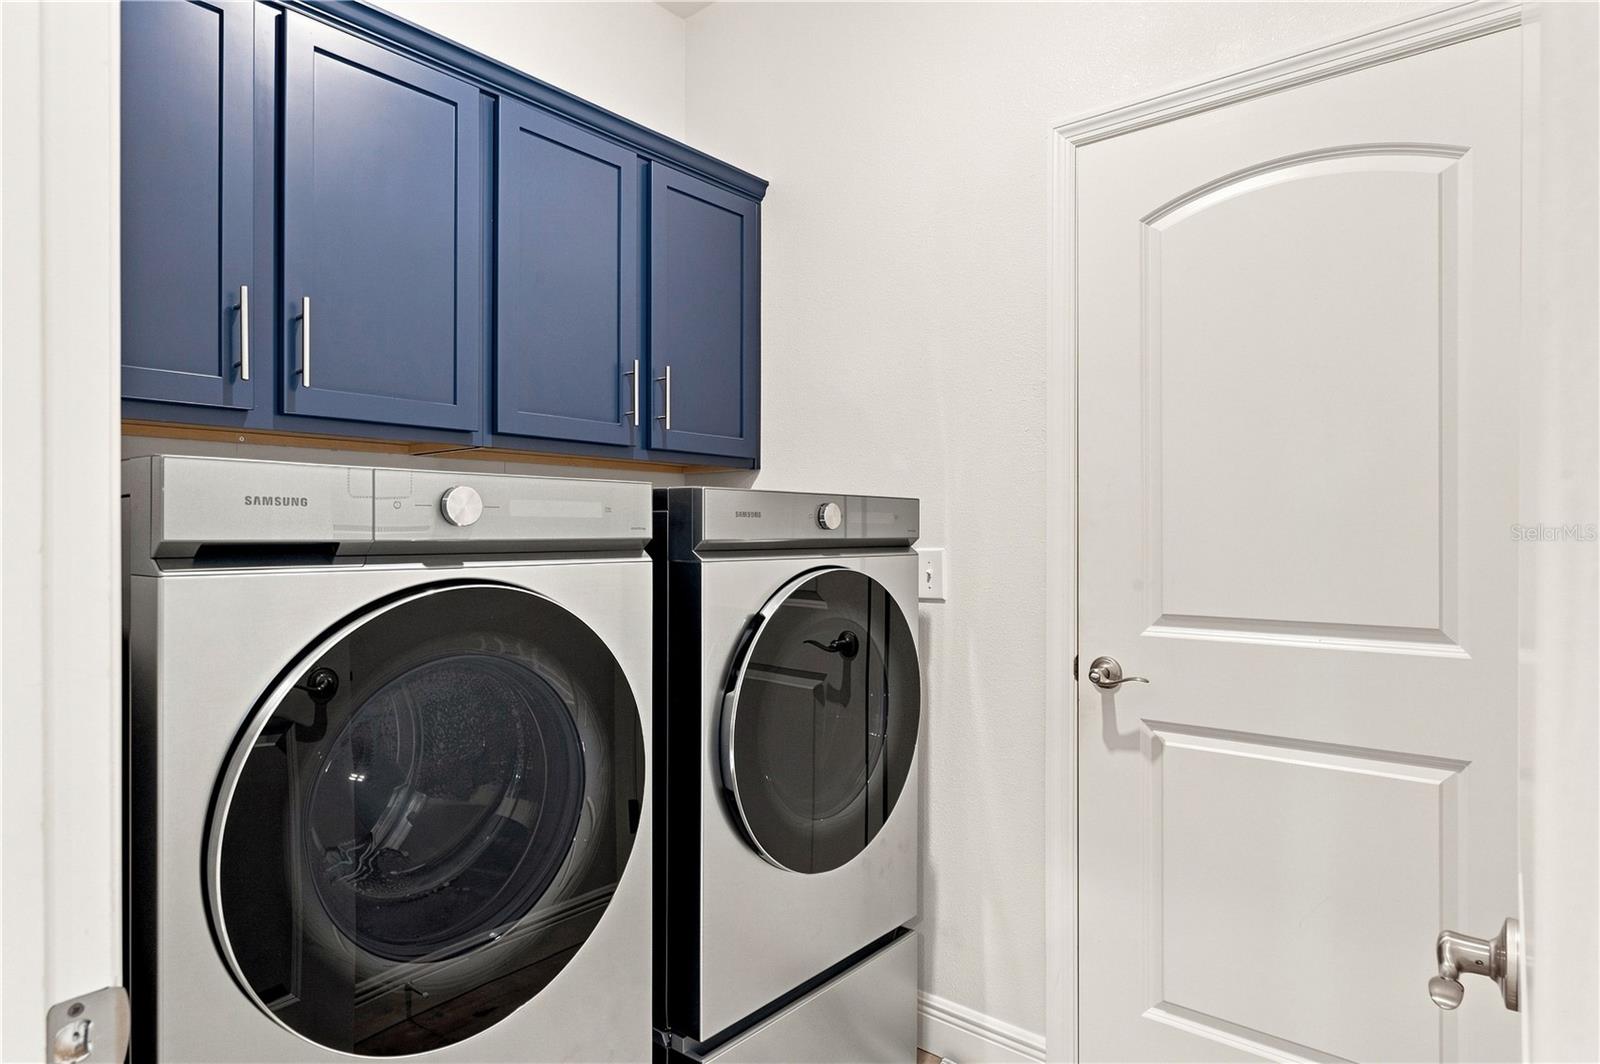
Additional improvements include R-38 insulation in the attic and garage, epoxy garage flooring, an EV charger, a belt-drive garage door opener, DC ceiling fans throughout the interior and screened lanai, dimmer switches, a video doorbell, front and rear security cameras, an in-wall pest control system, rain gutters, a Samsung washer and dryer, and additional storage.

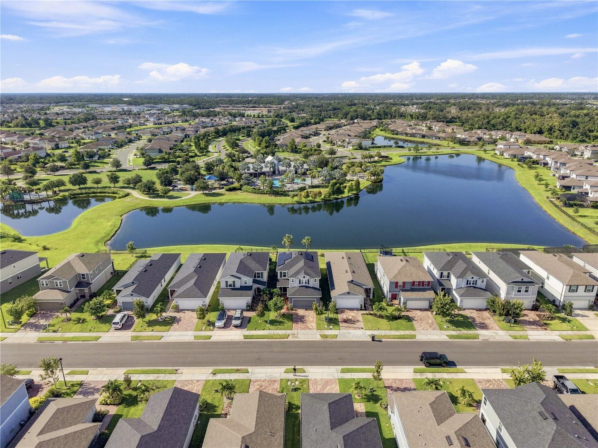
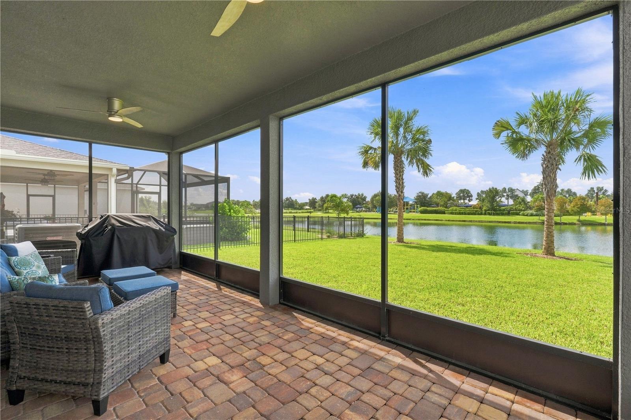
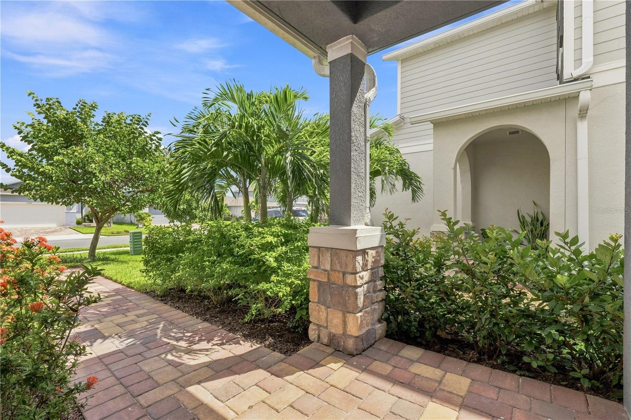
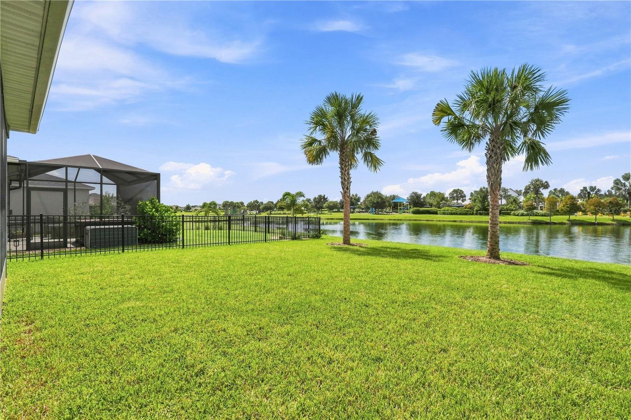
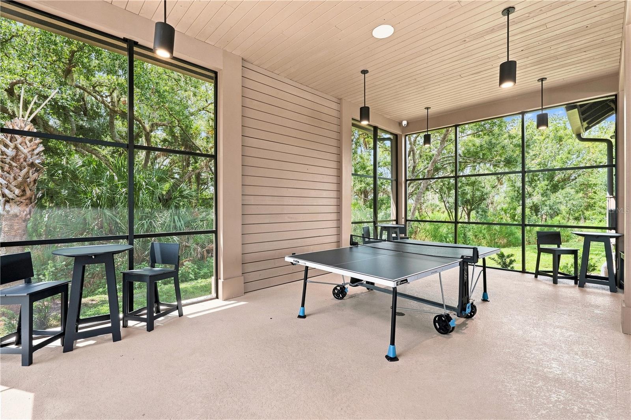
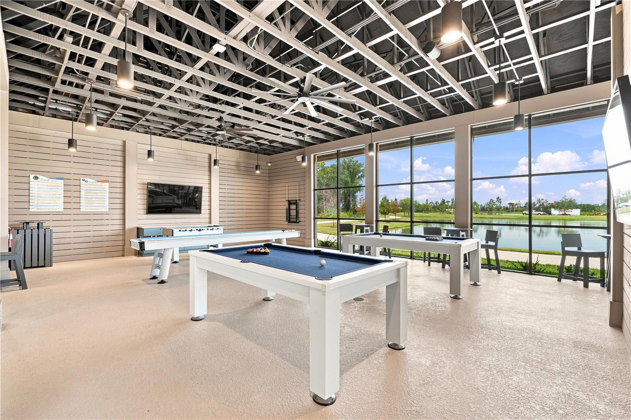
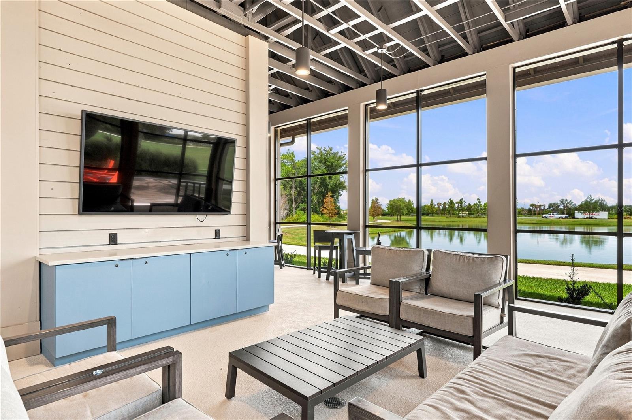
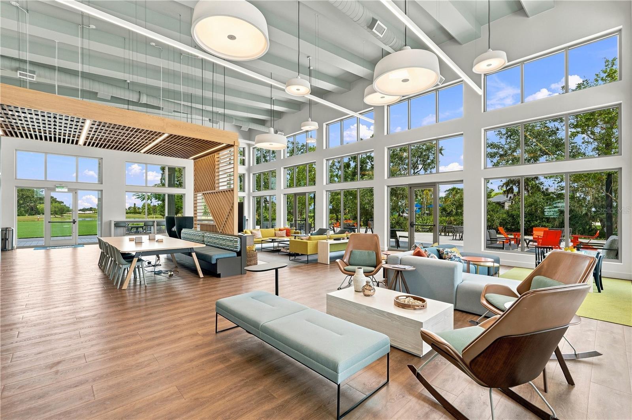
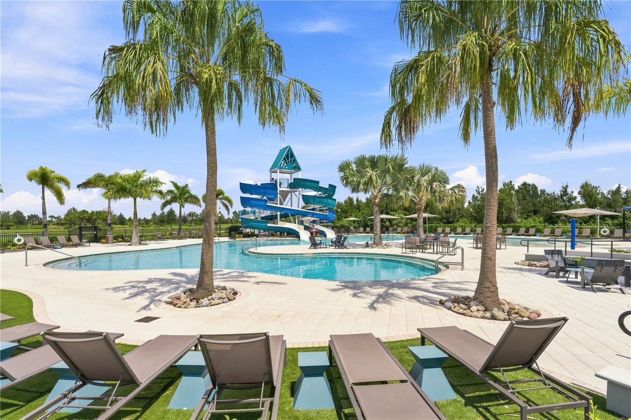
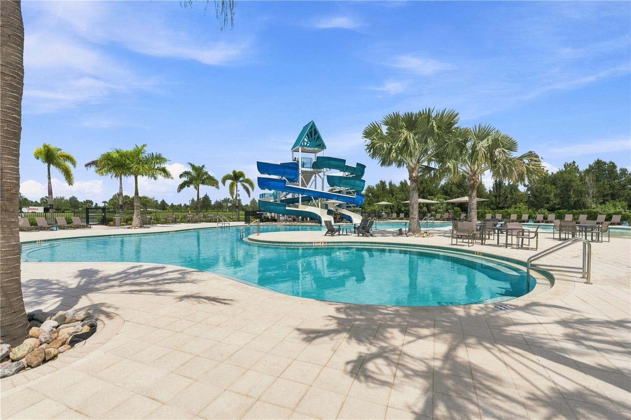
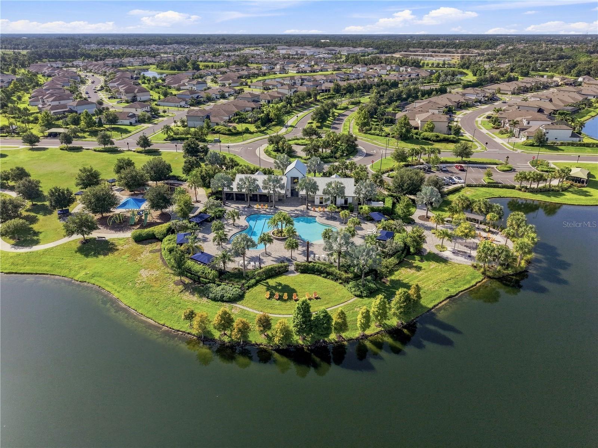
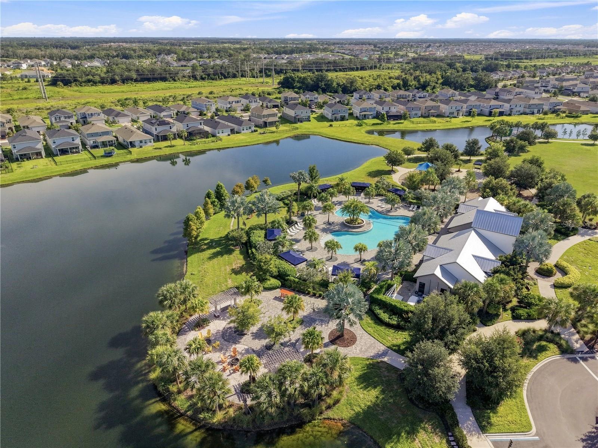
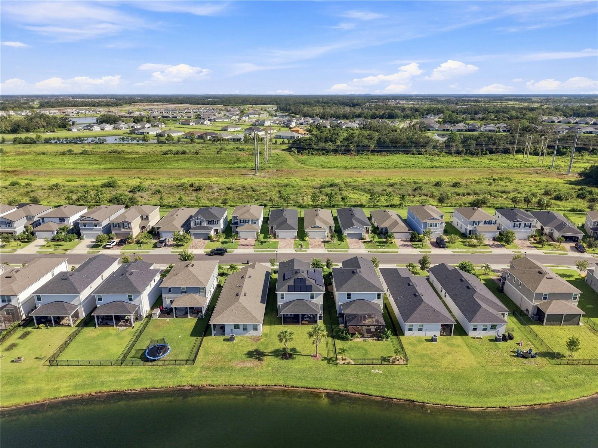
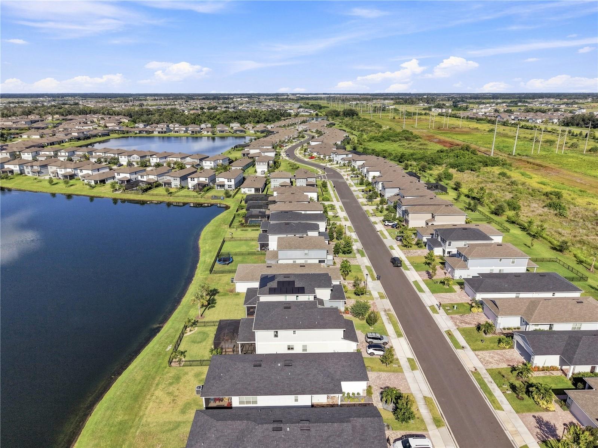
Outside, the screened lanai overlooks the water with no home directly behind you, while added palm trees bring a tropical touch to the backyard. North River Ranch completes the lifestyle with resort-style amenities and a new K-8 school within the community.

With substantial upgrades already paid for, flexible living spaces, and a waterfront setting, this home deserves a closer look. Schedule your private showing today.

3
beds

3
baths

2,391 Sq.Ft. LIVING AREA

5,232 Sq.Ft. lot

Features & Amenities

Interior

  • total bedrooms3
  • Total bathrooms3
  • full bathrooms2
  • half bathroom1
  • Laundry room Inside, Laundry Room
  • Flooring Carpet, Luxury Vinyl, Tile
  • APPLIANCES Convection Oven, Cooktop, Dishwasher, Disposal, Dryer, Exhaust Fan, Ice Maker, Microwave, Range, Refrigerator, Washer
  • other interior Features In Wall Pest System, Open Floorplan, Thermostat, Walk-In Closet(s)

Area & Lot

  • Status Active Under Contract
  • Living Area2,391 Sq.Ft.
  • Total Area3,116 Sq.Ft.
  • Lot Area5,232 Sq.Ft.
  • MLS® IDA4704297
  • TypeResidential
  • YEAR BUILT2023
  • View DescriptionWater
  • Elementary SchoolBarbara A. Harvey Elementary
  • High SchoolParrish Community High

Exterior

  • STORIES2
  • Garage Space2.0
  • water SourcePublic
  • utilitiesBB/HS Internet Available, Cable Available, Electricity Available, Fiber Optics, Public, Water Connected
  • roofShingle
  • HEAT TYPECentral, Electric, Solar
  • AIR CONDITIONINGCentral Air
  • sewerPublic Sewer
  • SubstructureSlab
  • security FeaturesFire Alarm
  • Green featuresSolar

Financial

  • Sales Price$435,000
  • Real Estate Tax $7,109/yr
  • HOA $9/mo
  • Zoning RESI
View Virtual Tour
image

Schedule a Showing

We would love to show you our beautiful property. Please select your preferred date and time below. An agent will be in touch shortly to confirm your appointment.

Schedule a Showing

We would love to show you our beautiful property. Please select your preferred date and time below. An agent will be in touch shortly to confirm your appointment.

Thank you for your interest in 11447 GALLATIN TRL, PARRISH, FL 34219. We are reviewing your request and will be in touch shortly!

Mortgage Calculator

Estimate your monthly mortgage payment, including the principal and interest, property taxes, and HOA. Adjust the values to generate a more accurate rate.

All estimates are provided for informational purposes only. Actual amounts may vary.
$0,000 Your Payment 20 15 65
$0,000 Your Payment

A Team Invested in Your Outcome

Gayle and Cranston bring firsthand knowledge of Sarasota and Manatee communities, backed by decades of business and real estate experience.

Follow Us on Instagram