Leave a Message

Thank you for your message. I will be in touch with you shortly.

11326 BLUE SAGE PL
11326 BLUE SAGE PL
11326 BLUE SAGE PL
11326 BLUE SAGE PL
11326 BLUE SAGE PL
11326 BLUE SAGE PL
11326 BLUE SAGE PL
11326 BLUE SAGE PL
11326 BLUE SAGE PL
11326 BLUE SAGE PL
11326 BLUE SAGE PL
11326 BLUE SAGE PL
11326 BLUE SAGE PL
11326 BLUE SAGE PL
11326 BLUE SAGE PL
11326 BLUE SAGE PL
11326 BLUE SAGE PL
11326 BLUE SAGE PL
11326 BLUE SAGE PL
11326 BLUE SAGE PL
11326 BLUE SAGE PL
11326 BLUE SAGE PL
11326 BLUE SAGE PL
11326 BLUE SAGE PL
11326 BLUE SAGE PL
11326 BLUE SAGE PL
11326 BLUE SAGE PL
11326 BLUE SAGE PL
11326 BLUE SAGE PL
11326 BLUE SAGE PL
11326 BLUE SAGE PL
11326 BLUE SAGE PL
11326 BLUE SAGE PL
11326 BLUE SAGE PL
11326 BLUE SAGE PL
11326 BLUE SAGE PL
11326 BLUE SAGE PL
11326 BLUE SAGE PL
11326 BLUE SAGE PL
11326 BLUE SAGE PL
11326 BLUE SAGE PL
11326 BLUE SAGE PL
11326 BLUE SAGE PL
11326 BLUE SAGE PL
11326 BLUE SAGE PL
11326 BLUE SAGE PL
11326 BLUE SAGE PL
11326 BLUE SAGE PL
11326 BLUE SAGE PL
11326 BLUE SAGE PL
11326 BLUE SAGE PL
11326 BLUE SAGE PL
11326 BLUE SAGE PL
11326 BLUE SAGE PL
11326 BLUE SAGE PL
11326 BLUE SAGE PL
11326 BLUE SAGE PL
11326 BLUE SAGE PL
11326 BLUE SAGE PL
11326 BLUE SAGE PL
11326 BLUE SAGE PL
11326 BLUE SAGE PL
11326 BLUE SAGE PL
11326 BLUE SAGE PL
11326 BLUE SAGE PL
11326 BLUE SAGE PL
11326 BLUE SAGE PL
11326 BLUE SAGE PL
11326 BLUE SAGE PL
11326 BLUE SAGE PL
11326 BLUE SAGE PL
11326 BLUE SAGE PL
11326 BLUE SAGE PL
11326 BLUE SAGE PL
11326 BLUE SAGE PL
11326 BLUE SAGE PL
11326 BLUE SAGE PL
11326 BLUE SAGE PL
11326 BLUE SAGE PL
11326 BLUE SAGE PL
11326 BLUE SAGE PL
11326 BLUE SAGE PL
11326 BLUE SAGE PL
11326 BLUE SAGE PL
11326 BLUE SAGE PL
11326 BLUE SAGE PL
11326 BLUE SAGE PL
11326 BLUE SAGE PL
11326 BLUE SAGE PL
11326 BLUE SAGE PL
11326 BLUE SAGE PL
11326 BLUE SAGE PL
11326 BLUE SAGE PL
11326 BLUE SAGE PL
SEE ALL PHOTOS
11326 BLUE SAGE PL
11326 BLUE SAGE PL
11326 BLUE SAGE PL
11326 BLUE SAGE PL
11326 BLUE SAGE PL
11326 BLUE SAGE PL
11326 BLUE SAGE PL
11326 BLUE SAGE PL
11326 BLUE SAGE PL
11326 BLUE SAGE PL
11326 BLUE SAGE PL
11326 BLUE SAGE PL
11326 BLUE SAGE PL
11326 BLUE SAGE PL
11326 BLUE SAGE PL
11326 BLUE SAGE PL
11326 BLUE SAGE PL
11326 BLUE SAGE PL
11326 BLUE SAGE PL
11326 BLUE SAGE PL
11326 BLUE SAGE PL
11326 BLUE SAGE PL
11326 BLUE SAGE PL
11326 BLUE SAGE PL
11326 BLUE SAGE PL
11326 BLUE SAGE PL
11326 BLUE SAGE PL
11326 BLUE SAGE PL
11326 BLUE SAGE PL
11326 BLUE SAGE PL
11326 BLUE SAGE PL
11326 BLUE SAGE PL
11326 BLUE SAGE PL
11326 BLUE SAGE PL
11326 BLUE SAGE PL
11326 BLUE SAGE PL
11326 BLUE SAGE PL
11326 BLUE SAGE PL
11326 BLUE SAGE PL
11326 BLUE SAGE PL
11326 BLUE SAGE PL
11326 BLUE SAGE PL
11326 BLUE SAGE PL
11326 BLUE SAGE PL
11326 BLUE SAGE PL
11326 BLUE SAGE PL
11326 BLUE SAGE PL
11326 BLUE SAGE PL
11326 BLUE SAGE PL
11326 BLUE SAGE PL
11326 BLUE SAGE PL
11326 BLUE SAGE PL
11326 BLUE SAGE PL
11326 BLUE SAGE PL
11326 BLUE SAGE PL
11326 BLUE SAGE PL
11326 BLUE SAGE PL
11326 BLUE SAGE PL
11326 BLUE SAGE PL
11326 BLUE SAGE PL
11326 BLUE SAGE PL
11326 BLUE SAGE PL
11326 BLUE SAGE PL
11326 BLUE SAGE PL
11326 BLUE SAGE PL
11326 BLUE SAGE PL
11326 BLUE SAGE PL
11326 BLUE SAGE PL
11326 BLUE SAGE PL
11326 BLUE SAGE PL
11326 BLUE SAGE PL
11326 BLUE SAGE PL
11326 BLUE SAGE PL
11326 BLUE SAGE PL
11326 BLUE SAGE PL
11326 BLUE SAGE PL
11326 BLUE SAGE PL
11326 BLUE SAGE PL
11326 BLUE SAGE PL
11326 BLUE SAGE PL
11326 BLUE SAGE PL
11326 BLUE SAGE PL
11326 BLUE SAGE PL
11326 BLUE SAGE PL
11326 BLUE SAGE PL
11326 BLUE SAGE PL
11326 BLUE SAGE PL
11326 BLUE SAGE PL
11326 BLUE SAGE PL
11326 BLUE SAGE PL
11326 BLUE SAGE PL
11326 BLUE SAGE PL
11326 BLUE SAGE PL
11326 BLUE SAGE PL
Courtesy of COLDWELL BANKER REALTY, Darren Beddoe  Listing Contact: 941-907-1033 
For Sale

11326 BLUE SAGE PL

11326 BLUE SAGE PL, LAKEWOOD RANCH, FL 34202

$499,000
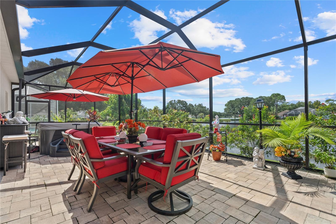
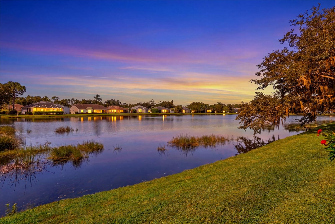
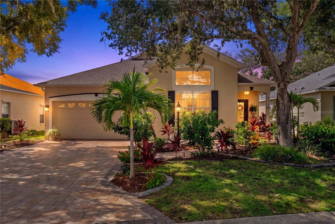
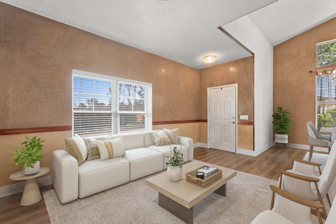
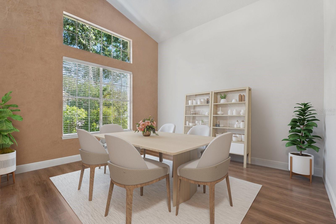
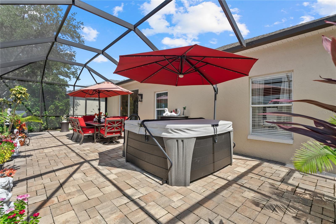
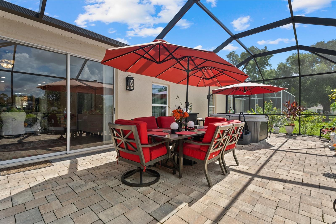
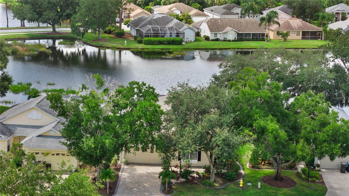
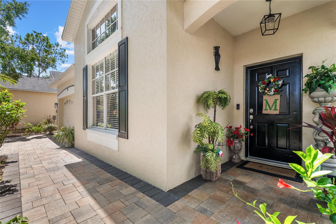
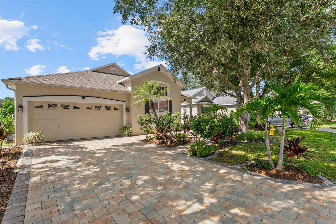
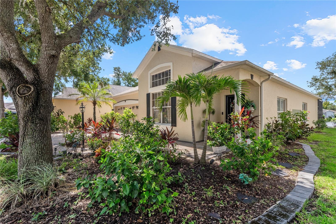
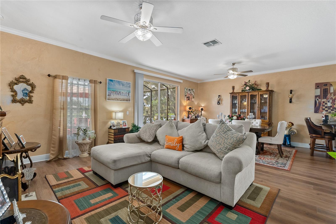
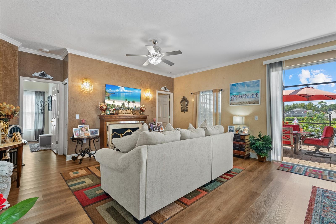
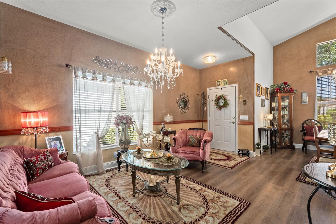
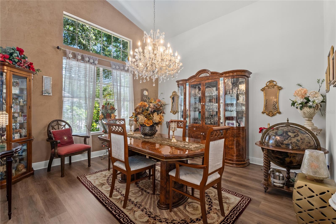
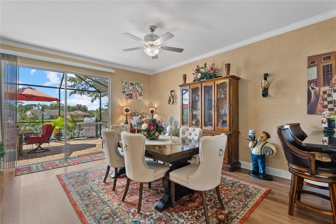
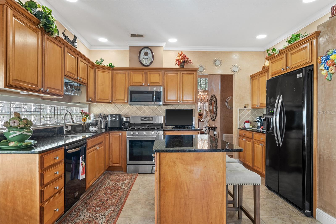
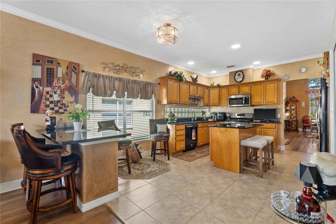
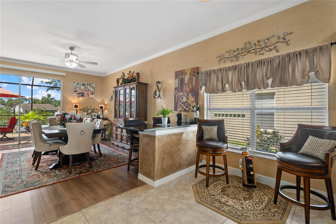
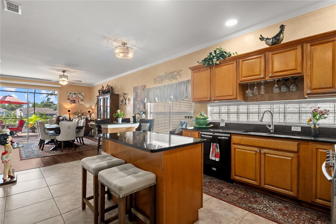
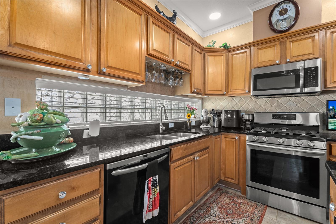
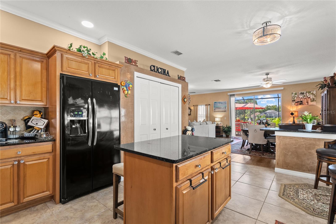
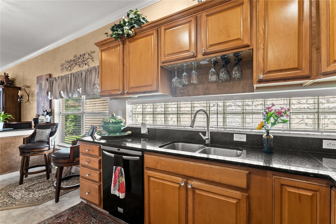
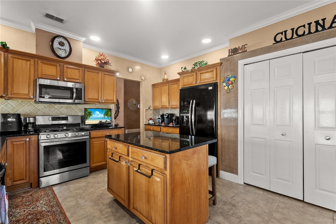
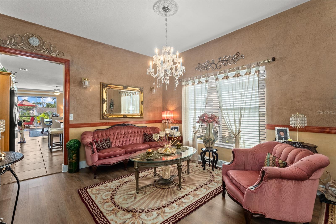
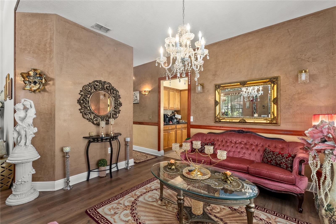
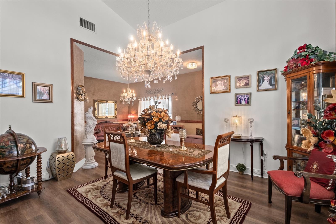
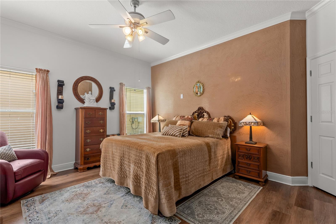
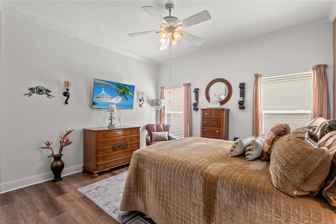
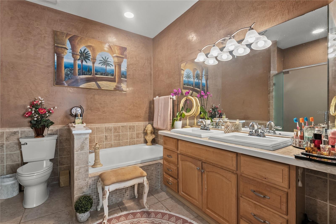
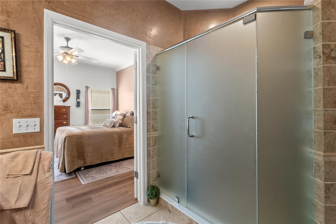
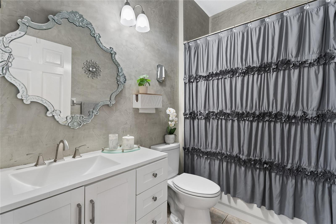
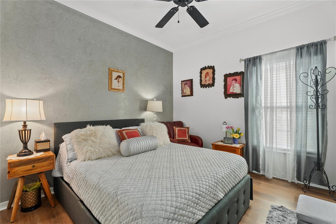
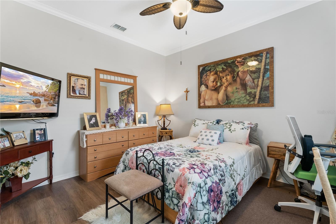
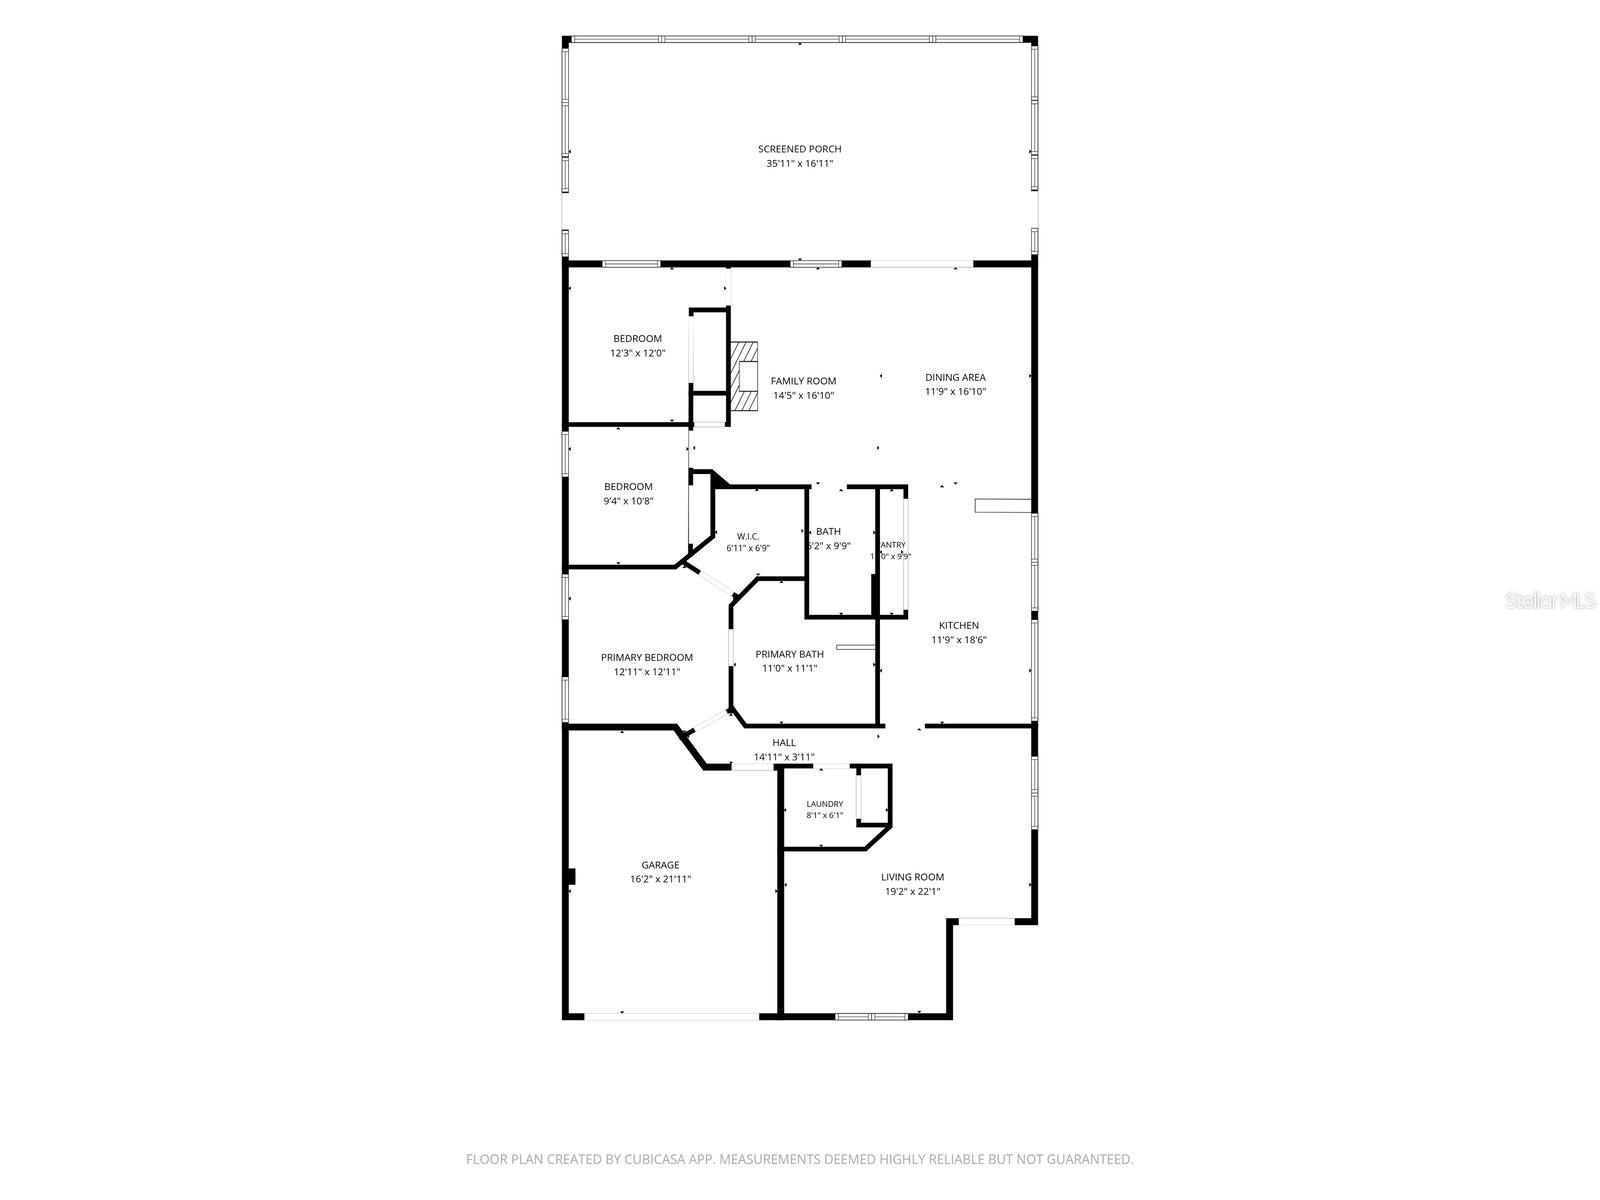
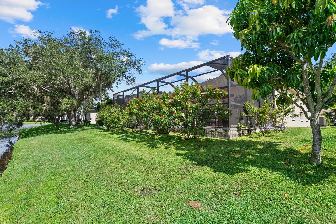
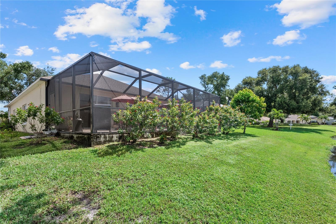
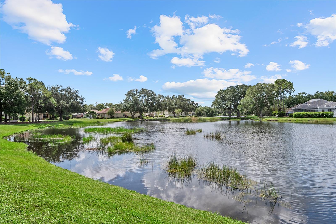
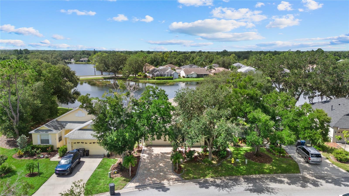
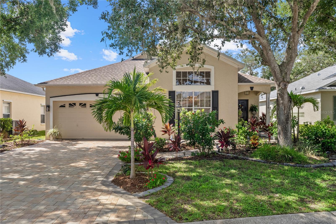
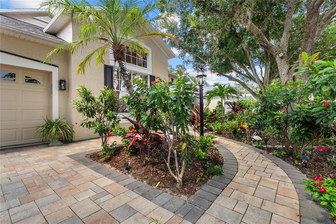
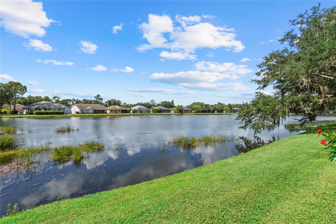
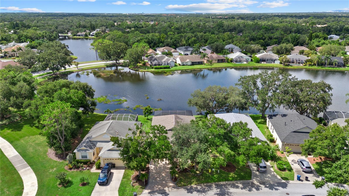
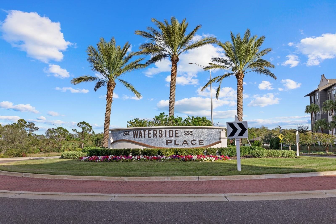
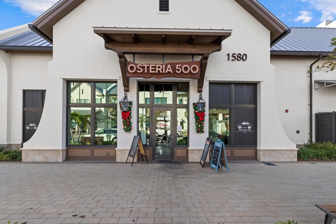
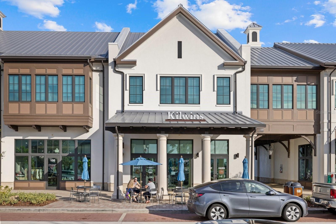
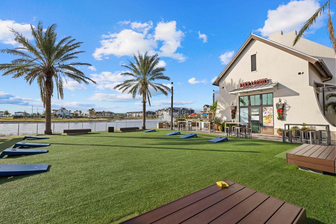
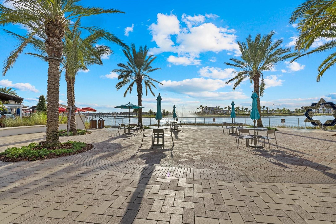
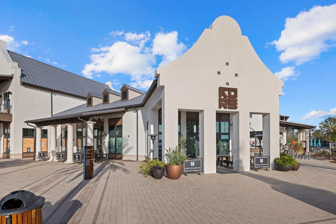
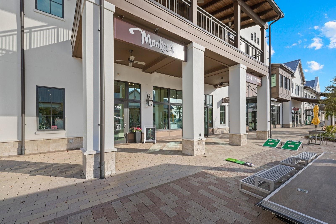
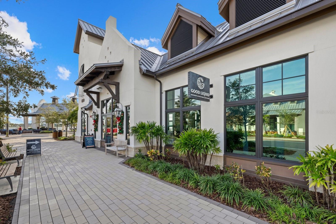
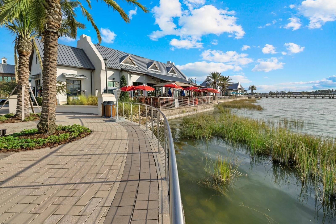
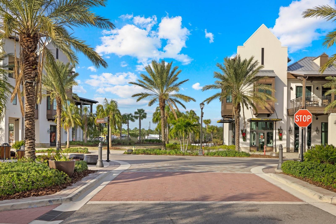
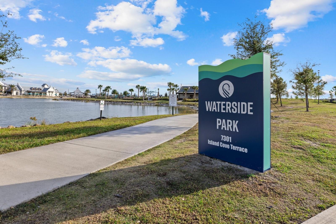
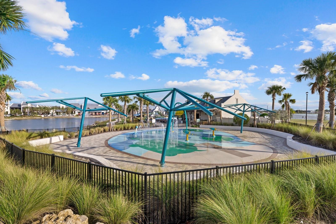
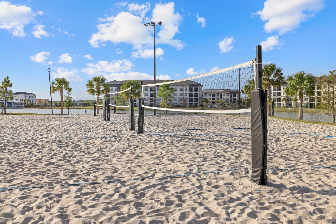
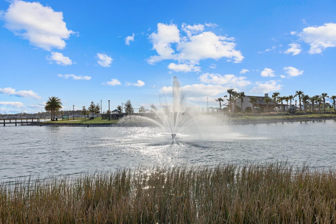
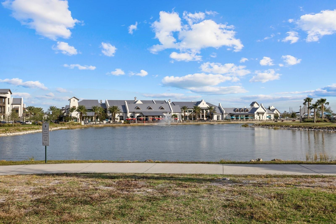
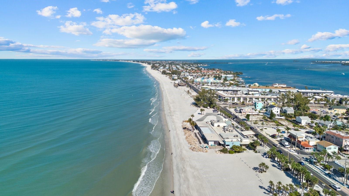
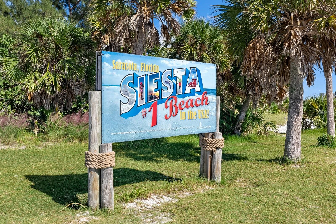
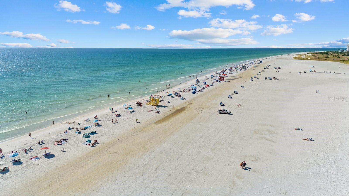
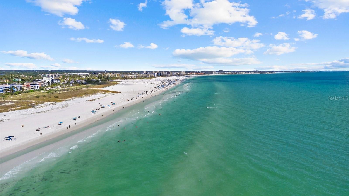
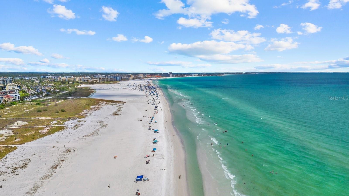
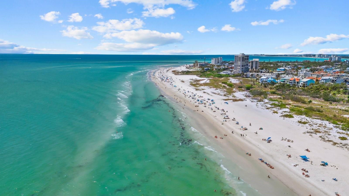
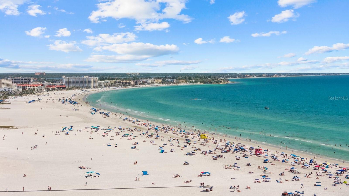
Lakefront located in Summerfield Village, Lakewood Ranch. Endless sunsets! Featuring 3 bedrooms and 2 bathrooms, within nearly 2,000 square feet. This residence is truly unique. From the moment you enter the home you'll notice the extra details: Custom Venetian painted walls, spacious rooms, naturally light filled spaces, and a brand NEW HVAC (2026). Welcome in to the formal living room and dining room, perfect for intimate dinner parties, with high ceilings. The kitchen is a chef's dream, with its natural gas cooktop, endless counter space, including a center island with bar seating, and a new secondary island/peninsula was added for entertaining. Newer appliance package with extra cabinet storage and pantry. Granite counters, and new canister lighting was recently added to the kitchen. Enjoy years of memories built here, inside this open floorplan with soaring ceilings. The primary bedroom is spacious, with a large walk in closet and grand double door entry into its primary bedroom suite bath. An extra large shower with new high-end shower door system recently added, as well as a new commode. A separate soaking tub and dual sinks. Bathroom two is located on the other side of this split plan, with updated vanity and mirror, and a new commode. There are two additional bedrooms next to the family room; here you can enjoy access to the all new Florida lanai, where you'll spend endless hours enjoying the water views, sunsets, bird watching, grilling out, or relaxing in the hot tub. The extra large screen enclosure has recently been added, along with beautiful patio pavers. The curb appeal is stunning, with an all new paver driveway and walkways, and a tropical garden greets guests; Reclaimed water for irrigation. Ideally located a few blocks from the community park, where you'll find pickleball courts, tennis courts, basketball courts, soccer fields, volleyball, playground equipment, pavilions, and more. Close to Main Street Lakewood Ranch, with endless restaurants, shops, a wine bar, and movie theater. And a short drive to our newer area of Lakewood Ranch, Waterside Place, where there's a Farmers Market and Around the Ranch every week. Don't forget about our beaches! Siesta Key, Lido Beach, Anna Maria Island, so much to do living the Florida lifestyle!

3
beds

2
baths

1,921 Sq.Ft. LIVING AREA

6,142 Sq.Ft. lot

Features & Amenities

Interior

  • total bedrooms3
  • Total bathrooms2
  • full bathrooms2
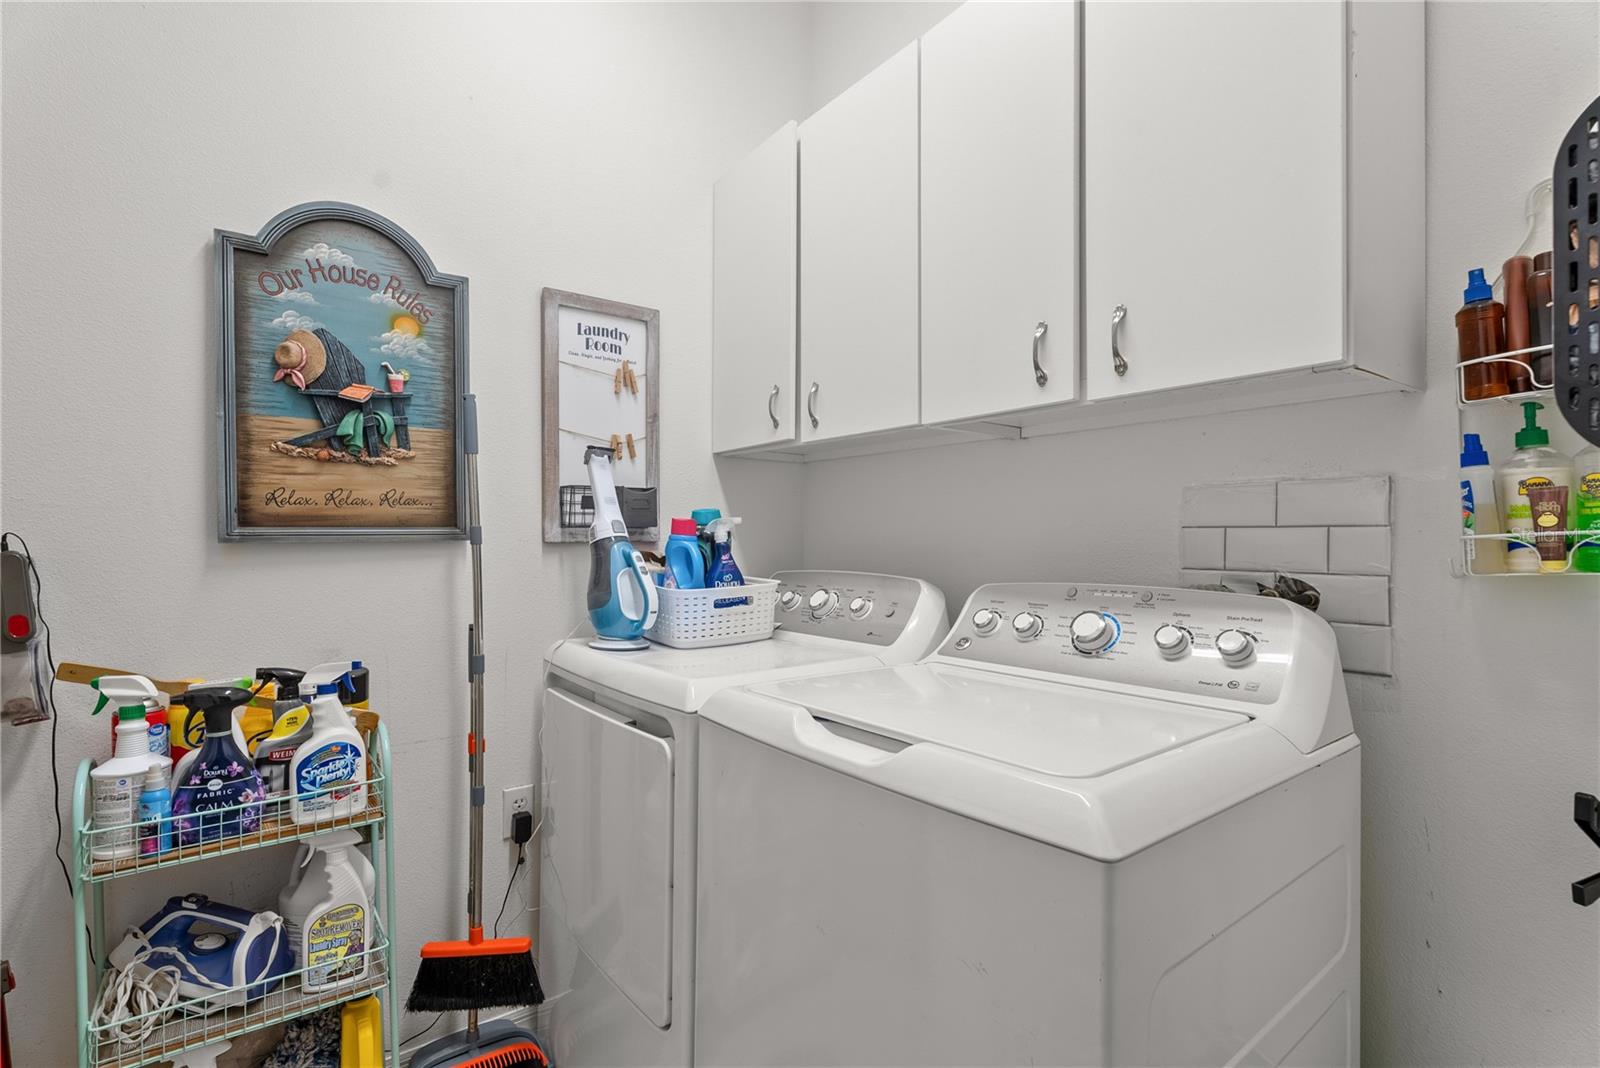
  • Laundry room Inside
  • Flooring Laminate, Tile
  • APPLIANCES Dishwasher, Disposal, Dryer, Electric Water Heater, Microwave, Range, Refrigerator, Washer
  • other interior Features Cathedral Ceiling(s), Ceiling Fans(s), Dry Bar, Eat-in Kitchen, High Ceilings, Kitchen/Family Room Combo, Living Room/Dining Room Combo, Open Floorplan, Primary Bedroom Main Floor, Solid Surface Counters, Solid Wood Cabinets, Split Bedroom, Stone Counters, Thermostat, Walk-In Closet(s), Window Treatments

Area & Lot

  • Status For Sale
  • Living Area1,921 Sq.Ft.
  • Total Area2,375 Sq.Ft.
  • Lot Area6,142 Sq.Ft.
  • MLS® IDA4701393
  • TypeResidential
  • YEAR BUILT1996
  • NeighborhoodRiverwalk
  • Architecture StylesRanch
  • Water FrontageLake Front
  • View DescriptionWater
  • Elementary SchoolBraden River Elementary
  • Middle SchoolBraden River Middle
  • High SchoolLakewood Ranch High

Exterior

  • STORIES1
  • Garage Space2.0
  • water SourcePublic
  • utilitiesCable Connected, Electricity Connected, Natural Gas Available, Phone Available, Propane, Public, Sewer Connected, Sprinkler Meter, Water Connected
  • roofShingle
  • lot featuresLandscaped
  • parkingDriveway, Garage Door Opener, Oversized
  • HEAT TYPECentral
  • AIR CONDITIONINGCentral Air
  • sewerPublic Sewer
  • SubstructureSlab
  • other exterior FeaturesGarden, Permeable Paving, Rain Gutters, Sprinkler Metered

Financial

  • Sales Price$499,000
  • Real Estate Tax $6,497/yr
  • HOA $9/mo
  • Zoning PDR/WPE/
View Virtual Tour
image

Schedule a Showing

We would love to show you our beautiful property. Please select your preferred date and time below. An agent will be in touch shortly to confirm your appointment.

Schedule a Showing

We would love to show you our beautiful property. Please select your preferred date and time below. An agent will be in touch shortly to confirm your appointment.

Thank you for your interest in 11326 BLUE SAGE PL, LAKEWOOD RANCH, FL 34202. We are reviewing your request and will be in touch shortly!

Mortgage Calculator

Estimate your monthly mortgage payment, including the principal and interest, property taxes, and HOA. Adjust the values to generate a more accurate rate.

All estimates are provided for informational purposes only. Actual amounts may vary.
$0,000 Your Payment 20 15 65
$0,000 Your Payment

Riverwalk

Explore

A Team Invested in Your Outcome

Gayle and Cranston bring firsthand knowledge of Sarasota and Manatee communities, backed by decades of business and real estate experience.

Follow Us on Instagram