Leave a Message

Thank you for your message. I will be in touch with you shortly.

11014 WICKER PARK PL
SEE ALL PHOTOS
11014 WICKER PARK PL
Courtesy of COLDWELL BANKER REALTY, Monica Dixey, PLLC  Listing Contact: 941-907-1033 
Pending

11014 WICKER PARK PL

11014 WICKER PARK PL, PALMETTO, FL 34221

$589,900
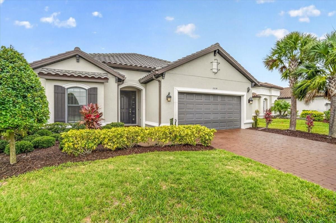
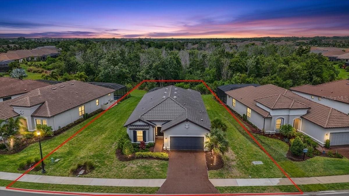
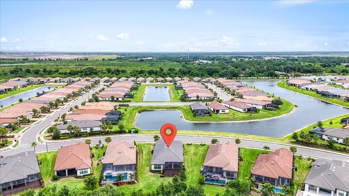
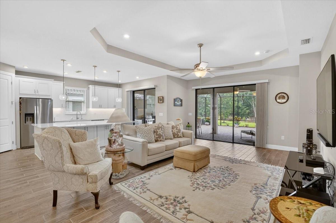
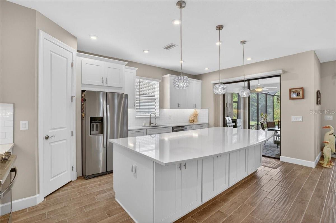
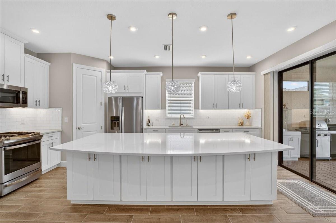
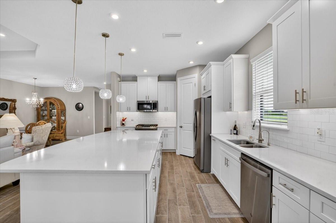
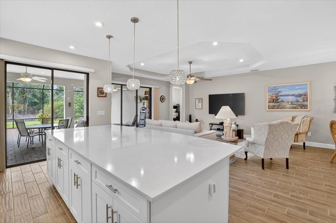
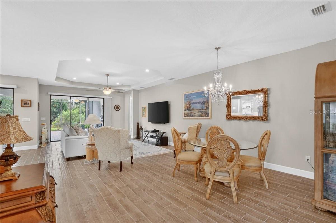
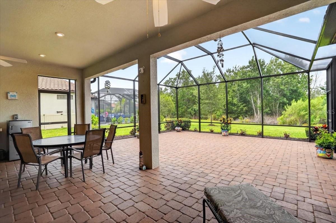
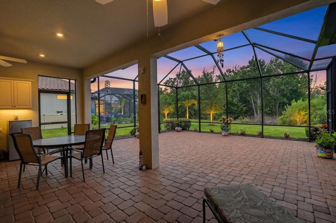
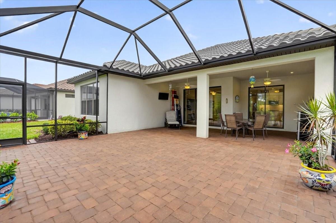
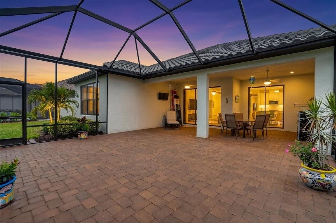
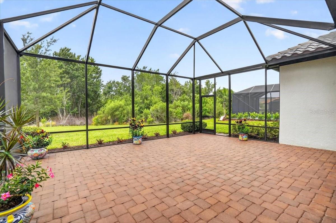
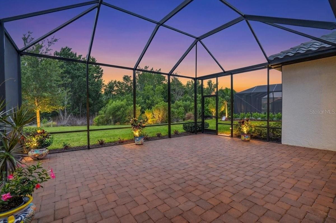
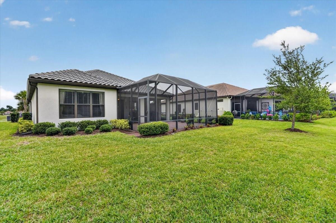
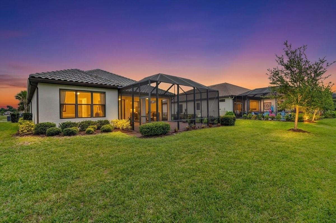
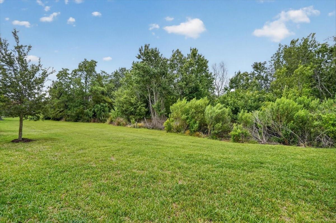
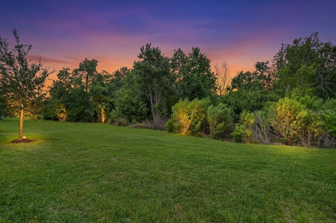
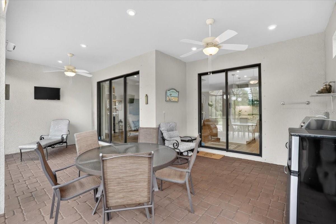
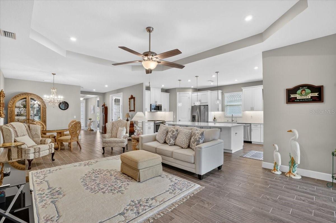
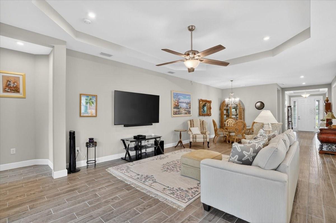
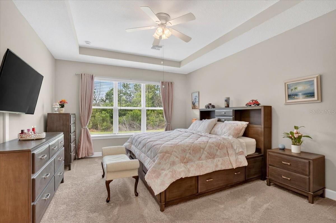
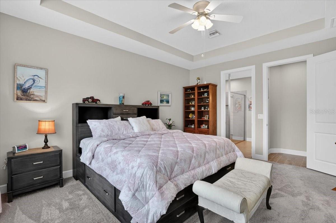
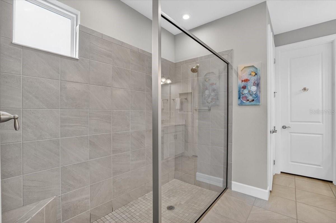
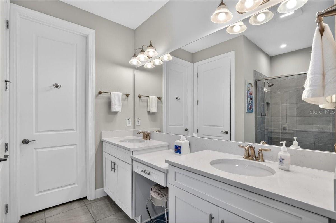
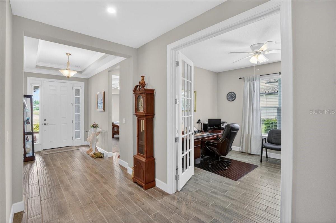
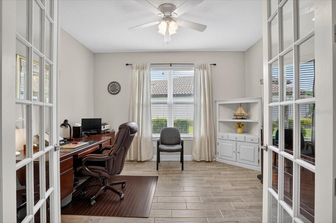
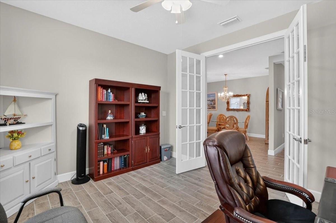
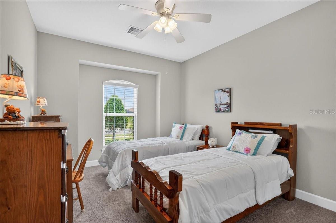
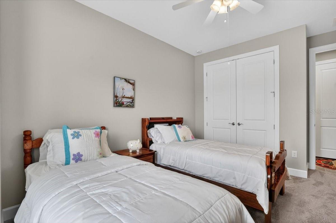
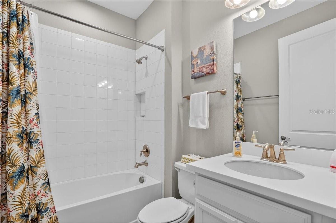
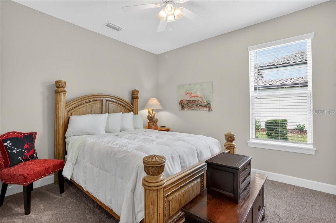
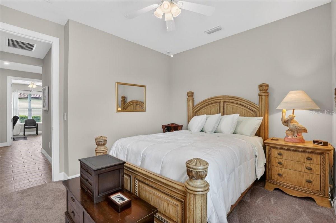
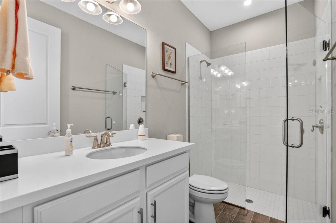
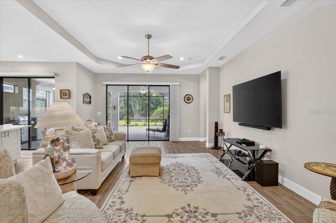
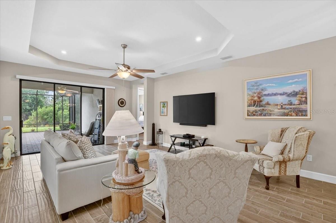
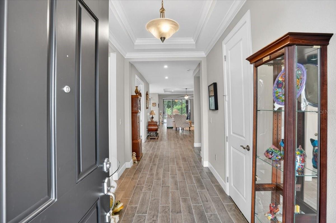
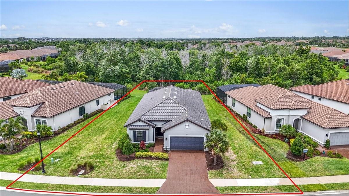
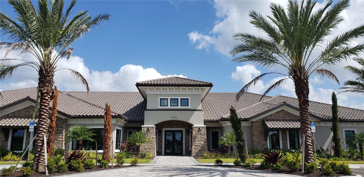
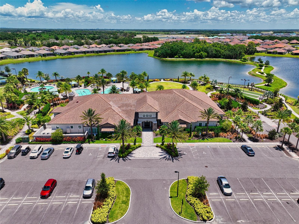
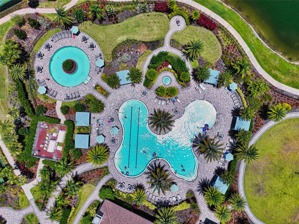
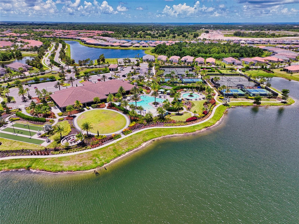
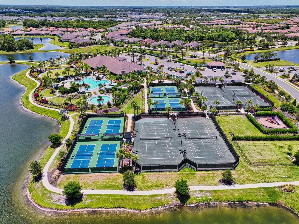
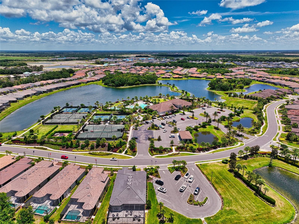
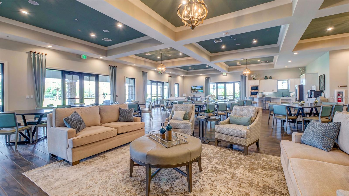
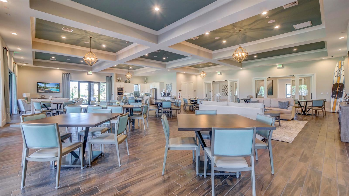
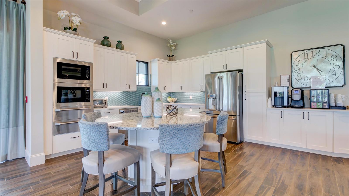
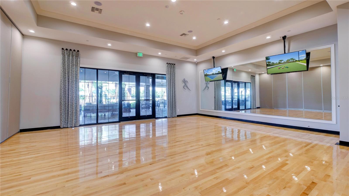
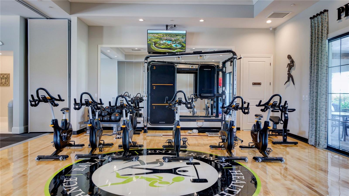
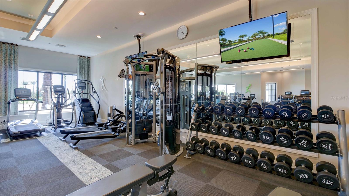
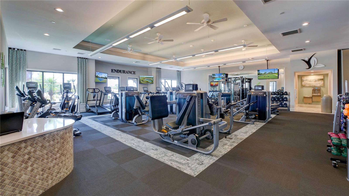
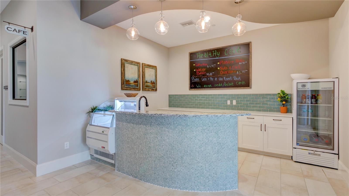
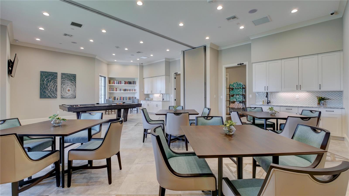
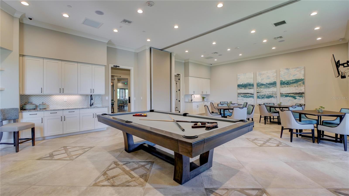
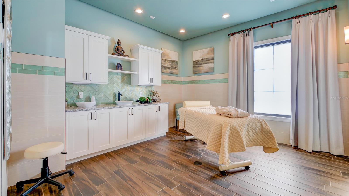
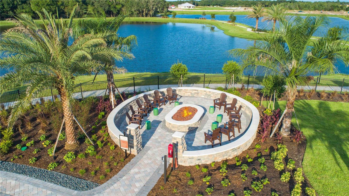
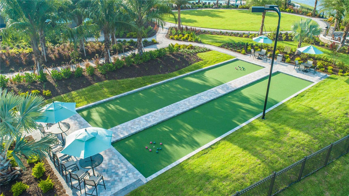
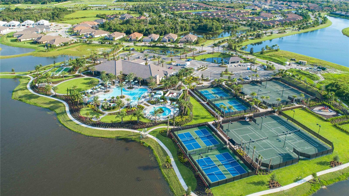
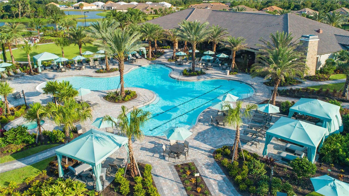
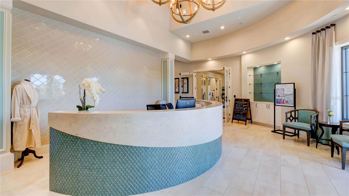
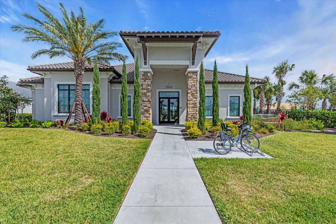
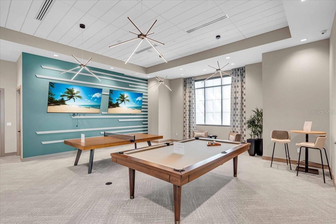
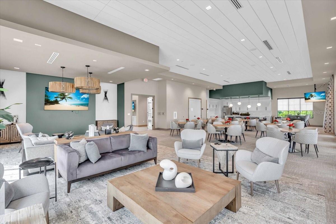
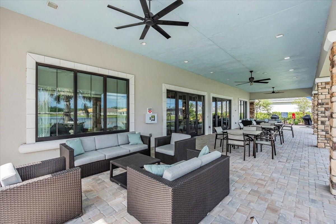
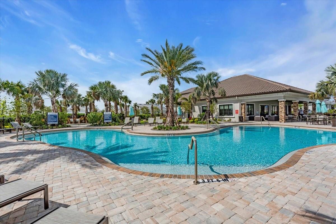
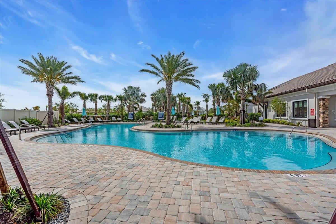
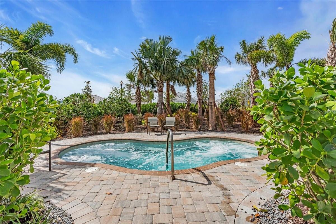
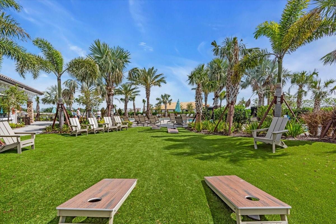
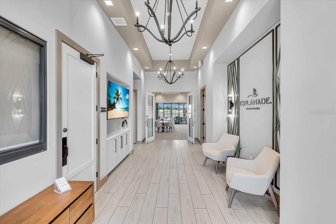
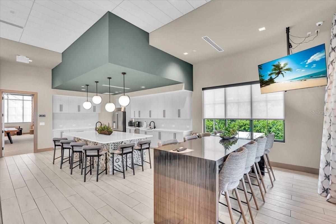
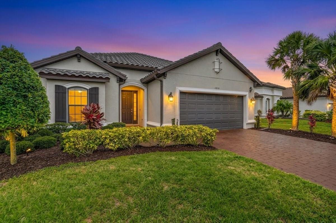
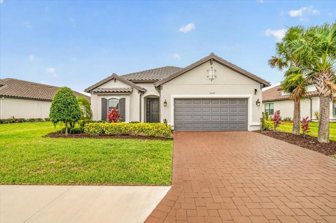
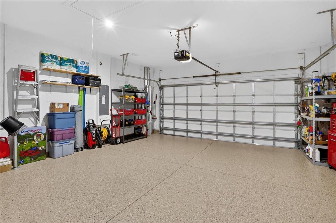
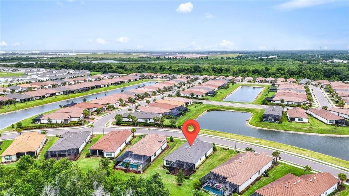
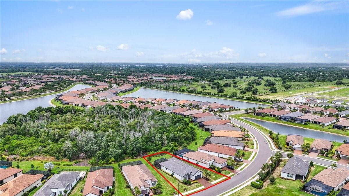
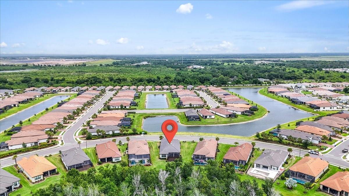
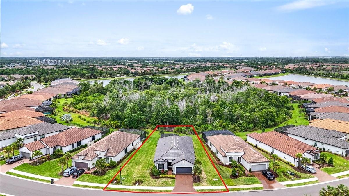
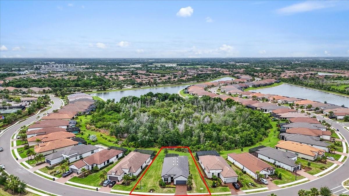
New Price! Welcome to the perfect blend of comfort, elegance, and resort-style living in the highly sought-after Esplanade at Artisan Lakes in North Manatee County. Situated on an oversized preserve-view homesite, this beautifully maintained three-bedroom, three-bath residence with a private den/study offers exceptional privacy, peaceful natural surroundings, and plenty of room to add the pool of your dreams. Step inside to discover an open-concept floor plan enhanced by high ceilings with tray ceilings in the living room, dining area, and Owner's Suite, creating an inviting sense of space and sophistication. Wood-grained tile flooring flows throughout the main living areas, providing both style and durability, while the bedrooms offer carpeting for added comfort. The heart of the home is the spacious great room, which seamlessly connects to the dining area and kitchen, making gatherings effortless and enjoyable. The Owner's Suite is thoughtfully positioned at the rear of the home, offering a private retreat with tranquil preserve views. The secondary bedrooms are located toward the front of the residence, providing guests and family members with their own comfortable space and privacy. A dedicated den/study with French doors creates the perfect home office, reading room, hobby space, or flexible bonus area. One of the home's standout features is the expansive (35' x 24') extended lanai and screened patio, where indoor and outdoor living come together beautifully. Whether enjoying a quiet morning coffee, entertaining friends, or simply taking in the peaceful preserve setting, this outdoor space offers endless possibilities. Additional features include a two-car garage with an epoxy-coated floor. Beyond the home itself, residents enjoy the unparalleled lifestyle that makes Esplanade at Artisan Lakes one of the area's most desirable gated communities. Designed around recreation, wellness, and connection, the community features two impressive amenity centers, resort-style pools, dog parks, and a vibrant calendar of activities. Tennis and pickleball enthusiasts appreciate the active programs and organized play opportunities, while the wellness center offers state-of-the-art fitness equipment, personal training, group exercise classes, and water aerobics. The lifestyle continues with spa services, wine tastings, cooking demonstrations, social clubs, creative workshops, and special events that foster a true sense of community. Low-maintenance living is another significant benefit, with HOA dues covering yard maintenance, irrigation, cable television, and high-speed internet. Conveniently located between U.S. Highway 41 and Interstate 75 just off Moccasin Wallow Road, the Esplanade at Artisan Lakes provides easy access to shopping, dining, entertainment, and coming soon, is a new medical center and hospital located only minutes away. Some of Florida's most celebrated Gulf Coast destinations--including Siesta Key, Anna Maria Island, and St. Petersburg's award-winning beaches--are all within an easy drive of less than an hour. This exceptional home offers more than just a place to live--it offers a lifestyle defined by comfort, convenience, recreation, and the very best of Florida living. Schedule your private showing today and experience everything this remarkable property and community have to offer.

3
beds

3
baths

2,256 Sq.Ft. LIVING AREA

10,062 Sq.Ft. lot

Features & Amenities

Interior

  • total bedrooms3
  • Total bathrooms3
  • full bathrooms3
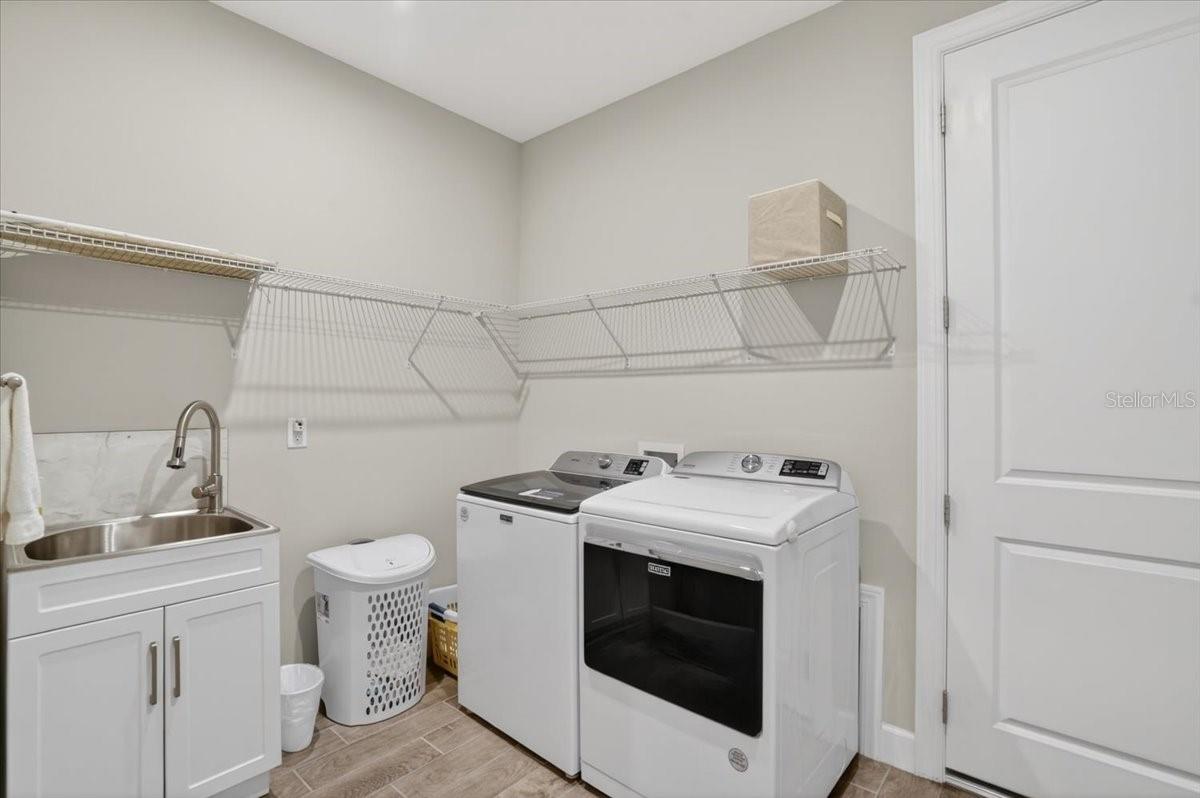
  • Laundry room Electric Dryer Hookup, Gas Dryer Hookup, Inside, Laundry Room, Washer Hookup
  • Flooring Ceramic Tile
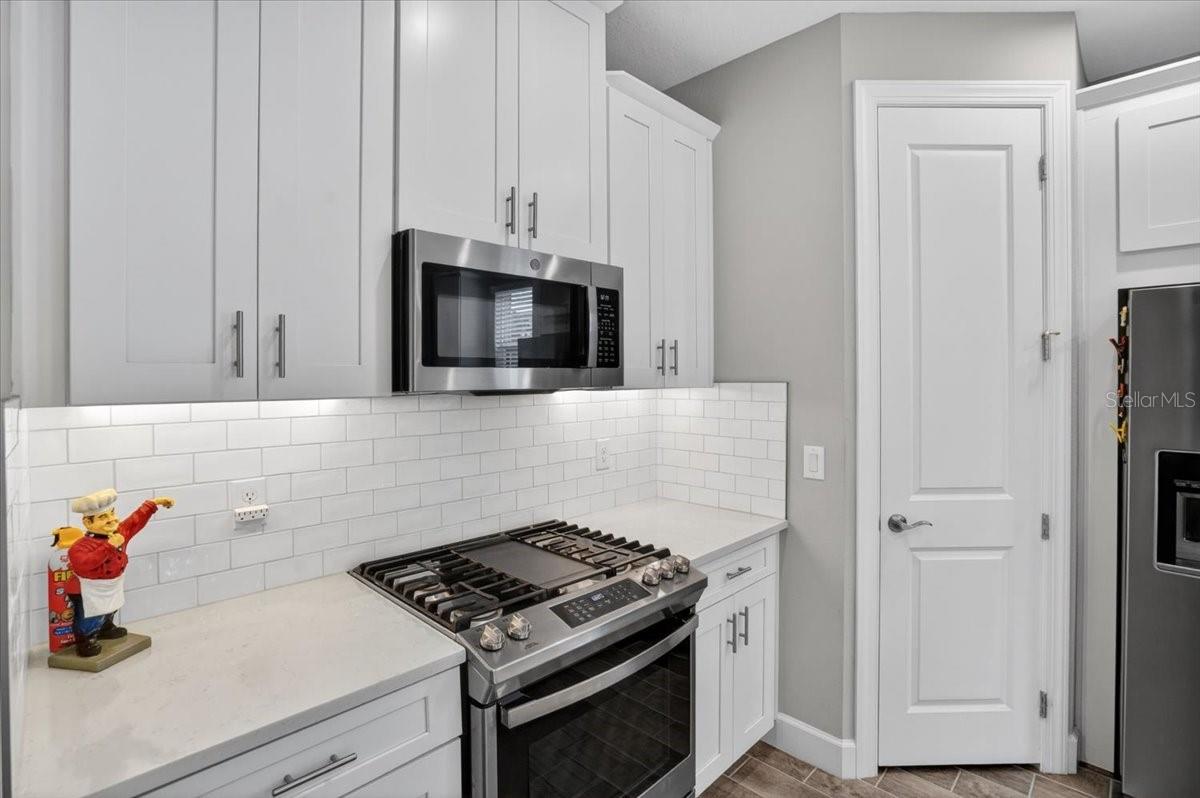
  • APPLIANCES Dishwasher, Disposal, Exhaust Fan, Gas Water Heater, Microwave, Range, Range Hood, Refrigerator
  • other interior Features Ceiling Fans(s), Eat-in Kitchen, High Ceilings, Living Room/Dining Room Combo, Open Floorplan, Primary Bedroom Main Floor, Stone Counters, Thermostat, Walk-In Closet(s), Window Treatments

Area & Lot

  • Status Pending
  • Living Area2,256 Sq.Ft.
  • Total Area3,049 Sq.Ft.
  • Lot Area10,062 Sq.Ft.
  • MLS® IDA4696257
  • TypeResidential
  • YEAR BUILT2021
  • Architecture StylesMediterranean
  • Elementary SchoolJames Tillman Elementary
  • Middle SchoolBuffalo Creek Middle
  • High SchoolPalmetto High

Exterior

  • STORIES1
  • Garage Space2.0
  • water SourcePublic
  • utilitiesBB/HS Internet Available, Cable Connected, Electricity Connected, Natural Gas Connected, Phone Available, Public, Sewer Connected, Water Connected
  • roofConcrete, Tile
  • lot featuresConservation Area, Landscaped, Level, Sidewalk, Private
  • parkingDriveway, Garage Door Opener
  • HEAT TYPEElectric
  • AIR CONDITIONINGCentral Air
  • sewerPublic Sewer
  • SubstructureSlab
  • HOA AmenitiesCable TV, Clubhouse, Fitness Center, Park, Pickleball Court(s), Playground, Pool, Recreation Facilities, Spa/Hot Tub, Tennis Court(s), Trail(s), Wheelchair Access
  • security FeaturesGated Community, Smoke Detector(s)
  • other exterior FeaturesLighting, Private Entrance, Rain Gutters, Sidewalk

Financial

  • Sales Price$589,900
  • Real Estate Tax $4,283/yr
  • HOA $520/mo
  • Zoning PDMU
View Virtual Tour
image

Schedule a Showing

We would love to show you our beautiful property. Please select your preferred date and time below. An agent will be in touch shortly to confirm your appointment.

Schedule a Showing

We would love to show you our beautiful property. Please select your preferred date and time below. An agent will be in touch shortly to confirm your appointment.

Thank you for your interest in 11014 WICKER PARK PL, PALMETTO, FL 34221. We are reviewing your request and will be in touch shortly!

Mortgage Calculator

Estimate your monthly mortgage payment, including the principal and interest, property taxes, and HOA. Adjust the values to generate a more accurate rate.

All estimates are provided for informational purposes only. Actual amounts may vary.
$0,000 Your Payment 20 15 65
$0,000 Your Payment

A Team Invested in Your Outcome

Gayle and Cranston bring firsthand knowledge of Sarasota and Manatee communities, backed by decades of business and real estate experience.

Follow Us on Instagram