Leave a Message

Thank you for your message. I will be in touch with you shortly.

11013 FIELDSTONE DR
11013 FIELDSTONE DR
11013 FIELDSTONE DR
11013 FIELDSTONE DR
11013 FIELDSTONE DR
11013 FIELDSTONE DR
11013 FIELDSTONE DR
11013 FIELDSTONE DR
11013 FIELDSTONE DR
11013 FIELDSTONE DR
11013 FIELDSTONE DR
11013 FIELDSTONE DR
11013 FIELDSTONE DR
11013 FIELDSTONE DR
11013 FIELDSTONE DR
11013 FIELDSTONE DR
11013 FIELDSTONE DR
11013 FIELDSTONE DR
11013 FIELDSTONE DR
11013 FIELDSTONE DR
11013 FIELDSTONE DR
11013 FIELDSTONE DR
11013 FIELDSTONE DR
11013 FIELDSTONE DR
11013 FIELDSTONE DR
11013 FIELDSTONE DR
11013 FIELDSTONE DR
11013 FIELDSTONE DR
11013 FIELDSTONE DR
11013 FIELDSTONE DR
11013 FIELDSTONE DR
11013 FIELDSTONE DR
11013 FIELDSTONE DR
11013 FIELDSTONE DR
11013 FIELDSTONE DR
11013 FIELDSTONE DR
11013 FIELDSTONE DR
11013 FIELDSTONE DR
11013 FIELDSTONE DR
11013 FIELDSTONE DR
11013 FIELDSTONE DR
11013 FIELDSTONE DR
11013 FIELDSTONE DR
11013 FIELDSTONE DR
11013 FIELDSTONE DR
11013 FIELDSTONE DR
11013 FIELDSTONE DR
11013 FIELDSTONE DR
11013 FIELDSTONE DR
11013 FIELDSTONE DR
11013 FIELDSTONE DR
11013 FIELDSTONE DR
11013 FIELDSTONE DR
11013 FIELDSTONE DR
11013 FIELDSTONE DR
11013 FIELDSTONE DR
11013 FIELDSTONE DR
11013 FIELDSTONE DR
11013 FIELDSTONE DR
11013 FIELDSTONE DR
11013 FIELDSTONE DR
11013 FIELDSTONE DR
11013 FIELDSTONE DR
11013 FIELDSTONE DR
11013 FIELDSTONE DR
11013 FIELDSTONE DR
11013 FIELDSTONE DR
11013 FIELDSTONE DR
11013 FIELDSTONE DR
11013 FIELDSTONE DR
11013 FIELDSTONE DR
11013 FIELDSTONE DR
11013 FIELDSTONE DR
SEE ALL PHOTOS
11013 FIELDSTONE DR
11013 FIELDSTONE DR
11013 FIELDSTONE DR
11013 FIELDSTONE DR
11013 FIELDSTONE DR
11013 FIELDSTONE DR
11013 FIELDSTONE DR
11013 FIELDSTONE DR
11013 FIELDSTONE DR
11013 FIELDSTONE DR
11013 FIELDSTONE DR
11013 FIELDSTONE DR
11013 FIELDSTONE DR
11013 FIELDSTONE DR
11013 FIELDSTONE DR
11013 FIELDSTONE DR
11013 FIELDSTONE DR
11013 FIELDSTONE DR
11013 FIELDSTONE DR
11013 FIELDSTONE DR
11013 FIELDSTONE DR
11013 FIELDSTONE DR
11013 FIELDSTONE DR
11013 FIELDSTONE DR
11013 FIELDSTONE DR
11013 FIELDSTONE DR
11013 FIELDSTONE DR
11013 FIELDSTONE DR
11013 FIELDSTONE DR
11013 FIELDSTONE DR
11013 FIELDSTONE DR
11013 FIELDSTONE DR
11013 FIELDSTONE DR
11013 FIELDSTONE DR
11013 FIELDSTONE DR
11013 FIELDSTONE DR
11013 FIELDSTONE DR
11013 FIELDSTONE DR
11013 FIELDSTONE DR
11013 FIELDSTONE DR
11013 FIELDSTONE DR
11013 FIELDSTONE DR
11013 FIELDSTONE DR
11013 FIELDSTONE DR
11013 FIELDSTONE DR
11013 FIELDSTONE DR
11013 FIELDSTONE DR
11013 FIELDSTONE DR
11013 FIELDSTONE DR
11013 FIELDSTONE DR
11013 FIELDSTONE DR
11013 FIELDSTONE DR
11013 FIELDSTONE DR
11013 FIELDSTONE DR
11013 FIELDSTONE DR
11013 FIELDSTONE DR
11013 FIELDSTONE DR
11013 FIELDSTONE DR
11013 FIELDSTONE DR
11013 FIELDSTONE DR
11013 FIELDSTONE DR
11013 FIELDSTONE DR
11013 FIELDSTONE DR
11013 FIELDSTONE DR
11013 FIELDSTONE DR
11013 FIELDSTONE DR
11013 FIELDSTONE DR
11013 FIELDSTONE DR
11013 FIELDSTONE DR
11013 FIELDSTONE DR
11013 FIELDSTONE DR
11013 FIELDSTONE DR
11013 FIELDSTONE DR
Courtesy of COLDWELL BANKER REALTY, Kimberly Anderson  Listing Contact: 941-907-1033 
For Sale

11013 FIELDSTONE DR

11013 FIELDSTONE DR, PALMETTO, FL 34221

$499,900
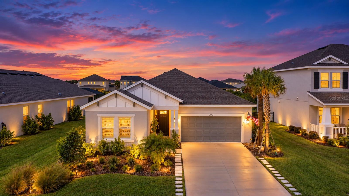
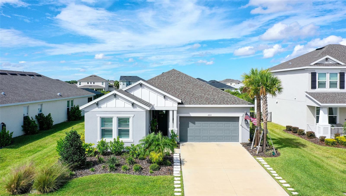
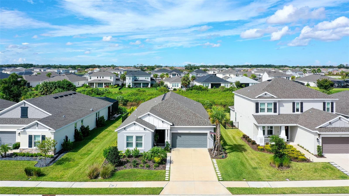
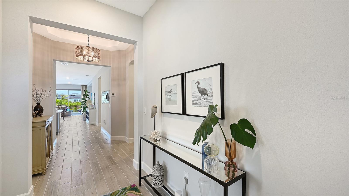
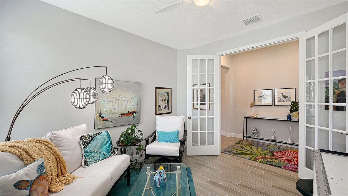
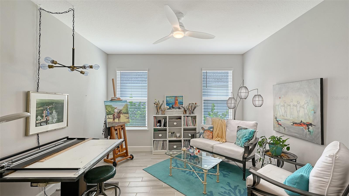
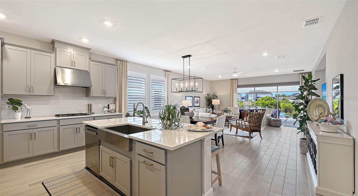
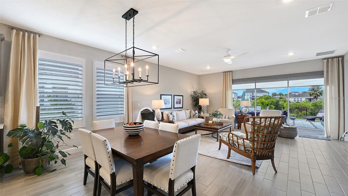
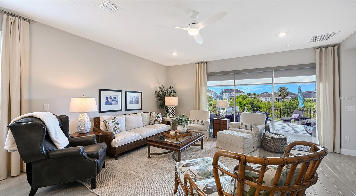
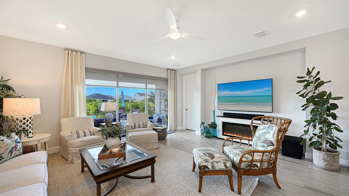
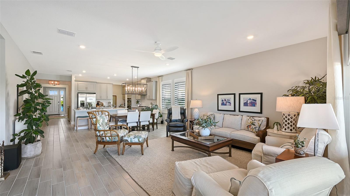
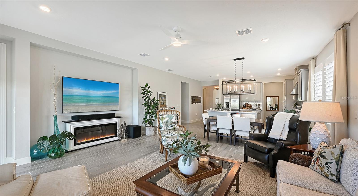
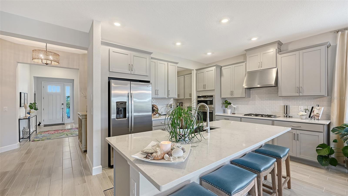
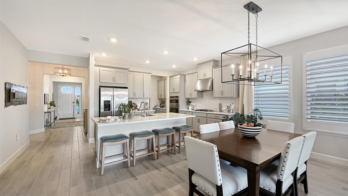
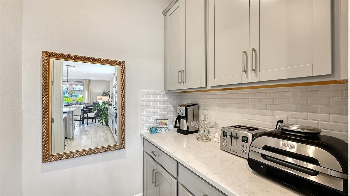
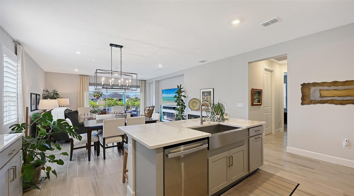
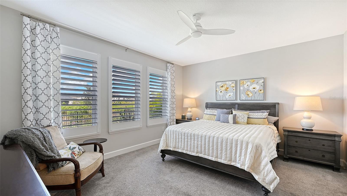
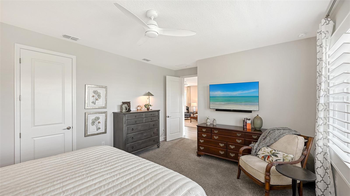
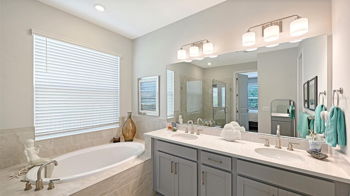
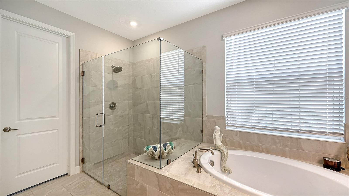
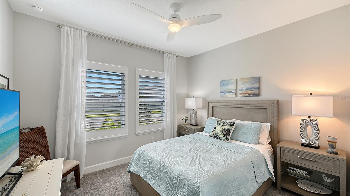
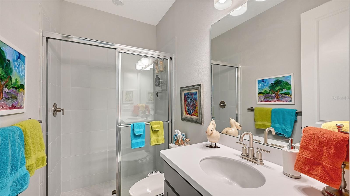
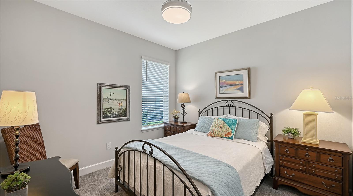
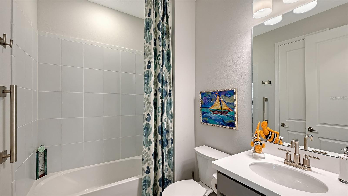
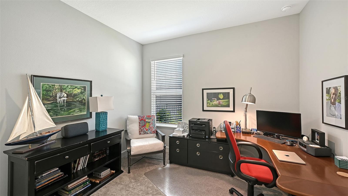
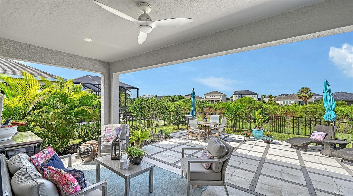
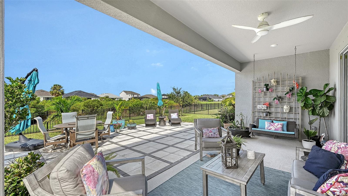
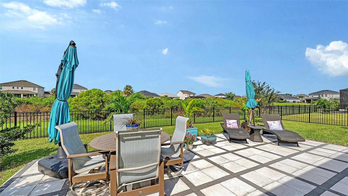
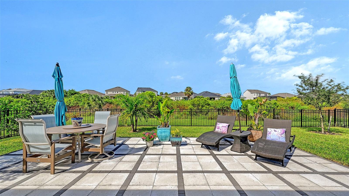
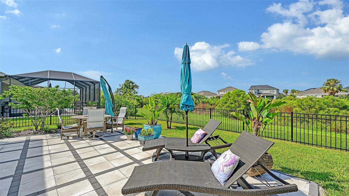
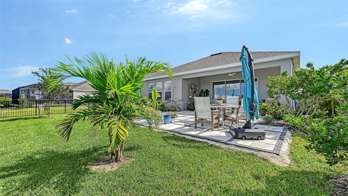
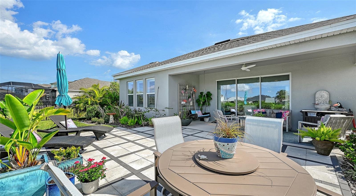
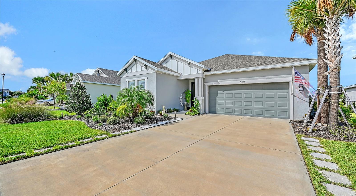
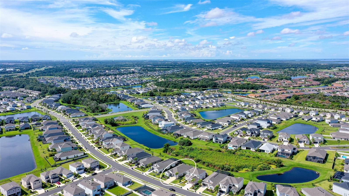
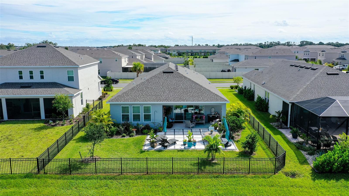
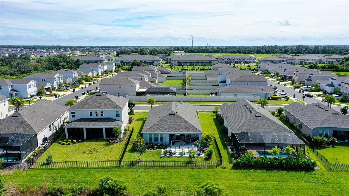
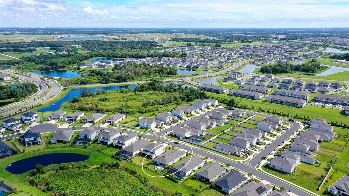
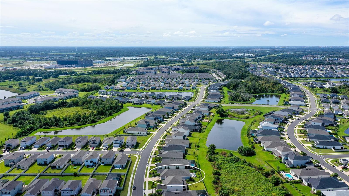
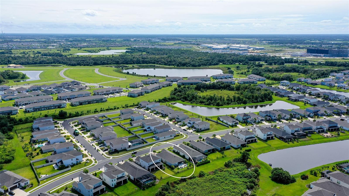
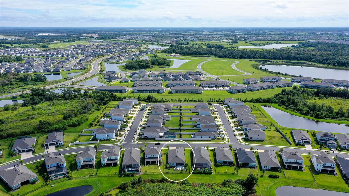
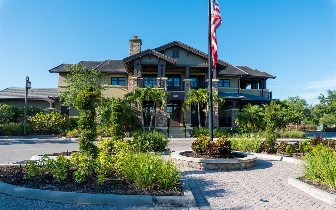
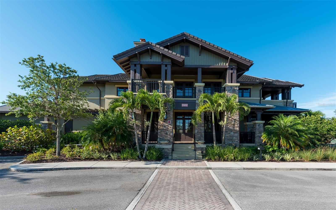
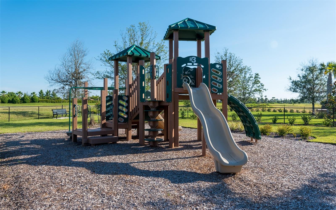
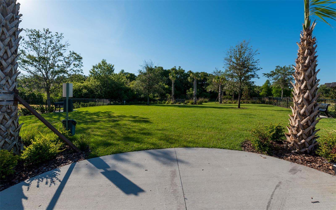
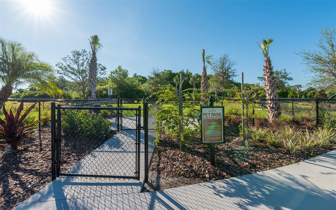
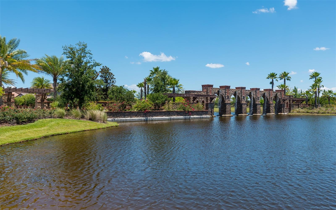
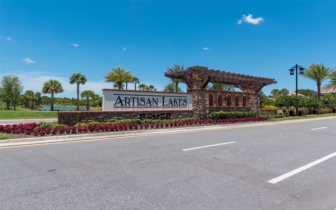
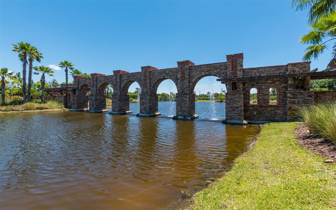
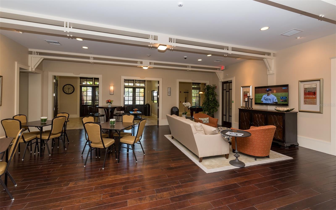
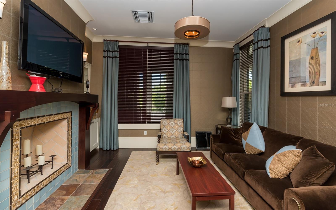
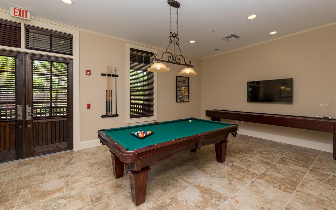
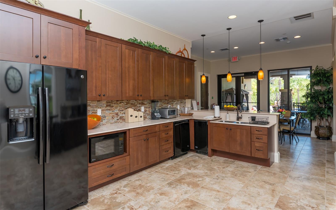
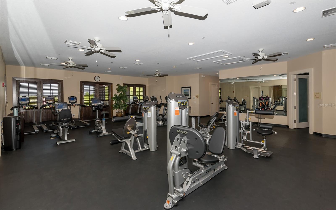
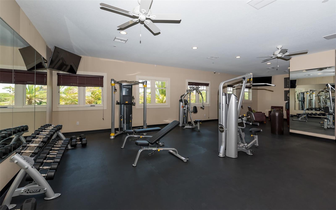
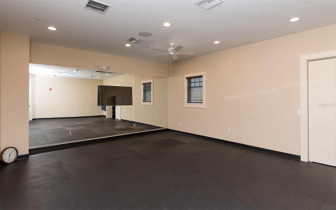
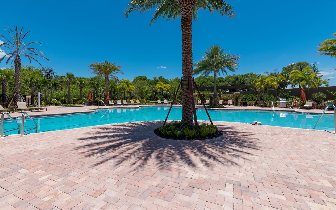
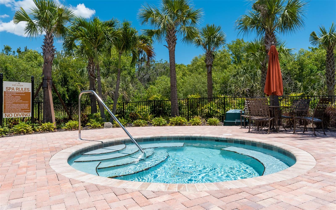
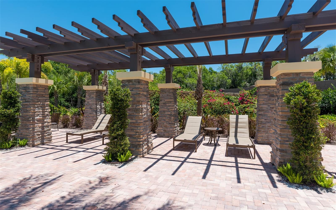
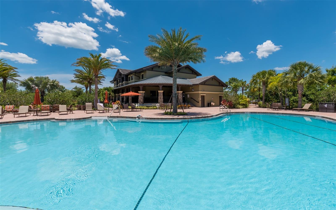
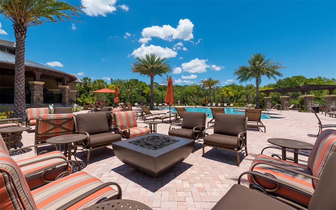
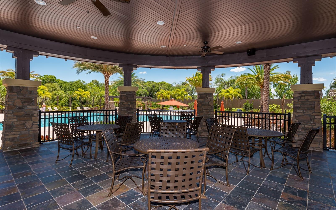
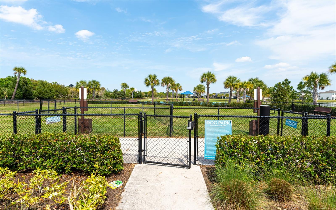
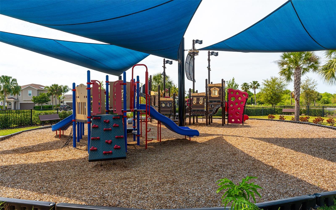
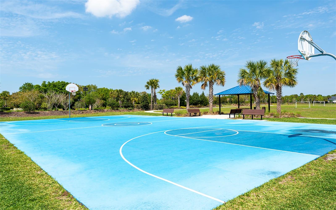
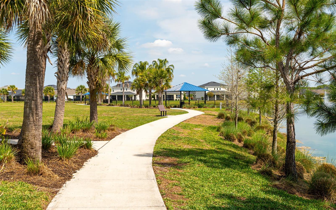
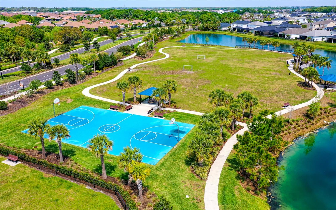
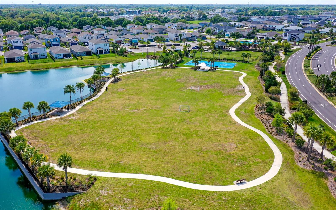
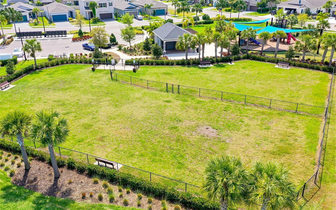
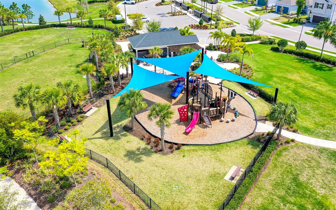
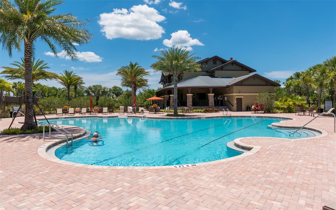
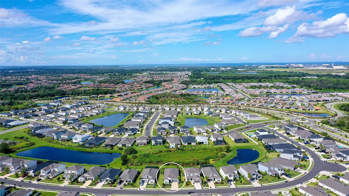
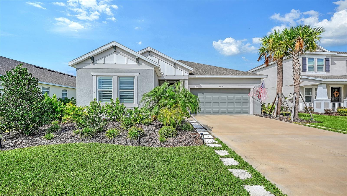
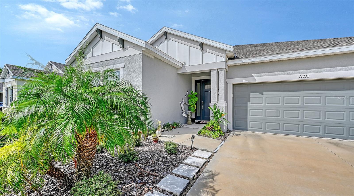
Peaceful views and inviting spaces to gather make this Taylor Morrison Antigua home in Artisan Lakes at Eaves Bend a welcoming place to enjoy the Florida lifestyle. Featuring 4 bedrooms, 3 bathrooms, and a flex room with French doors that can be used as a private home office or retreat, this thoughtfully designed layout offers room for everyday living and for visiting guests. The open-concept kitchen, dining area, and gathering room keep everyone connected, whether you're preparing a quiet dinner or hosting friends. The gourmet kitchen features 42-inch cabinets, quartz countertops, a gas cooktop, designer hood, built-in combination microwave/thermal wall oven, apron-front sink, and a huge pantry. A separate butler's pantry provides additional storage and serving space for effortless entertaining. Upgraded 4 1/2-inch plantation shutters, tile flooring, 8-foot interior doors, and 5 1/4-inch baseboards add a polished finish throughout. The luxurious primary suite provides a relaxing escape with a garden tub, oversized shower with an upgraded frameless glass enclosure, and a spacious closet that connects directly to the laundry room for everyday convenience. Sliding glass doors open to the lanai, extending your living space outdoors. The added 18-by-26-foot patio offers plenty of room for dining, lounging, and gathering, while an outdoor kitchen rough-in awaits your personal vision. A fenced backyard and enhanced landscaping complement the peaceful preserve backdrop, where privacy and views of birds make morning coffee and evenings at home especially enjoyable. Thoughtful technology includes a keyless front-door entry pad with an electronic lock, a Ring video doorbell, and a Wi-Fi garage door opener. The lifestyle continues beyond your backyard. Eaves Bend at Artisan Lakes offers a clubhouse, resort-style pool, fitness center, sports courts, playgrounds, walking trails, parks, and green spaces inviting you to get outside, connect with neighbors, and enjoy where you live. Convenient access to I-75 puts shopping, dining, recreation, and destinations throughout Bradenton, Sarasota, St. Petersburg, and Tampa within reach. Discover comfortable living, thoughtful upgrades, and a peaceful natural setting in growing North Manatee County.

4
beds

3
baths

2,399 Sq.Ft. LIVING AREA

8,615 Sq.Ft. lot

Features & Amenities

Interior

  • total bedrooms4
  • Total bathrooms3
  • full bathrooms3
  • Laundry room Inside, Laundry Room
  • Flooring Carpet, Tile
  • APPLIANCES Built-In Oven, Cooktop, Dishwasher, Disposal, Dryer, Microwave, Refrigerator, Tankless Water Heater, Washer
  • other interior Features Crown Molding, Open Floorplan, Walk-In Closet(s), Window Treatments

Area & Lot

  • Status For Sale
  • Living Area2,399 Sq.Ft.
  • Total Area3,093 Sq.Ft.
  • Lot Area8,615 Sq.Ft.
  • MLS® IDA4708142
  • TypeResidential
  • YEAR BUILT2024
  • Architecture StylesCraftsman
  • Elementary SchoolJames Tillman Elementary
  • Middle SchoolBuffalo Creek Middle
  • High SchoolPalmetto High

Exterior

  • STORIES1
  • Garage Space2.0
  • water SourcePublic
  • utilitiesBB/HS Internet Available, Cable Available, Electricity Available, Electricity Connected, Fiber Optics, Fire Hydrant, Natural Gas Available, Natural Gas Connected, Phone Available, Sewer Available, Sewer Connected, Underground Utilities, Water Available, Water Connected
  • roofShingle
  • parkingDriveway, Garage Door Opener
  • HEAT TYPECentral
  • AIR CONDITIONINGCentral Air
  • sewerPublic Sewer
  • SubstructureSlab
  • HOA AmenitiesBasketball Court, Clubhouse, Fitness Center, Playground, Pool, Spa/Hot Tub
  • other exterior FeaturesHurricane Shutters

Financial

  • Sales Price$499,900
  • Real Estate Tax $6,040/yr
  • HOA $165/mo
  • Zoning X
View Virtual Tour
image

Schedule a Showing

We would love to show you our beautiful property. Please select your preferred date and time below. An agent will be in touch shortly to confirm your appointment.

Schedule a Showing

We would love to show you our beautiful property. Please select your preferred date and time below. An agent will be in touch shortly to confirm your appointment.

Thank you for your interest in 11013 FIELDSTONE DR, PALMETTO, FL 34221. We are reviewing your request and will be in touch shortly!

Mortgage Calculator

Estimate your monthly mortgage payment, including the principal and interest, property taxes, and HOA. Adjust the values to generate a more accurate rate.

All estimates are provided for informational purposes only. Actual amounts may vary.
$0,000 Your Payment 20 15 65
$0,000 Your Payment

A Team Invested in Your Outcome

Gayle and Cranston bring firsthand knowledge of Sarasota and Manatee communities, backed by decades of business and real estate experience.

Follow Us on Instagram