Leave a Message

Thank you for your message. I will be in touch with you shortly.

10402 CHARLOTTE DR
10402 CHARLOTTE DR
10402 CHARLOTTE DR
10402 CHARLOTTE DR
10402 CHARLOTTE DR
10402 CHARLOTTE DR
10402 CHARLOTTE DR
10402 CHARLOTTE DR
10402 CHARLOTTE DR
10402 CHARLOTTE DR
10402 CHARLOTTE DR
10402 CHARLOTTE DR
10402 CHARLOTTE DR
10402 CHARLOTTE DR
10402 CHARLOTTE DR
10402 CHARLOTTE DR
10402 CHARLOTTE DR
10402 CHARLOTTE DR
10402 CHARLOTTE DR
10402 CHARLOTTE DR
10402 CHARLOTTE DR
10402 CHARLOTTE DR
10402 CHARLOTTE DR
10402 CHARLOTTE DR
10402 CHARLOTTE DR
10402 CHARLOTTE DR
10402 CHARLOTTE DR
10402 CHARLOTTE DR
10402 CHARLOTTE DR
10402 CHARLOTTE DR
10402 CHARLOTTE DR
10402 CHARLOTTE DR
10402 CHARLOTTE DR
10402 CHARLOTTE DR
10402 CHARLOTTE DR
10402 CHARLOTTE DR
10402 CHARLOTTE DR
10402 CHARLOTTE DR
10402 CHARLOTTE DR
10402 CHARLOTTE DR
10402 CHARLOTTE DR
10402 CHARLOTTE DR
10402 CHARLOTTE DR
10402 CHARLOTTE DR
10402 CHARLOTTE DR
10402 CHARLOTTE DR
10402 CHARLOTTE DR
10402 CHARLOTTE DR
10402 CHARLOTTE DR
10402 CHARLOTTE DR
10402 CHARLOTTE DR
10402 CHARLOTTE DR
10402 CHARLOTTE DR
10402 CHARLOTTE DR
10402 CHARLOTTE DR
10402 CHARLOTTE DR
10402 CHARLOTTE DR
10402 CHARLOTTE DR
10402 CHARLOTTE DR
SEE ALL PHOTOS
10402 CHARLOTTE DR
10402 CHARLOTTE DR
10402 CHARLOTTE DR
10402 CHARLOTTE DR
10402 CHARLOTTE DR
10402 CHARLOTTE DR
10402 CHARLOTTE DR
10402 CHARLOTTE DR
10402 CHARLOTTE DR
10402 CHARLOTTE DR
10402 CHARLOTTE DR
10402 CHARLOTTE DR
10402 CHARLOTTE DR
10402 CHARLOTTE DR
10402 CHARLOTTE DR
10402 CHARLOTTE DR
10402 CHARLOTTE DR
10402 CHARLOTTE DR
10402 CHARLOTTE DR
10402 CHARLOTTE DR
10402 CHARLOTTE DR
10402 CHARLOTTE DR
10402 CHARLOTTE DR
10402 CHARLOTTE DR
10402 CHARLOTTE DR
10402 CHARLOTTE DR
10402 CHARLOTTE DR
10402 CHARLOTTE DR
10402 CHARLOTTE DR
10402 CHARLOTTE DR
10402 CHARLOTTE DR
10402 CHARLOTTE DR
10402 CHARLOTTE DR
10402 CHARLOTTE DR
10402 CHARLOTTE DR
10402 CHARLOTTE DR
10402 CHARLOTTE DR
10402 CHARLOTTE DR
10402 CHARLOTTE DR
10402 CHARLOTTE DR
10402 CHARLOTTE DR
10402 CHARLOTTE DR
10402 CHARLOTTE DR
10402 CHARLOTTE DR
10402 CHARLOTTE DR
10402 CHARLOTTE DR
10402 CHARLOTTE DR
10402 CHARLOTTE DR
10402 CHARLOTTE DR
10402 CHARLOTTE DR
10402 CHARLOTTE DR
10402 CHARLOTTE DR
10402 CHARLOTTE DR
10402 CHARLOTTE DR
10402 CHARLOTTE DR
10402 CHARLOTTE DR
10402 CHARLOTTE DR
10402 CHARLOTTE DR
10402 CHARLOTTE DR
Courtesy of COLDWELL BANKER REALTY, Tammy Barber  Listing Contact: 941-907-1033 
For Sale

10402 CHARLOTTE DR

10402 CHARLOTTE DR, PARRISH, FL 34219

$379,900
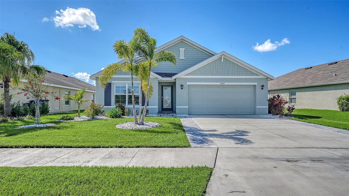
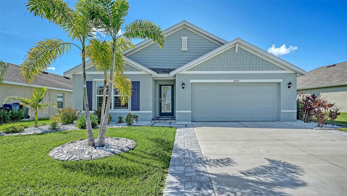
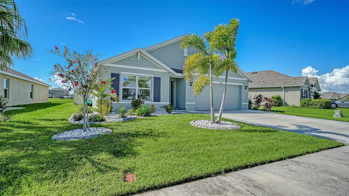
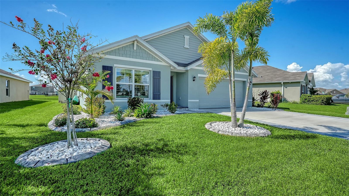
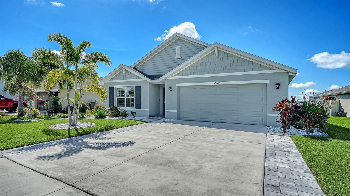
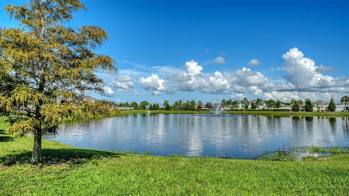
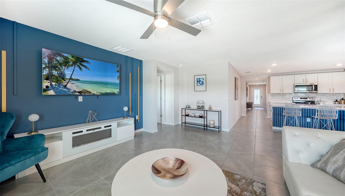
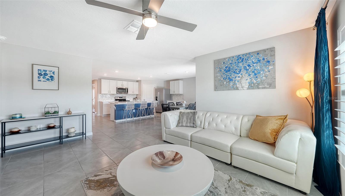
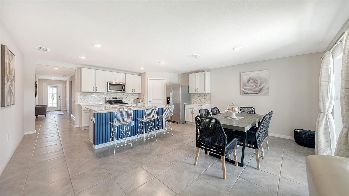
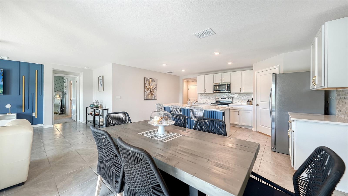
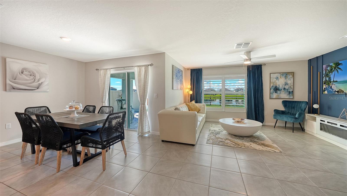
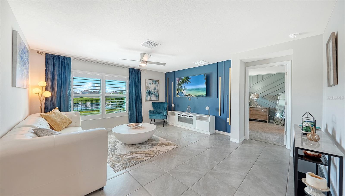
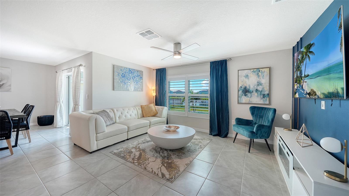
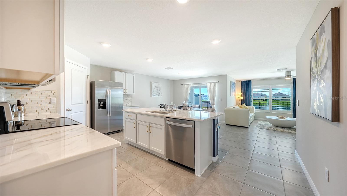
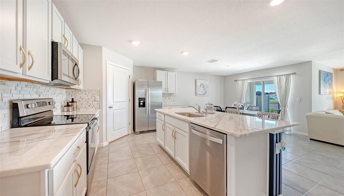
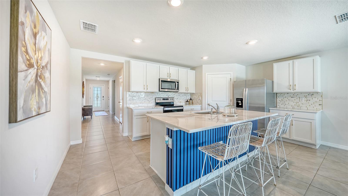
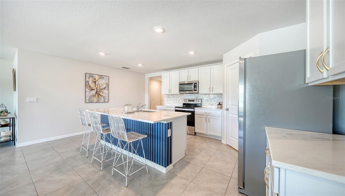
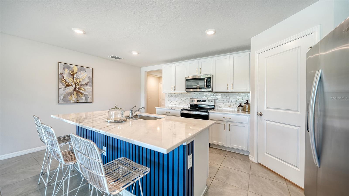
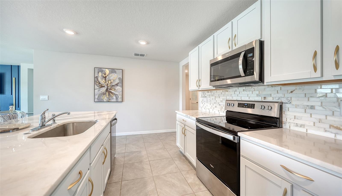
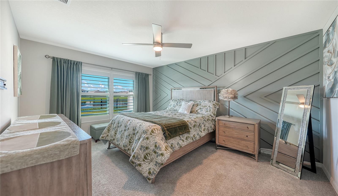
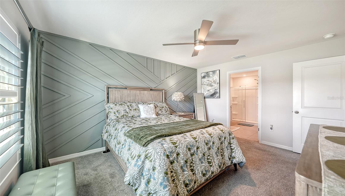
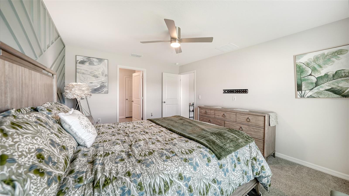
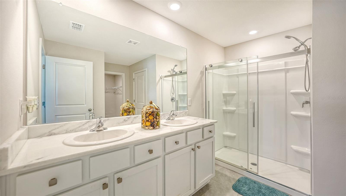
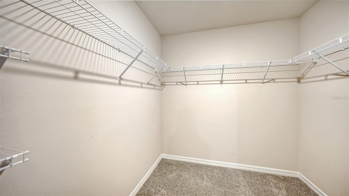
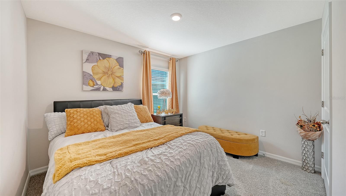
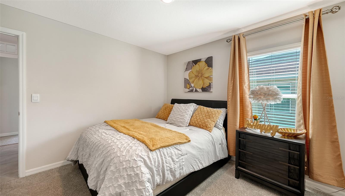
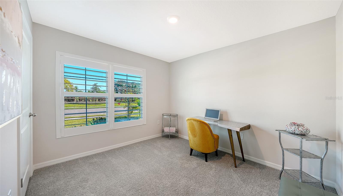
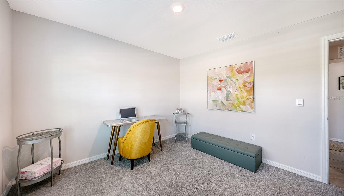
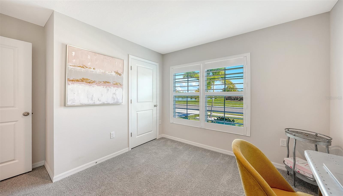
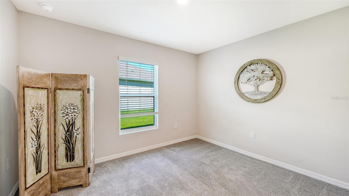
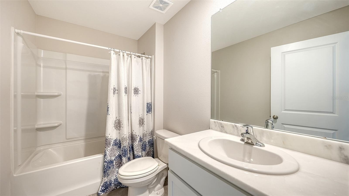
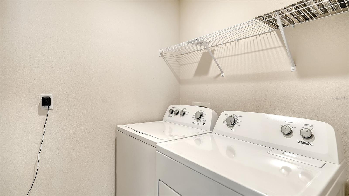
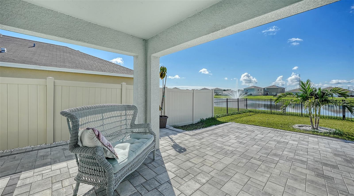
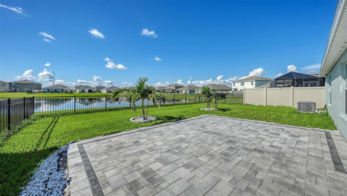
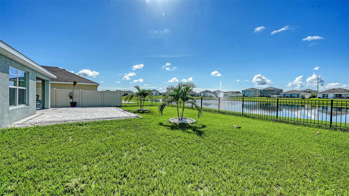
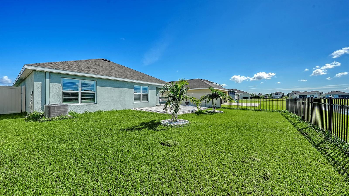
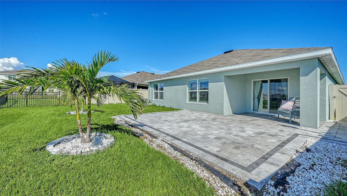
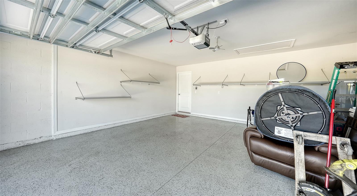
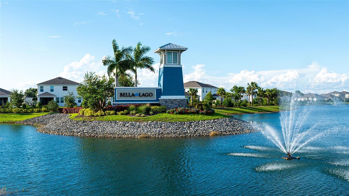
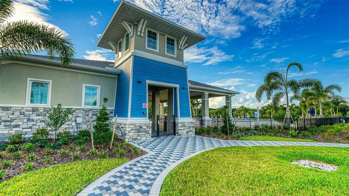
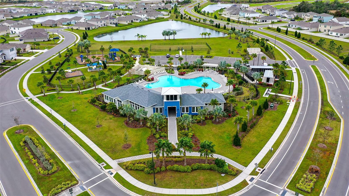
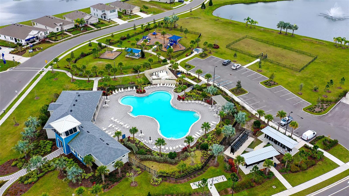
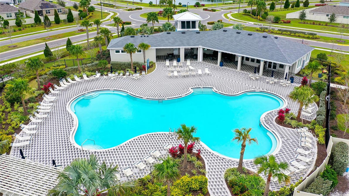
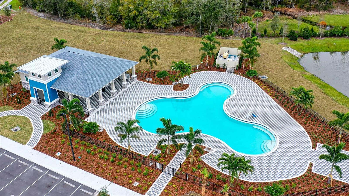
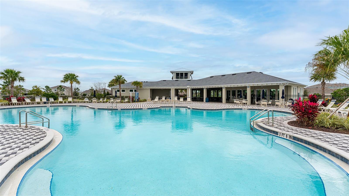
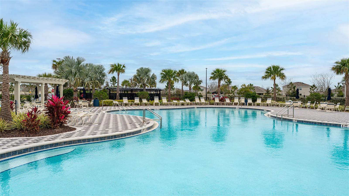
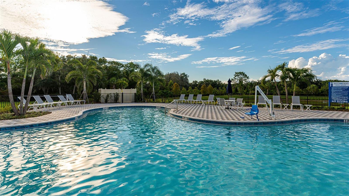
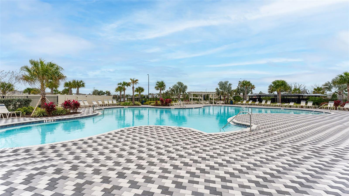
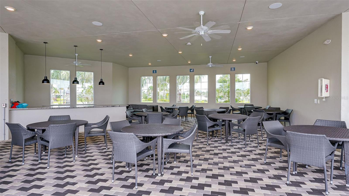
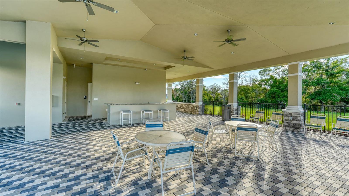
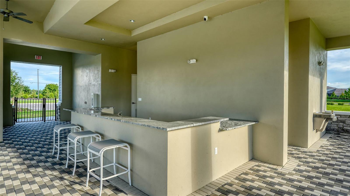
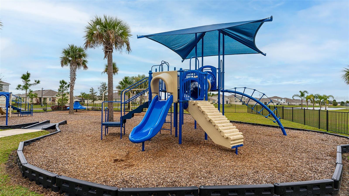
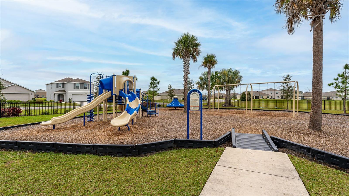
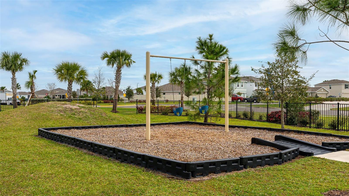
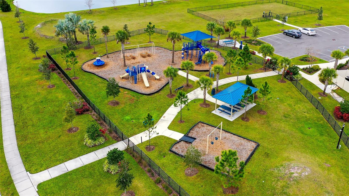
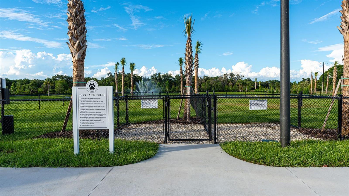
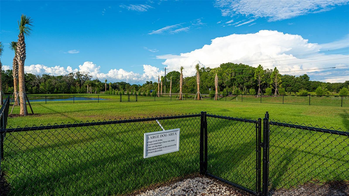
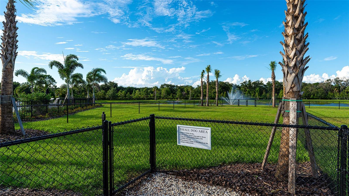
Stunning! This stunning move in ready DR Horton Cali model, built in 2024, customer is reporting more than $40,000 in documented upgrades, delivering a better than new living experience without the long wait or added expense of post construction improvements. LOW HOA Fees! Set on a peaceful pond with tranquil water views, the home blends natural beauty with modern comfort and meticulous enhancements throughout. You'll also enjoy a beautiful front facing view overlooking a serene community pond, with no homes directly across from you, offering added privacy and a peaceful, open feel from the moment you arrive. Inside, the open concept, all concrete one-story layout optimizes living space and creates an effortless flow. The well-appointed kitchen overlooks the dining area, great room, and extended patio with brick pavers, making it ideal for both entertaining and everyday living. This home includes all appliances--electric range, microwave, refrigerator, washer, dryer and a never used dishwasher--along with upgraded cabinet hardware, a designer kitchen island accent wall, and a stylish backsplash. The owner's suite sits privately at the rear of the home with its own ensuite bathroom featuring a frameless shower door, and a spacious walk-in closet while two additional bedrooms share a second full bath. The home showcases exceptional interior upgrades, including plantation shutters in the great room, front bedroom, and primary bedroom, new ceiling fans in the great room and primary bedroom, designer accent walls, mounted professional garage storage racks, upgraded epoxy garage flooring, and hurricane shutters stored in the garage. Every detail has been carefully selected to enhance comfort, style, and functionality. The exterior is equally impressive, offering a beautifully enhanced outdoor living experience. Upgrades include multiple palm trees, stone flower beds, an extended driveway with brick pavers, a reclaimed sprinkler irrigation system, Govee exterior lighting, beautiful glass inserts in the front door, and stamped landscape edging. The entire backyard is enclosed with both a privacy fence and an iron perimeter fence. The open-air brick paver patio overlooks the water, creating the perfect setting for grilling, relaxing, and enjoying the birds and waterfowl that frequent the area. Residents enjoy resort style community amenities just across the street, including a heated pool, a clubhouse with a workout center and outdoor kitchen area, Tot lot, dog park, open play field, Gazebo, and playground. The location is exceptionally convenient, with easy access to shopping, dining, schools, and major highways leading to Lakewood Ranch, Sarasota, St. Pete, Tampa, award winning Gulf Coast beaches, and world-famous theme parks. With upgrades already completed, this home provides a truly move in ready experience that saves buyers time, money, and the hassle of coordinating improvements after closing. The Immaculate condition, serene pond views, and premium finishes make this Cali model the perfect blend of modern living and natural beauty.

4
beds

2
baths

1,827 Sq.Ft. LIVING AREA

6,347 Sq.Ft. lot

Features & Amenities

Interior

  • total bedrooms4
  • Total bathrooms2
  • full bathrooms2
  • Laundry room Laundry Room
  • Flooring Carpet, Tile
  • APPLIANCES Dishwasher, Disposal, Dryer, Electric Water Heater, Microwave, Range, Refrigerator, Washer
  • other interior Features Ceiling Fans(s), Living Room/Dining Room Combo, Open Floorplan, Walk-In Closet(s), Window Treatments

Area & Lot

  • Status For Sale
  • Living Area1,827 Sq.Ft.
  • Total Area2,355 Sq.Ft.
  • Lot Area6,347 Sq.Ft.
  • MLS® IDA4703961
  • TypeResidential
  • YEAR BUILT2024
  • Architecture StylesFlorida
  • View DescriptionWater
  • Elementary SchoolBarbara A. Harvey Elementary
  • Middle SchoolBuffalo Creek Middle
  • High SchoolParrish Community High

Exterior

  • STORIES1
  • Garage Space2.0
  • water SourcePublic
  • utilitiesCable Available, Electricity Connected, Sewer Connected, Sprinkler Recycled
  • roofShingle
  • lot featuresIn County, Landscaped, Sidewalk, Paved
  • HEAT TYPEElectric
  • AIR CONDITIONINGCentral Air
  • sewerPublic Sewer
  • SubstructureSlab
  • HOA AmenitiesFence Restrictions, Fitness Center, Park, Playground, Pool, Recreation Facilities, Vehicle Restrictions
  • other exterior FeaturesHurricane Shutters

Financial

  • Sales Price$379,900
  • Real Estate Tax $6,035/yr
  • HOA $147/mo
  • Zoning RESI
View Virtual Tour
image

Schedule a Showing

We would love to show you our beautiful property. Please select your preferred date and time below. An agent will be in touch shortly to confirm your appointment.

Schedule a Showing

We would love to show you our beautiful property. Please select your preferred date and time below. An agent will be in touch shortly to confirm your appointment.

Thank you for your interest in 10402 CHARLOTTE DR, PARRISH, FL 34219. We are reviewing your request and will be in touch shortly!

Mortgage Calculator

Estimate your monthly mortgage payment, including the principal and interest, property taxes, and HOA. Adjust the values to generate a more accurate rate.

All estimates are provided for informational purposes only. Actual amounts may vary.
$0,000 Your Payment 20 15 65
$0,000 Your Payment

A Team Invested in Your Outcome

Gayle and Cranston bring firsthand knowledge of Sarasota and Manatee communities, backed by decades of business and real estate experience.

Follow Us on Instagram