Property photo 1
Property photo 2
Property photo 3
Property photo 4
Property photo 5
2 Beds
2 Baths
1,525 sqft

$409,000

4866 MAYMONT PARK CIR, BRADENTON FL, 34203

Price per sqft$268.20
Built in2016
Property size1,525 sqft
Property typeResidential
Courtesy of MICHAEL SAUNDERS & COMPANY, Judy Nimz  Listing Contact: 941-951-6660

Overview

Active

Listed Jul 16, 2026

Updated 1h ago

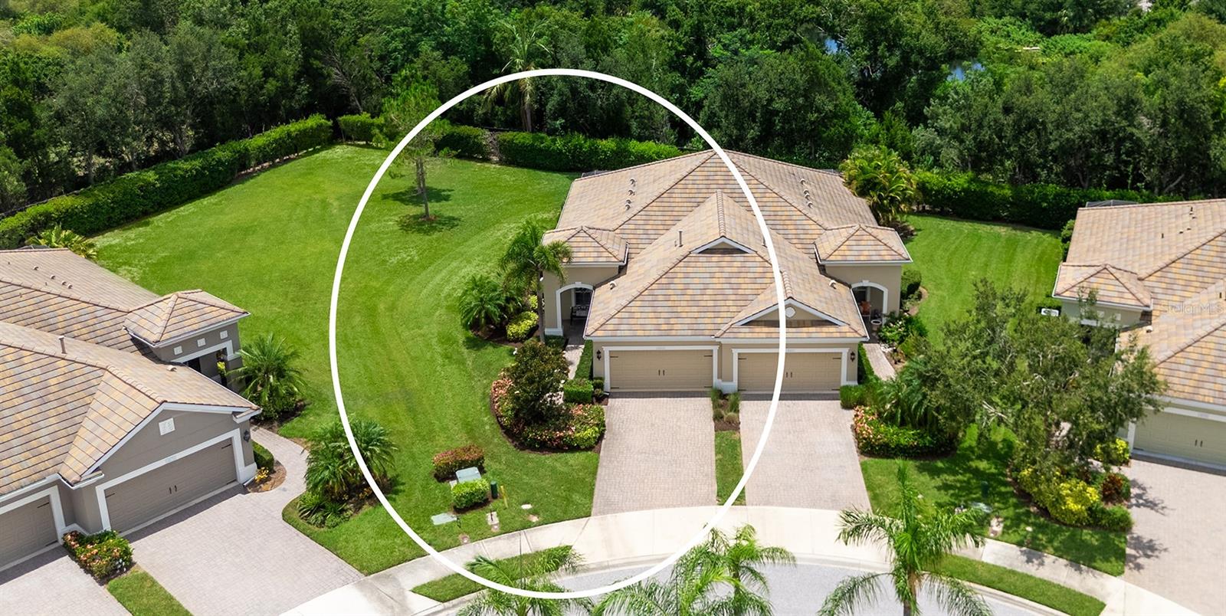
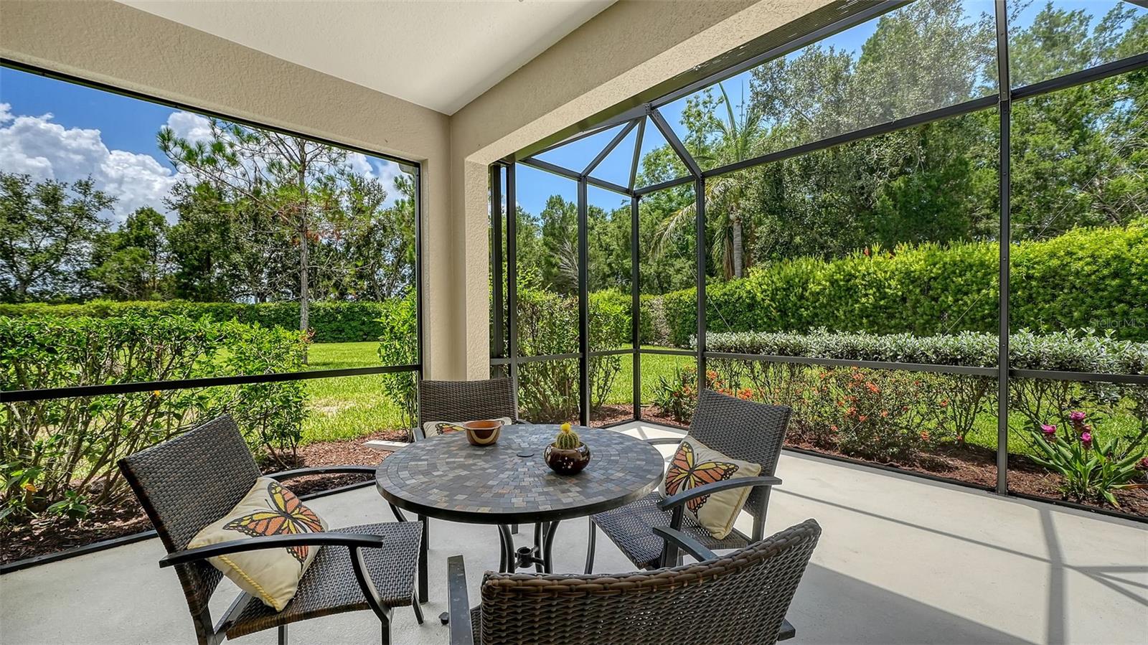
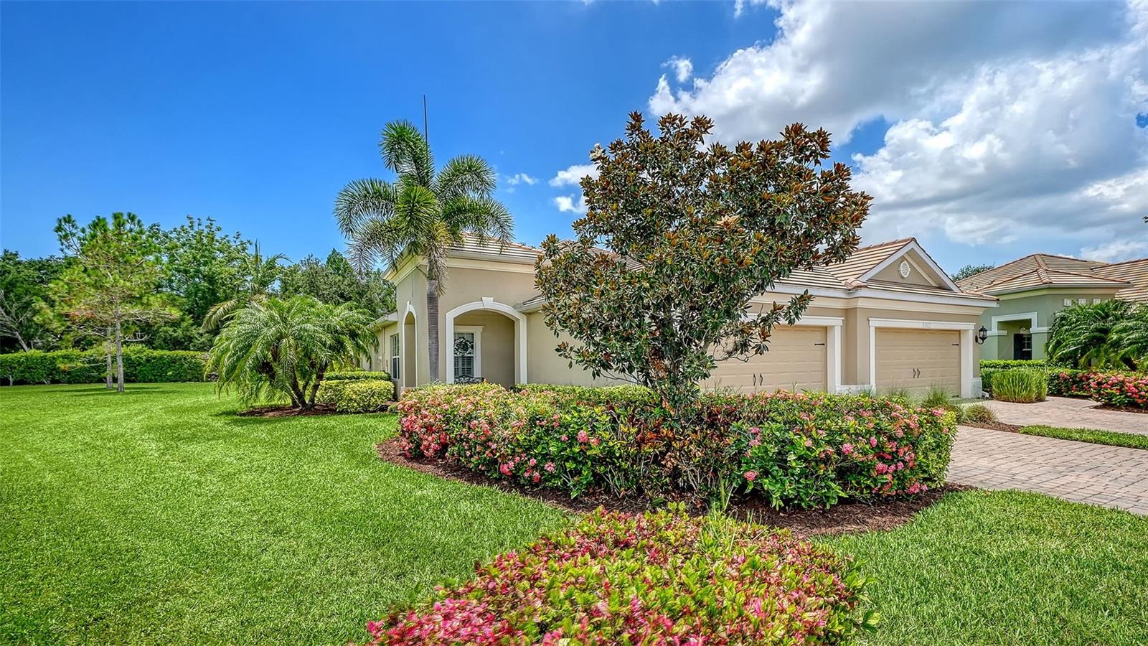
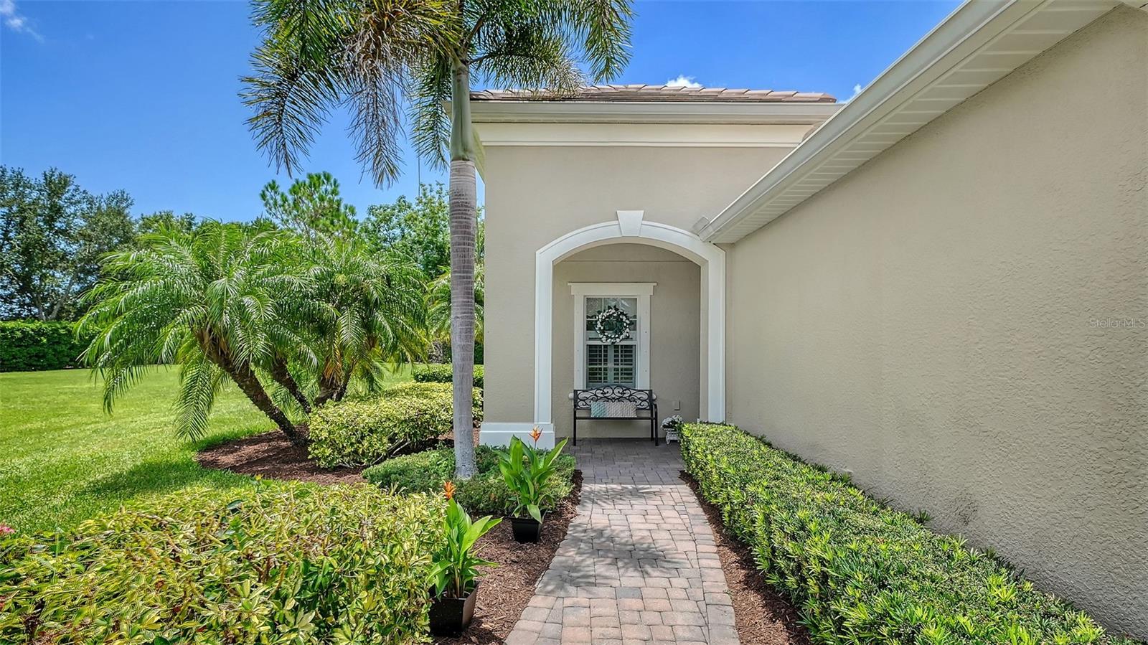
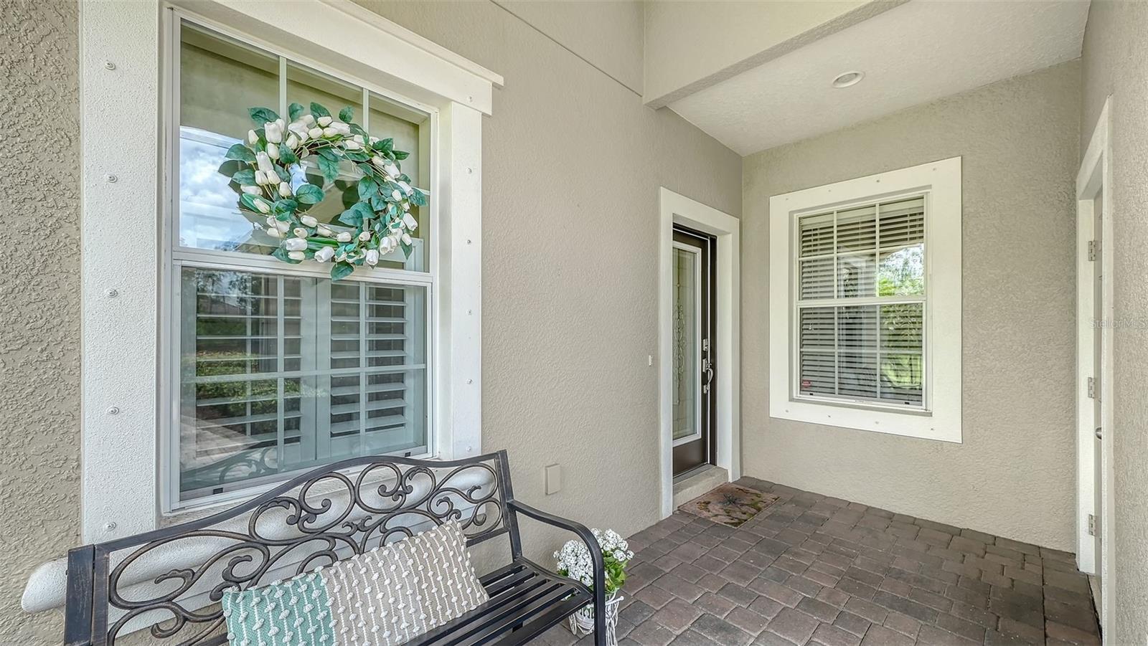
EXCEPTIONAL NEW VALUE — A PRIME OPPORTUNITY IN FAIRFIELD! Stylish, maintenance-free living in this beautifully maintained, MOVE-IN READY paired villa, built by Neal Communities, located in the gated community of Fairfield. Situated on one of the community's LARGEST and most desirable HOME SITES, this exceptional property offers extra outdoor space, mature landscaping, and a wonderful sense of PRIVACY! Recent improvements add even more value and peace of mind, including upgraded lanai screens (2025), Rheem gas water heater (2026), kitchen reverse-osmosis filtration system, whole-house in-duct air purification system, and exterior painting in 2023 (HOA responsibility). Beautiful open-concept floor plan featuring a foyer entry, neutral tile flooring, 9-foot ceilings, elegant crown molding, and plantation shutters. The spacious great room showcases a tray ceiling highlighted by a premium designer Hunter fan (silent operation, energy-efficient climate control) and impressive pocket sliding glass doors, opening to an extended, bronze-screened lanai overlooking the private backyard. With a covered seating area and gas hookup, the lanai is ideal for relaxing and entertaining. The well-appointed kitchen features rich espresso cabinetry, granite countertops, stainless steel appliances, a gas range, tiled backsplash, center island with pendant lighting, and pantry closet. The adjacent dining area flows effortlessly between the kitchen and great room, creating an inviting space for entertaining. The spacious primary suite offers two closets (including a walk-in), dual vanities, and a frameless glass walk-in shower. A desirable split-bedroom floor plan provides privacy for guests, with the second bedroom featuring a walk-in closet and convenient access to the guest bath. French doors open to a versatile front den with laminate wood flooring, perfect for a home office, media room, or creative space. Additional highlights include a two-car attached garage with utility sink, painted floor, and storage shelving, conveniently accessed via a short breezeway. Other desirable features: decorative front door with high-impact glass, HURRICANE SHUTTERS, stone paver driveway and walkway, and durable concrete tile roof. Fairfield is a well-managed community with NO CDD FEES! Residents enjoy a heated community pool and spa, clubhouse with fitness room and card room, planned social activities, and a friendly, pet-welcoming atmosphere. Ideally located near UTC shopping and dining, golf, Gulf beaches, downtown Sarasota and Bradenton, I-75, and Sarasota-Bradenton International Airport. BUY NOW, RETIRE LATER! An excellent opportunity to purchase now and enjoy the potential for annual rental income until you're ready to make this your Florida home and enjoy the lifestyle you've been dreaming of. Additionally, a 6-month minimum lease ensures a quiet, stable community; ideal for snowbirds or turn-key investors.

$2,721/mo

Est. mortgage payment based on a $409,000 home price.

All estimates are provided by Luxury Presence for informational purposes only. Actual amounts may vary.

Additional information

MLS® ID
A4698532

Interior Features

Bedrooms
2
Bathrooms
2
Cooling
Yes
Heating
Yes
Basement
No

Exterior Features

Lot Size
0.26 Acres

Other Property Details

Taxes
$2,507
Tax Frequency
Annually
Association Fee Frequency
Monthly
Garage
Yes
View
Yes
Municipality
35S
Pets Allowed
Yes
55+/Senior Community
No

Listings courtesy of Stellar MLS as distributed by MLS GRID

All information deemed reliable but not guaranteed and should be independently verified. All properties are subject to prior sale, change or withdrawal. Neither listing broker(s) nor Scott Signature Group shall be responsible for any typographical errors, misinformation, misprints and shall be held totally harmless. Properties displayed may be listed or sold by various participants in the MLS. 

Based on information submitted to the MLS GRID as of 1:08 PM UTC on 11/12/2026. All data is obtained from various sources and may not have been verified by broker or MLS GRID. Supplied Open House Information is subject to change without notice. All information should be independently reviewed and verified for accuracy. Properties may or may not be listed by the office/agent presenting the information.

©2026 Stellar MLS . All rights reserved.

DMCA Notice

Powered by Luxury Presence