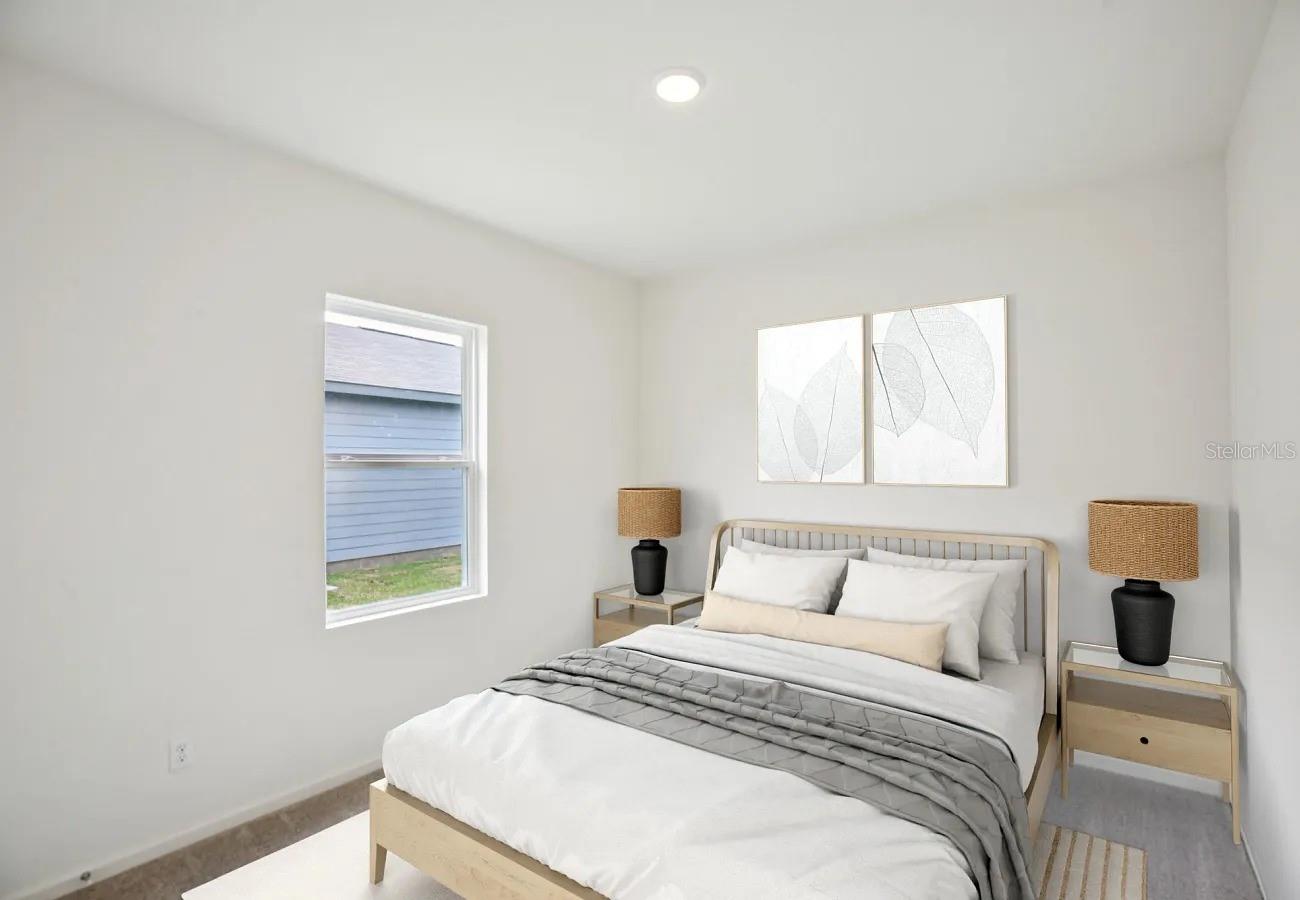
Property photo 1
Property photo 2
Property photo 3
Property photo 4
Property photo 5
3 Beds
2 Baths
1,732 sqft

$2,100/month

2664 BUTTERCUP AVE, HAINES CITY FL, 33844

Price per sqft$1.21
Built in2024
Property size1,732 sqft
Property typeResidential
Courtesy of LPT REALTY, LLC, Aracelis Albarran  Listing Contact: 877-366-2213

Overview

Active

Listed Nov 6, 2026

Updated 4 days ago

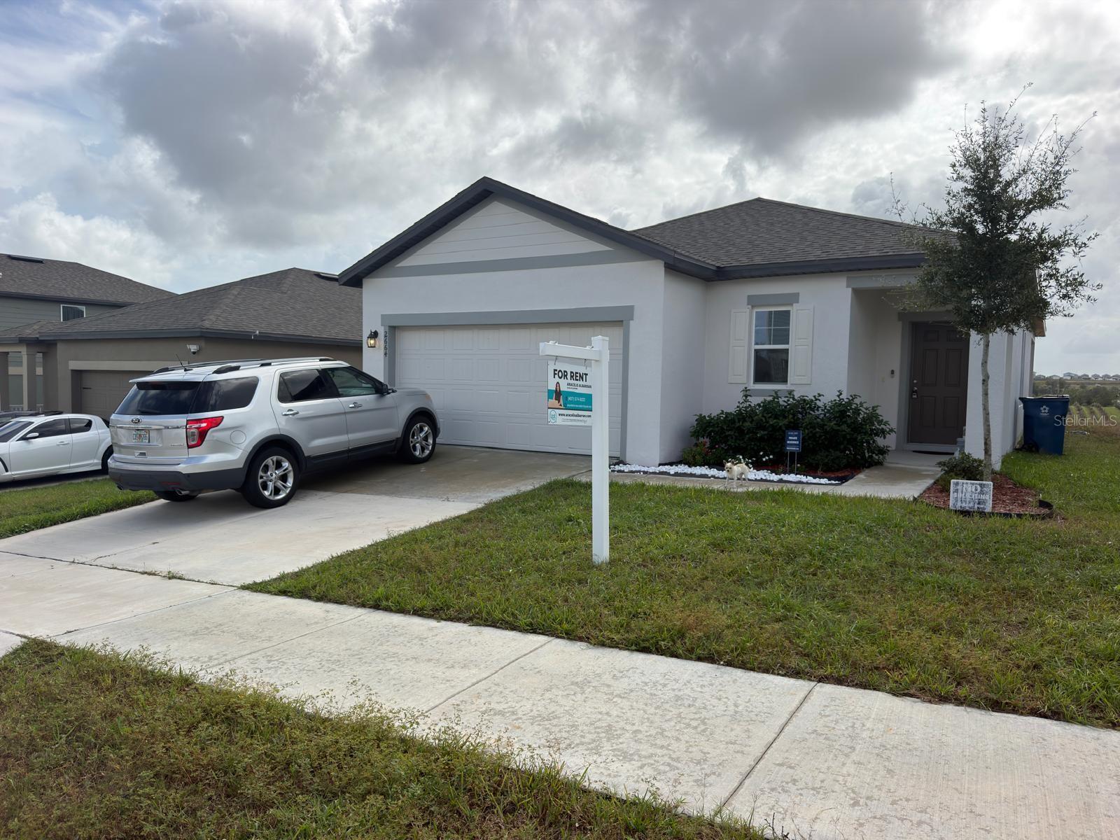
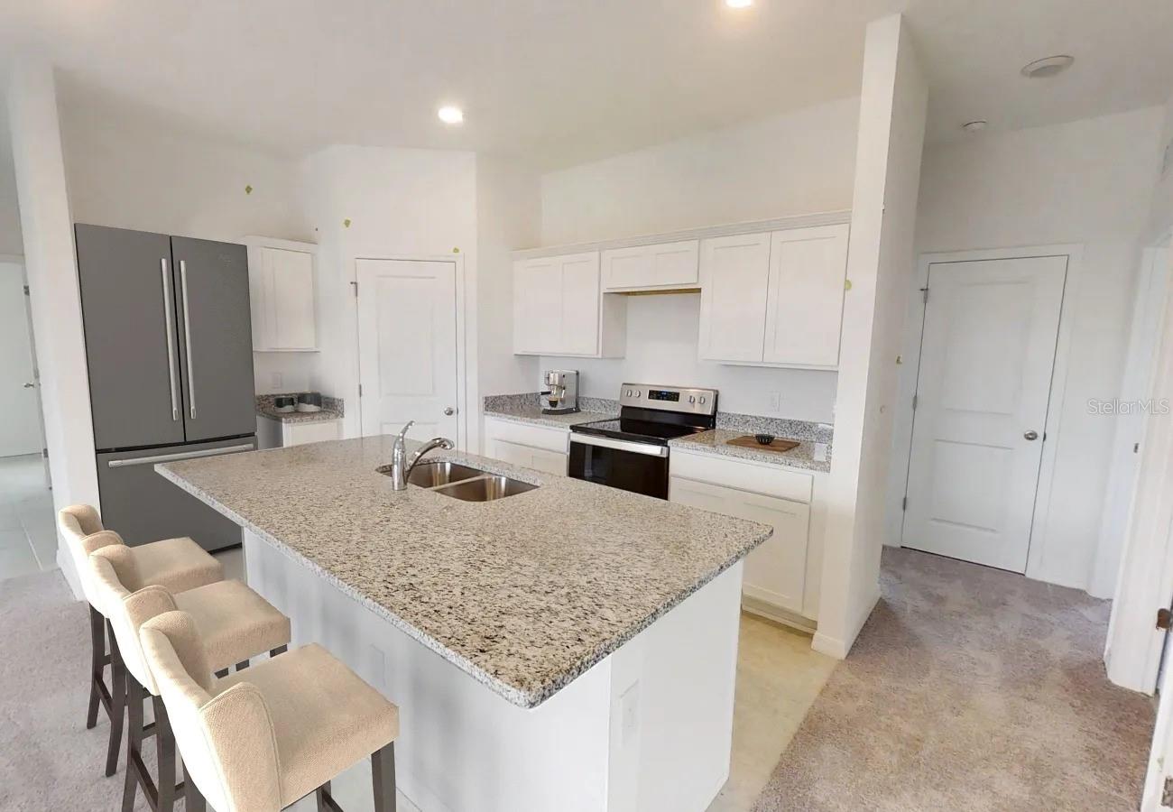
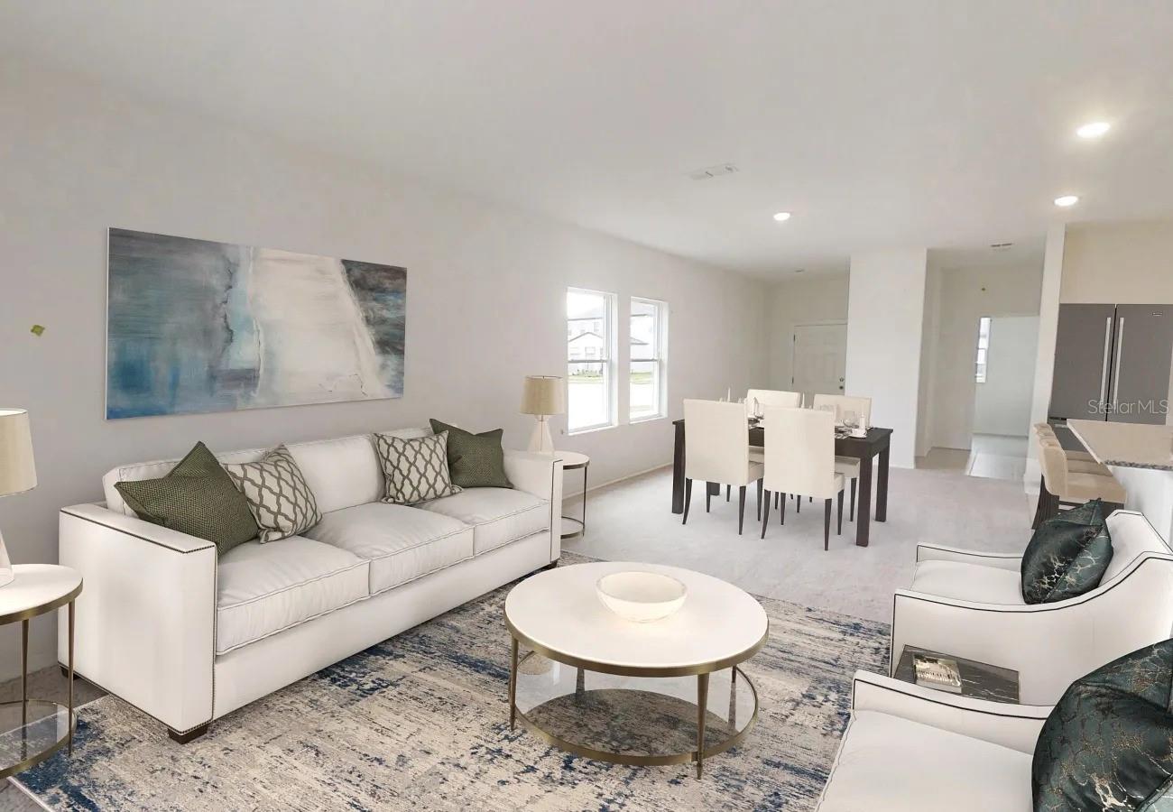
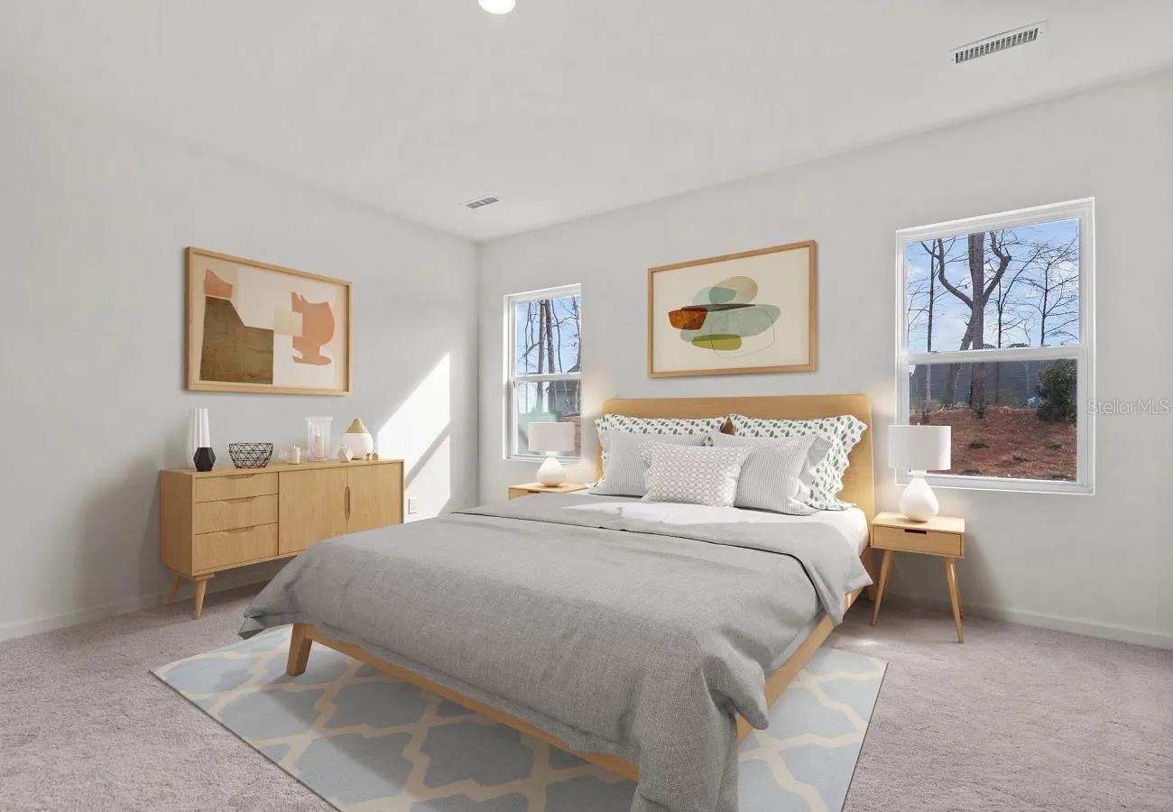
Virtually Staged. WELCOME HOME TO SCENIC TERRACE SOUTH! Discover modern comfort, privacy, and convenience in this beautiful 2024-built single-family home located at 2664 Buttercup Avenue in Haines City! Featuring 3 spacious bedrooms, 2 full bathrooms, 1,732 square feet of living space, and a 2-car garage, this thoughtfully designed single-story residence offers the perfect combination of comfort and functionality. ONE OF THE BEST FEATURES? NO REAR NEIGHBORS! Enjoy added privacy and a more peaceful backyard setting, ideal for relaxing, unwinding, and enjoying Florida’s beautiful weather. Located in the desirable Scenic Terrace South community, residents enjoy access to fantastic amenities, including a community swimming pool and playground, bringing recreation and convenience just minutes from home. LOCATION, LOCATION, LOCATION! Conveniently located near US Highway 27 with easy access to I-4, this home offers convenient connections to Davenport, Kissimmee, Orlando, and Tampa. Enjoy nearby shopping, dining, supermarkets, schools, golf courses, and entertainment. Popular destinations such as LEGOLAND Florida Resort, Posner Park, Bok Tower Gardens, and Central Florida’s world-famous theme parks are all within driving distance. Whether you’re looking for a peaceful place to unwind or convenient access to everything Central Florida has to offer, this home delivers an excellent balance of privacy, location, and lifestyle. DON’T MISS THIS OPPORTUNITY! Make this beautiful property your next home. Schedule your private showing today! Property is currently owner-occupied. Showings require a minimum of 24 hours’ notice and must be confirmed in advance. Some photos depict a model home with the same floor plan and are provided for illustrative purposes only. Actual finishes, features, and furnishings may vary.

Additional information

MLS® ID
S5160793
Available since
November 4, 2026

Interior Features

Bedrooms
3
Bathrooms
2
Cooling
Yes
Heating
Yes
Basement
No

Exterior Features

Lot Size
0.16 Acres

Other Property Details

Lease Term
Monthly
Association Fee Frequency
Monthly
Garage
Yes
Pets Allowed
Yes
55+/Senior Community
No

Listings courtesy of Stellar MLS as distributed by MLS GRID

All information deemed reliable but not guaranteed and should be independently verified. All properties are subject to prior sale, change or withdrawal. Neither listing broker(s) nor Scott Signature Group shall be responsible for any typographical errors, misinformation, misprints and shall be held totally harmless. Properties displayed may be listed or sold by various participants in the MLS. 

Based on information submitted to the MLS GRID as of 6:49 PM UTC on 11/12/2026. All data is obtained from various sources and may not have been verified by broker or MLS GRID. Supplied Open House Information is subject to change without notice. All information should be independently reviewed and verified for accuracy. Properties may or may not be listed by the office/agent presenting the information.

©2026 Stellar MLS . All rights reserved.

DMCA Notice

Powered by Luxury Presence