Property photo 1
Property photo 2
3 Beds
2 Baths
1,334 sqft

$525,000

2158 KARAN WAY, CLEARWATER FL, 33763

Price per sqft$393.55
Built in1983
Property size1,334 sqft
Property typeResidential
Courtesy of THE SHOP REAL ESTATE CO., Jessica Martin  Listing Contact: 727-593-7777

Overview

Coming soon

Listed Nov 9, 2026

Updated 4 days ago

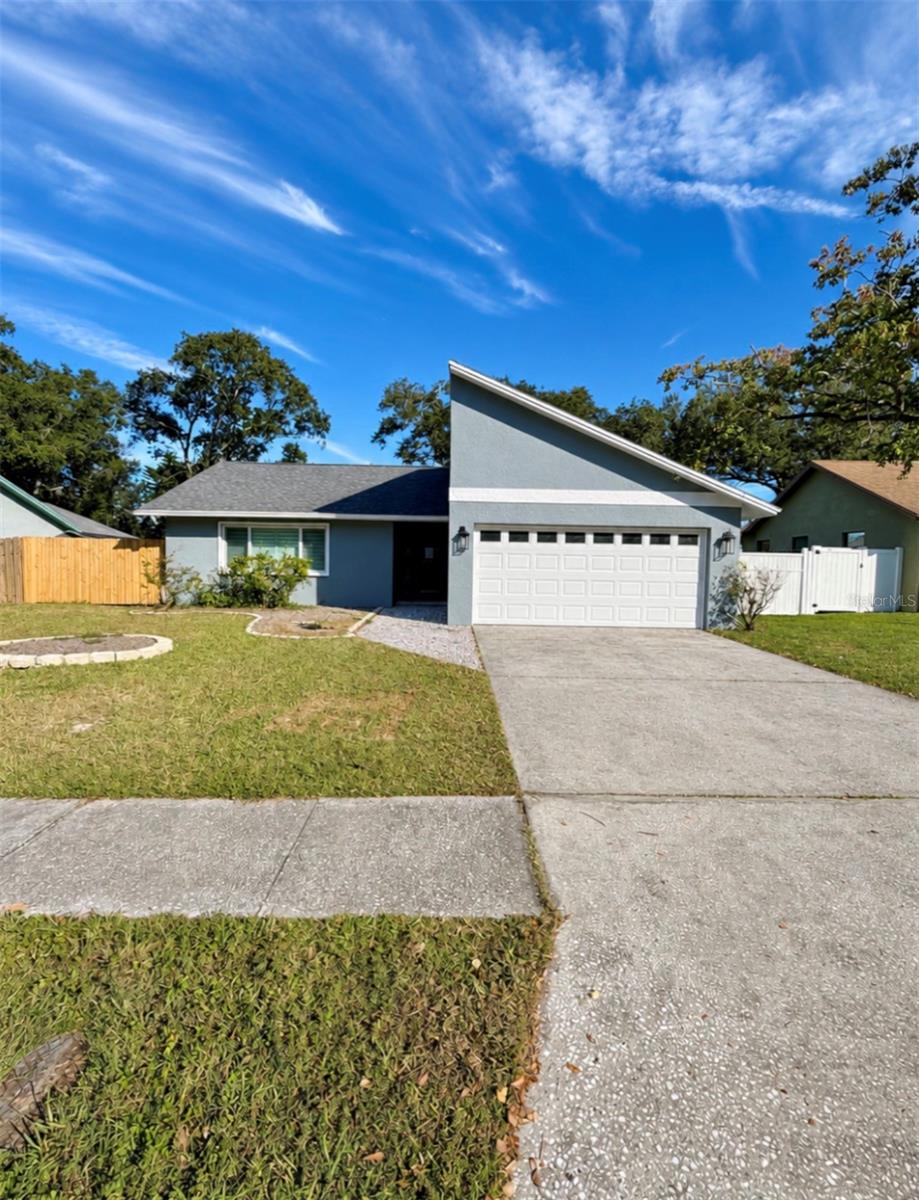
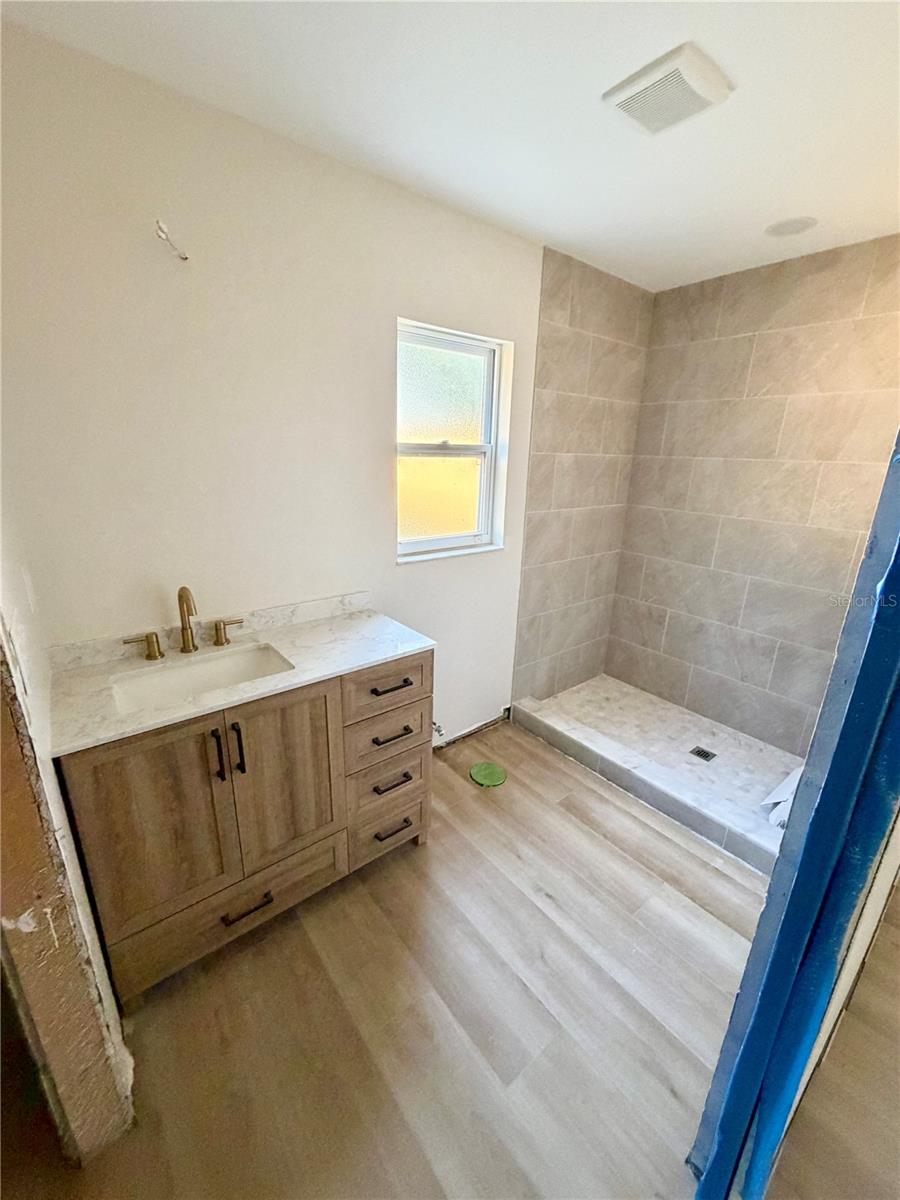
A FRESH LOOK. A PRIVATE POOL. A BACKYARD WORTH COMING HOME TO. Welcome to 2158 Karan Way in Clearwater’s Marla Grove Estates, where elegant interior updates meet relaxed Florida outdoor living. Set on a quiet street across from Harbor Lake, this extensively updated home combines a desirable split floor plan with a generous yard and inviting spaces to unwind, entertain, and enjoy life at home. Thoughtfully selected finishes and upgrades throughout create a polished, cohesive interior, while new kitchen appliances bring fresh appeal to everyday cooking and gathering. The split bedroom layout offers comfortable separation and privacy. Major improvements include a BRAND-NEW ROOF, BRAND-NEW WATER HEATER, and freshly painted exterior, while the two-car garage with a utility sink adds everyday convenience. Outside, the backyard gives you every reason to stay a while. Cool off in the beautiful in-ground pool, stretch out with a book on the screened porch, or host dinner on the spacious paved patio before gathering around the fire pit. Beyond the entertaining areas, the expansive yard offers room for lawn games, gardening, and personal touches that make an outdoor space your own. Morning coffee, weekend cookouts, and evenings under the stars all have a place here. Enjoy a Clearwater location near the Dunedin border, with convenient access to shopping, dining, and outdoor recreation, including Countryside Community Park and Recreation Center and Moccasin Lake Nature Park. Whether you’re drawn to the elegant updates, the practical layout, or the poolside setting, this home brings together the features that make Florida living so appealing. COMING SOON, WITH SHOWINGS AVAILABLE NOW! Final renovation touches are expected to be completed in approximately one week. Schedule an early look and see the transformation coming together.

$3,493/mo

Est. mortgage payment based on a $525,000 home price.

All estimates are provided by Luxury Presence for informational purposes only. Actual amounts may vary.

Additional information

MLS® ID
TB8566195

Interior Features

Bedrooms
3
Bathrooms
2
Cooling
Yes
Heating
Yes
Basement
No

Exterior Features

Lot Size
0.26 Acres

Other Property Details

Taxes
$1,534
Tax Frequency
Annually
Association Fee Frequency
Monthly
Garage
Yes
Municipality
28
Pool
Yes
55+/Senior Community
No

Listings courtesy of Stellar MLS as distributed by MLS GRID

All information deemed reliable but not guaranteed and should be independently verified. All properties are subject to prior sale, change or withdrawal. Neither listing broker(s) nor Scott Signature Group shall be responsible for any typographical errors, misinformation, misprints and shall be held totally harmless. Properties displayed may be listed or sold by various participants in the MLS. 

Based on information submitted to the MLS GRID as of 4:27 PM UTC on 11/15/2026. All data is obtained from various sources and may not have been verified by broker or MLS GRID. Supplied Open House Information is subject to change without notice. All information should be independently reviewed and verified for accuracy. Properties may or may not be listed by the office/agent presenting the information.

©2026 Stellar MLS . All rights reserved.

DMCA Notice

Powered by Luxury Presence