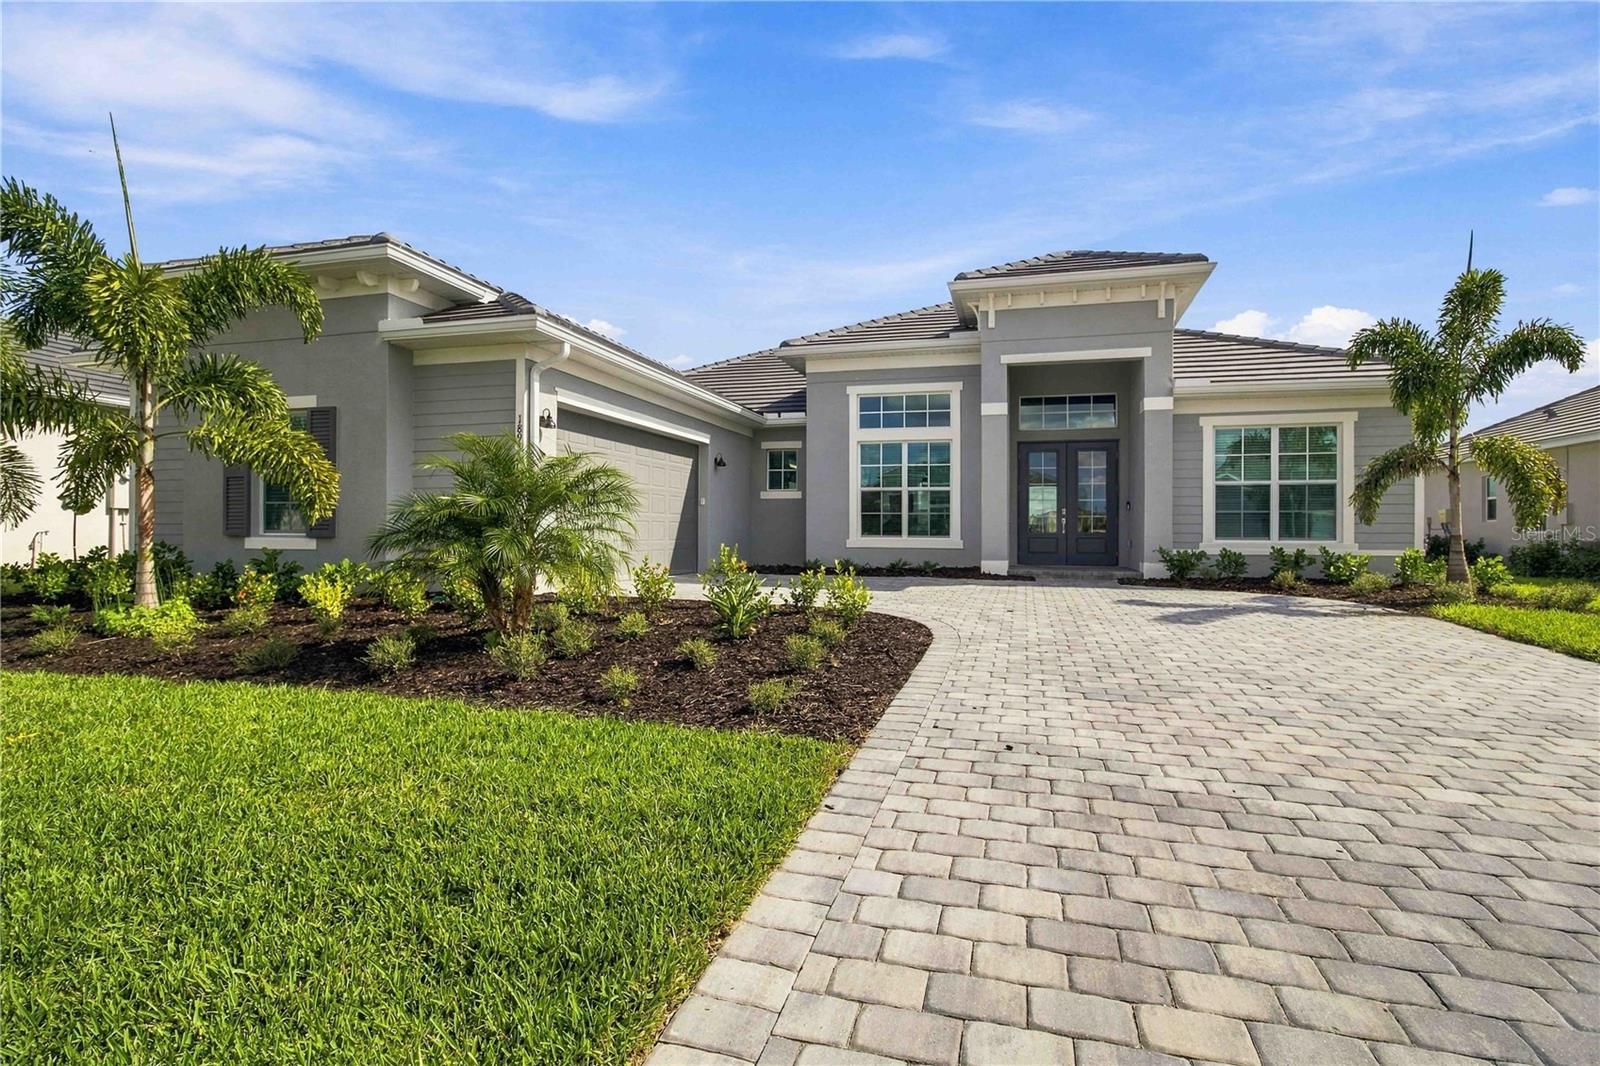
Property photo 1
Property photo 2
Property photo 3
Property photo 4
Property photo 5
3 Beds
3 Baths
2,799 sqft

$1,250,000

18936 CHERRYSTONE WAY, LAKEWOOD RANCH FL, 34211

Price per sqft$446.59
Built in2026
Property size2,799 sqft
Property typeResidential
Courtesy of KW SUNCOAST, Theresa DiNapoli  Listing Contact: 941-792-2000

Overview

Active

Listed Nov 8, 2026

Updated 4 days ago

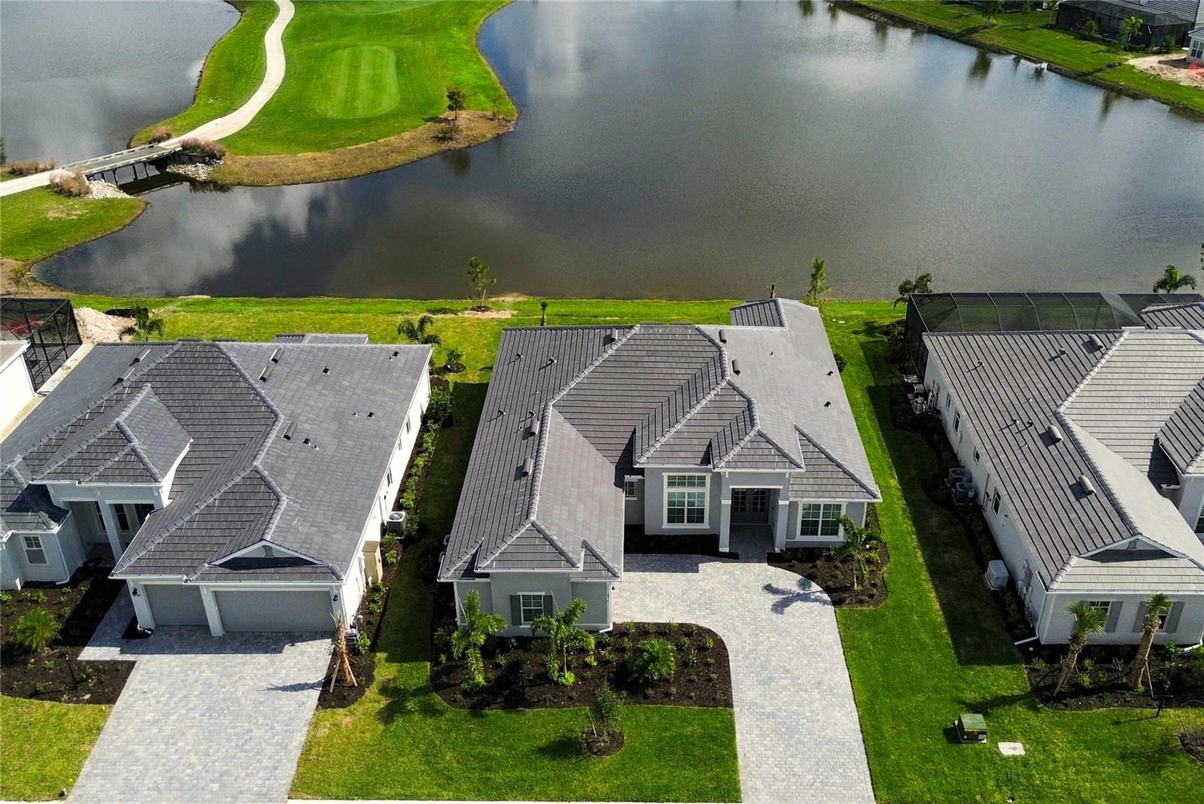
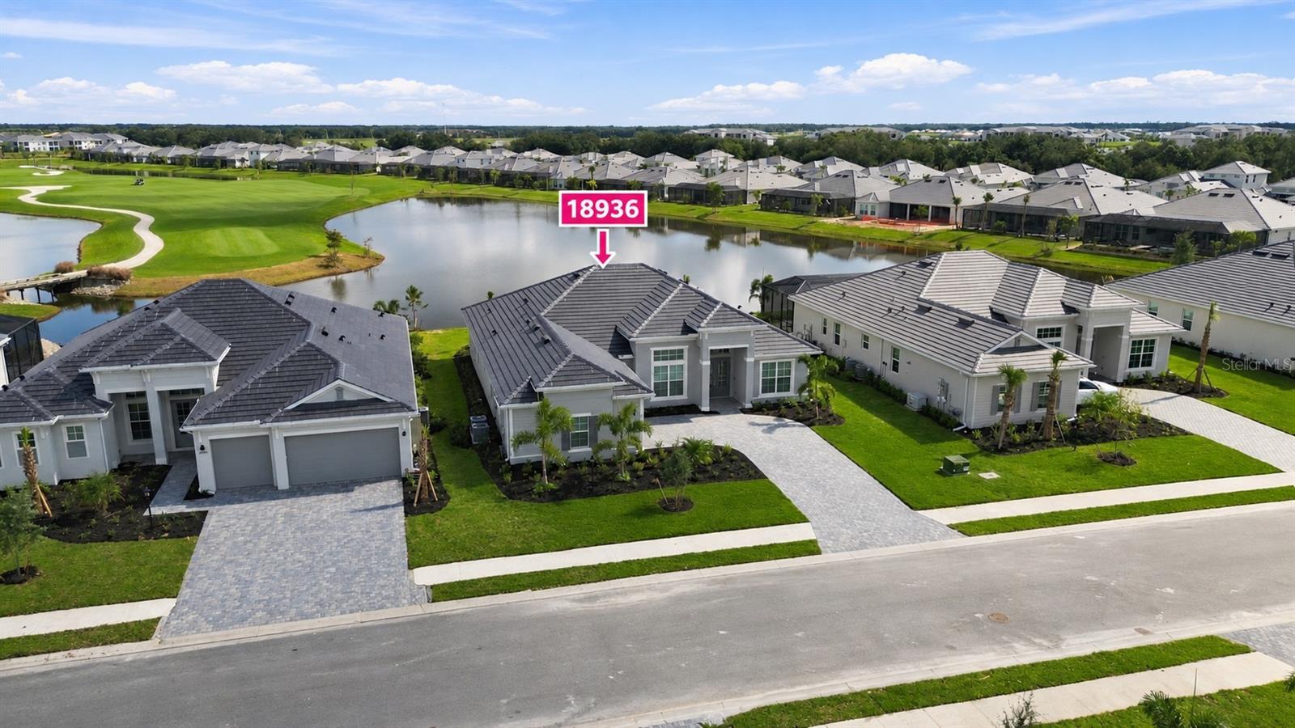
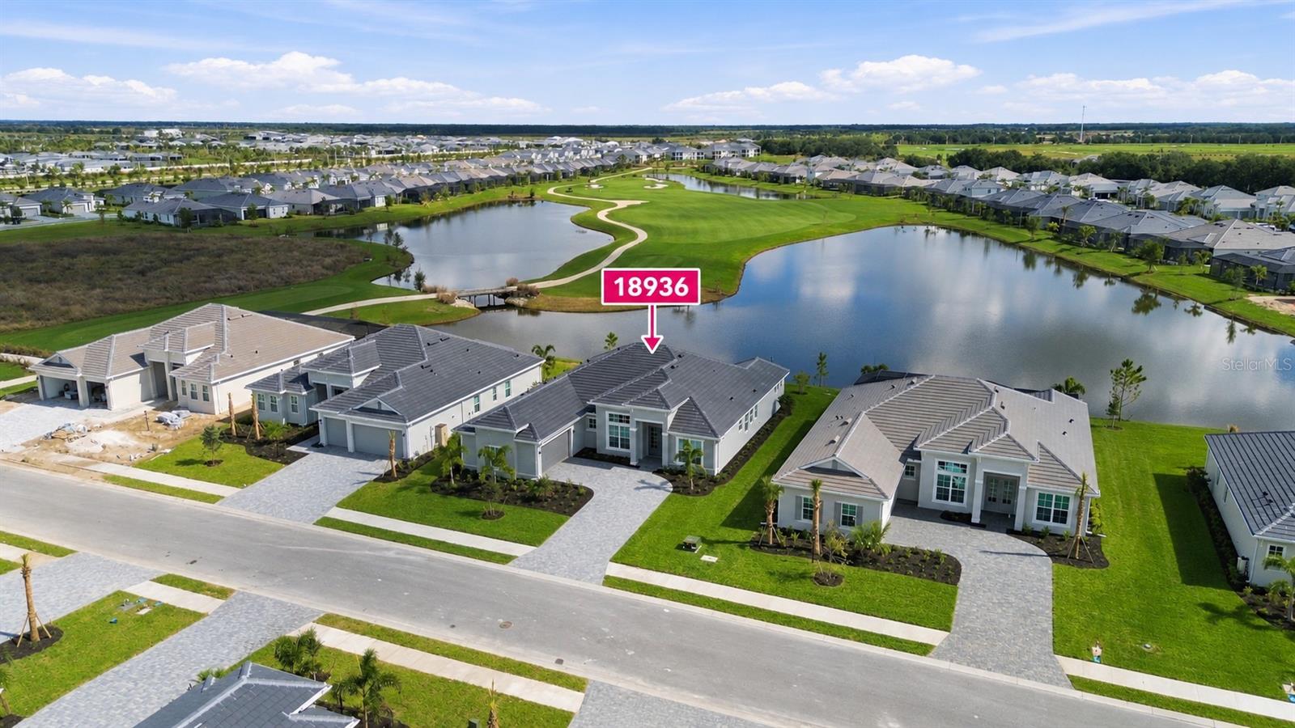
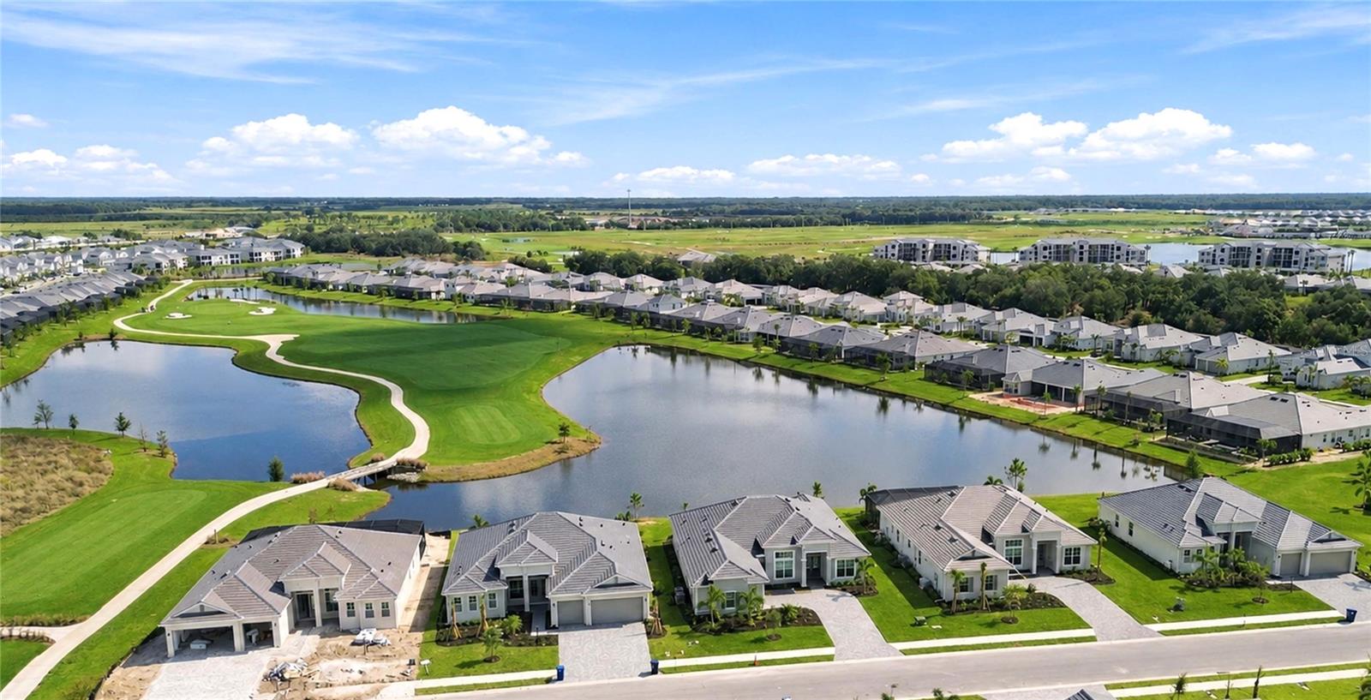
BRAND NEW ESTATE HOME • EXCEPTIONAL VIEWS • CREATE YOUR DREAM OUTDOOR RETREAT A beautiful setting deserves a home to match. Situated on one of Calusa Country Club’s most desirable homesites, 18936 Cherrystone Way pairs panoramic views with the spacious, single-story Bougainvillea II floor plan. Approximately 2,799 square feet of living space includes three bedrooms, three full bathrooms, a versatile den/flex room and a two-car garage. See floorplan in pictures and model homes in video. MOVE IN READY! A formal dining room welcomes you off the foyer, while the open kitchen and great room create an inviting gathering space for everyday living and entertaining. Tray ceilings add architectural interest, and sliding glass doors connect the interior to an oversized covered lanai, bringing that remarkable backdrop into focus. The primary suite features a spa-style bathroom, while two additional bedroom suites provide comfortable accommodations for guests. The den/flex room includes a walk-in closet, offering valuable storage and flexibility for a home office, hobby room or separate retreat. Direct bathroom access from the lanai adds convenience for outdoor living and future pool days. Bring your designer and create the outdoor retreat you’ve imagined. Design your dream pool, personalize the lanai and arrange your lounging and dining spaces to embrace the panoramic views. This is your opportunity to choose the finishes, features and atmosphere that reflect your taste—all against one of Calusa’s standout backdrops. Calusa Country Club brings golf and the Lakewood Ranch lifestyle together, with an 18-hole championship course and a 12-hole course designed by Gordon Lewis. Its planned resort amenities include clubhouse dining, a resort-style pool, fitness and wellness facilities, tennis and pickleball. Enjoy a brand-new home, an outstanding setting and the opportunity to put your personal stamp on your next chapter. Come discover where you can live your best life.

$8,316/mo

Est. mortgage payment based on a $1,250,000 home price.

All estimates are provided by Luxury Presence for informational purposes only. Actual amounts may vary.

Additional information

MLS® ID
A4712233

Interior Features

Bedrooms
3
Bathrooms
3
Cooling
Yes
Heating
Yes
Basement
No

Exterior Features

Lot Size
0.23 Acres

Other Property Details

Association Fee Frequency
Monthly
Garage
Yes
View
Yes
Pets Allowed
Yes
New Construction
Yes
55+/Senior Community
No

Listings courtesy of Stellar MLS as distributed by MLS GRID

All information deemed reliable but not guaranteed and should be independently verified. All properties are subject to prior sale, change or withdrawal. Neither listing broker(s) nor Scott Signature Group shall be responsible for any typographical errors, misinformation, misprints and shall be held totally harmless. Properties displayed may be listed or sold by various participants in the MLS. 

Based on information submitted to the MLS GRID as of 4:36 AM UTC on 11/15/2026. All data is obtained from various sources and may not have been verified by broker or MLS GRID. Supplied Open House Information is subject to change without notice. All information should be independently reviewed and verified for accuracy. Properties may or may not be listed by the office/agent presenting the information.

©2026 Stellar MLS . All rights reserved.

DMCA Notice

Powered by Luxury Presence